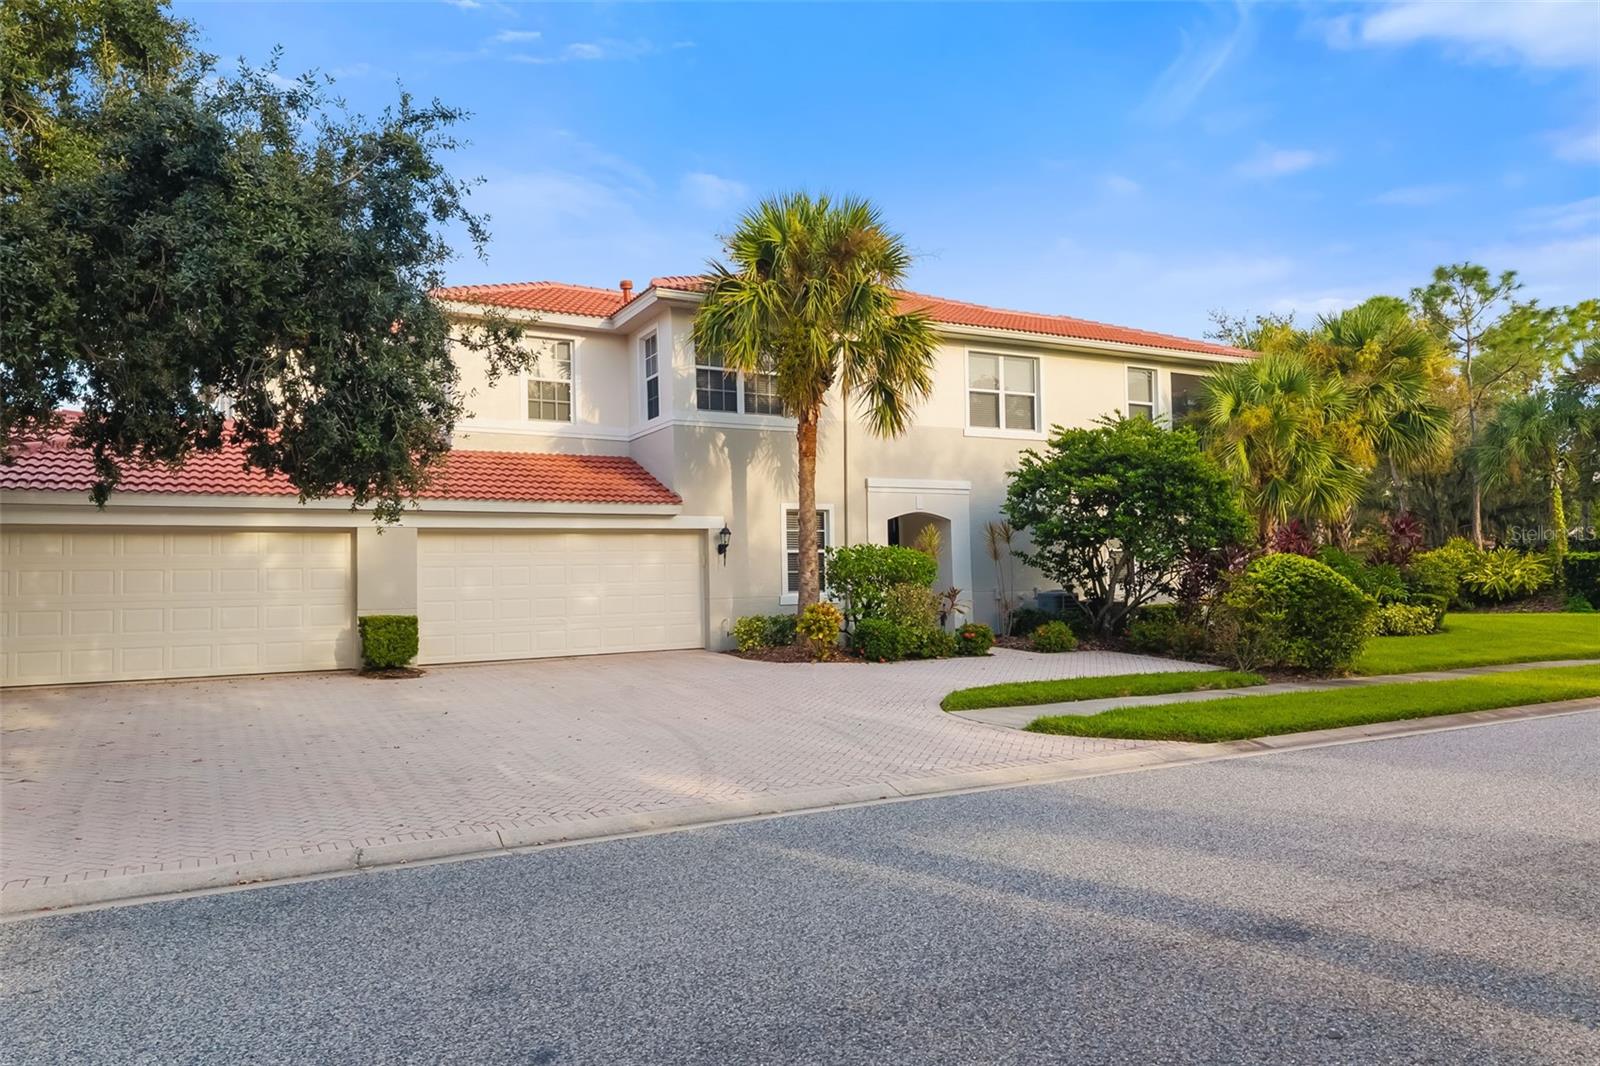
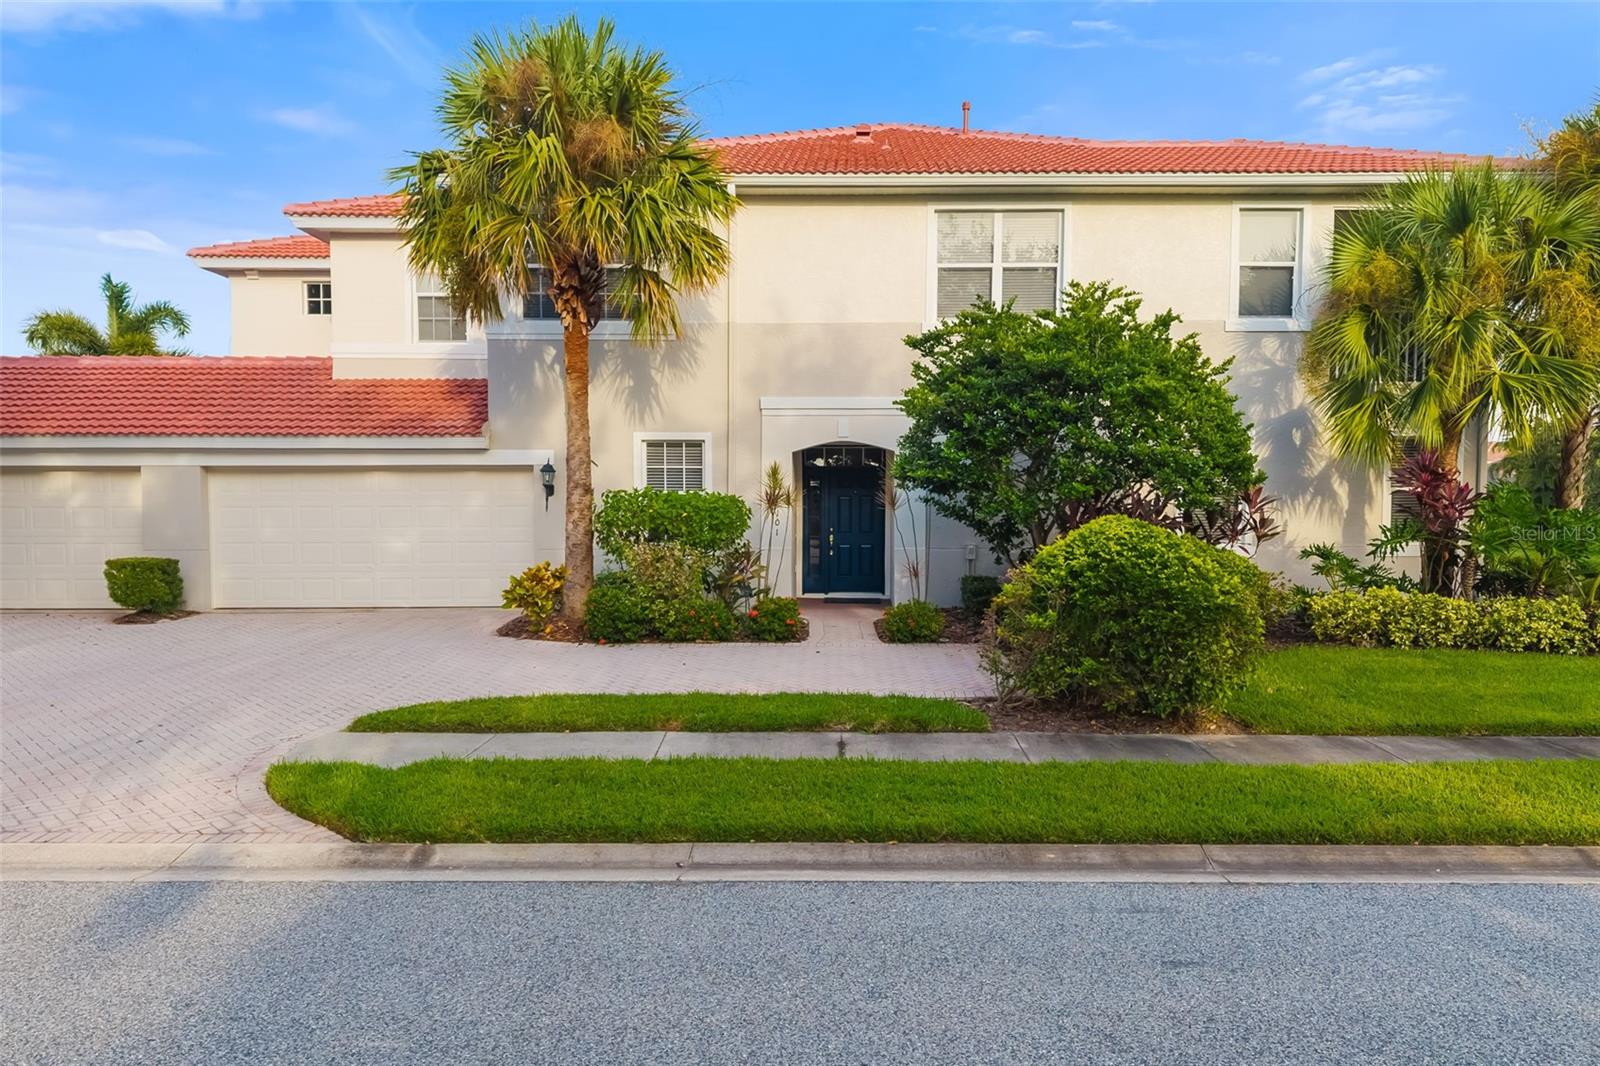
Two-story cream stucco home with a red tile roof, attached garages, and palm-lined landscaping.
Two-story cream home with a red tile roof, double garage, and palms in the landscaped front yard.
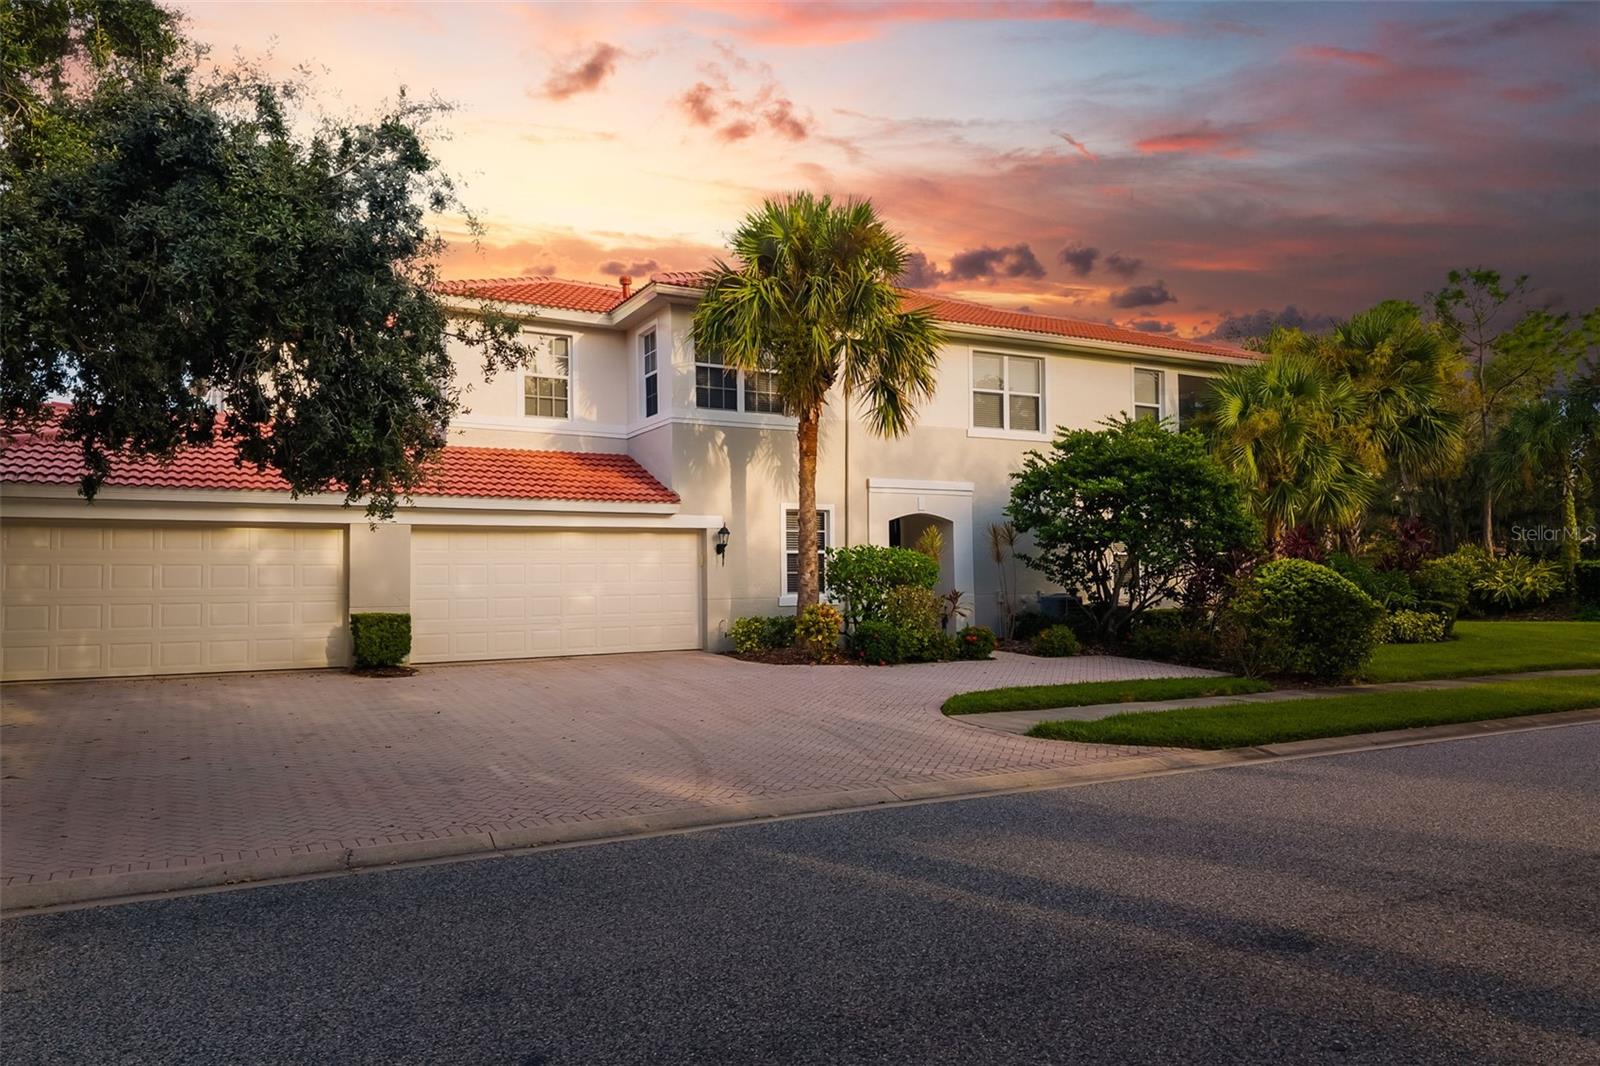
Two-story stucco home with a red tile roof, multiple garages, and palm trees at dusk.
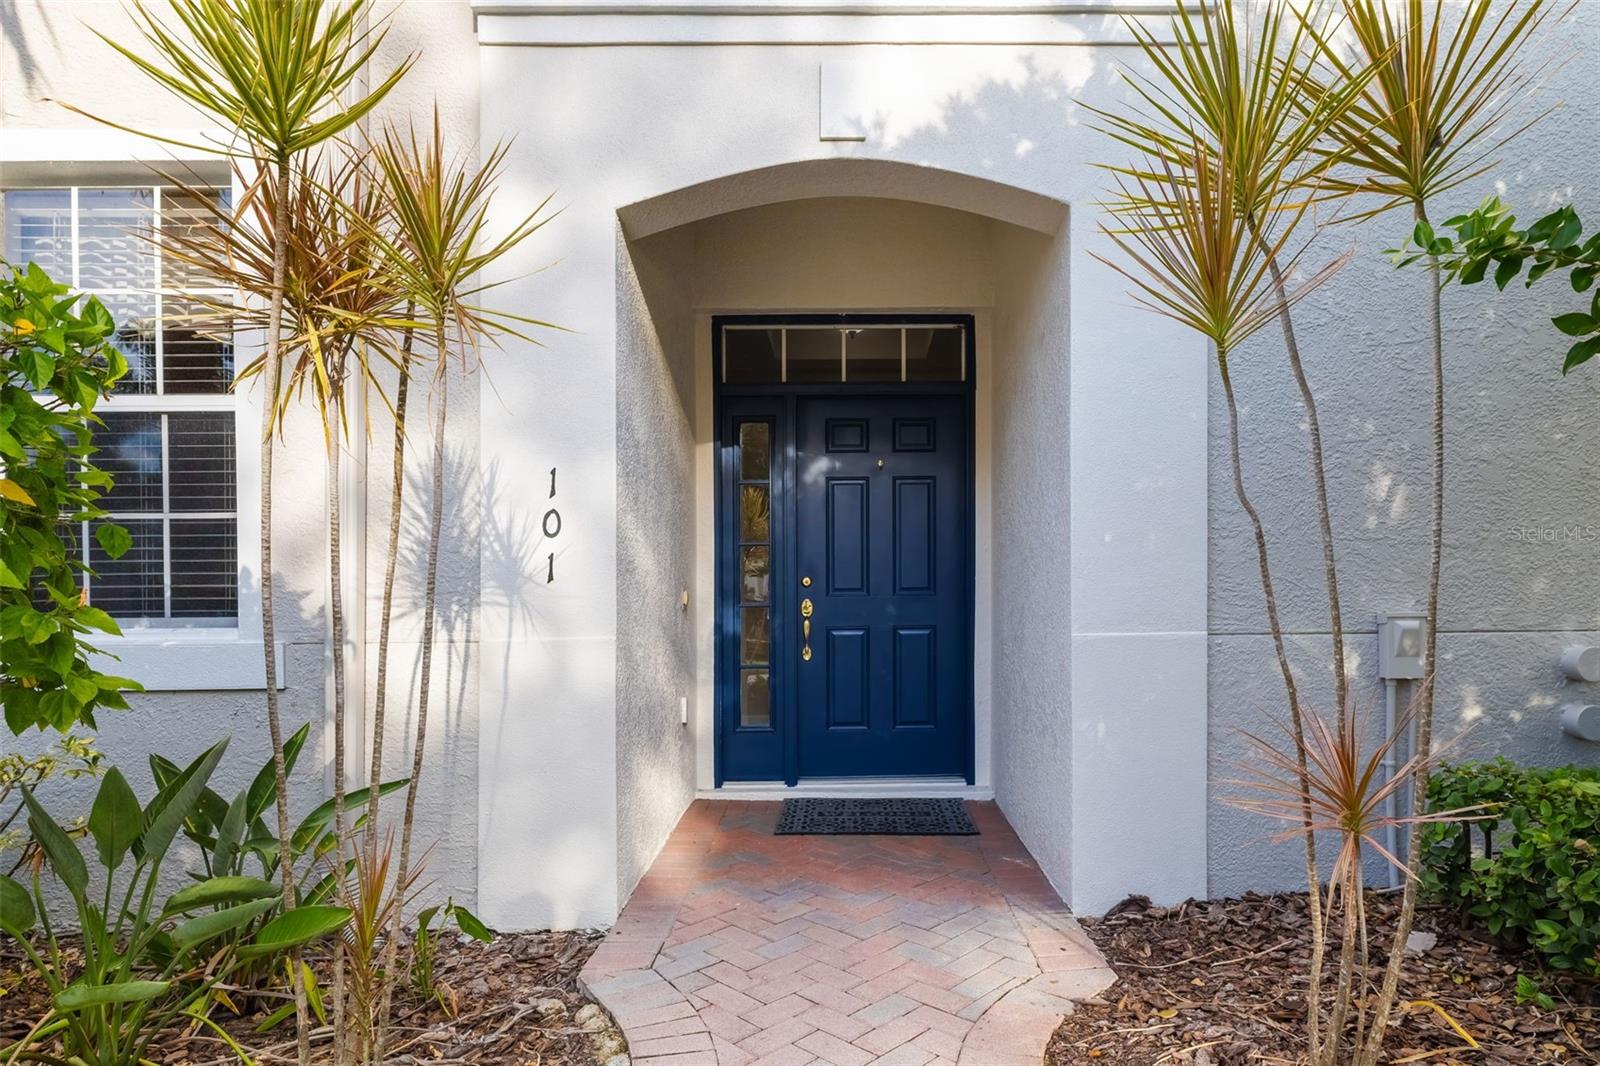
Home entrance with a navy blue door, arched porch, brick walkway, and tropical plants.
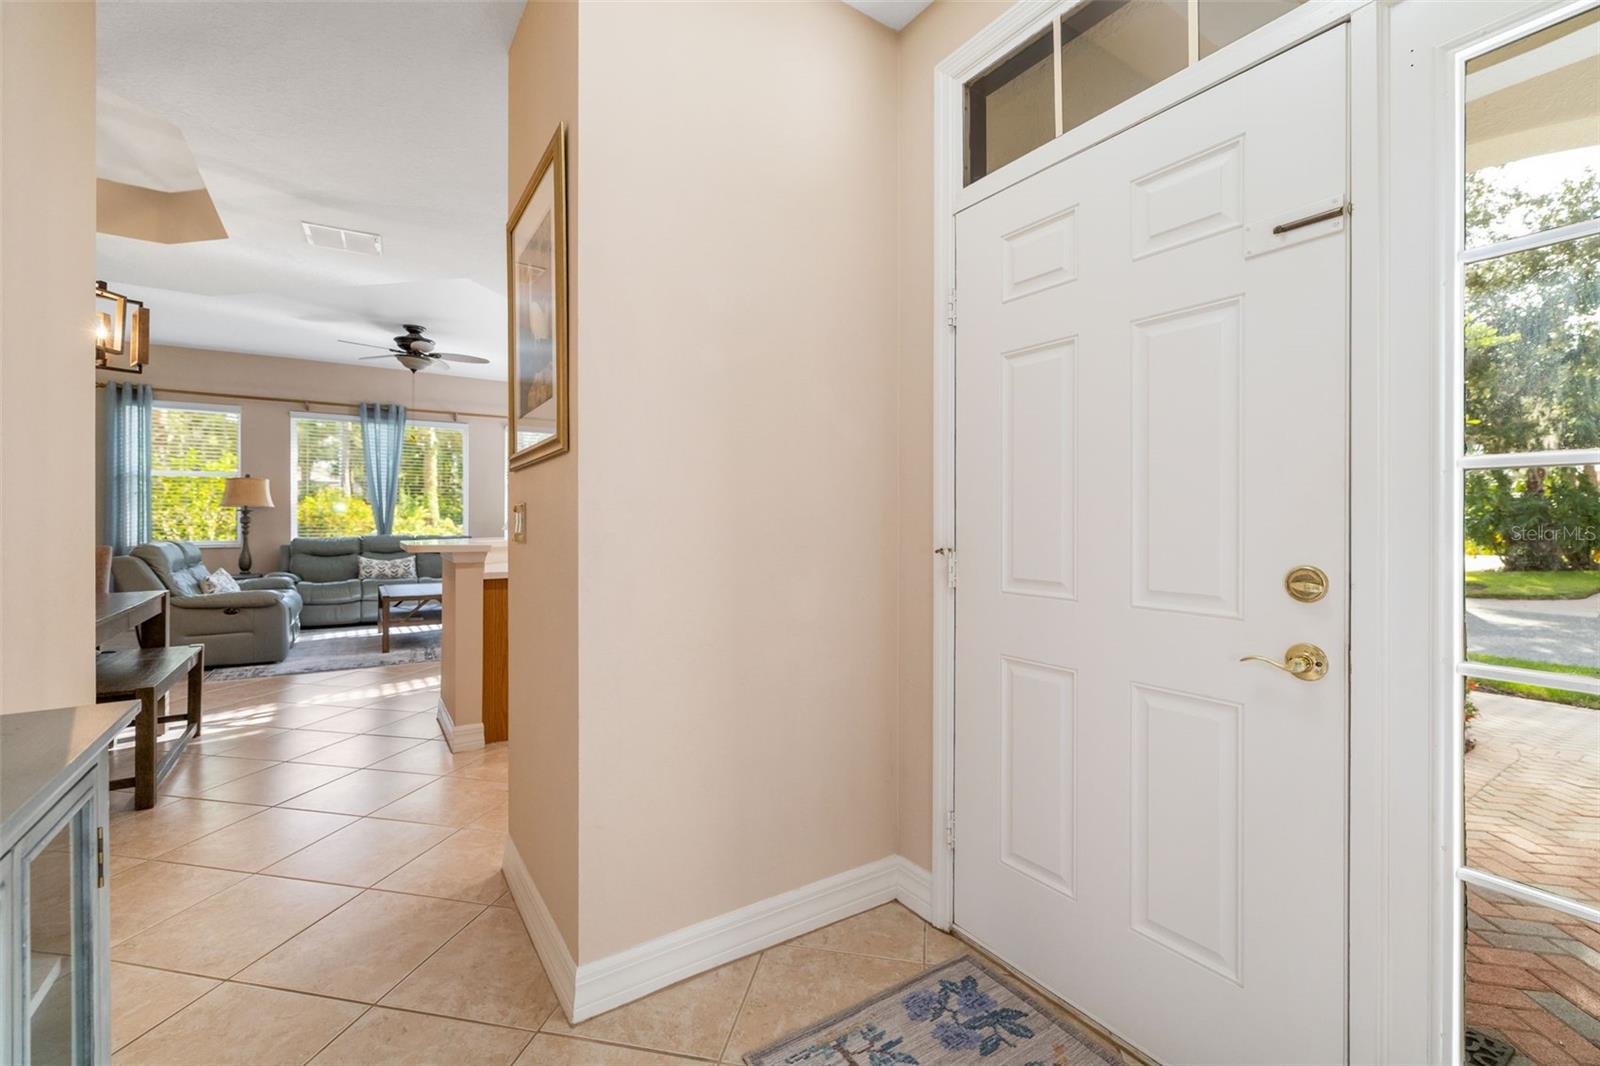
Entry foyer with a white paneled door and tiled floor, opening to a furnished living room.
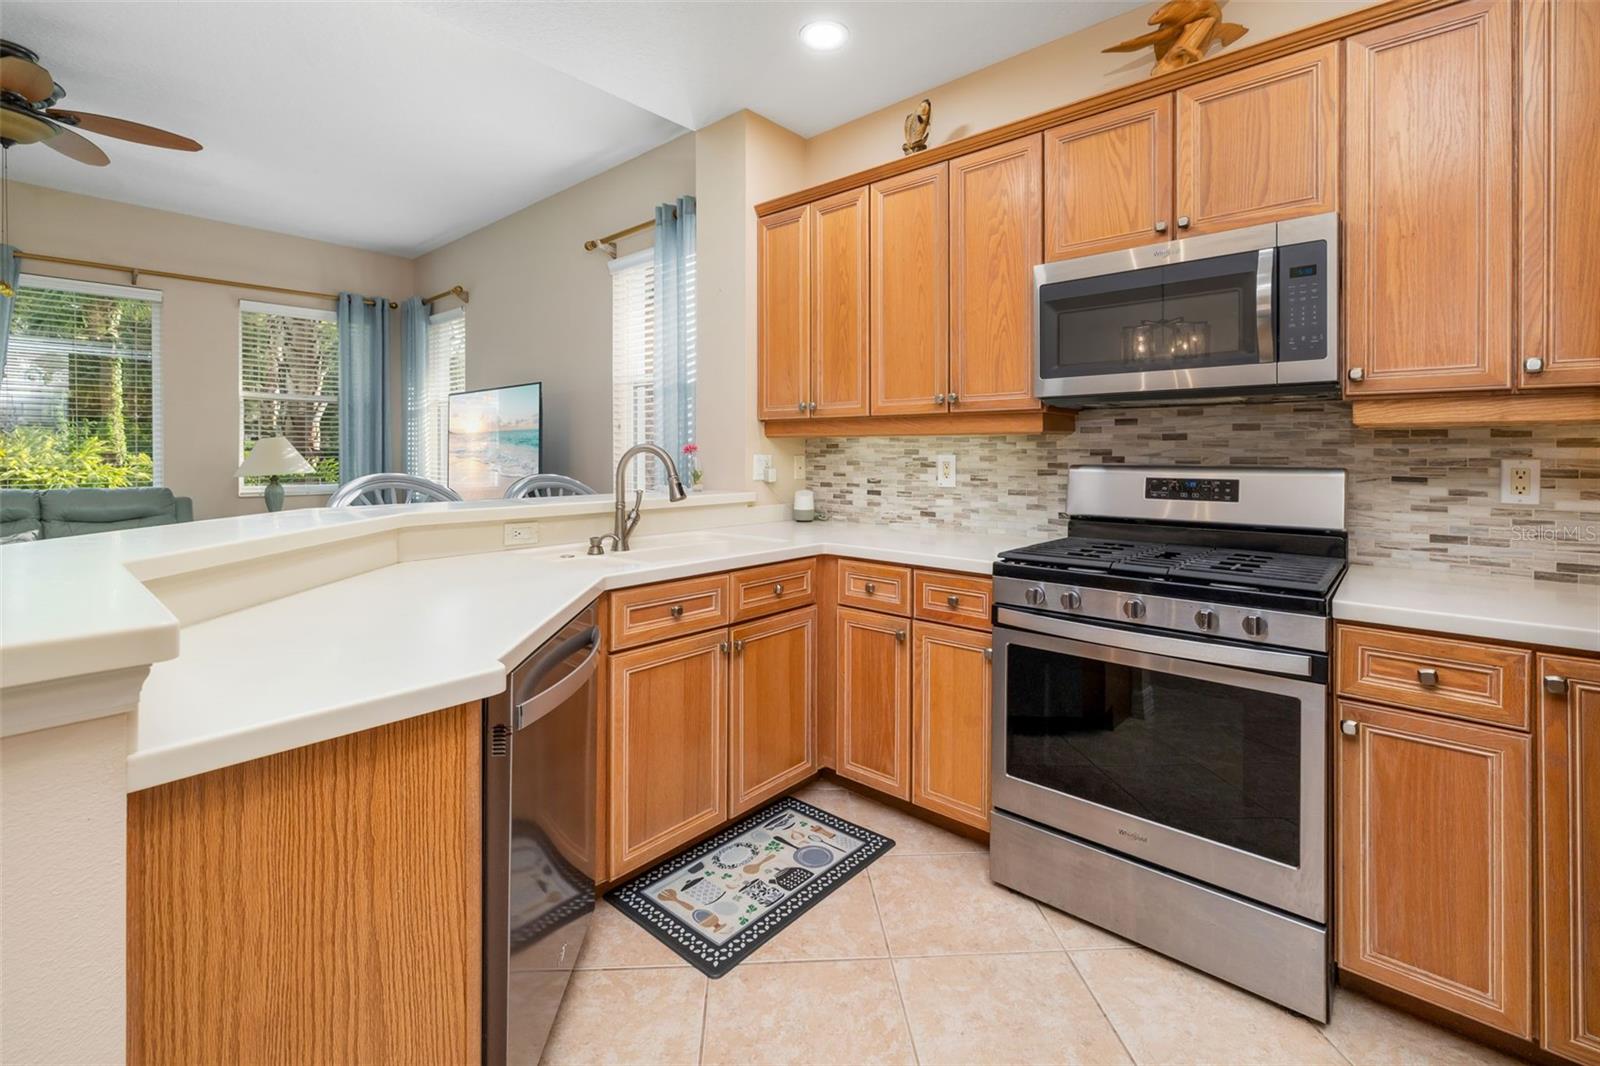
Kitchen with warm wood cabinets, stainless steel appliances, and a peninsula opening to the living area.
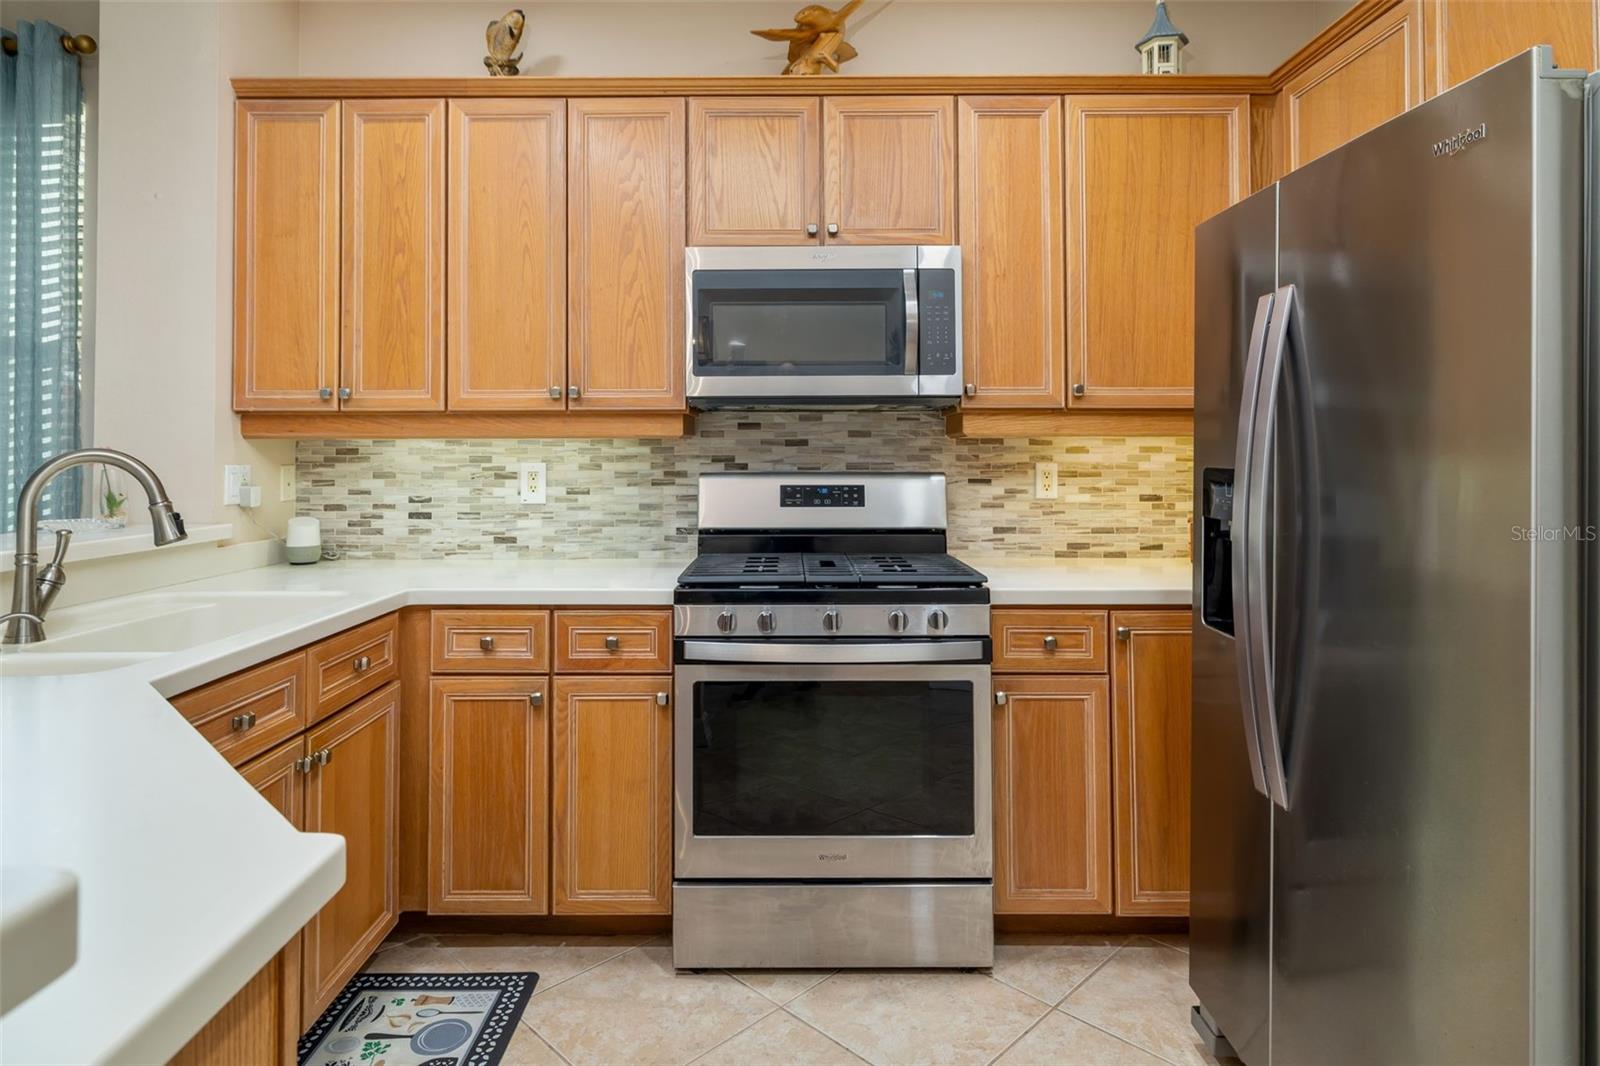
Kitchen with honey-toned cabinets, mosaic tile backsplash, gas range, microwave, and stainless steel refrigerator.
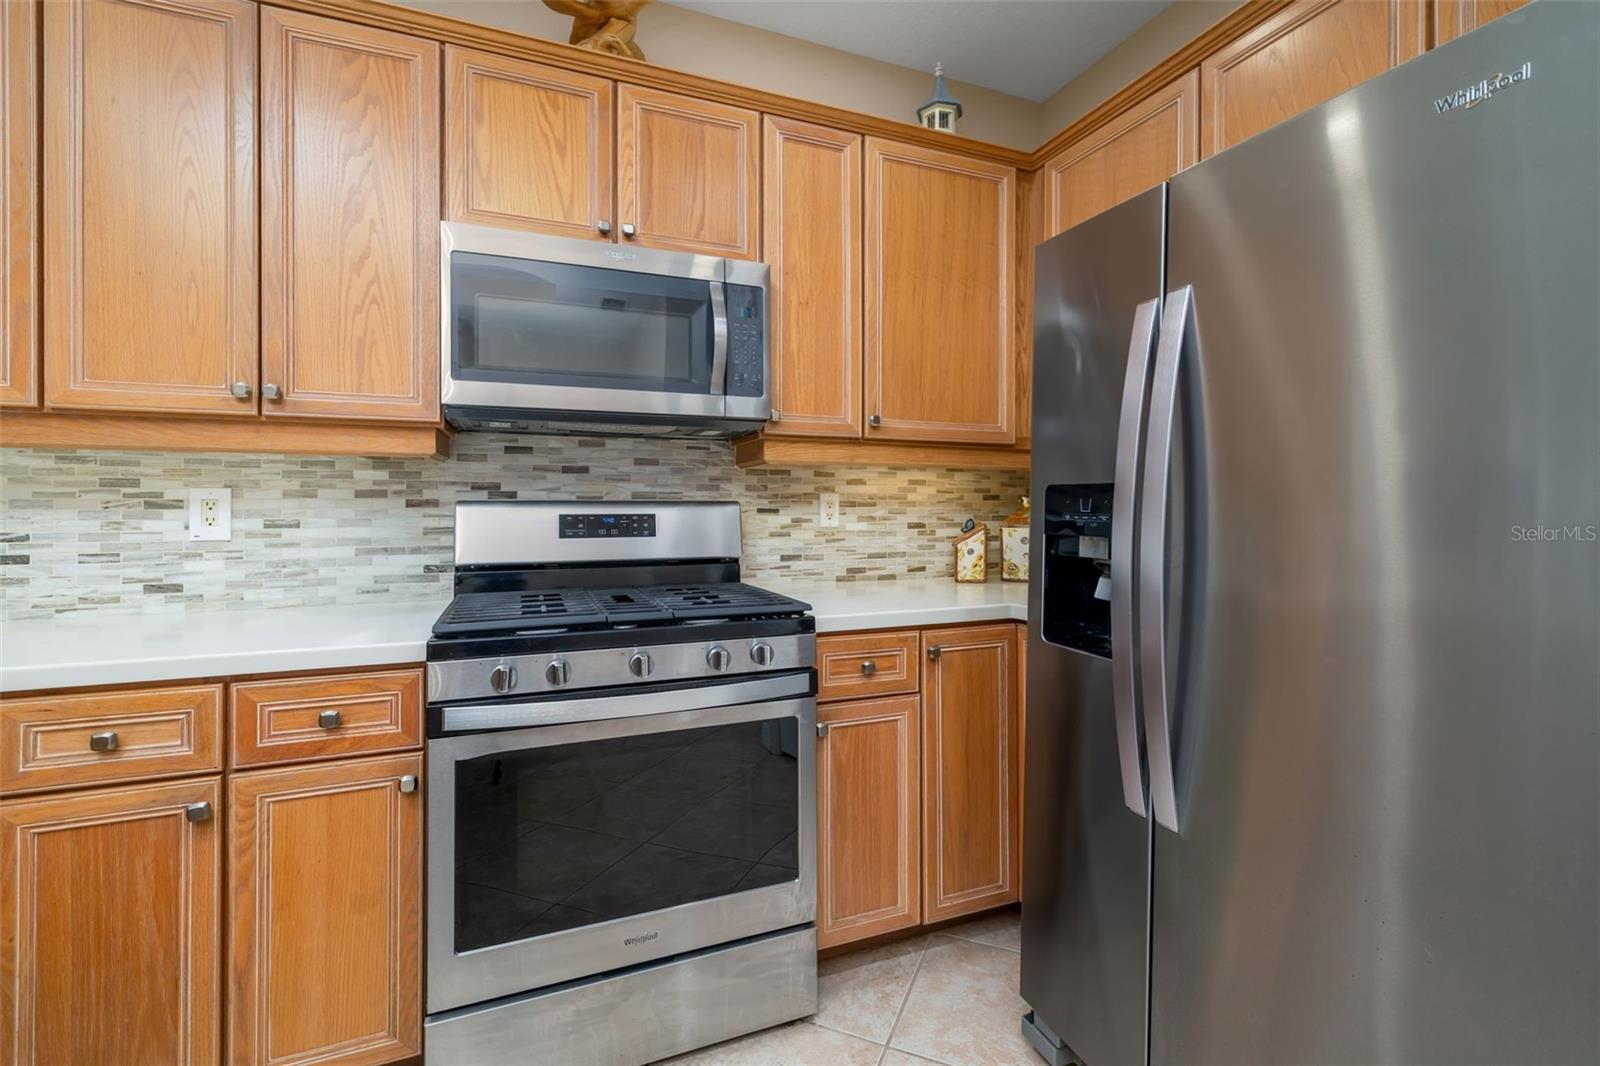
Kitchen with wood cabinets, a stainless steel range and microwave, and a large refrigerator.
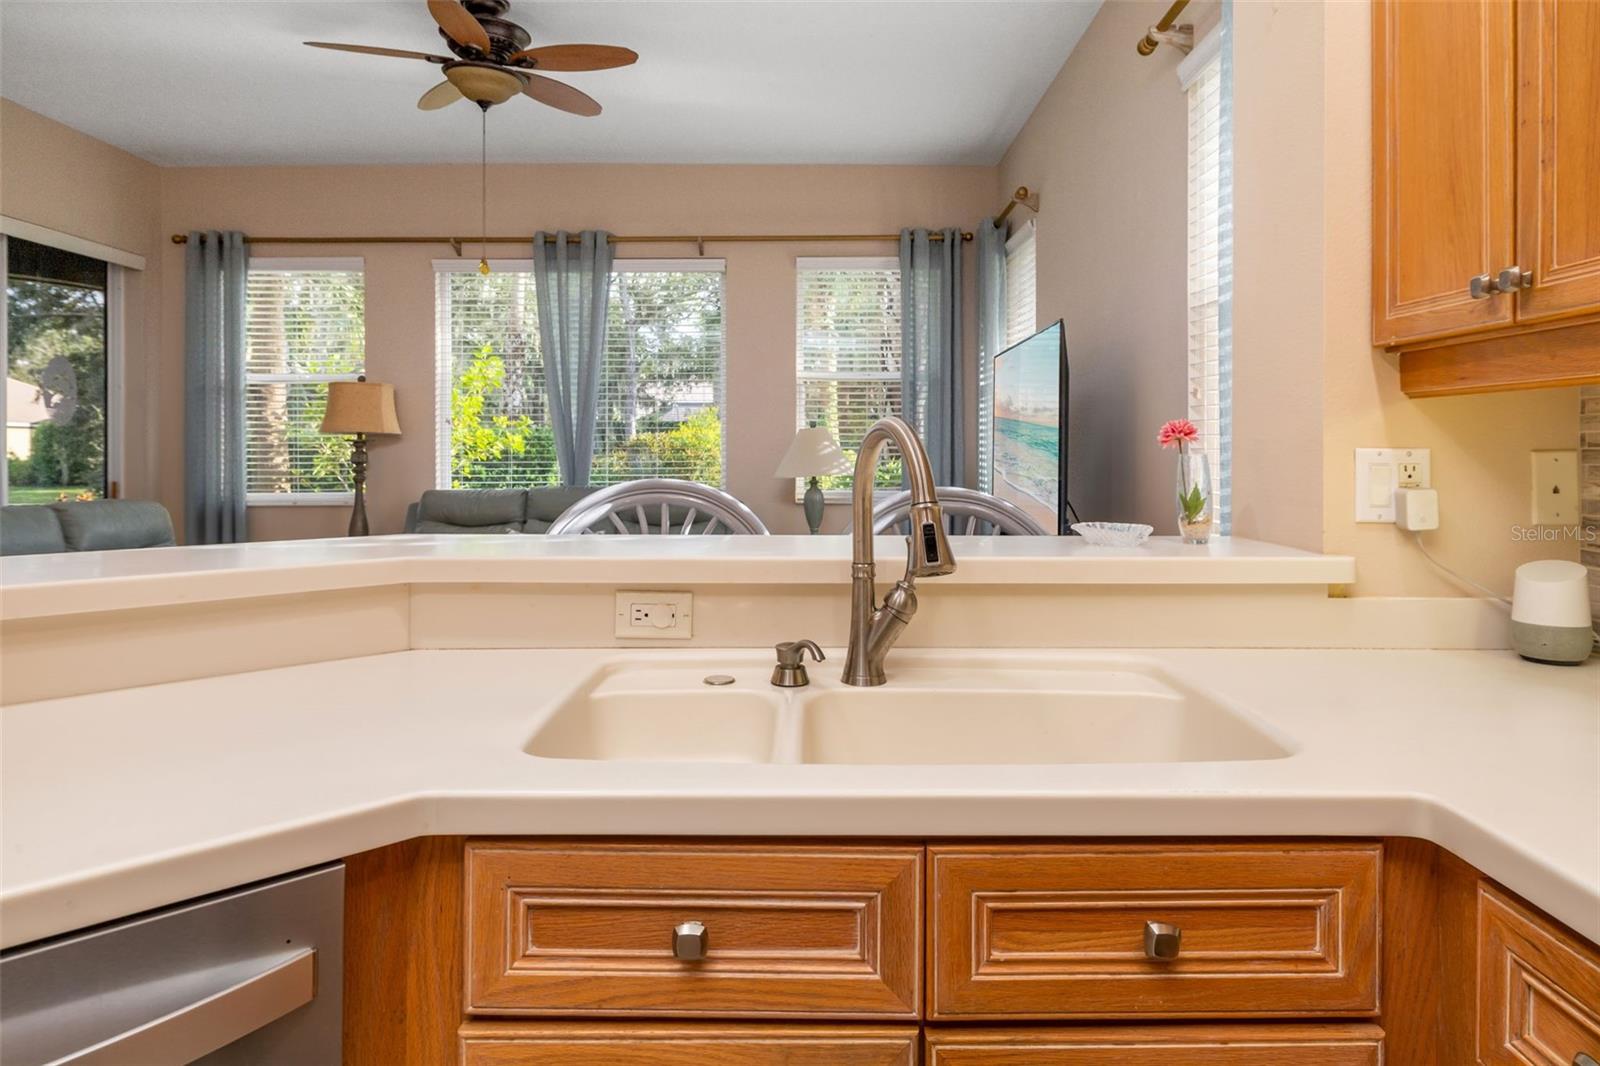
Kitchen with double-basin sink and wood cabinets overlooking a furnished living area.
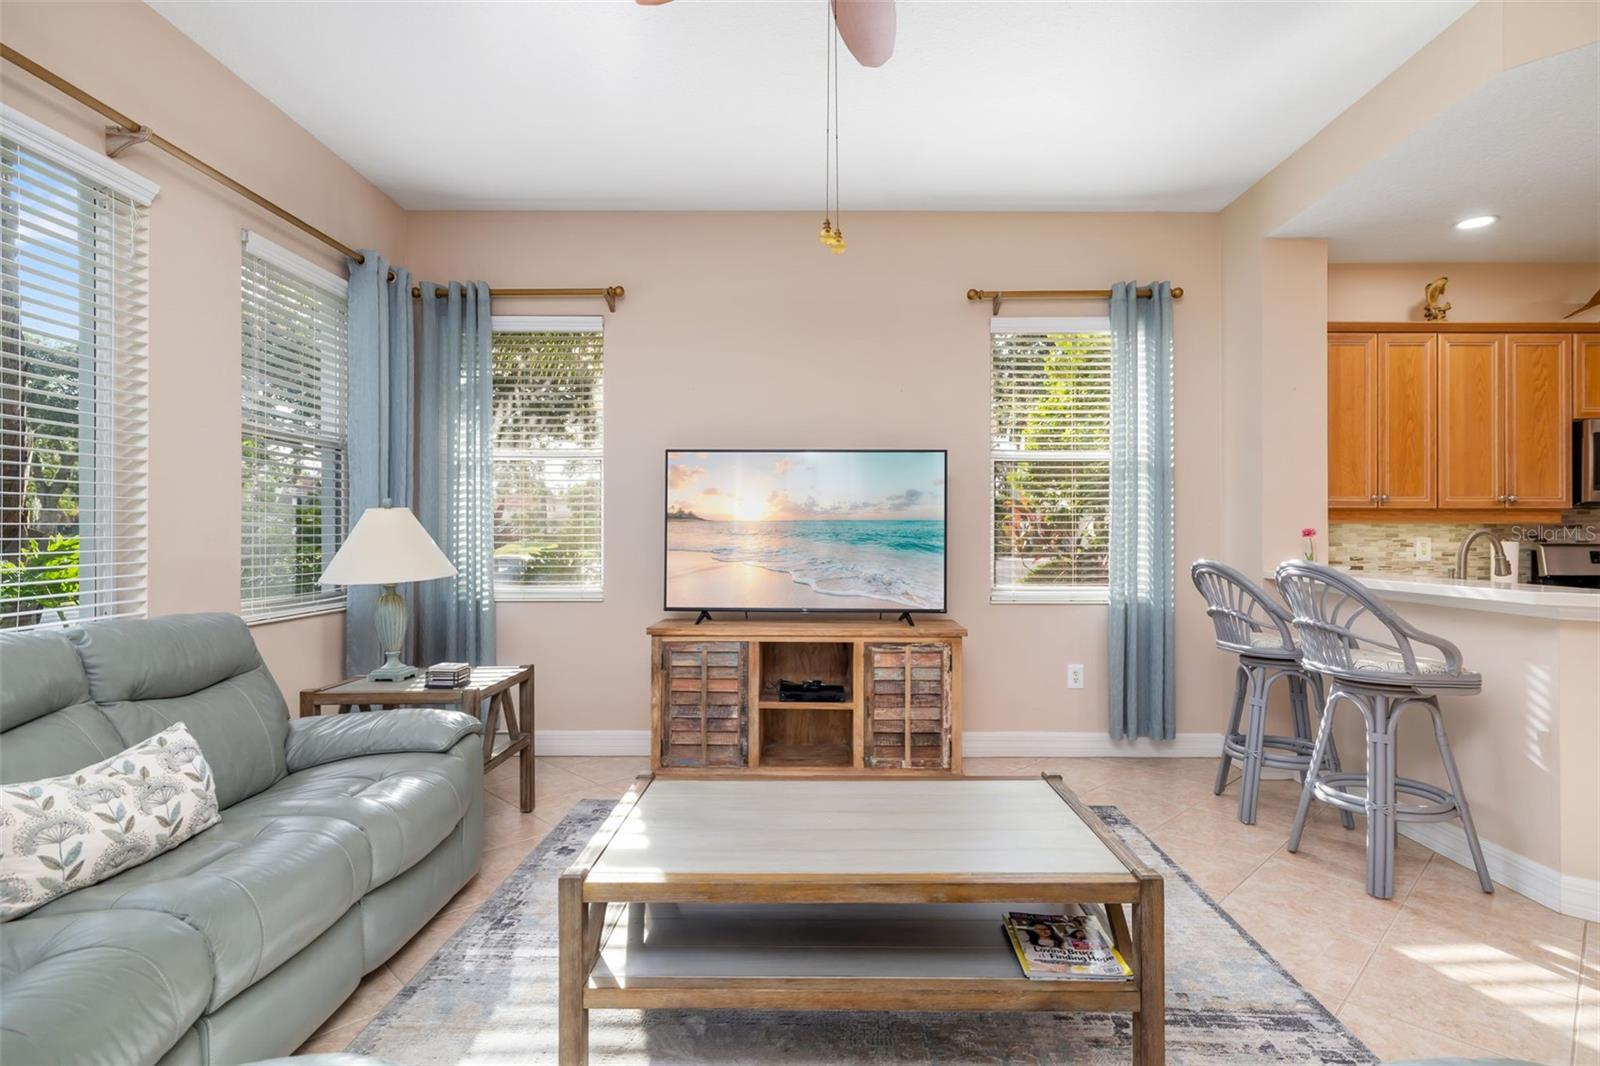
Furnished living room with gray sectional, wood coffee table, and open kitchen breakfast bar.
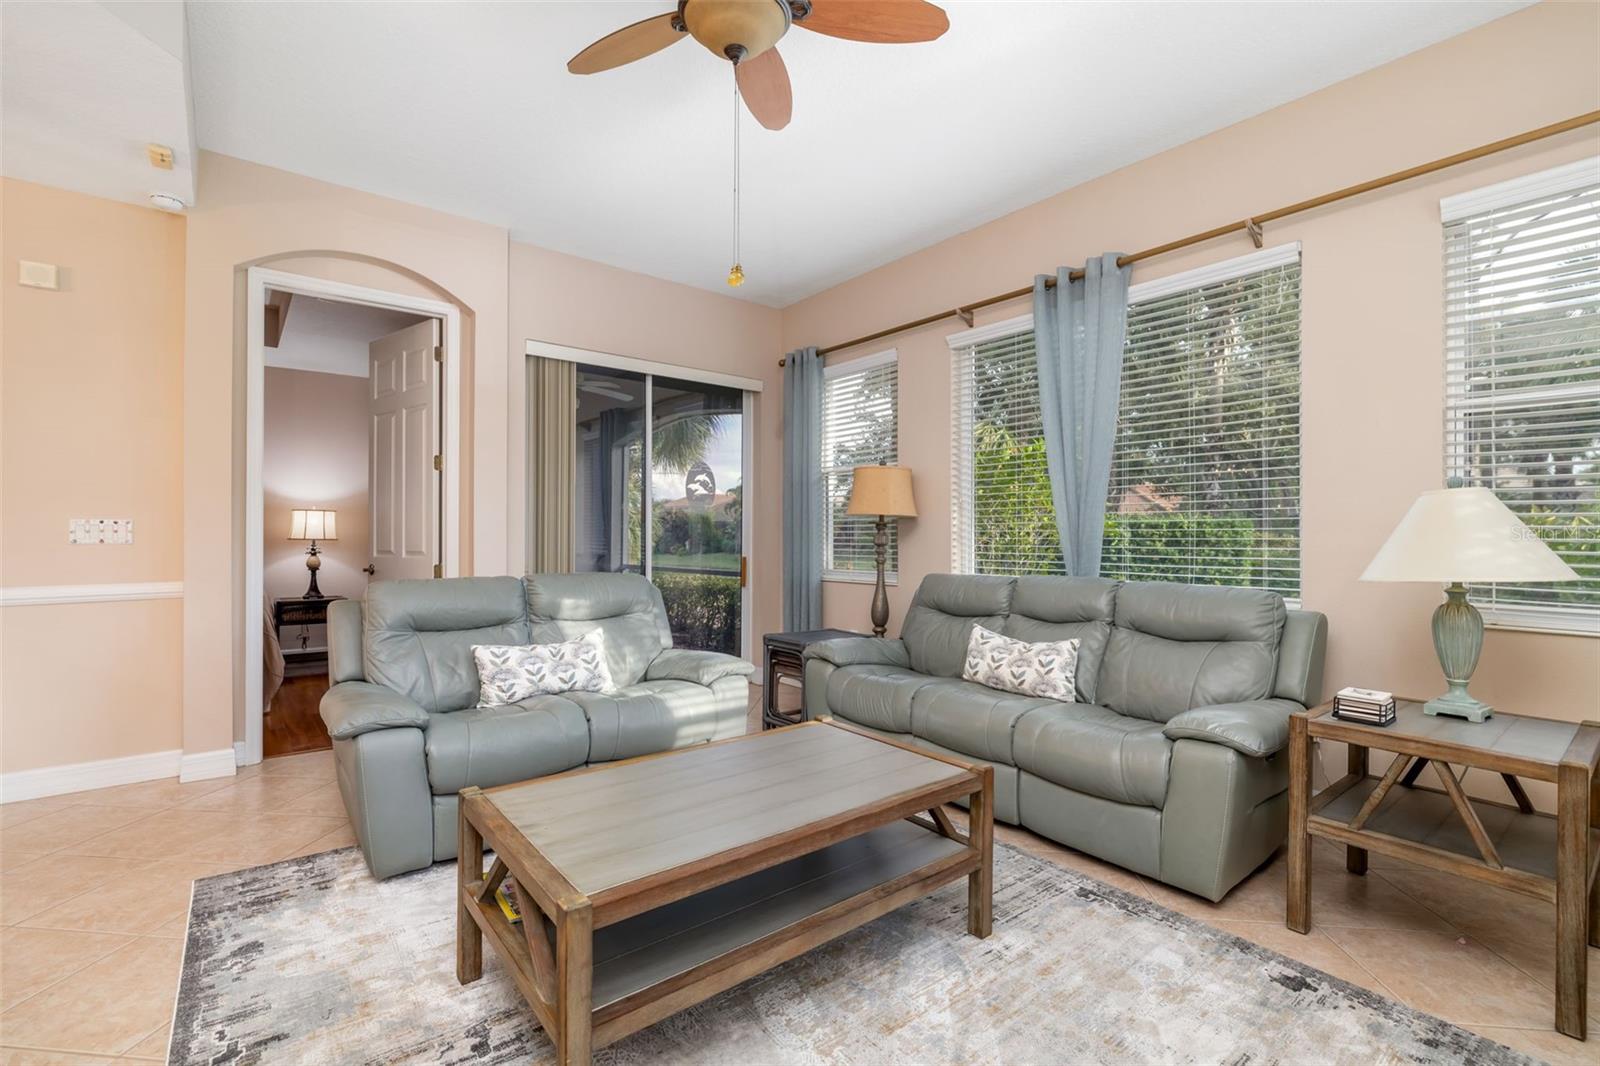
Living room with a gray leather sectional, wood coffee table, and windows with blue-gray curtains.
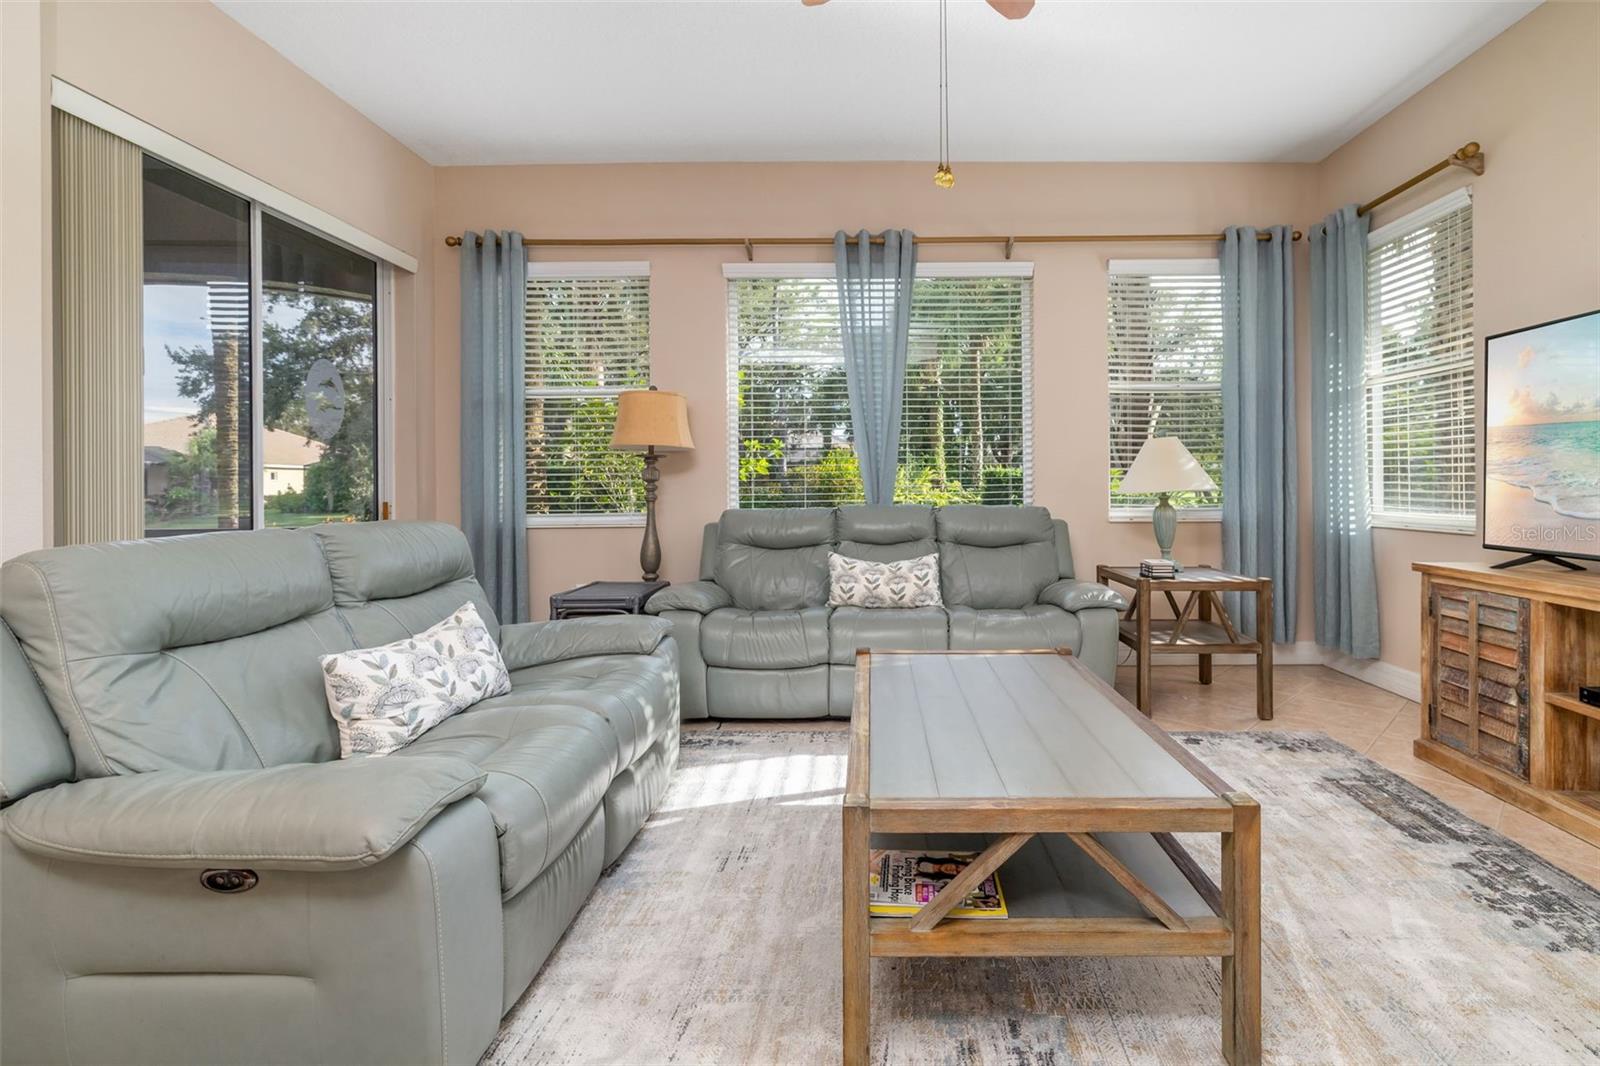
Living room with gray leather sofas, blue curtains, and a wood coffee table.
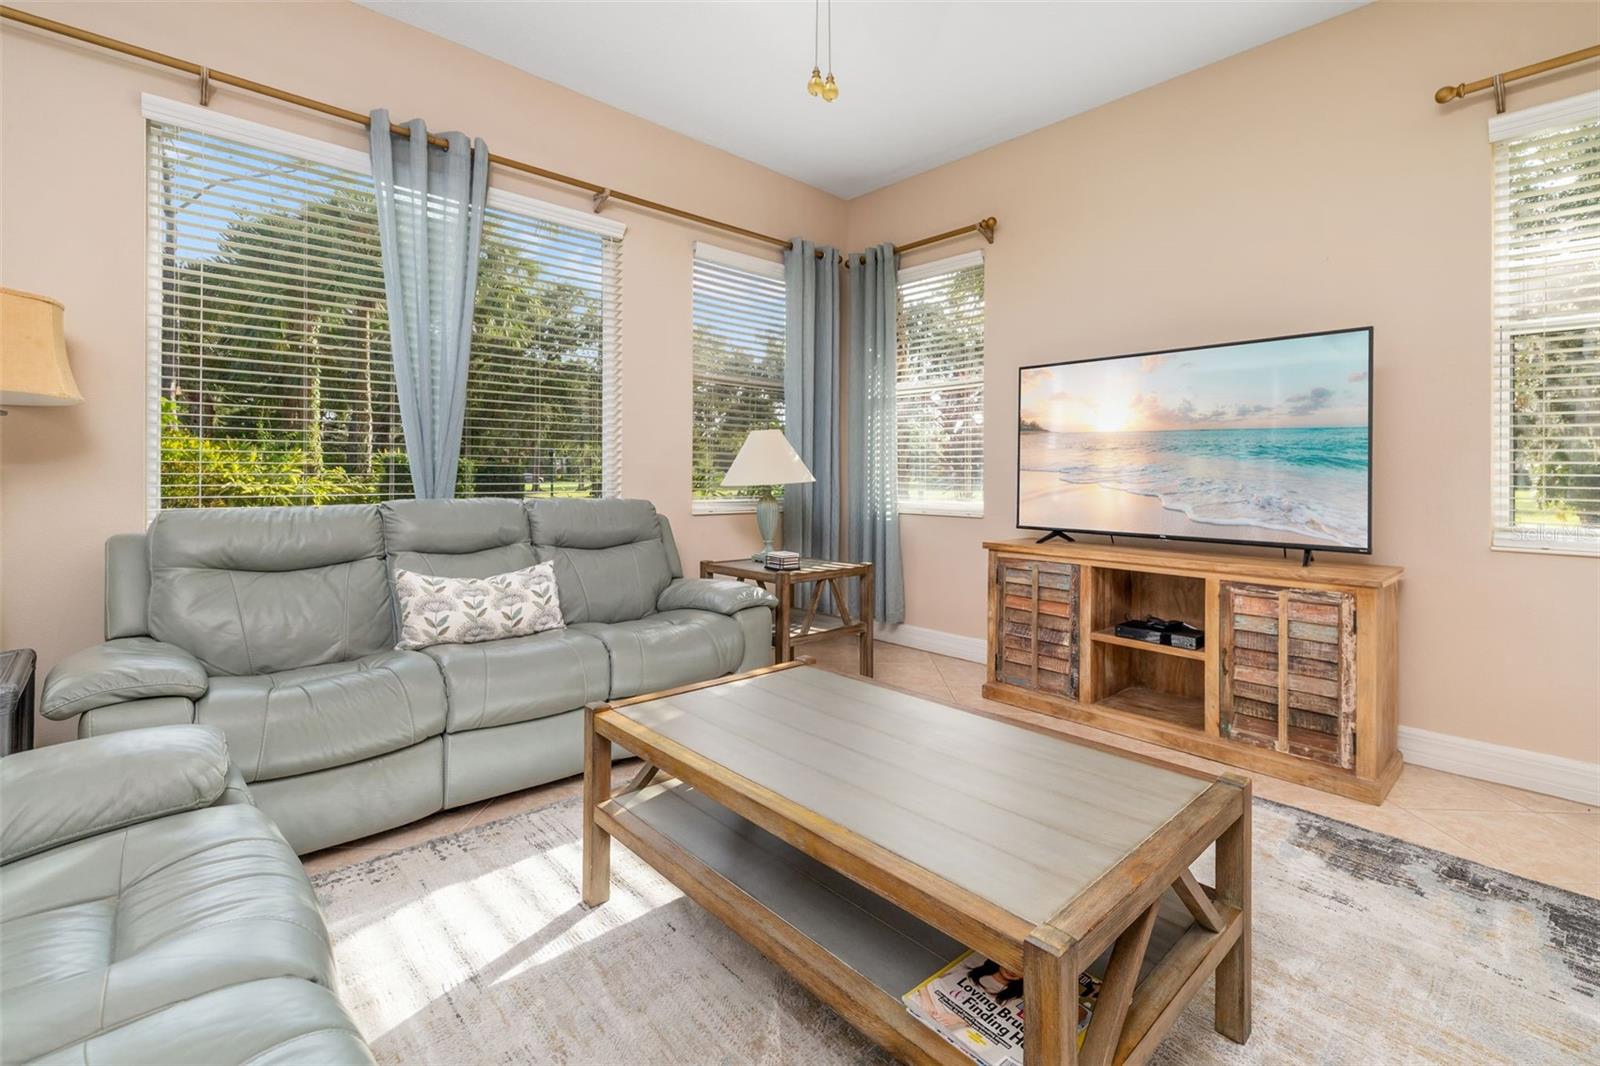
Living room with gray leather sofas, a wood coffee table, and windows overlooking a landscaped lawn.
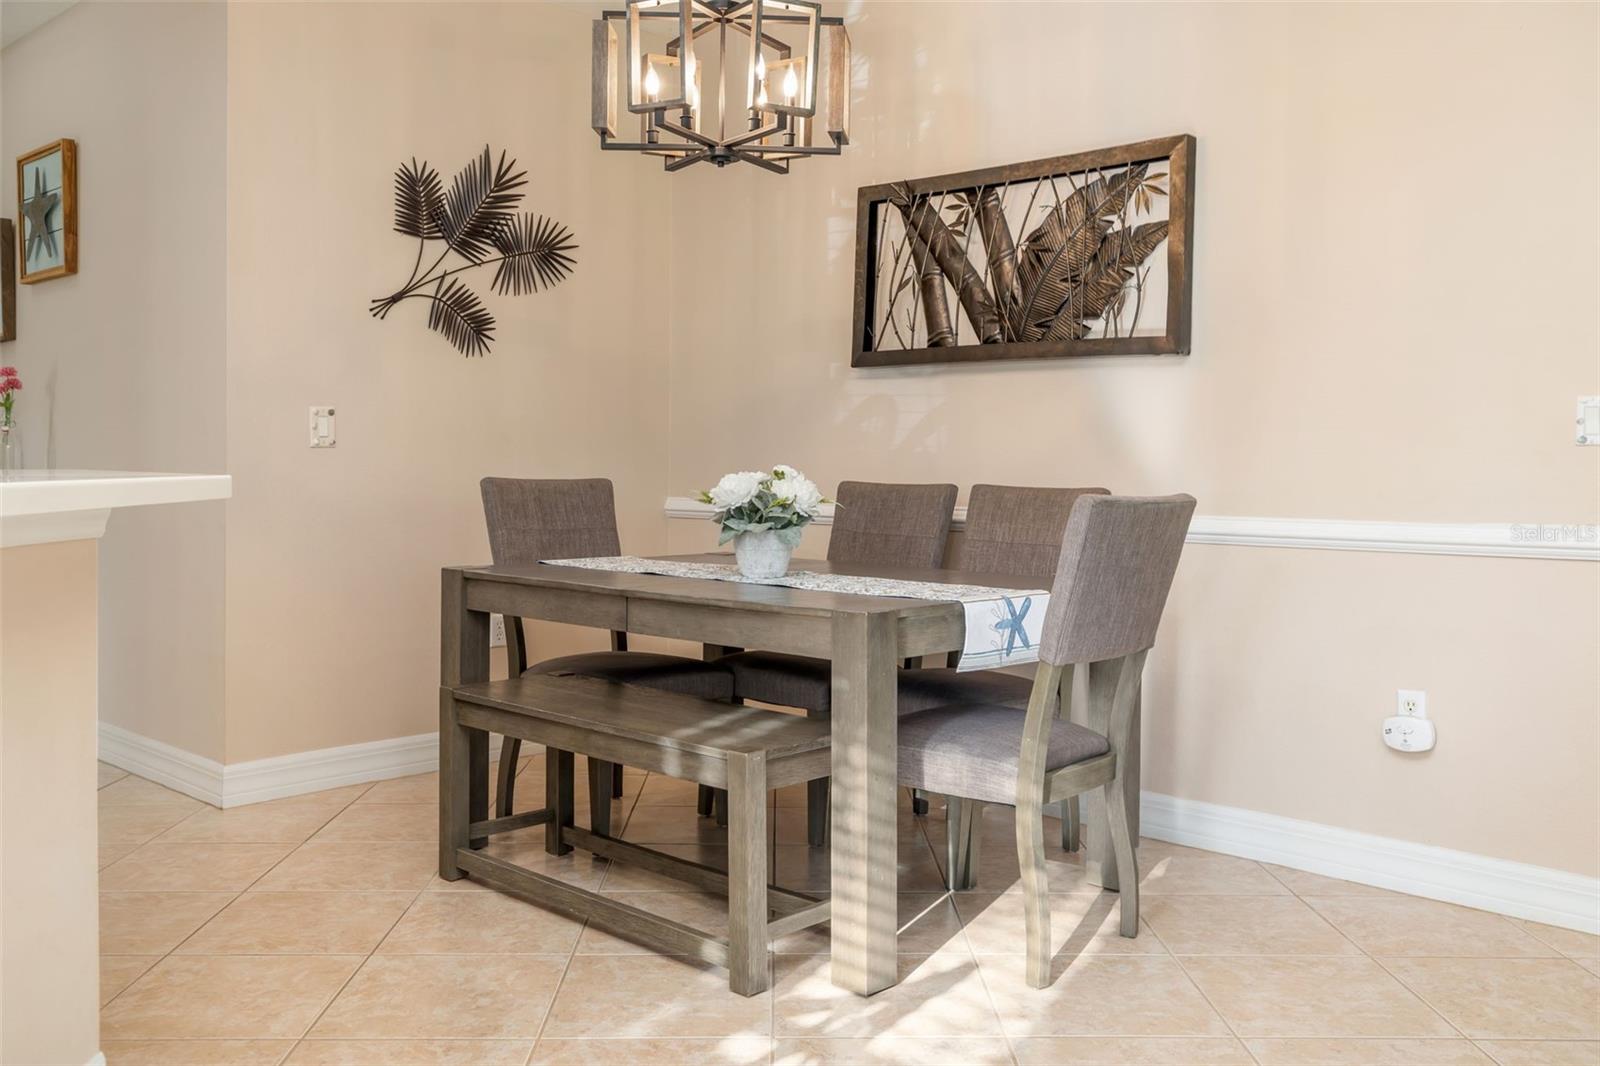
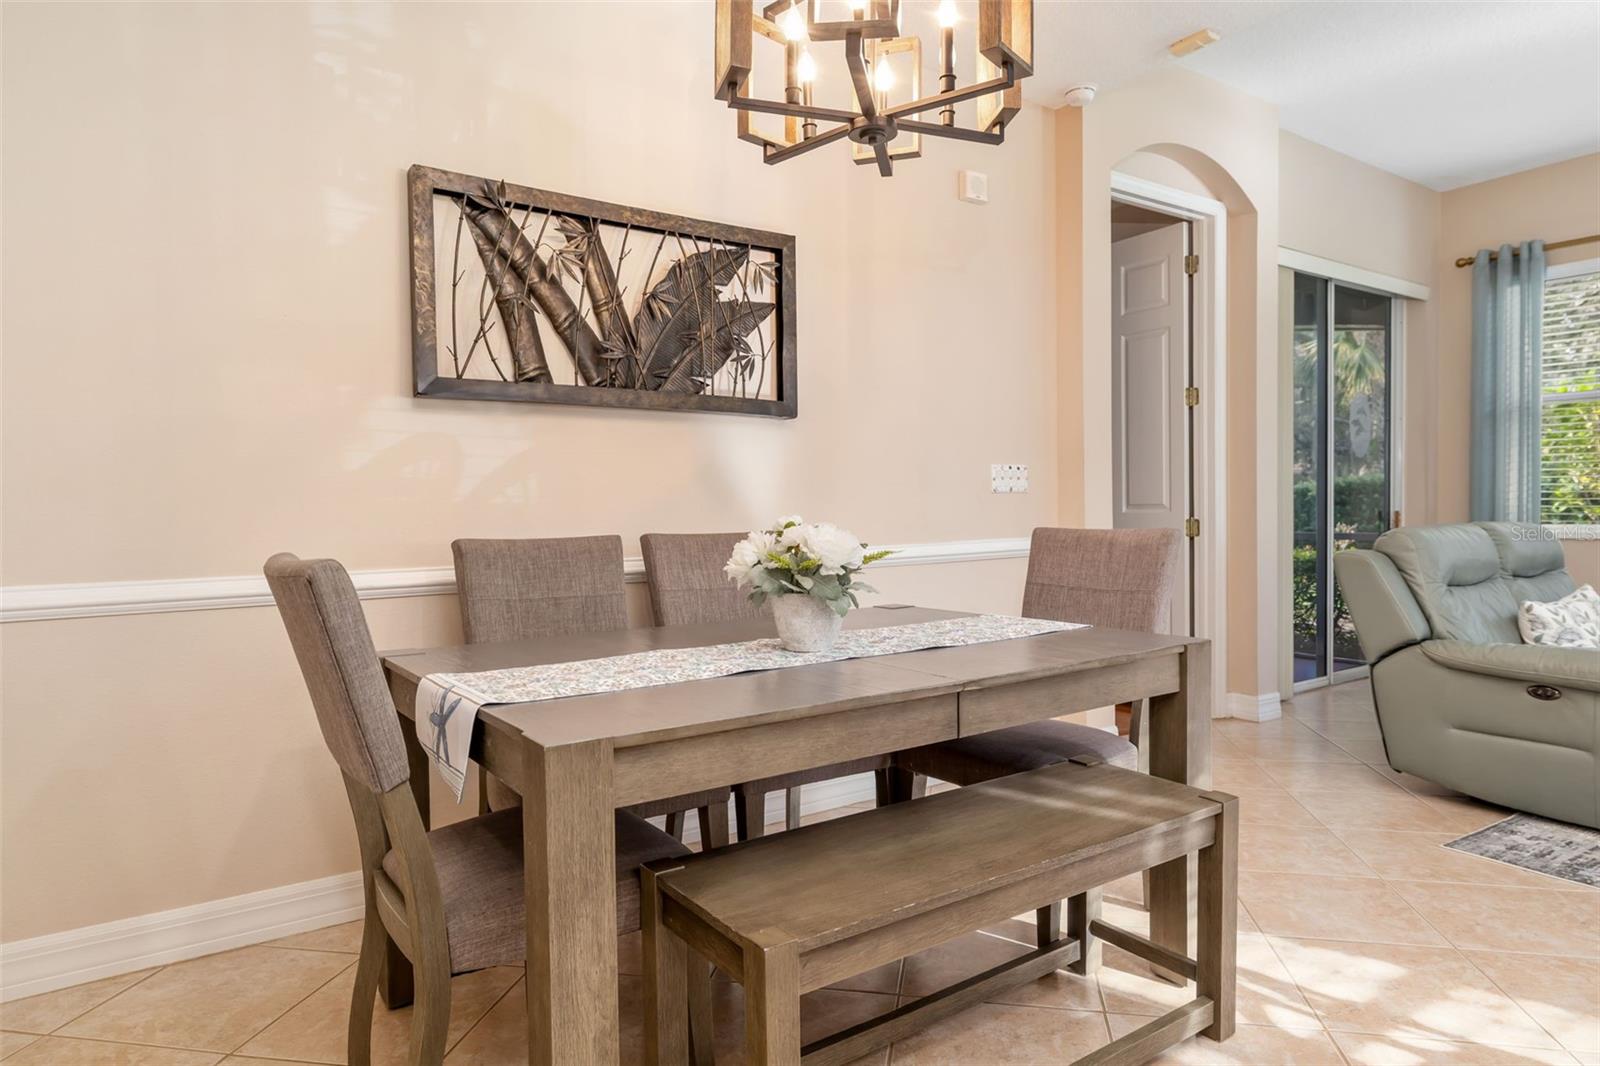
Furnished dining room with a dark wood table, upholstered chairs, and tropical wall art.
Dining area with a wood table and bench, geometric chandelier, and sliding glass doors beside the living room.
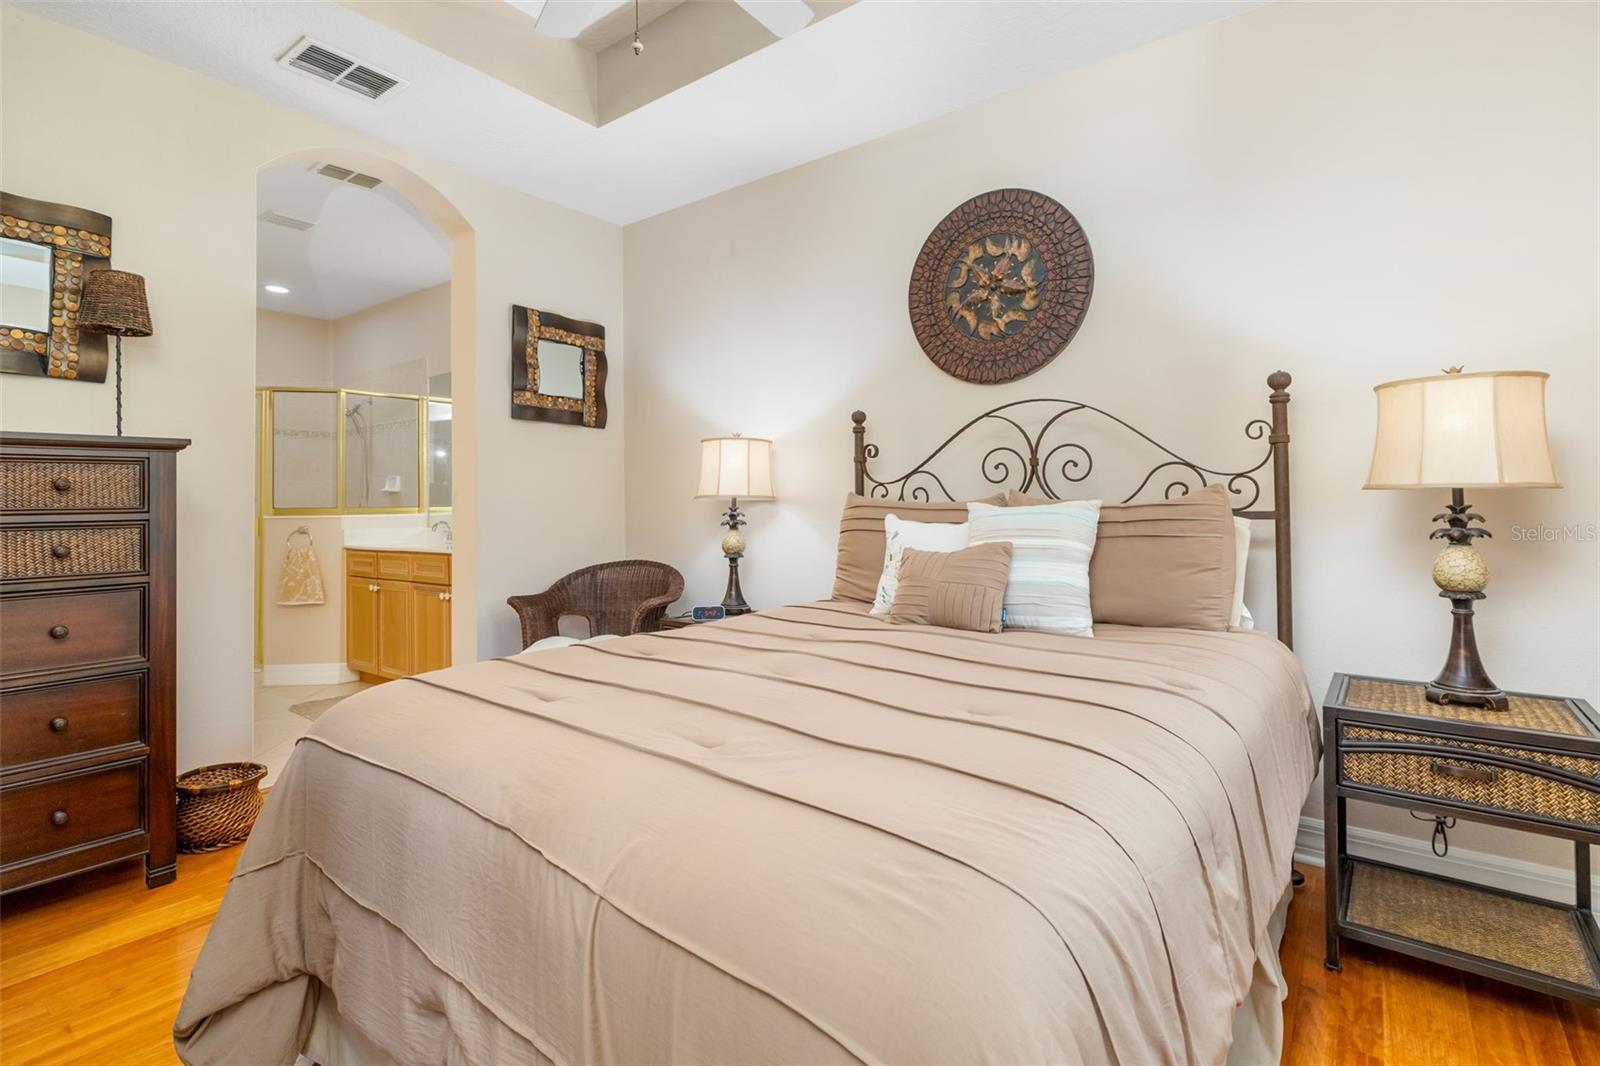
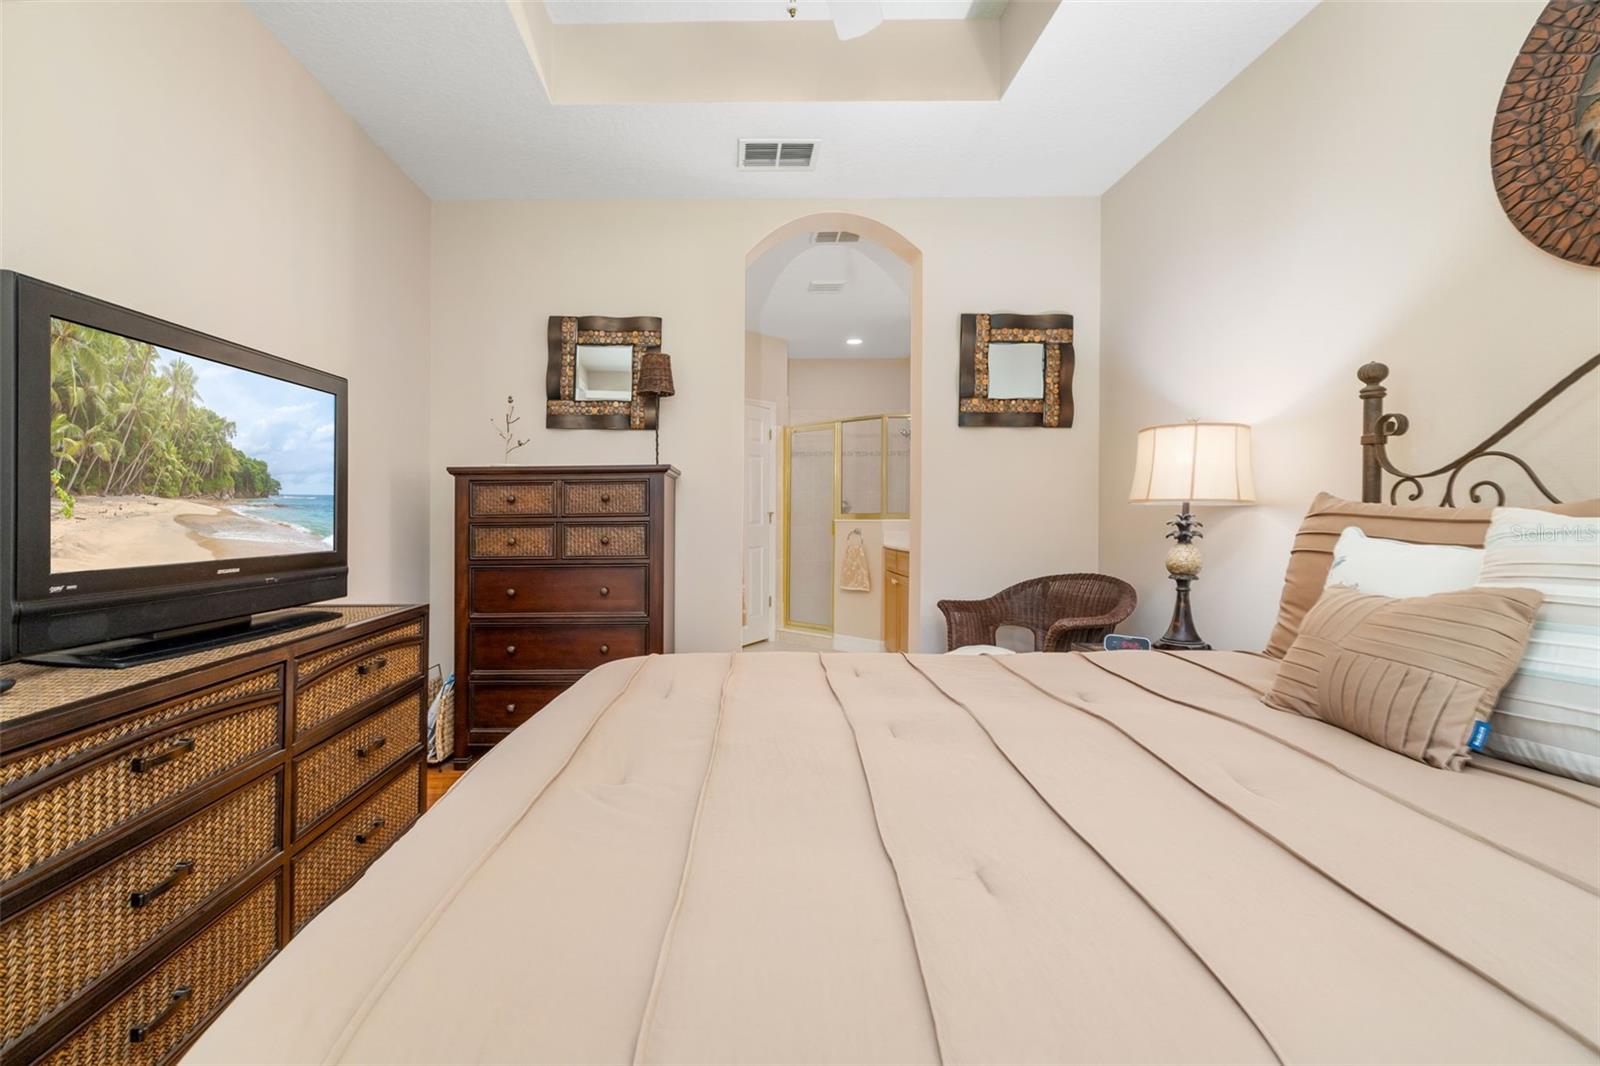
Furnished bedroom with a large bed and arched opening to an en-suite bathroom.
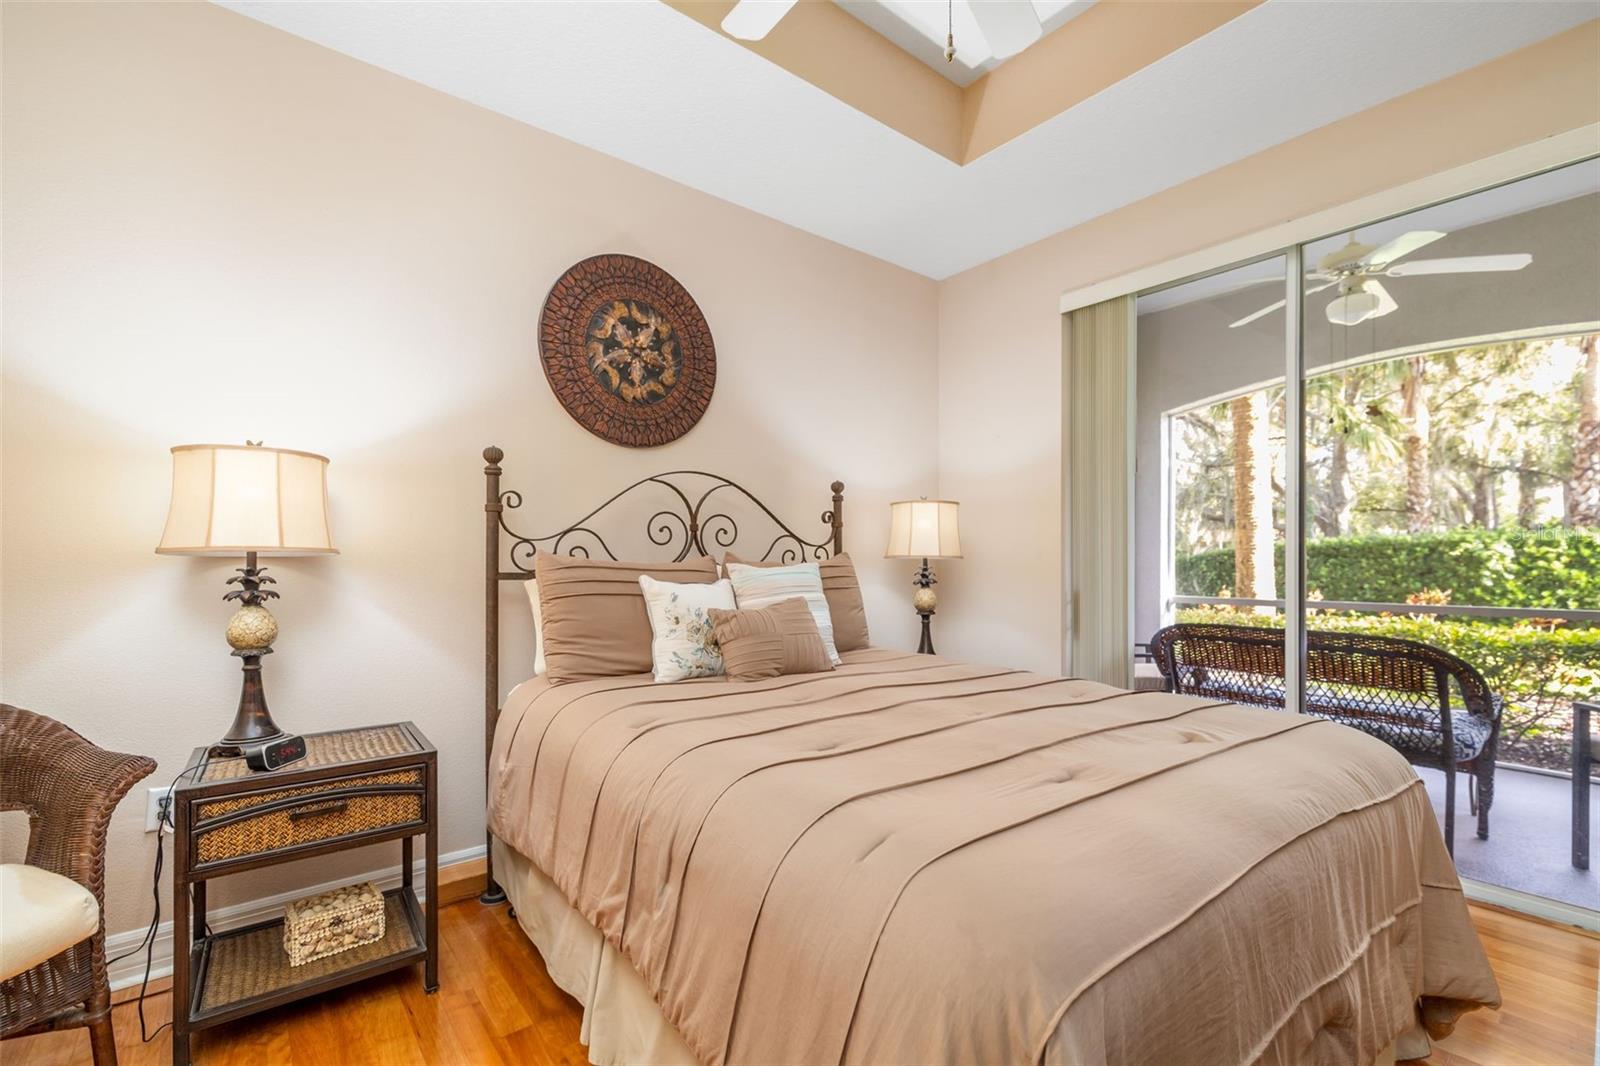
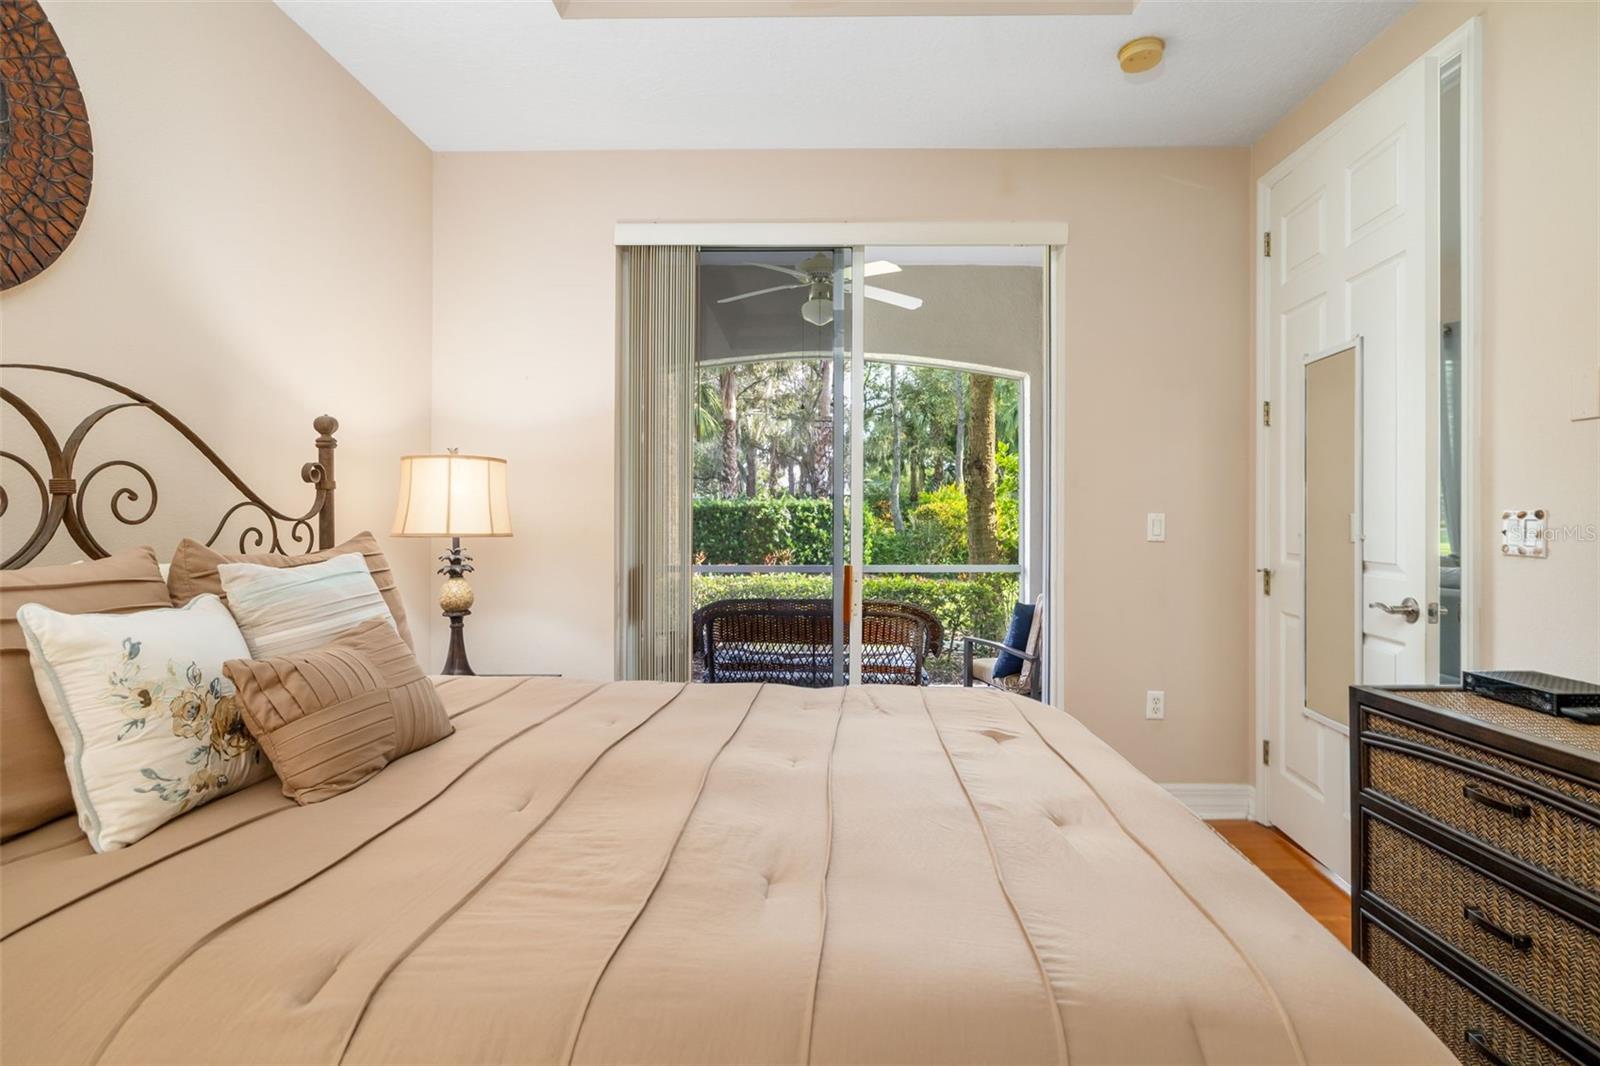
Bedroom with a king bed, vaulted ceiling, and sliding glass doors to a screened patio.
Bedroom with a beige bed and sliding glass doors overlooking a screened patio and greenery.
Furnished bedroom with a large bed, wicker-front dressers, and an arched doorway to the bathroom.
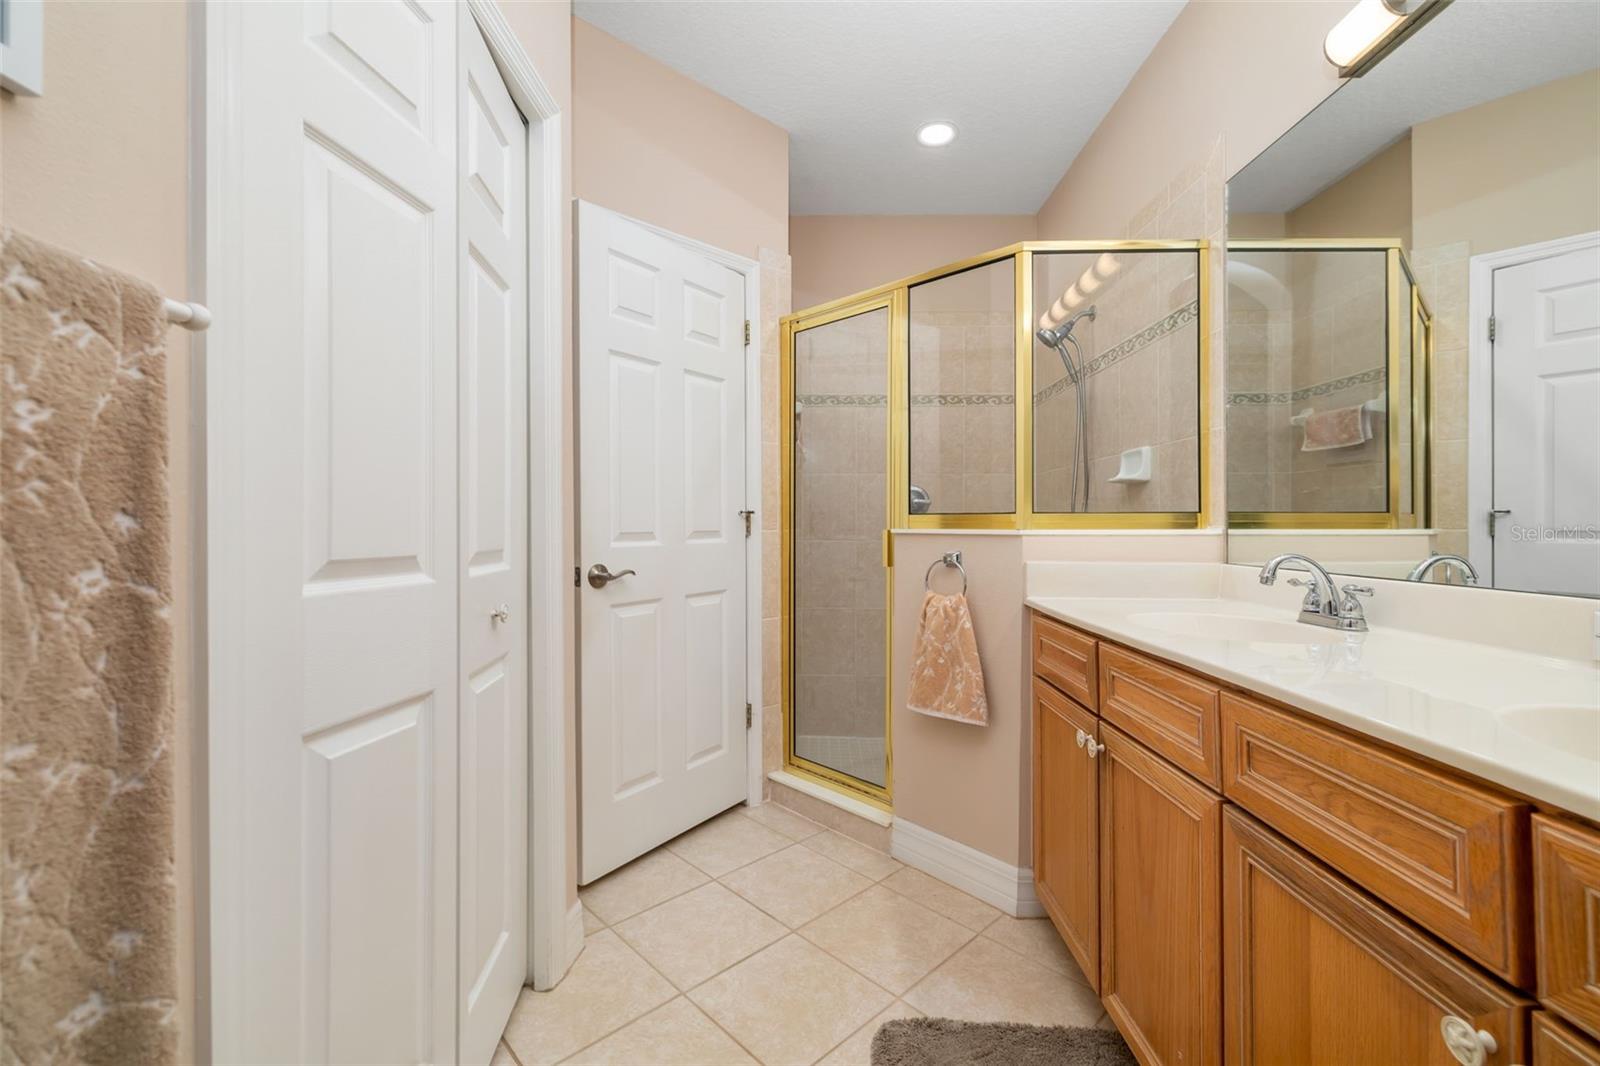
Bathroom with a wood vanity and mirror beside a glass shower with gold-tone framing.
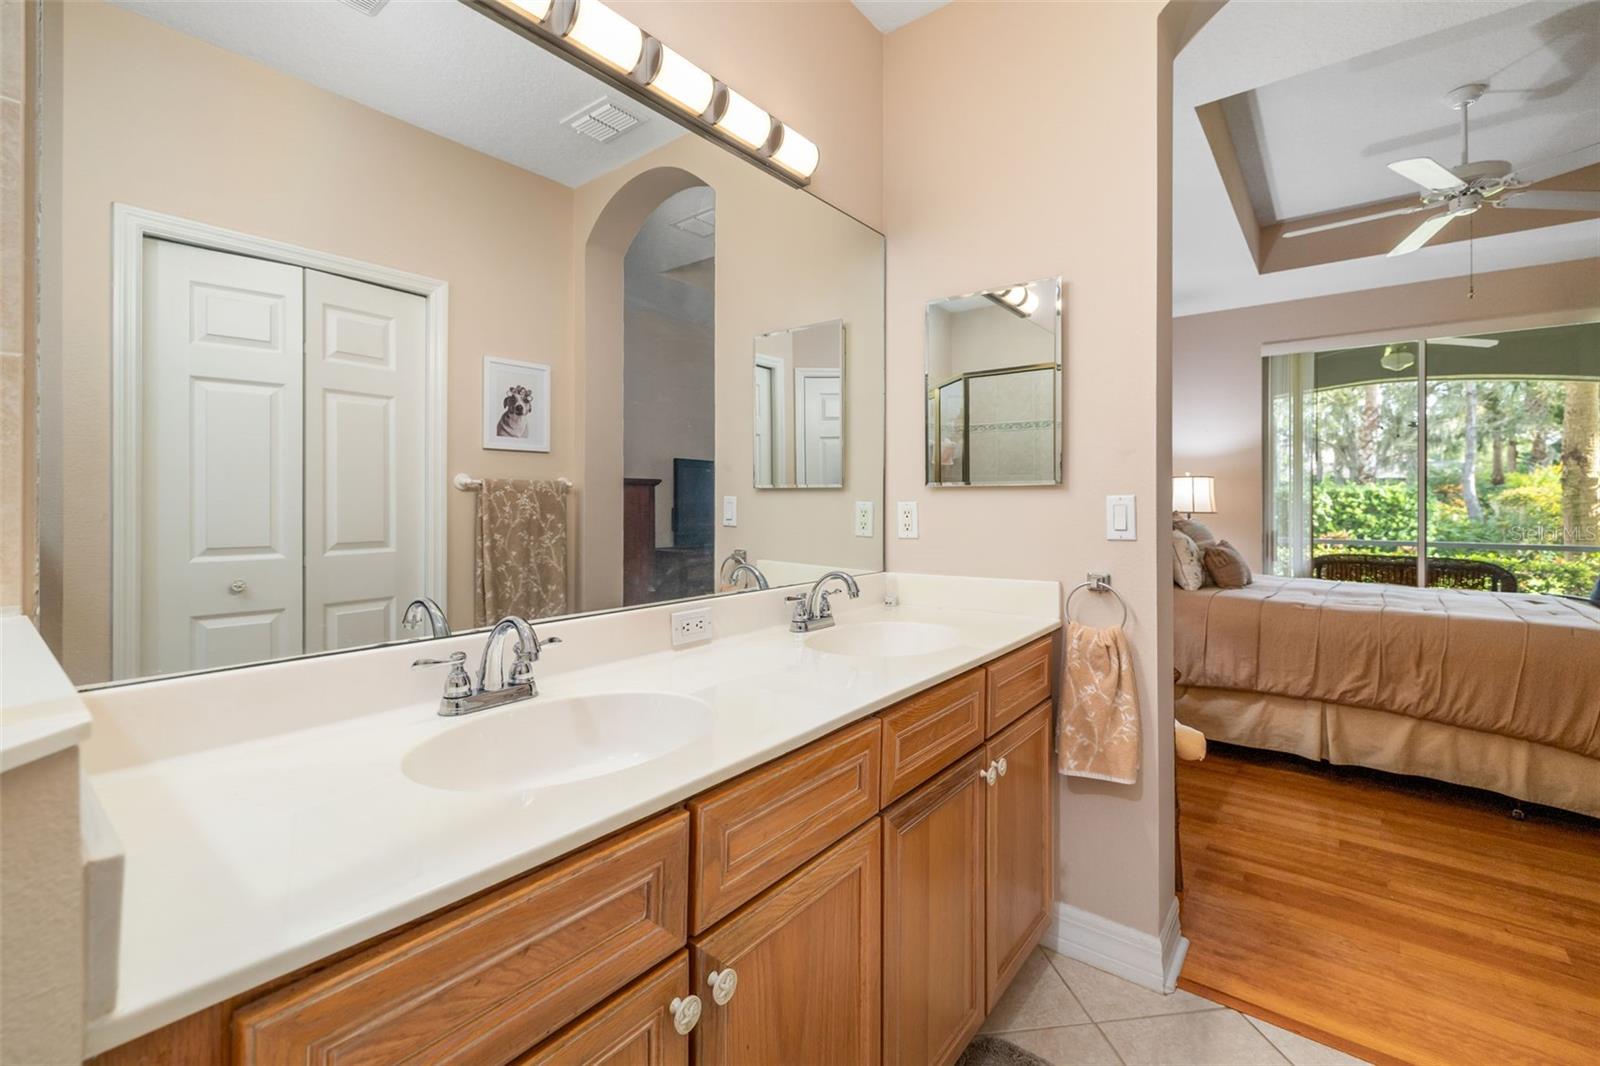
Bathroom with a double-sink vanity and wood cabinets opening onto a bedroom with a garden view.
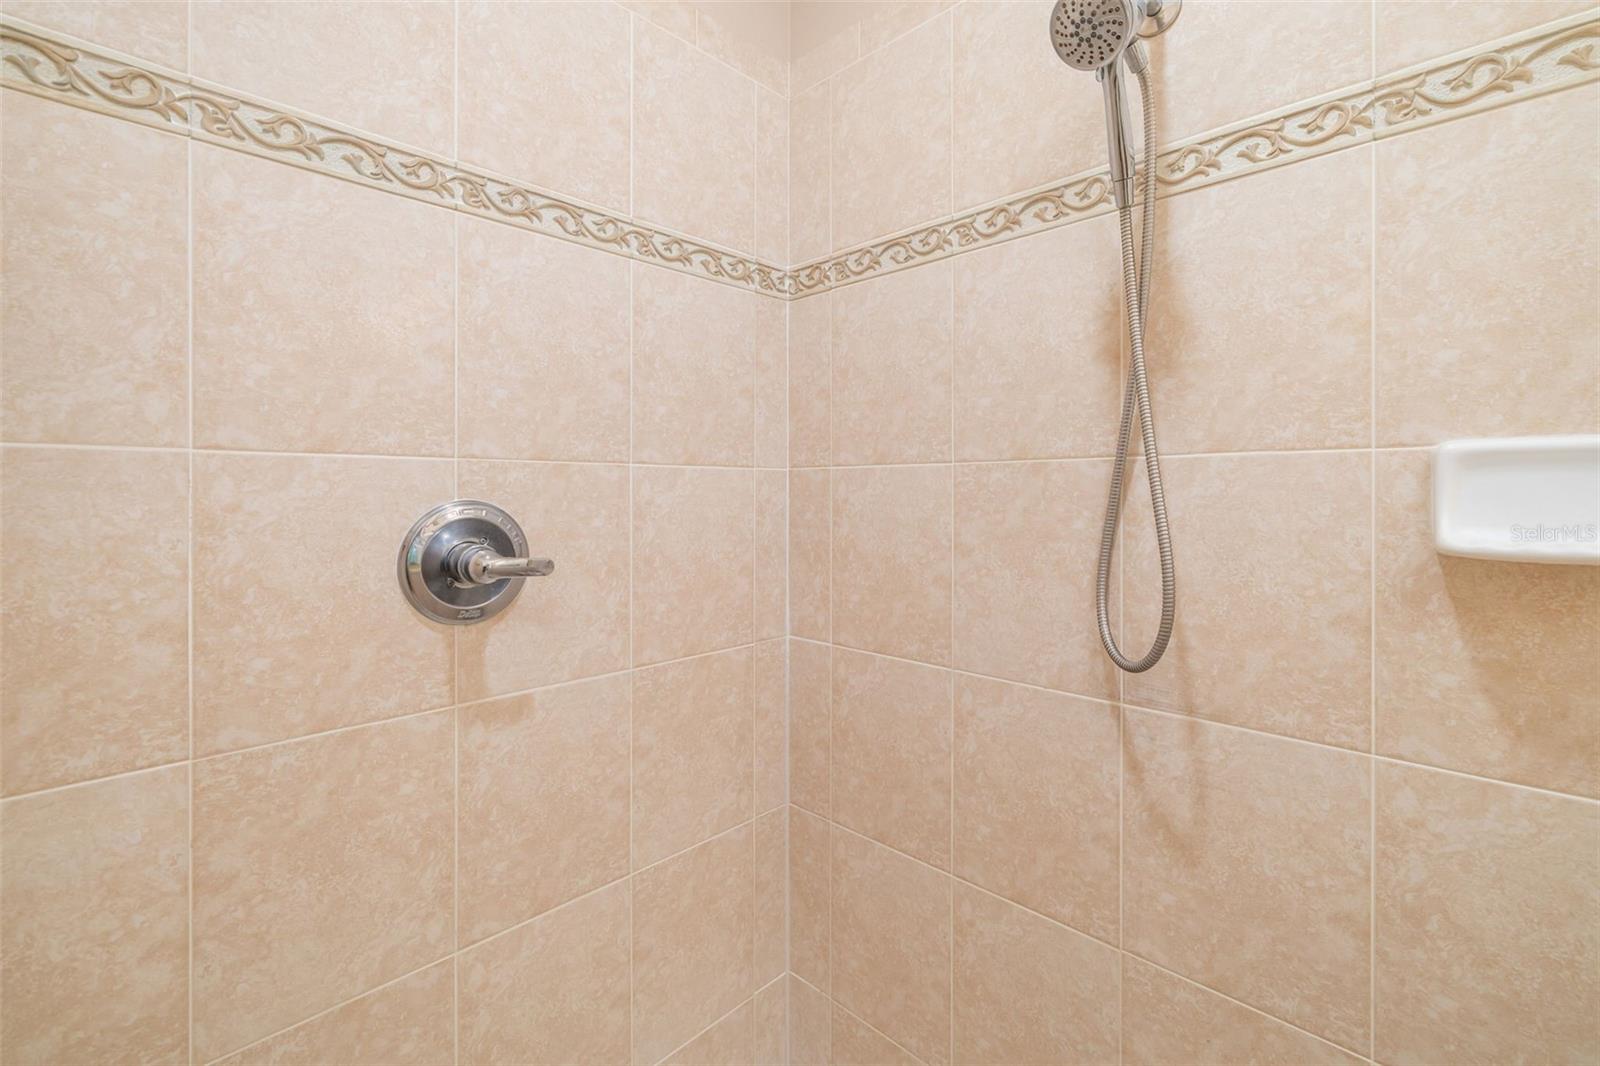
Tiled shower with a decorative floral border, handheld showerhead, and chrome control.
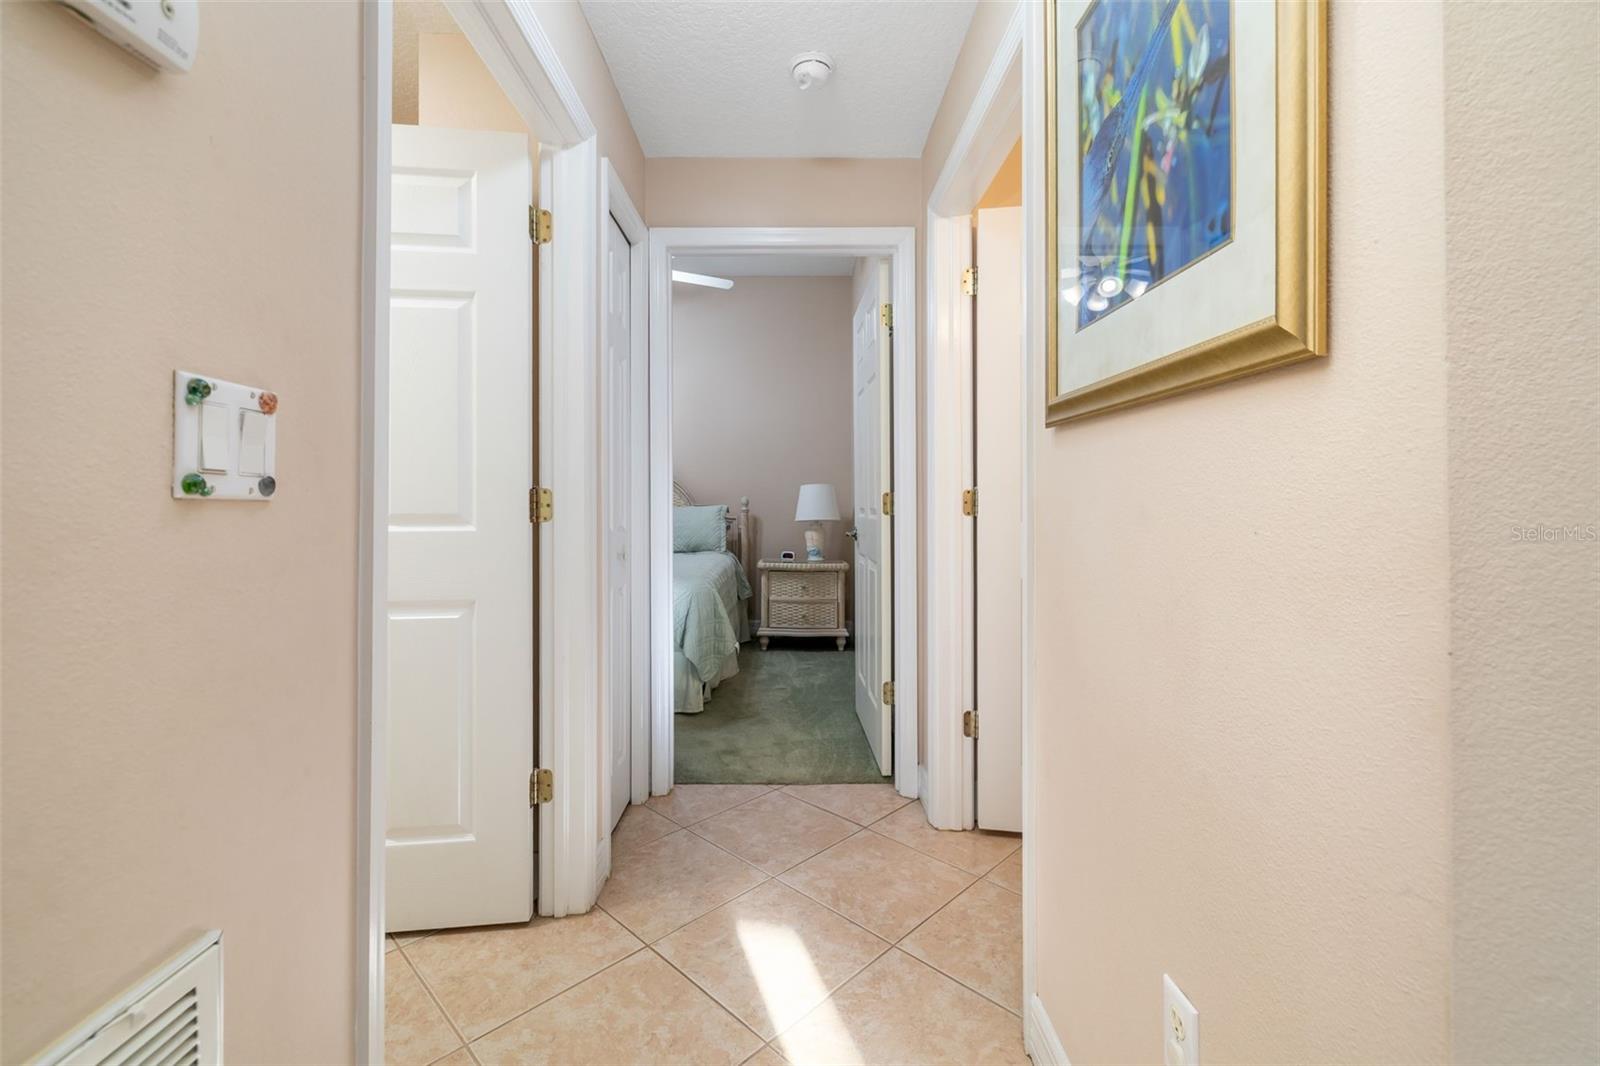
Tiled hallway leading to a bedroom with pale bedding and a bedside table.
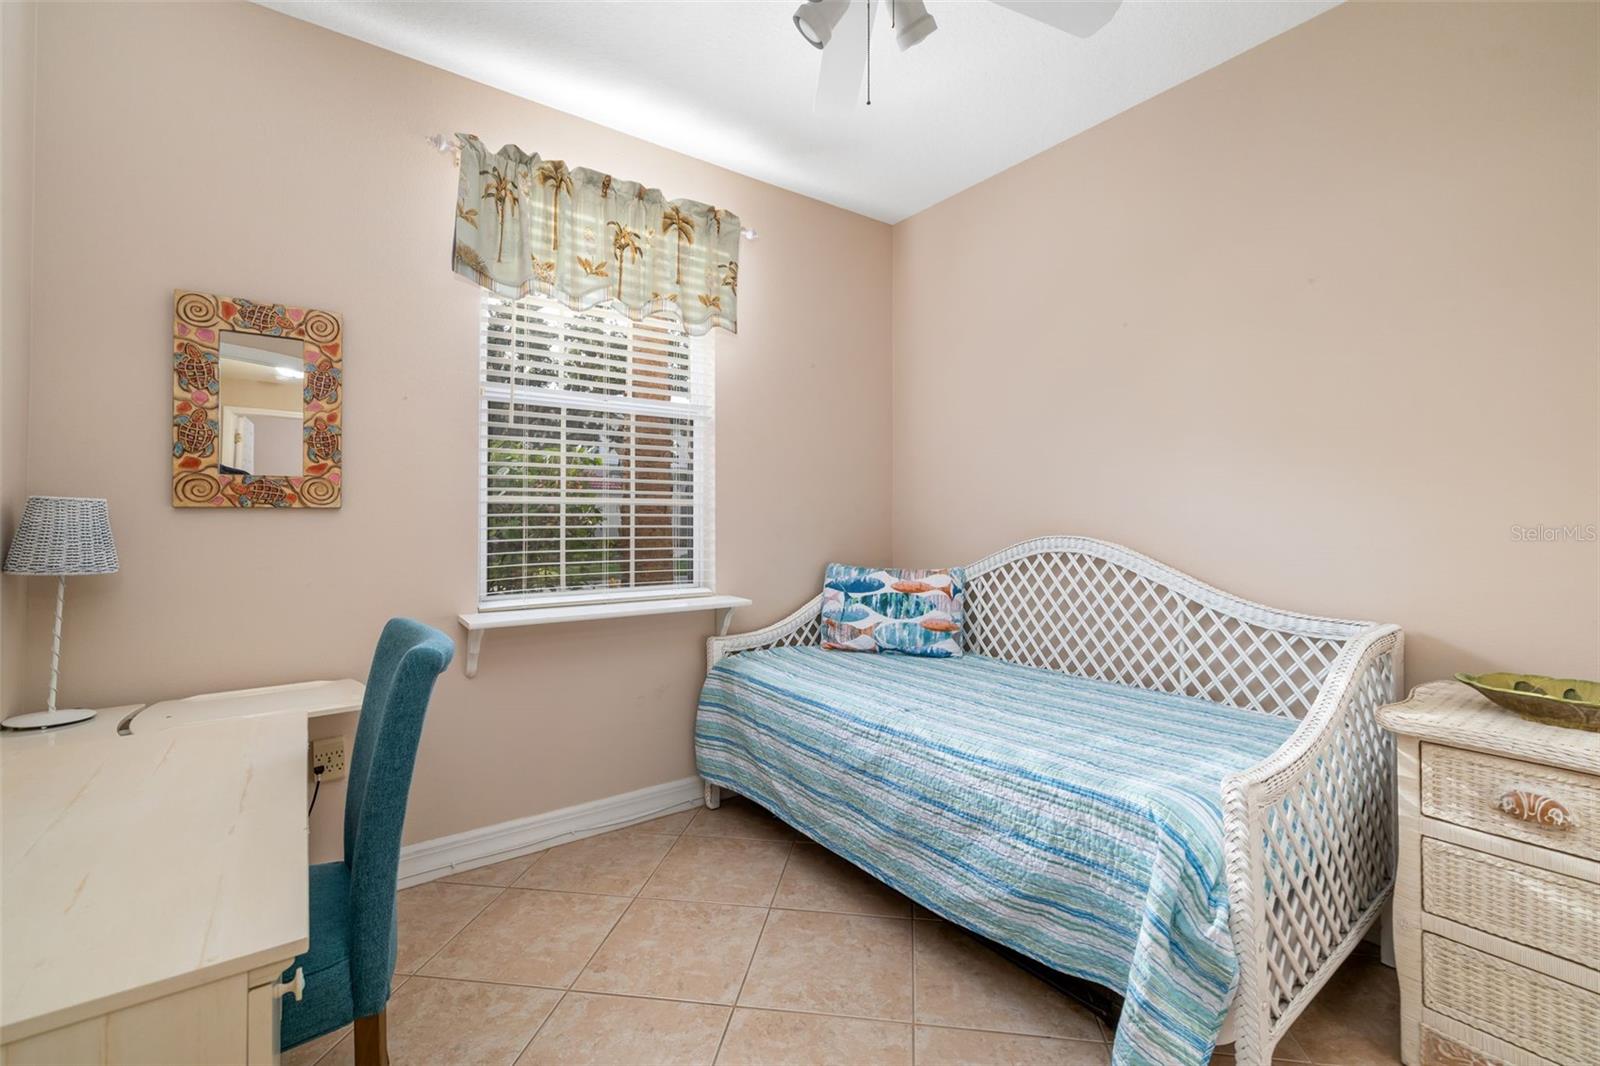
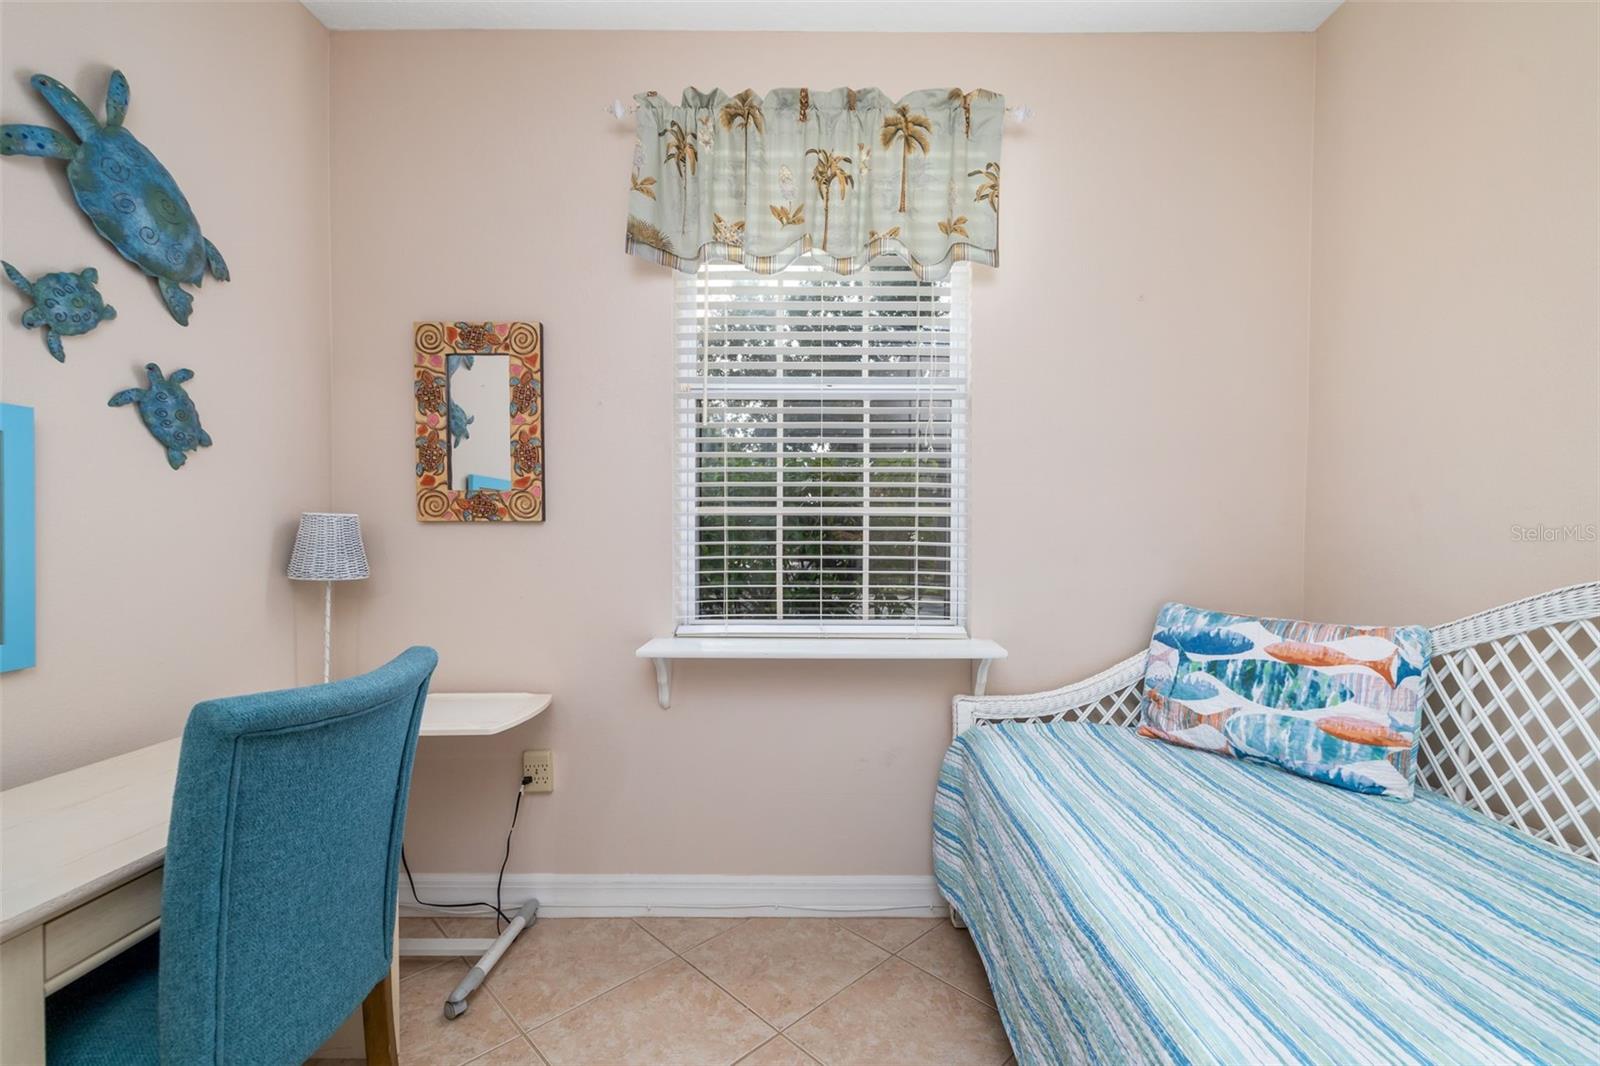
Bedroom with a white wicker daybed, blue-green striped quilt, and palm-print curtains.
Bedroom with a wicker daybed, turquoise desk chair, and sea turtle wall decorations.
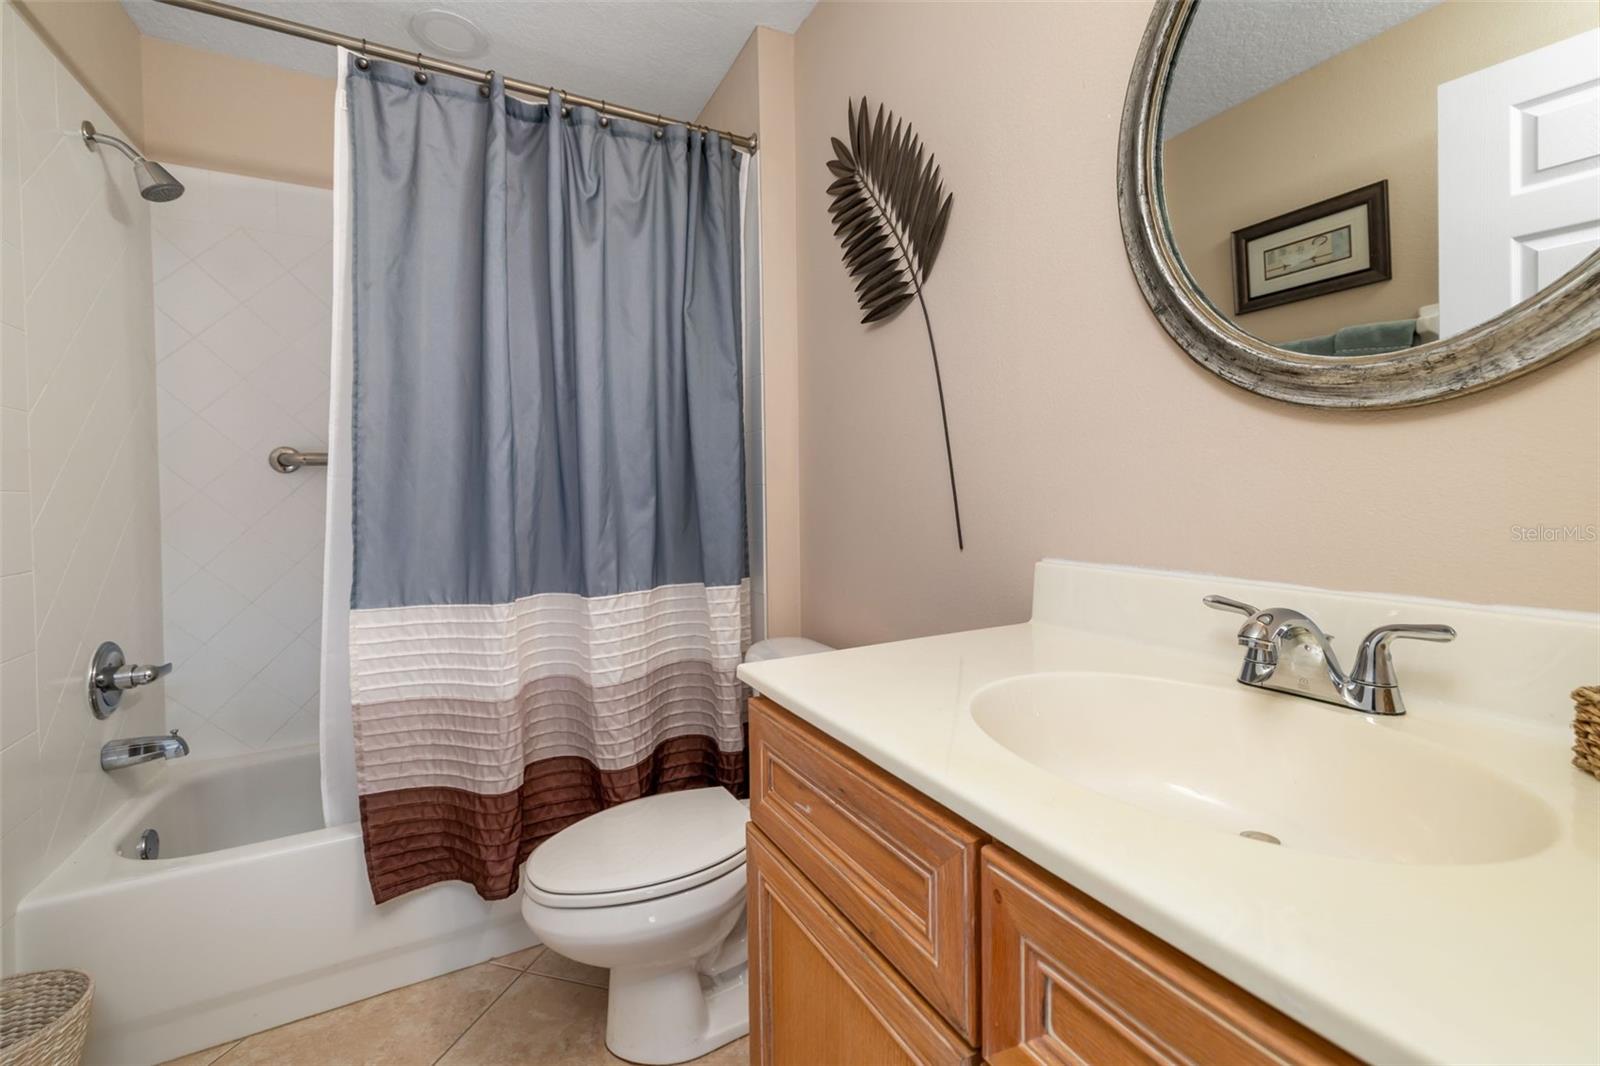
Bathroom with a white tub and shower, striped curtain, toilet, and wood vanity beneath a round mirror.
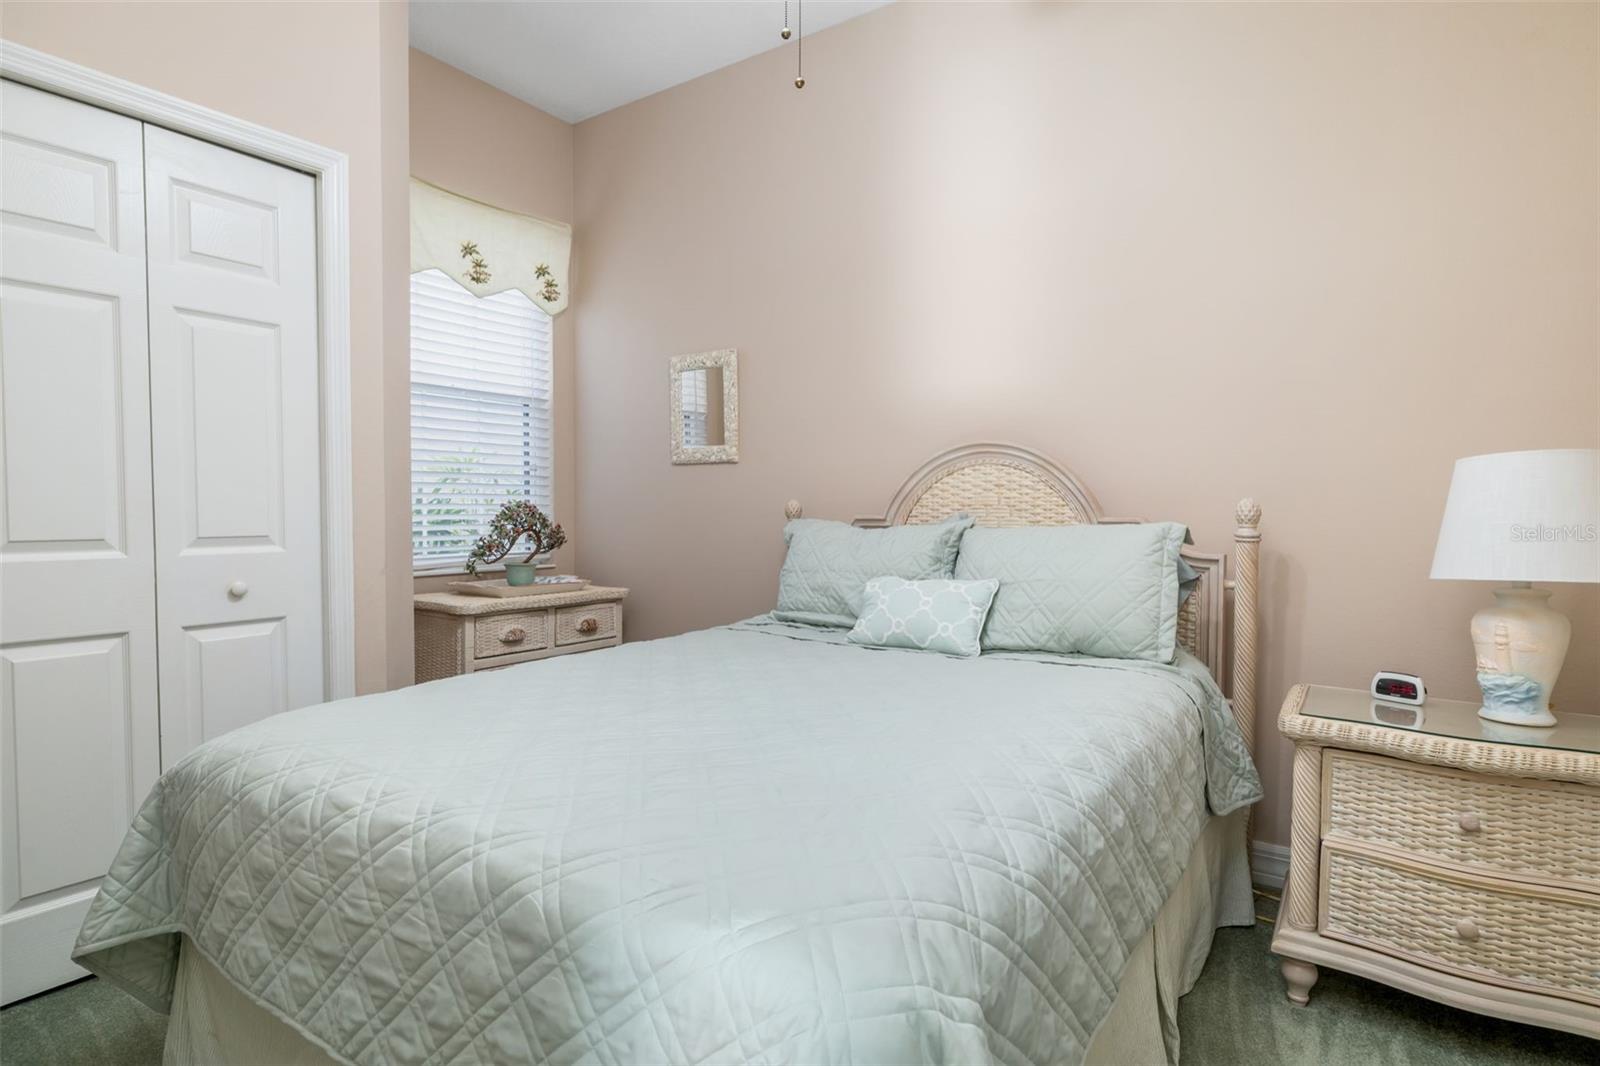
Bedroom with a large pale aqua bed, wicker furnishings, and a window with blinds.
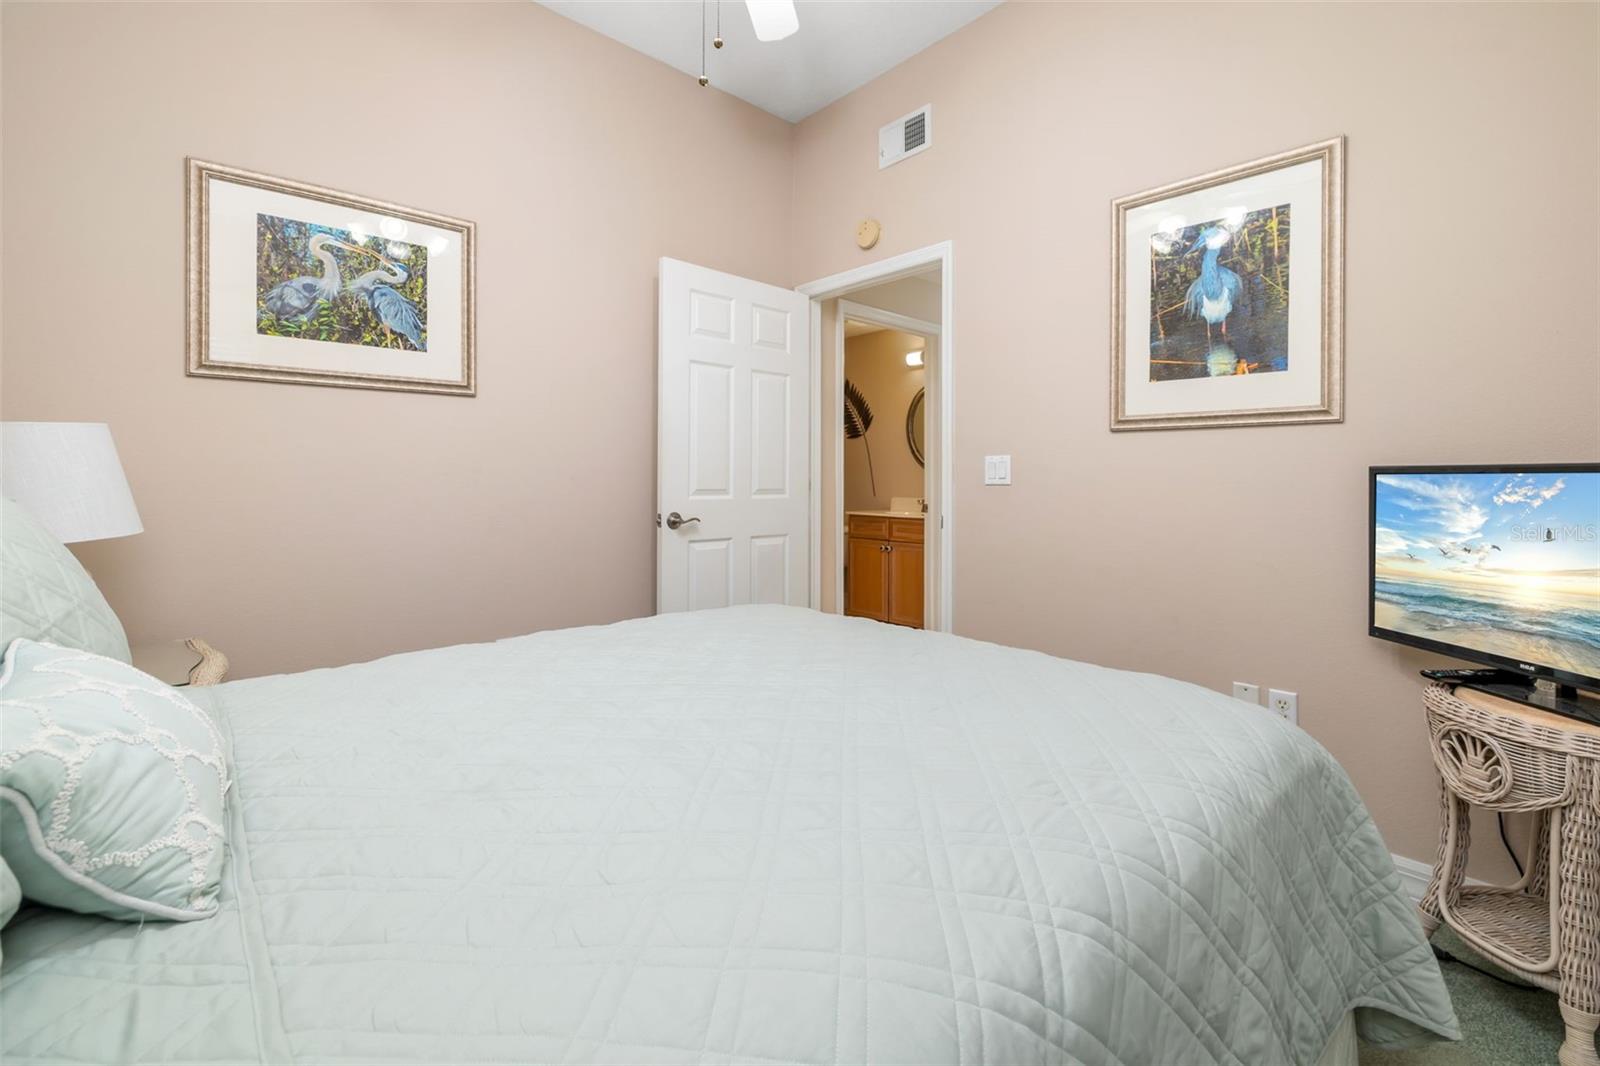
Bedroom with a pale aqua quilted bed, framed bird pictures, and an open bathroom door.
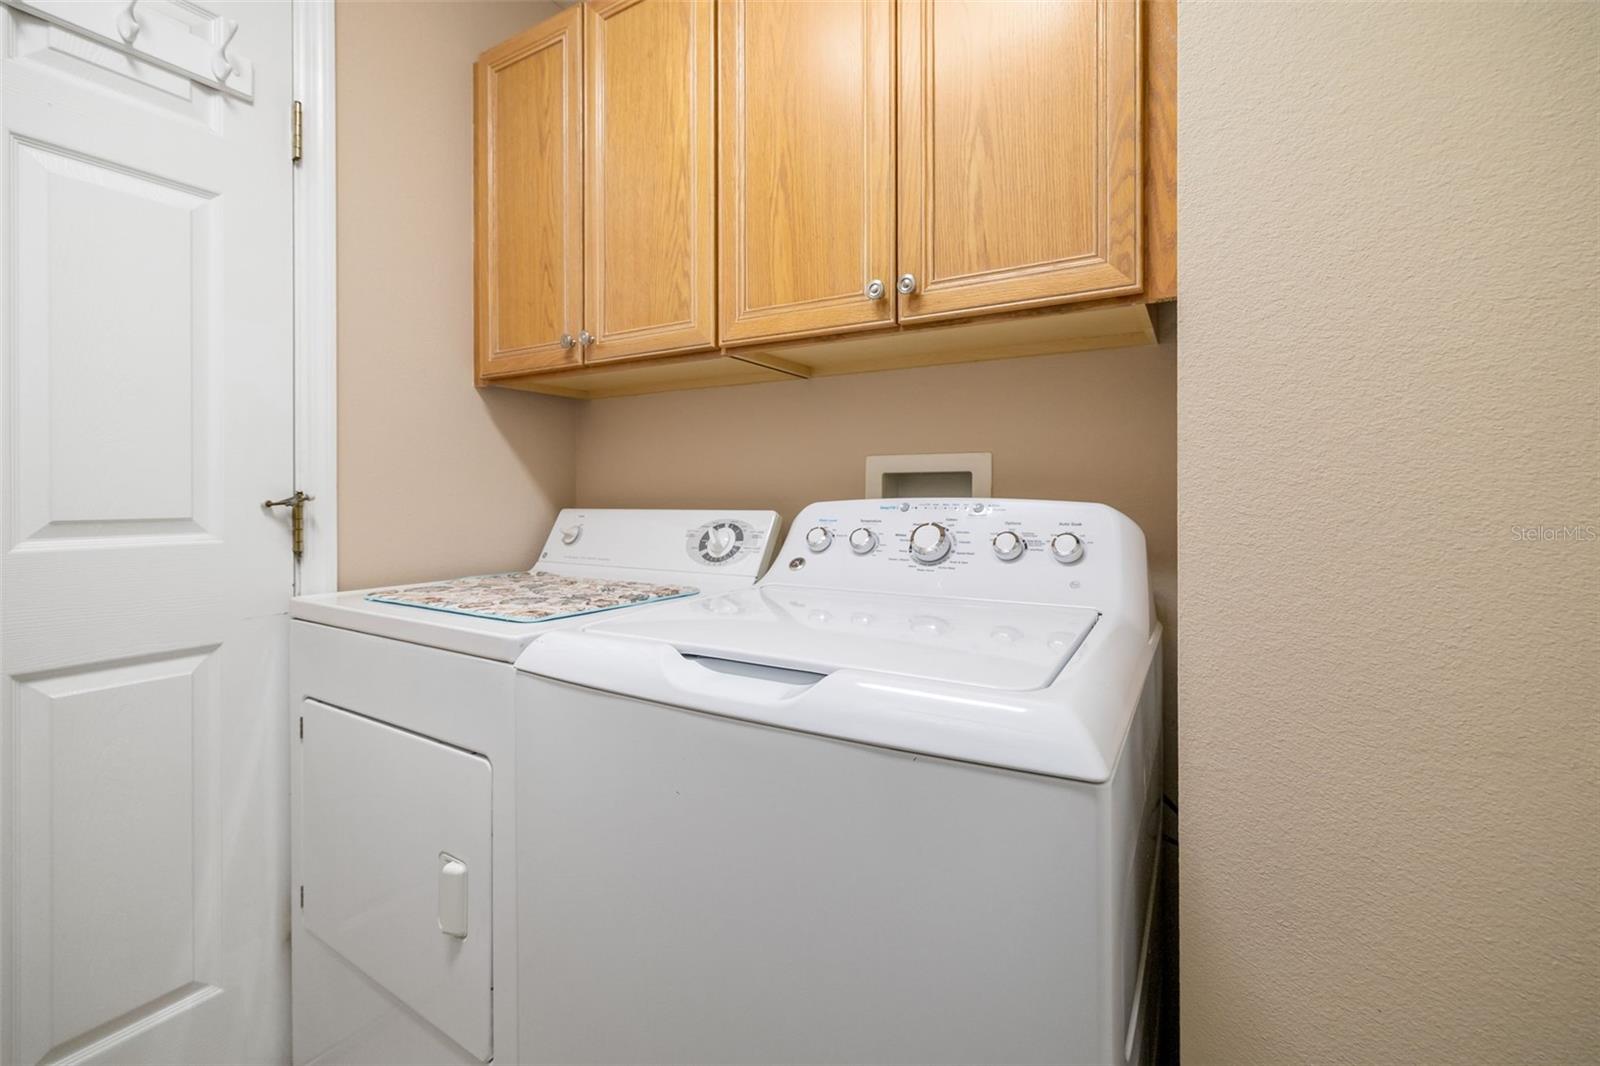
Laundry room with a white washer and dryer beneath wood cabinets.
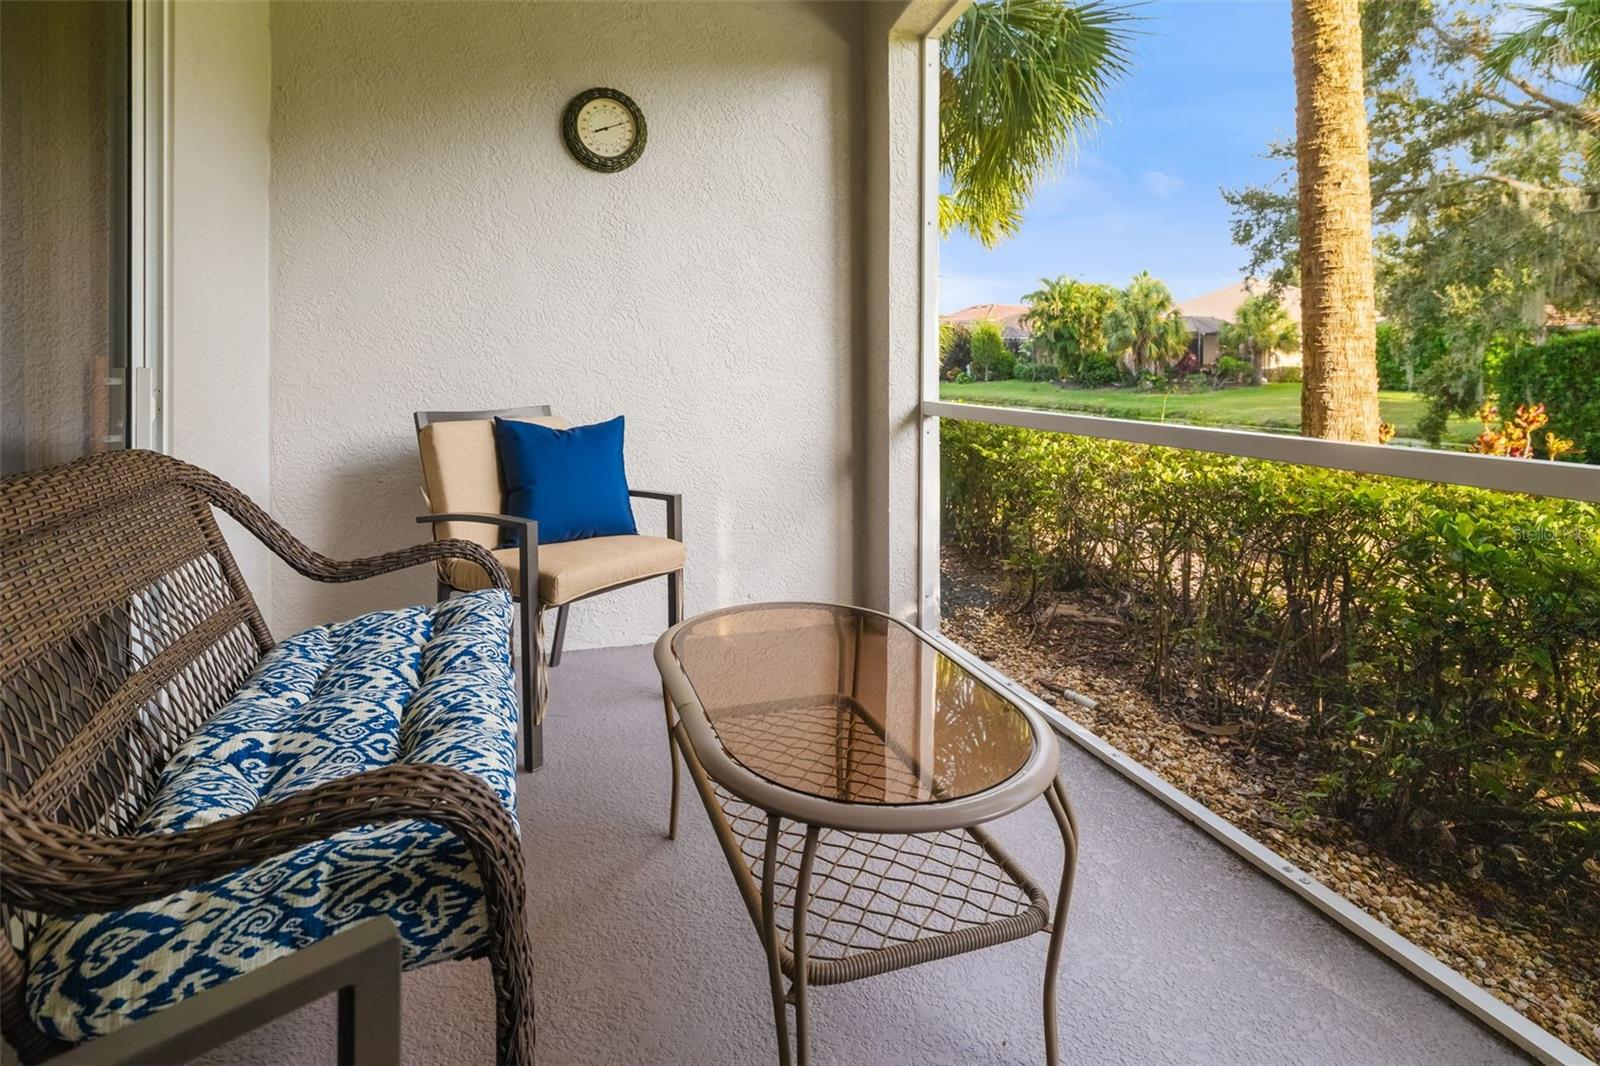
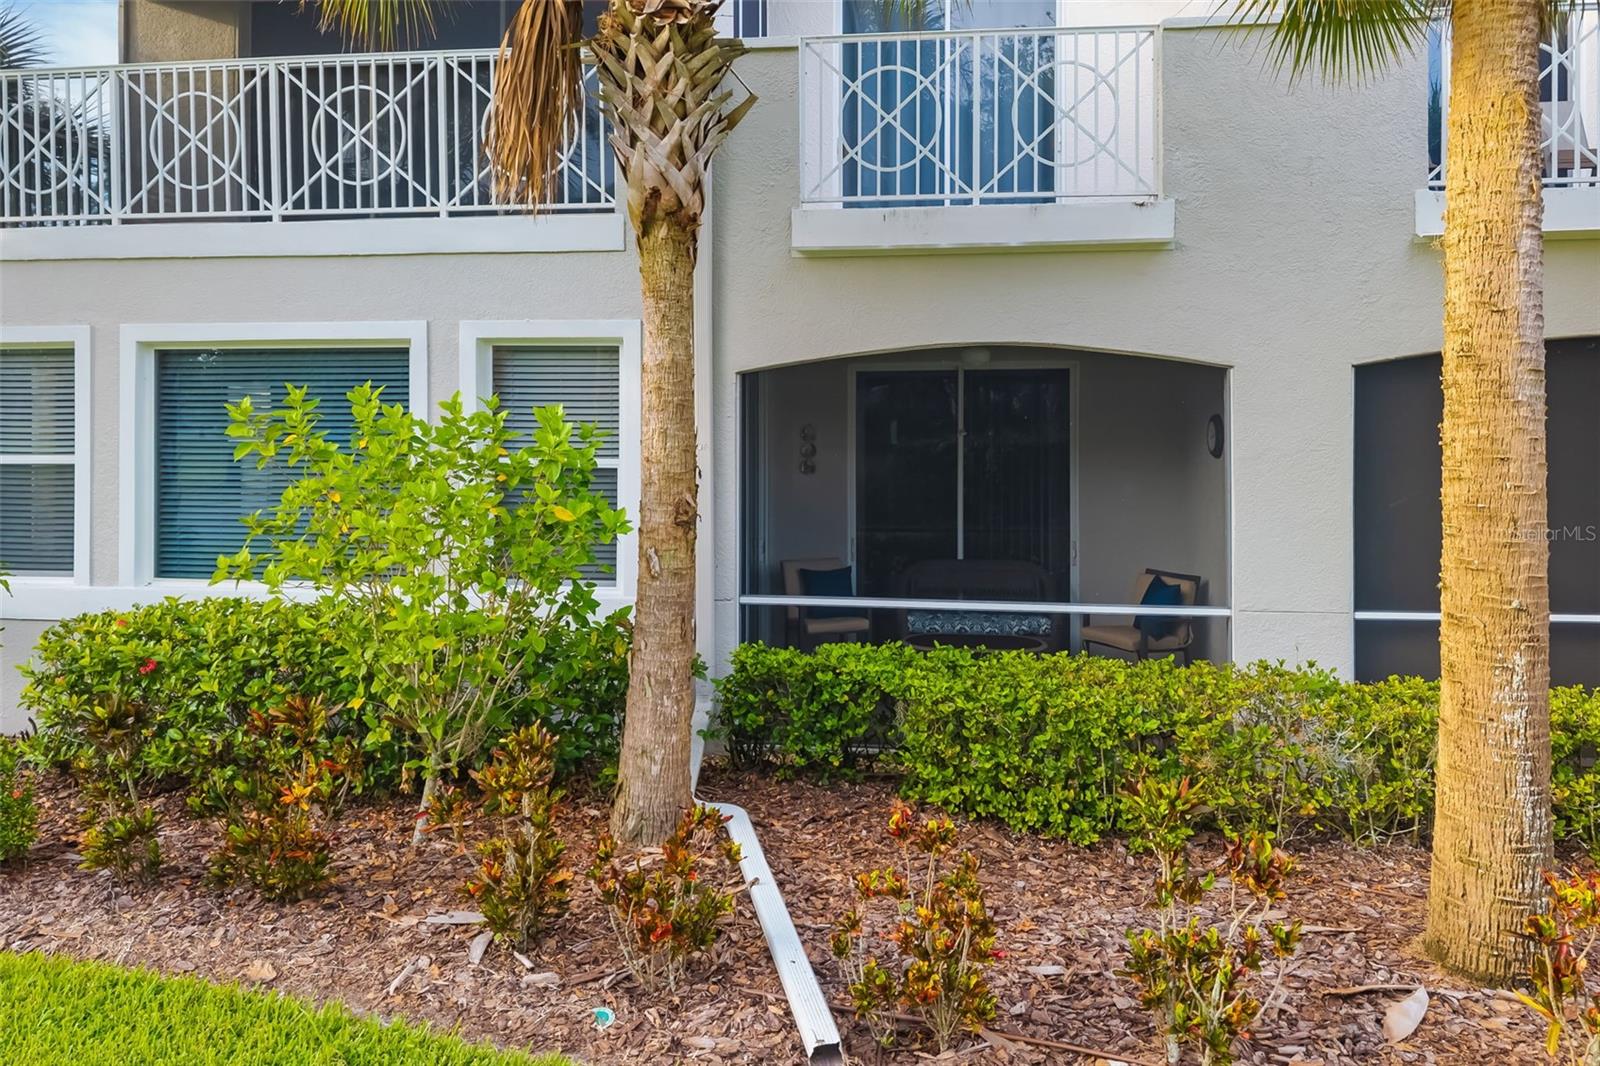
Screened patio with wicker seating and a glass-top table, looking out to palm trees and landscaped grounds.
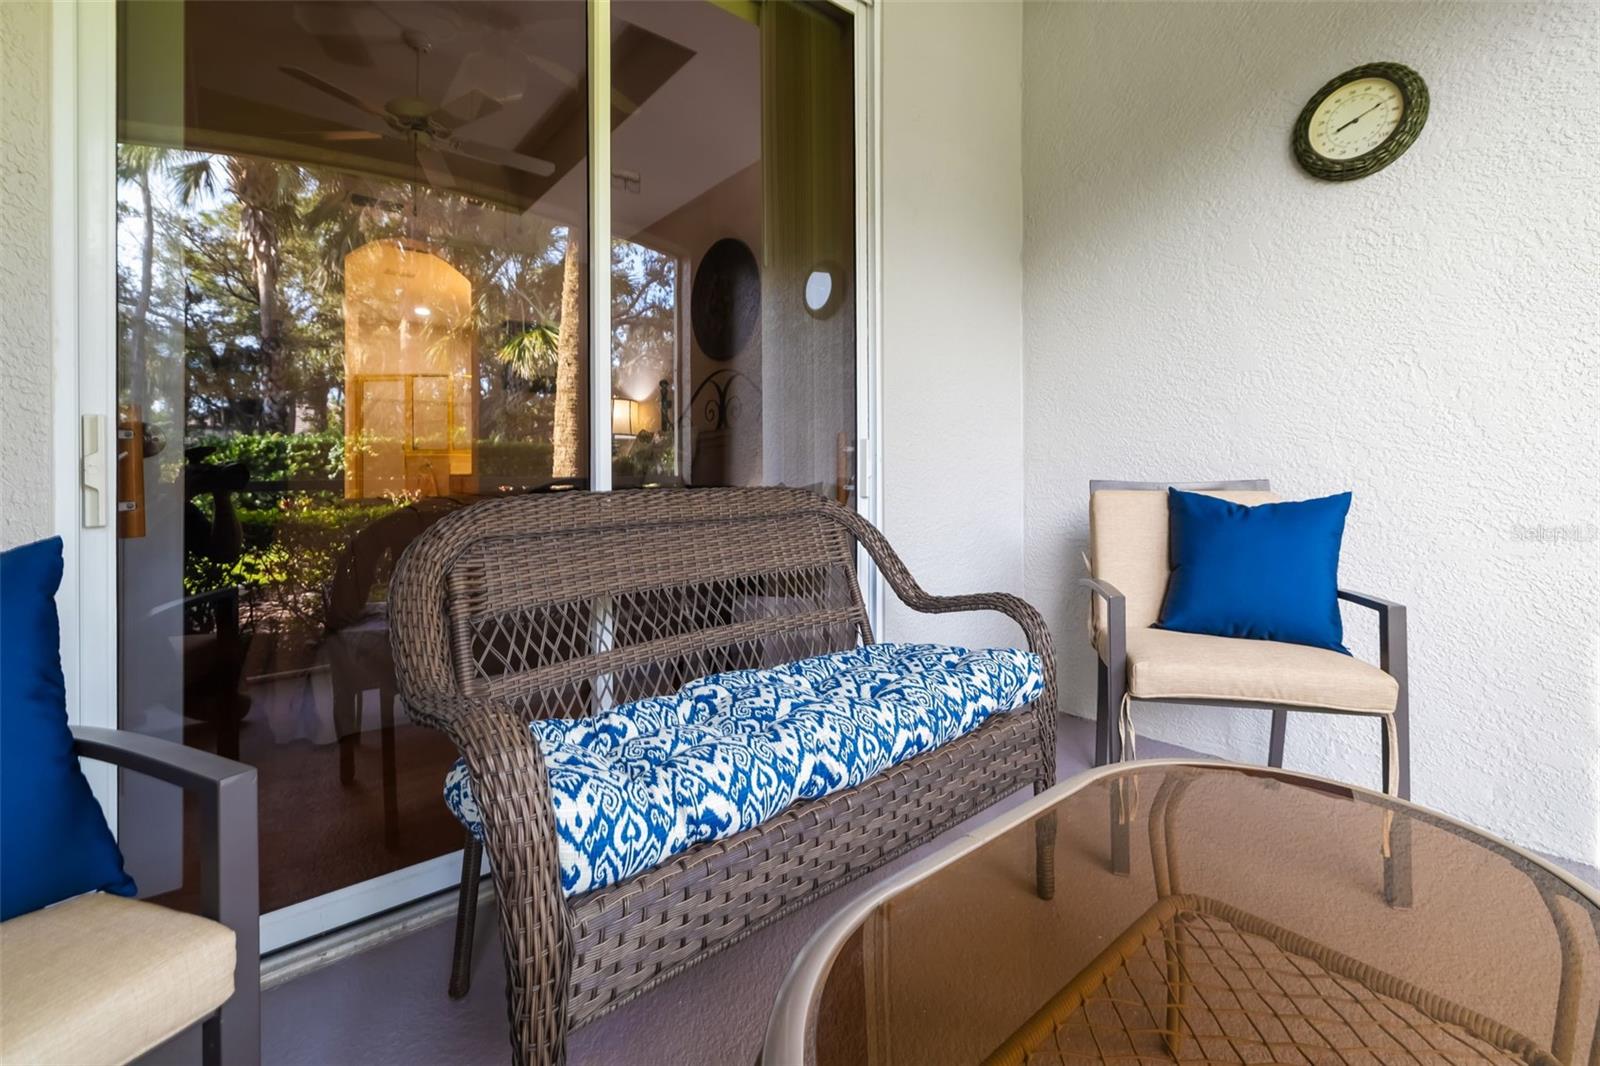
Covered patio with wicker seating, blue cushions, and a glass-top coffee table beside a sliding glass door.
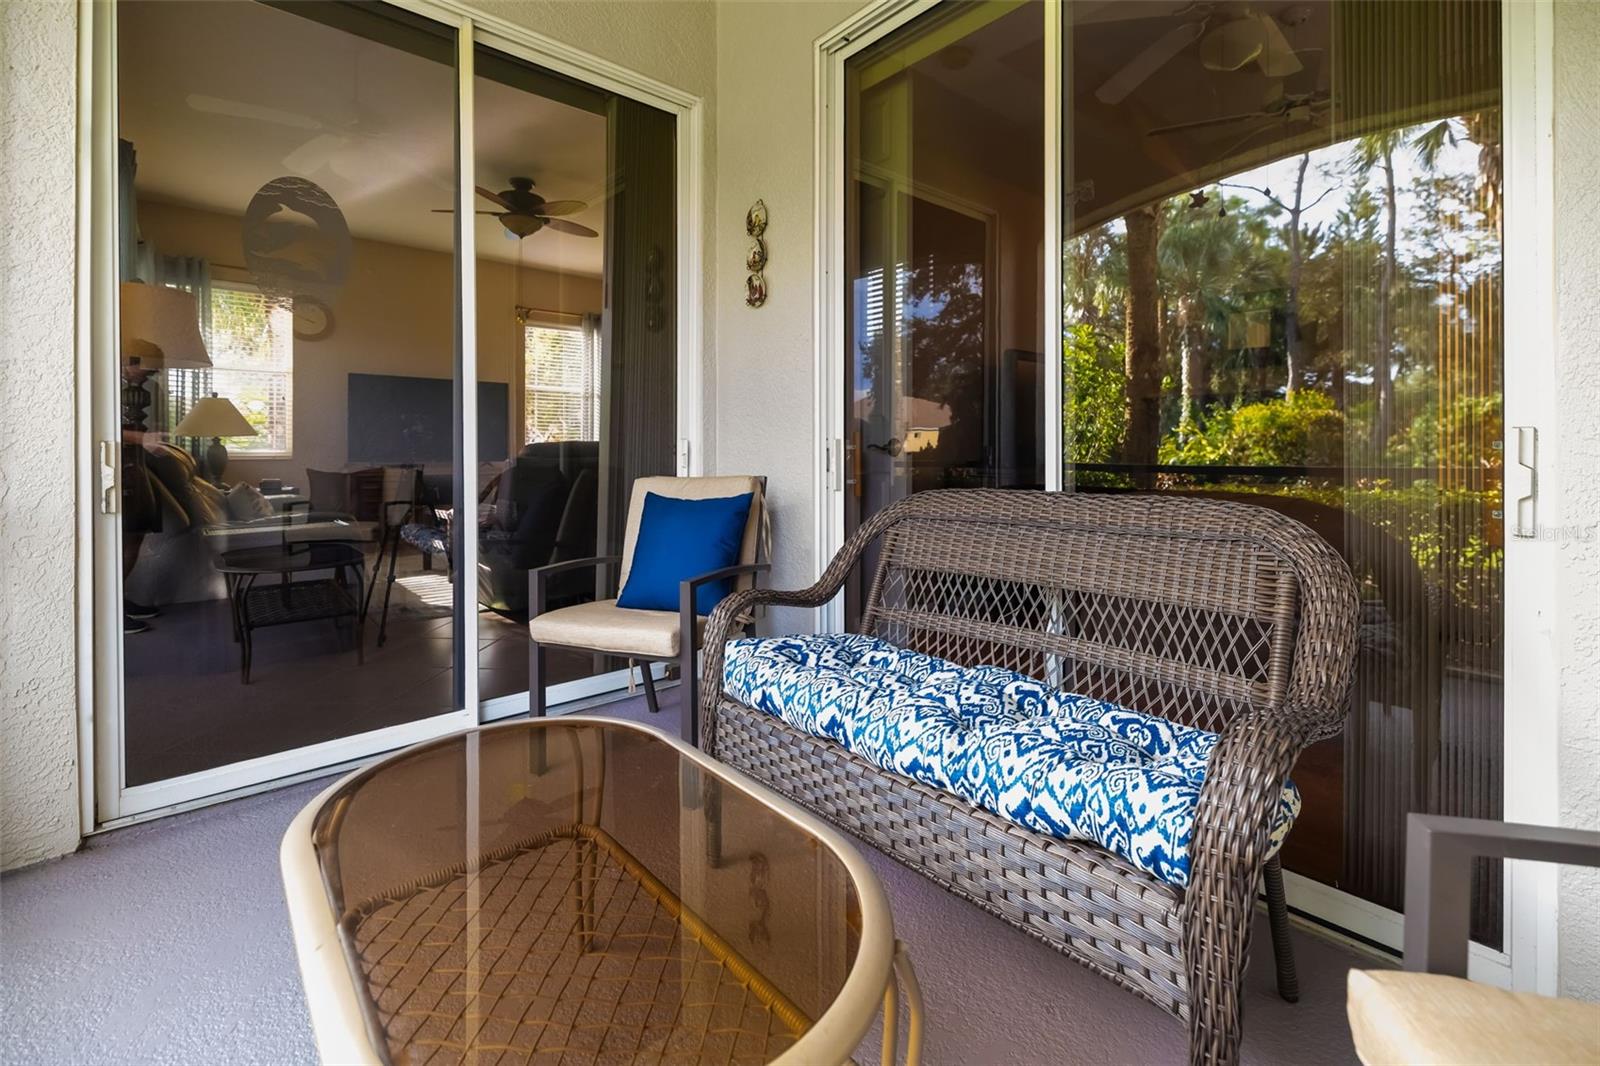
Covered patio with wicker seating and a glass-top table beside sliding glass doors.
Condominium exterior with white-railed balconies, screened lanai, palm trees, and tropical landscaping.
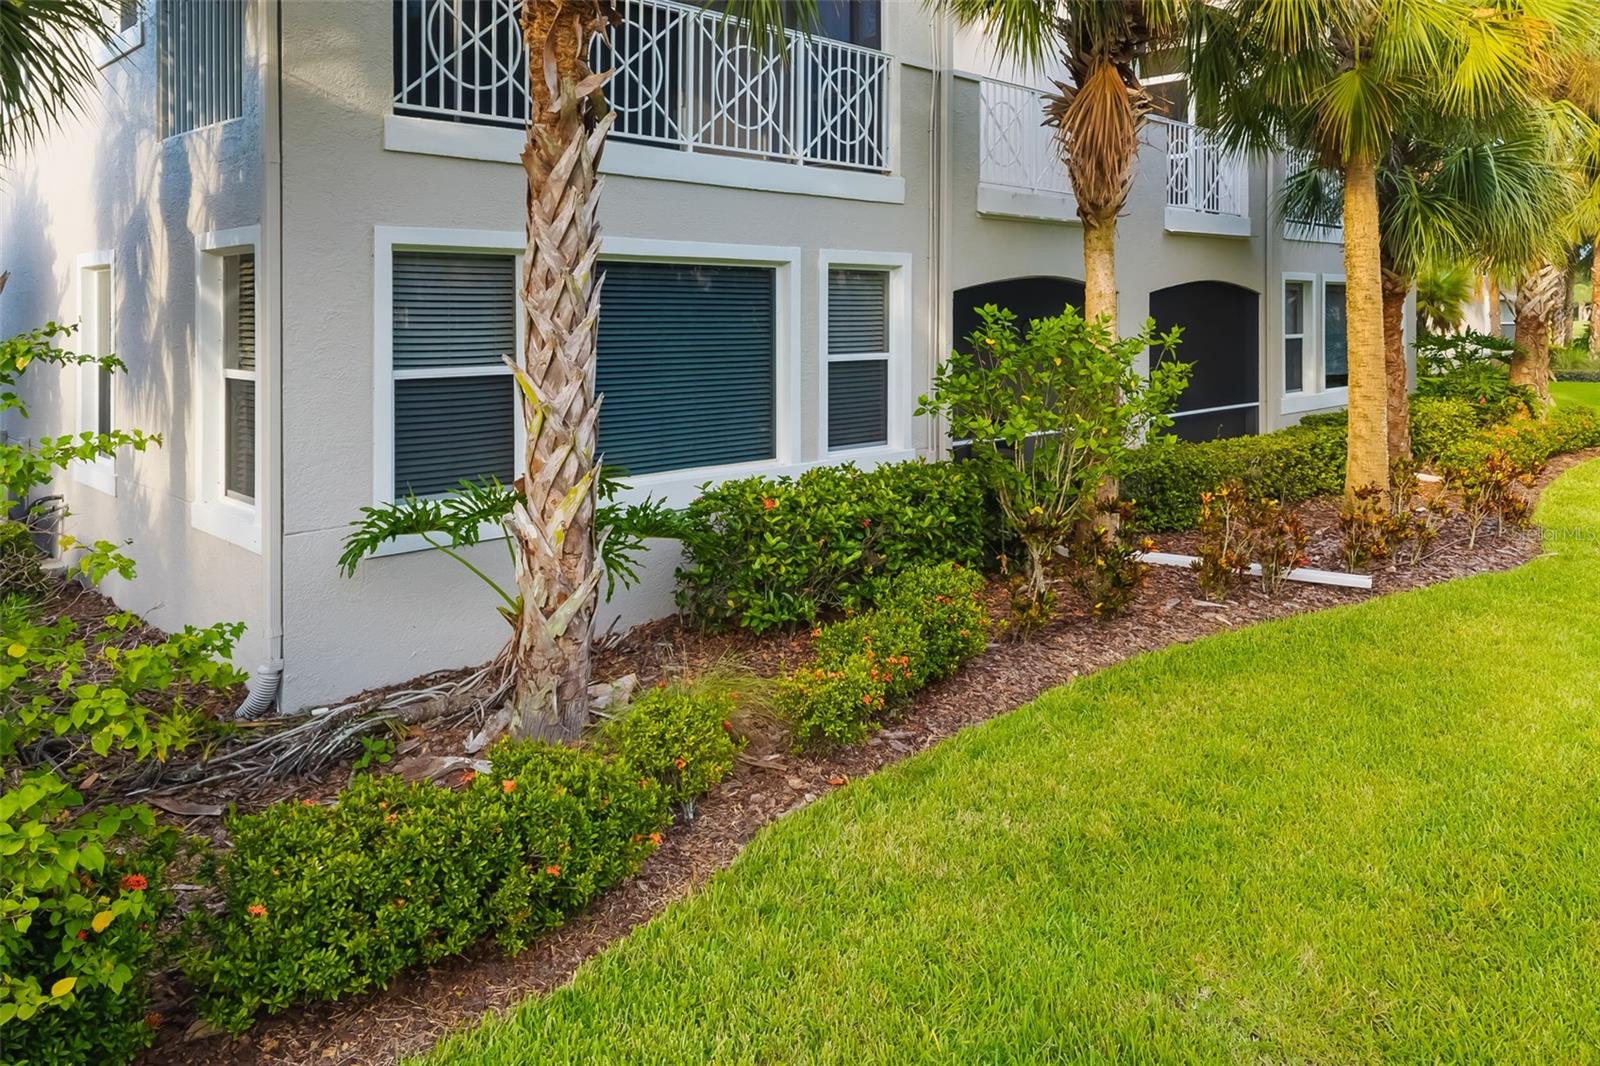
Residential building exterior with screened balconies, palm trees, landscaped shrubs, and a green lawn.
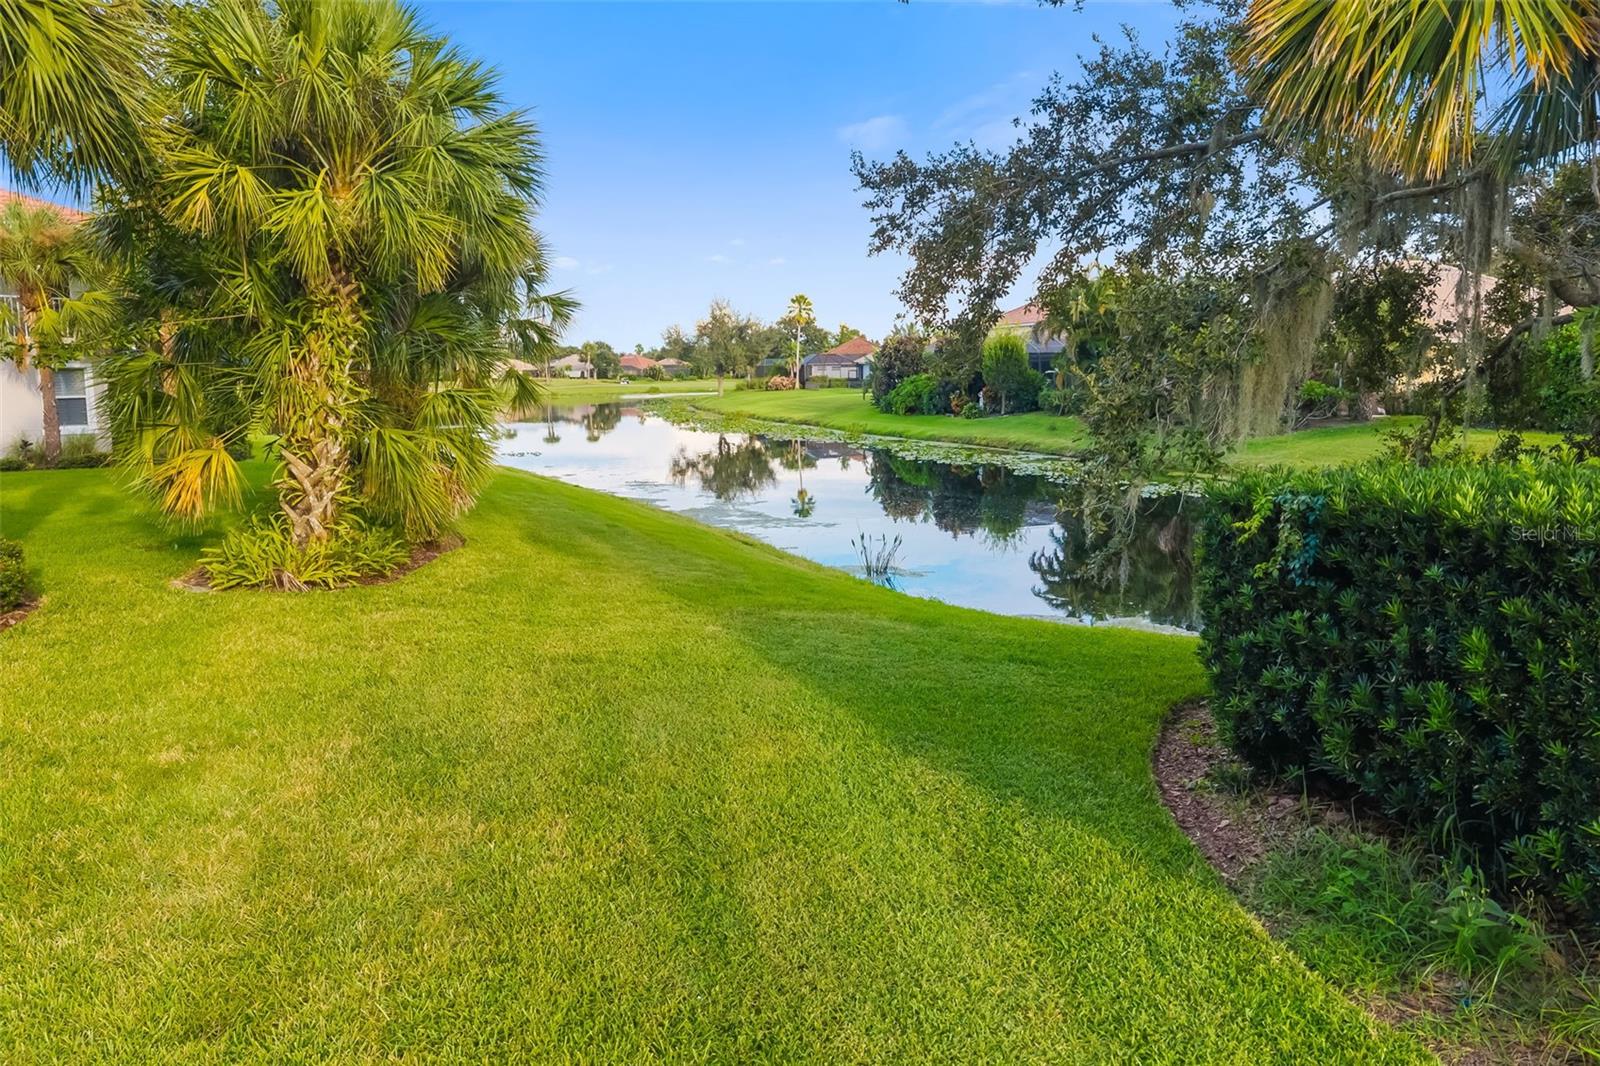
Residential pond bordered by a broad lawn, palm trees, and landscaped homes.
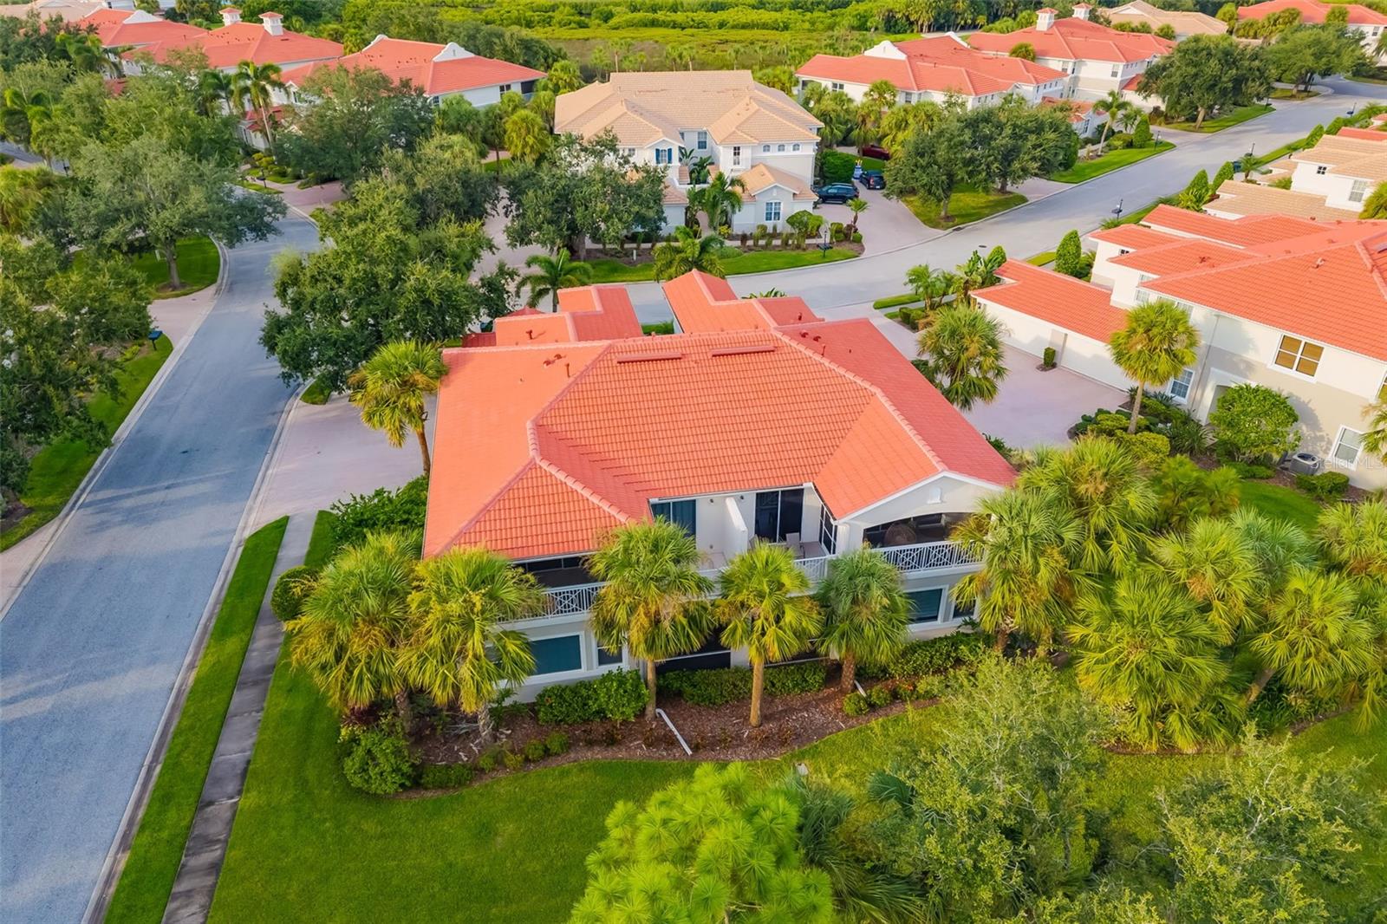
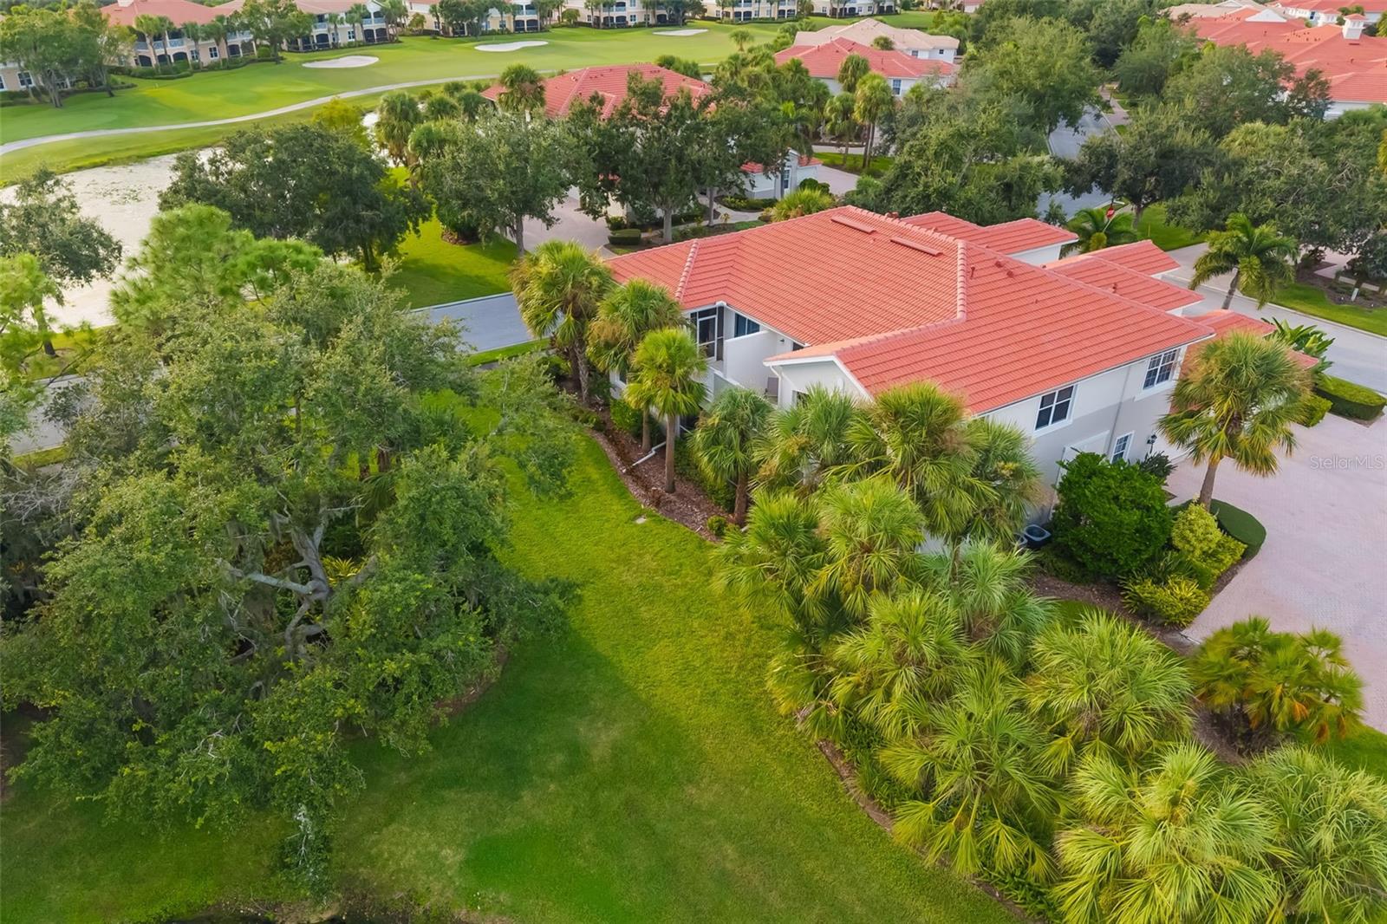
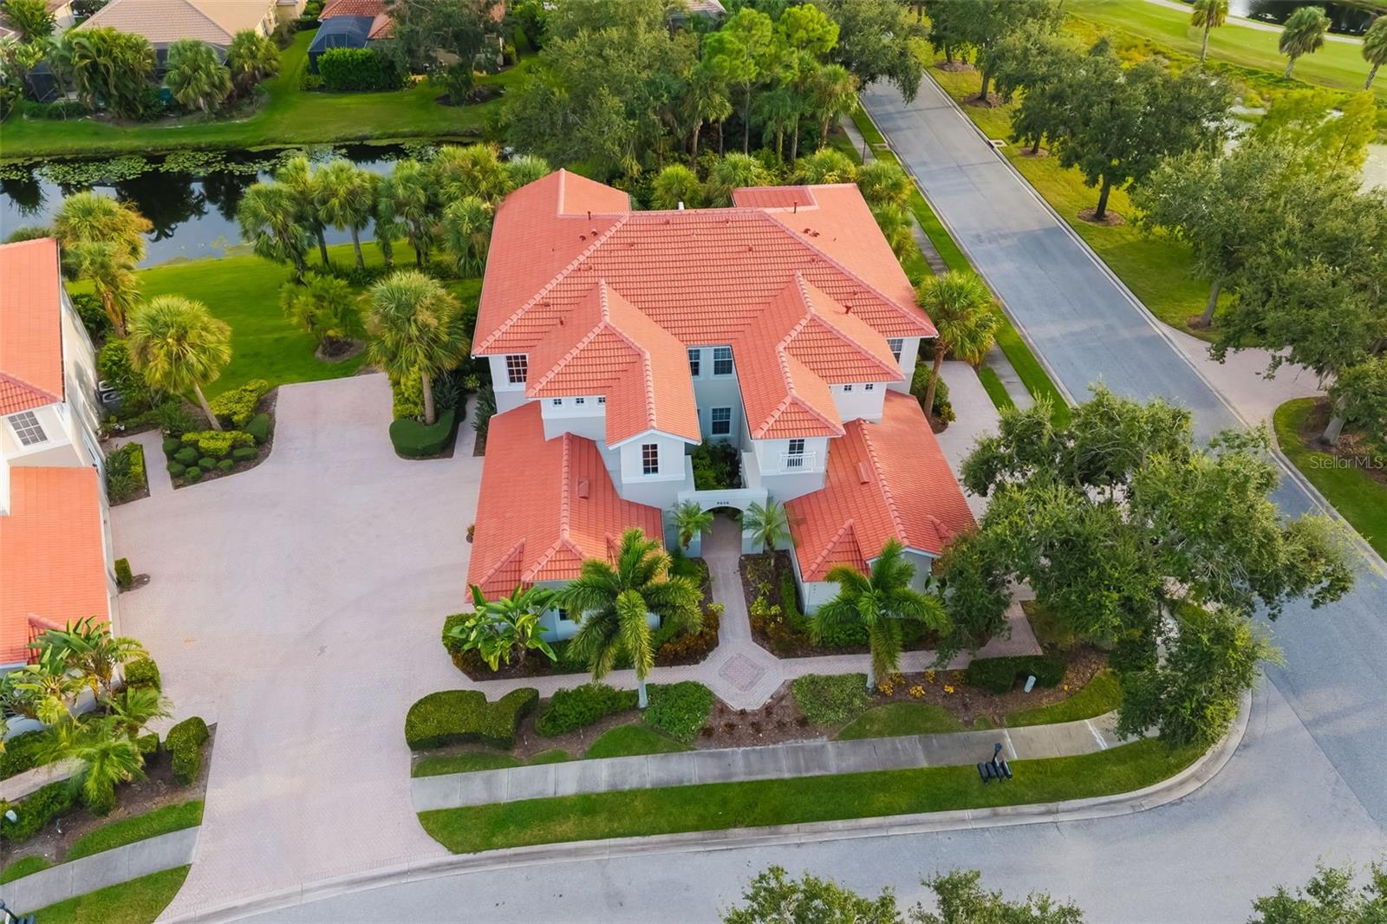
Aerial view of a cream-colored home with orange tile roofs beside a canal.
Aerial view of a white condominium with a red tile roof, screened balconies, and palm-lined landscaping.
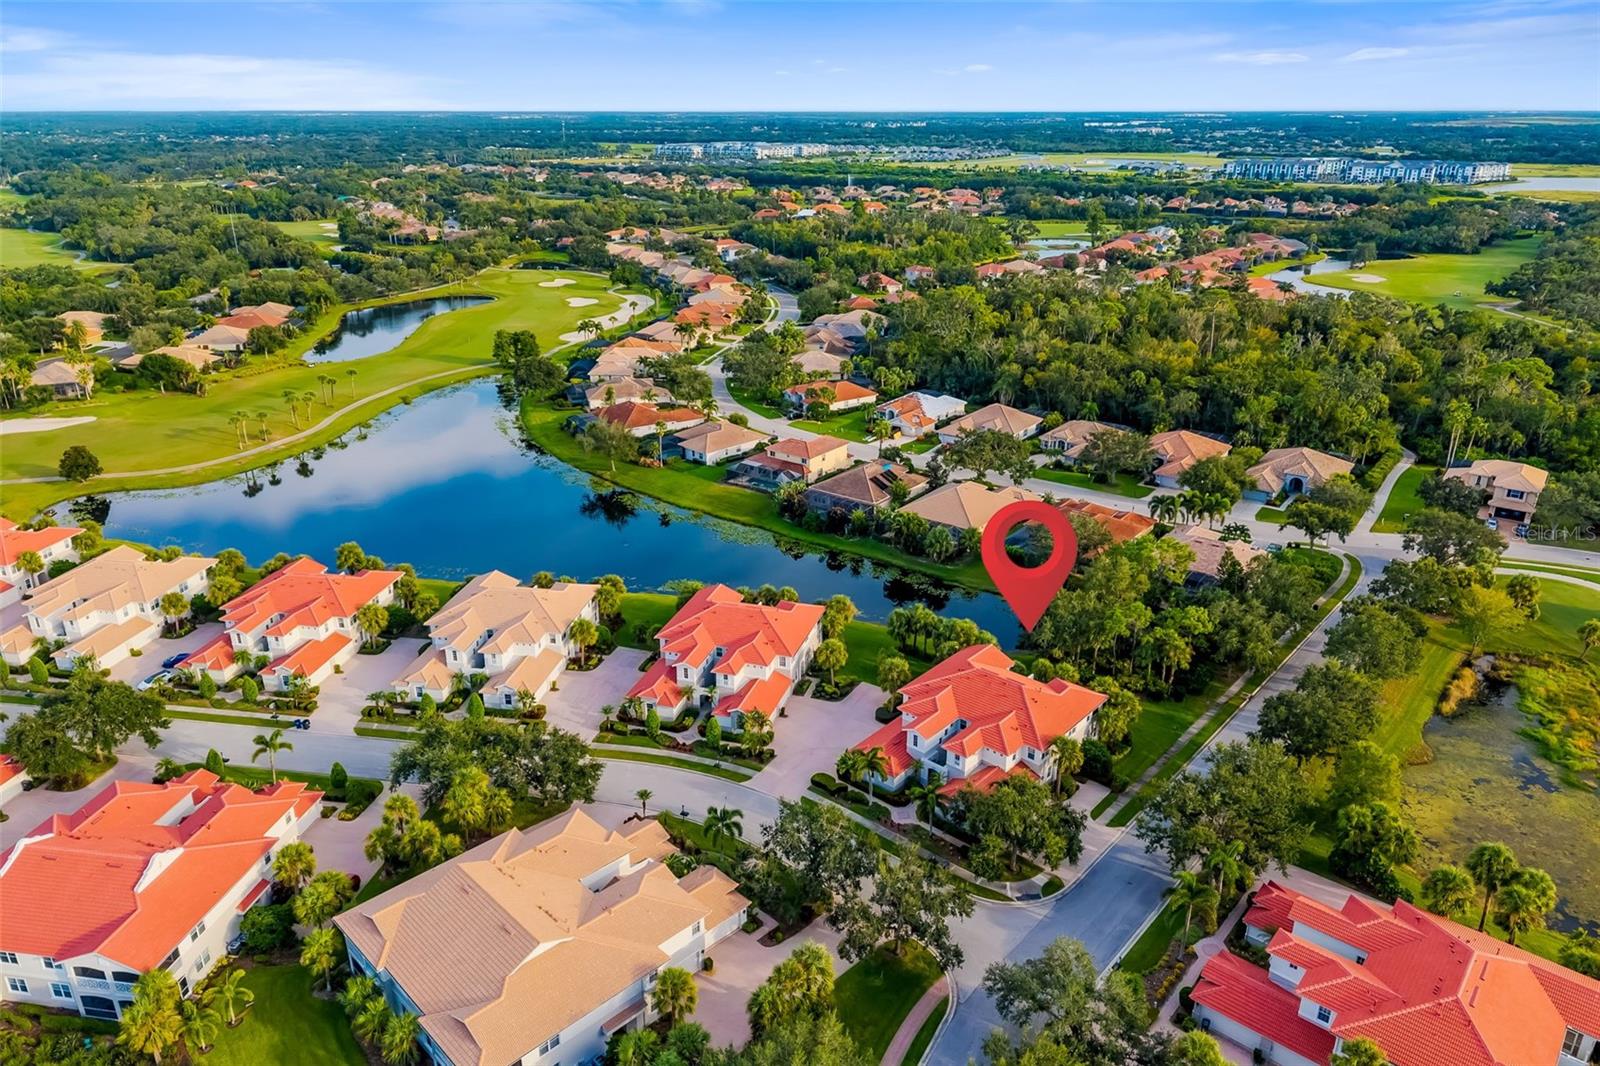
Aerial view of a red-tile-roof condominium surrounded by palms, with a golf course nearby.
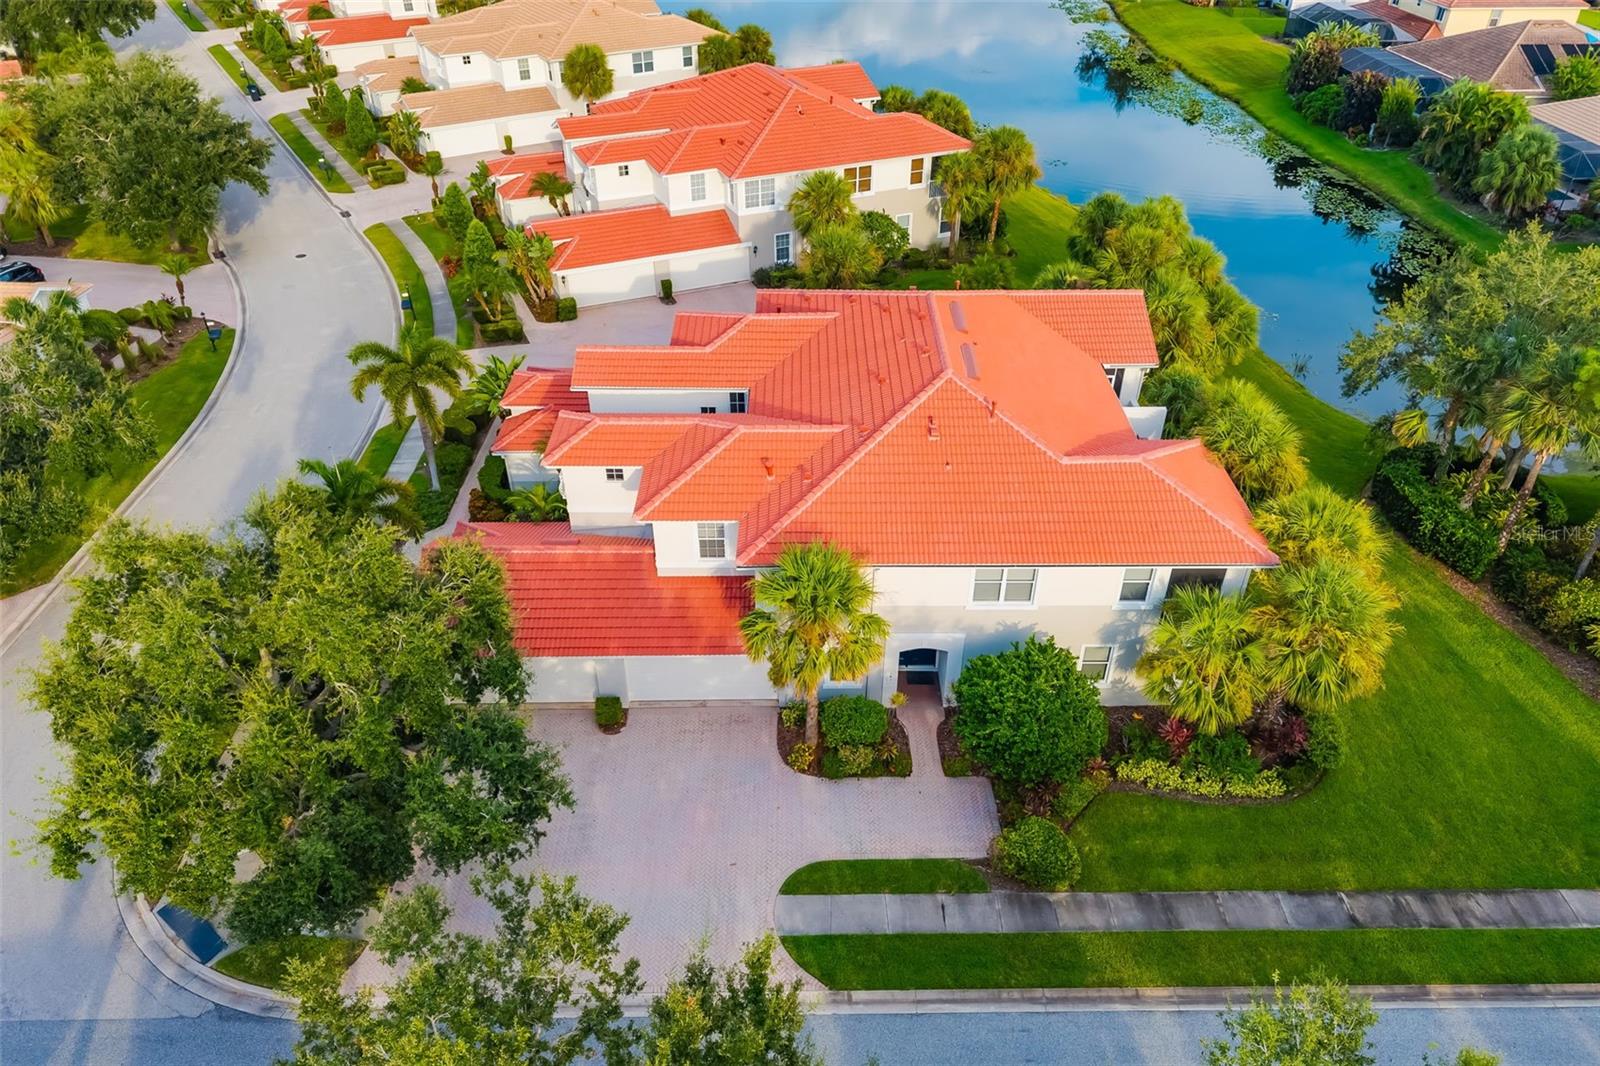
Aerial view of a coral-roofed residential building beside a canal, surrounded by palms and landscaped grounds.
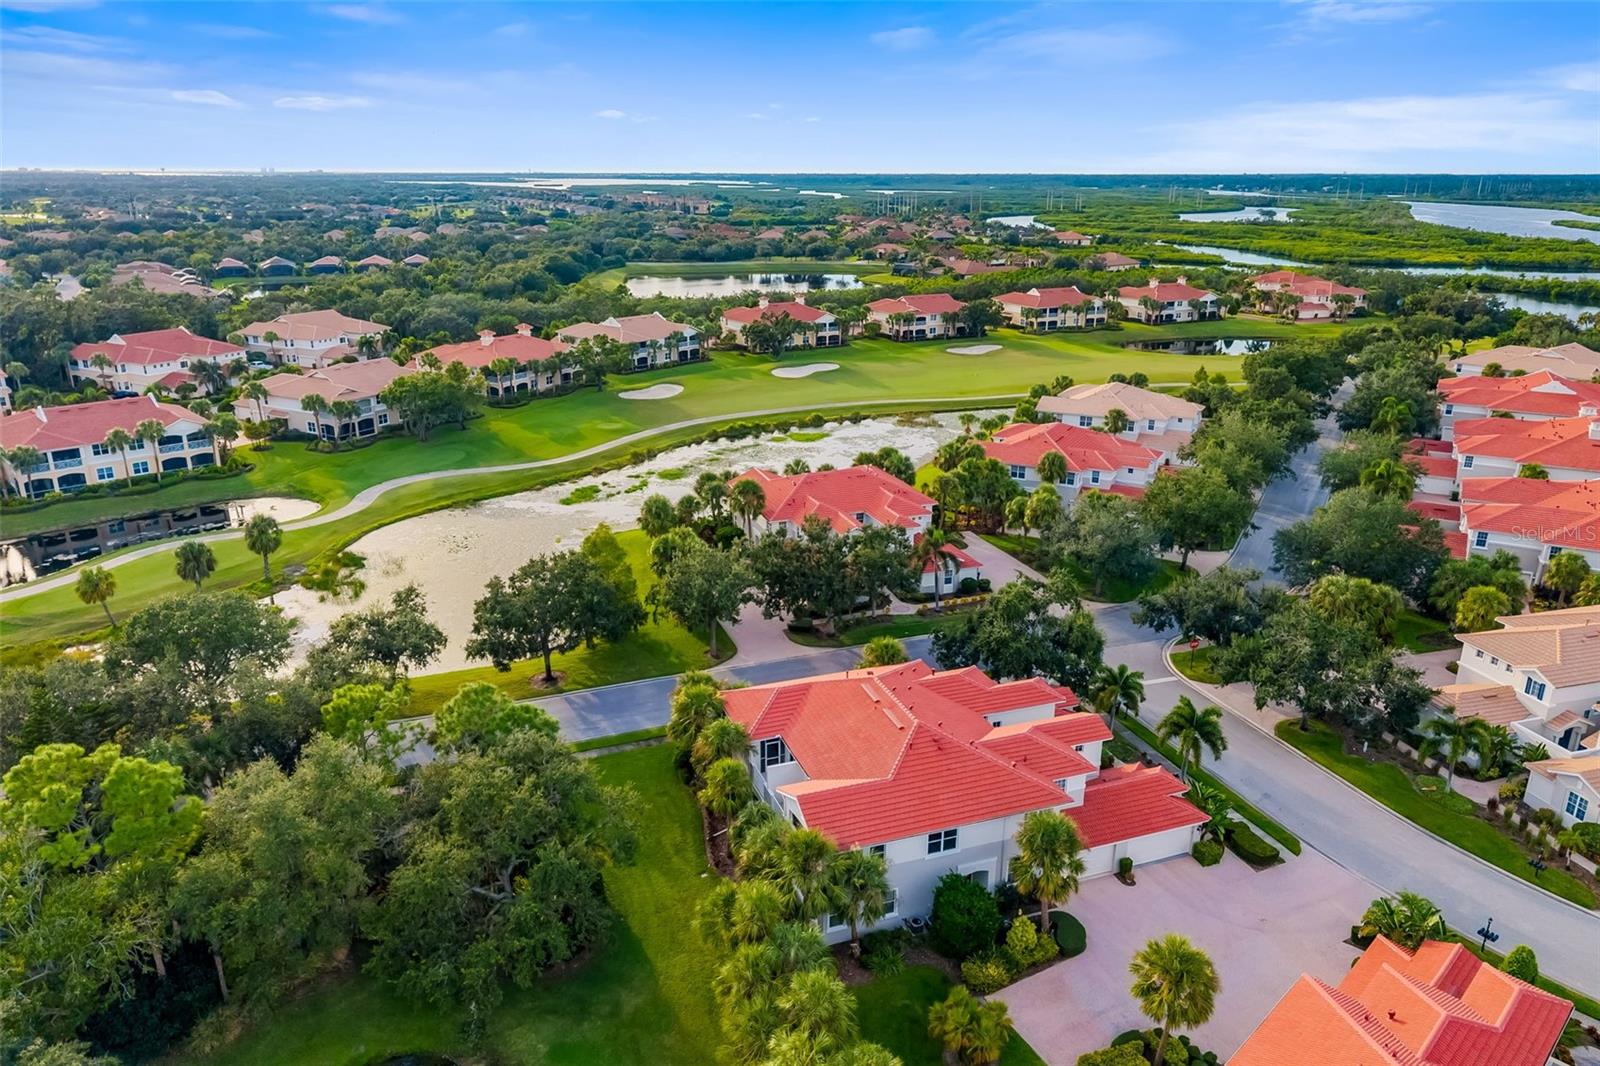
Aerial view of homes beside a golf course, with ponds and coastal wetlands in the distance.
Aerial view of homes around a pond and golf course, marked by a red pin.
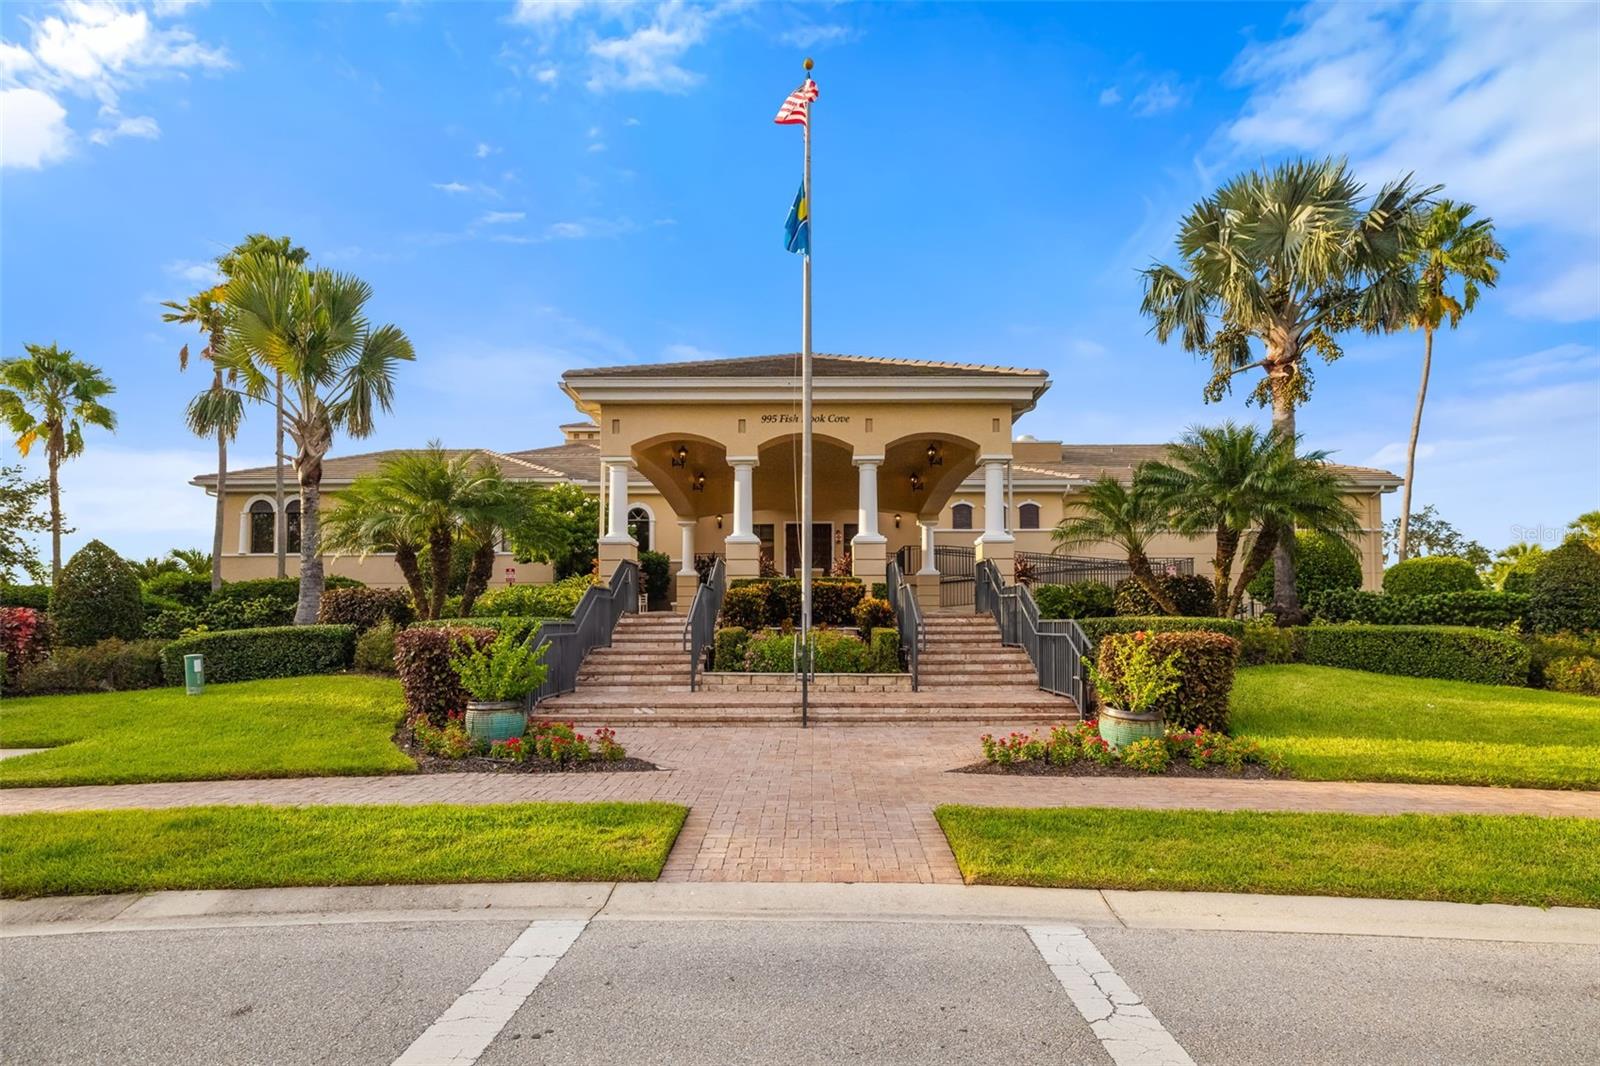
Community clubhouse entrance with palm trees, landscaped grounds, and a central flagpole.
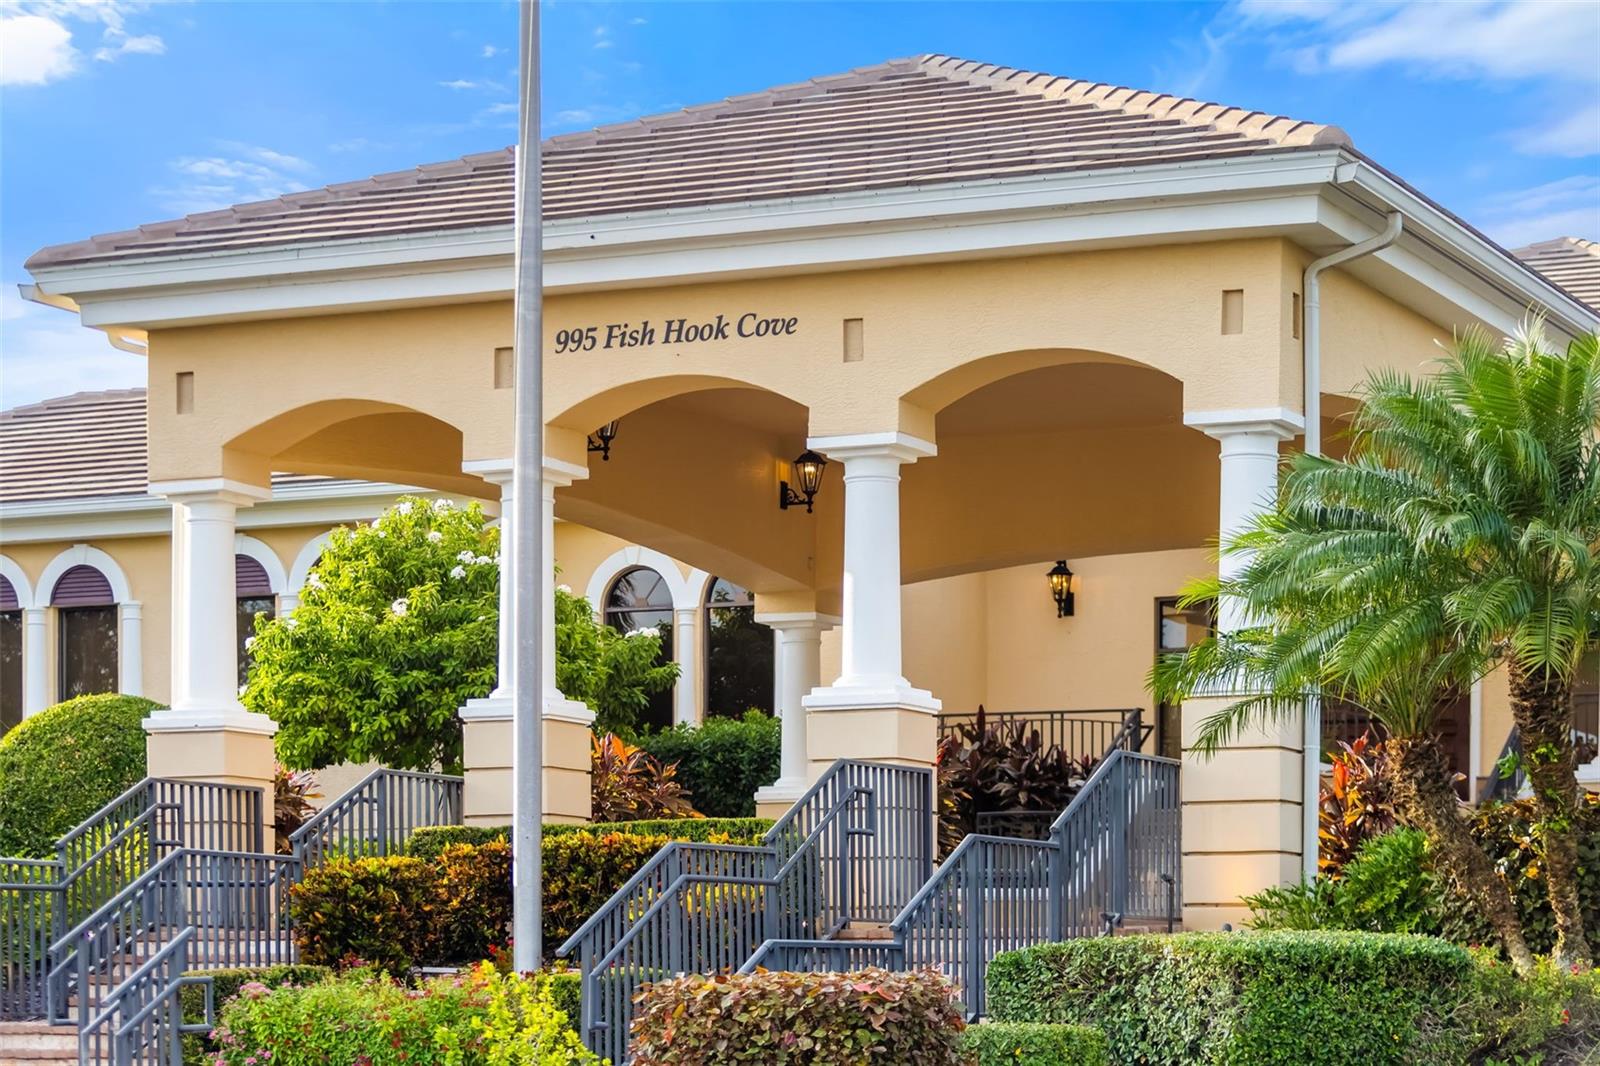
Building entrance with arched portico, white columns, dark stair railings, and tropical landscaping.
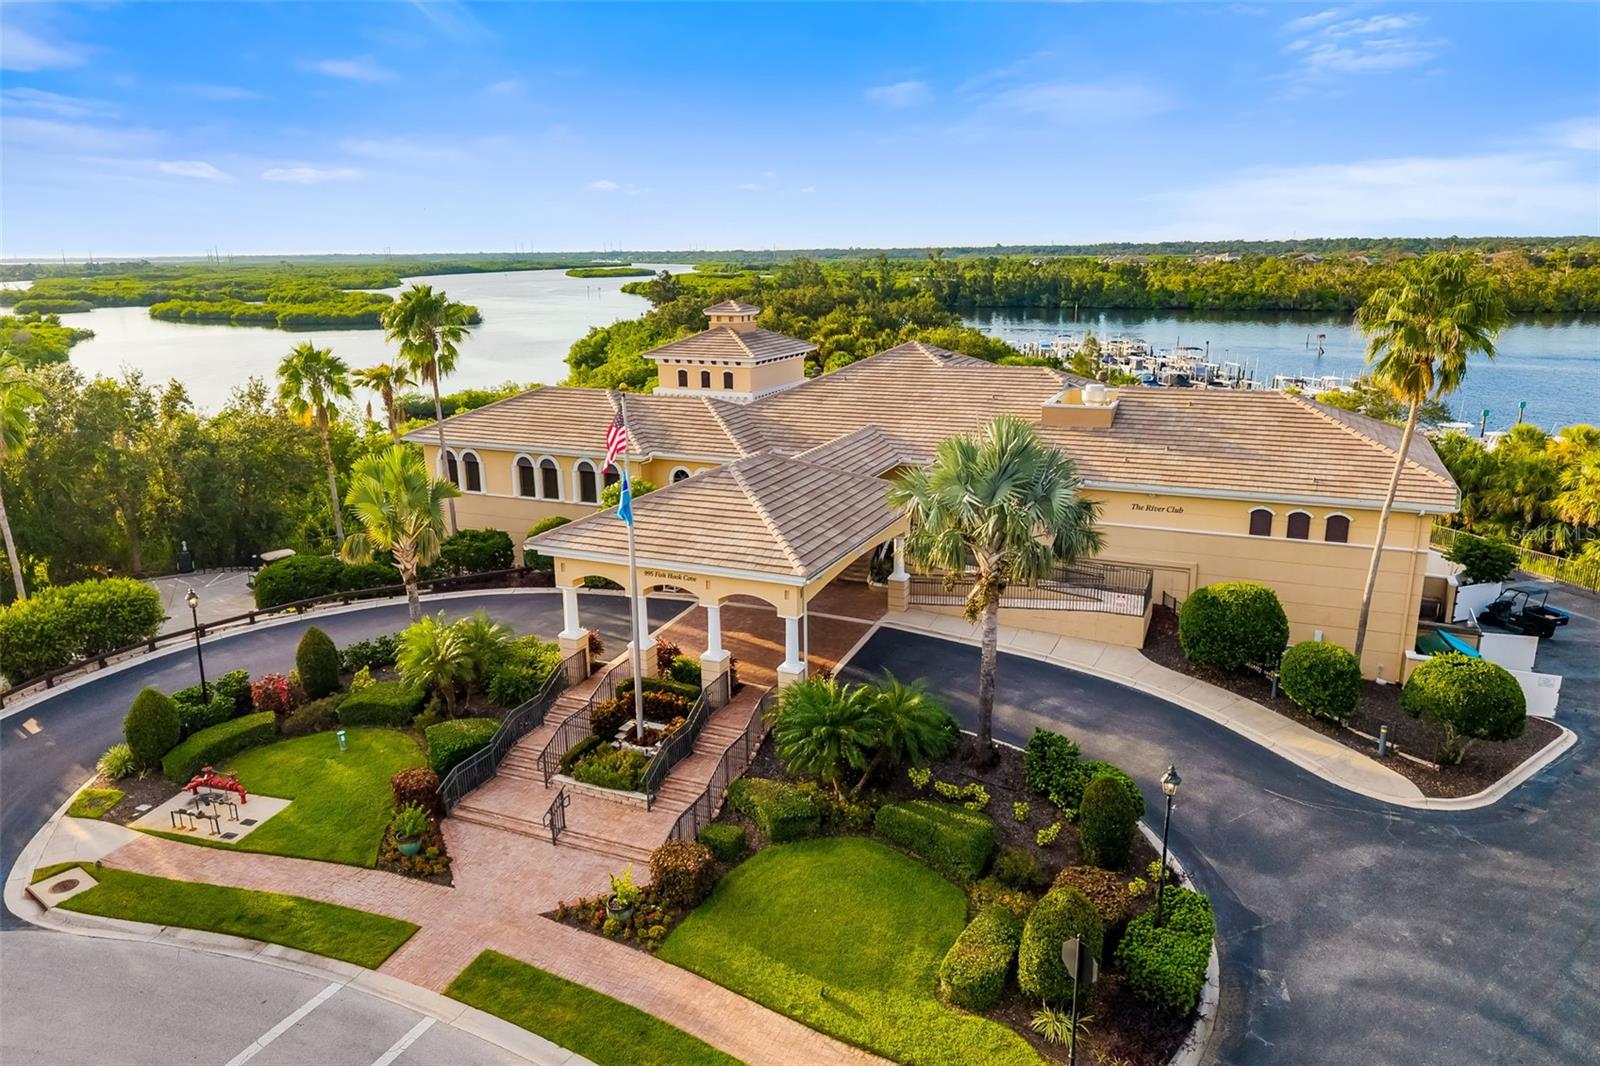
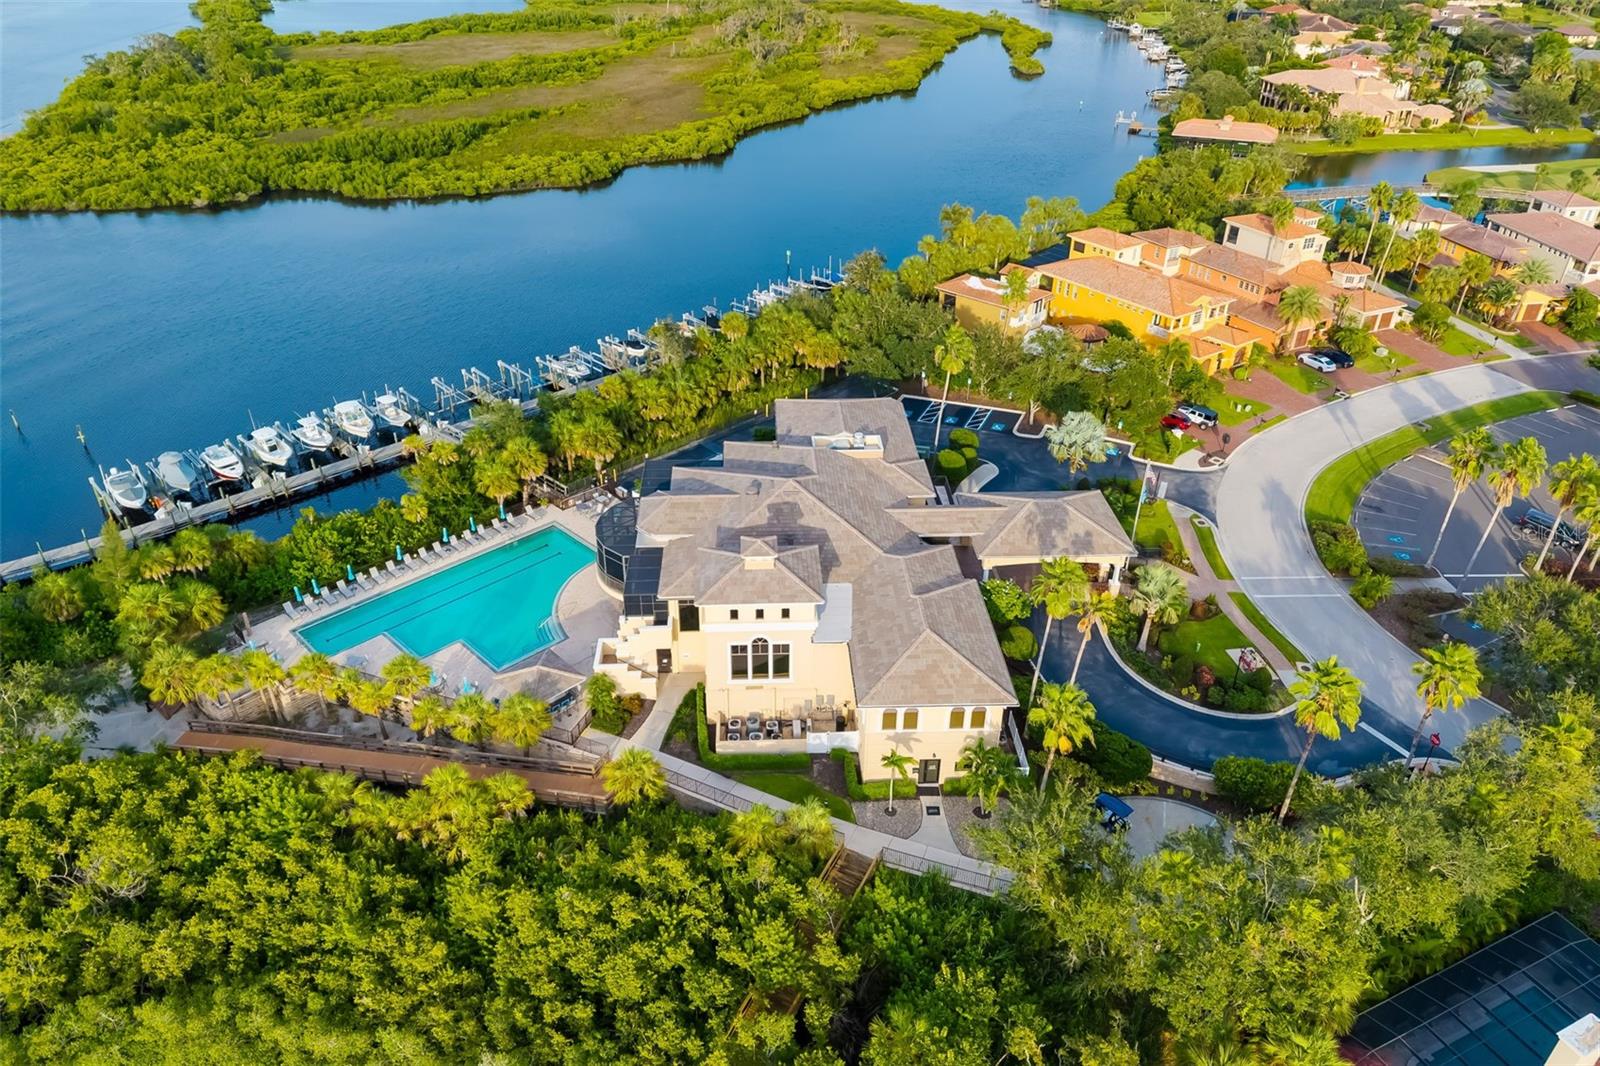
The River Club clubhouse beside a marina and winding waterway.
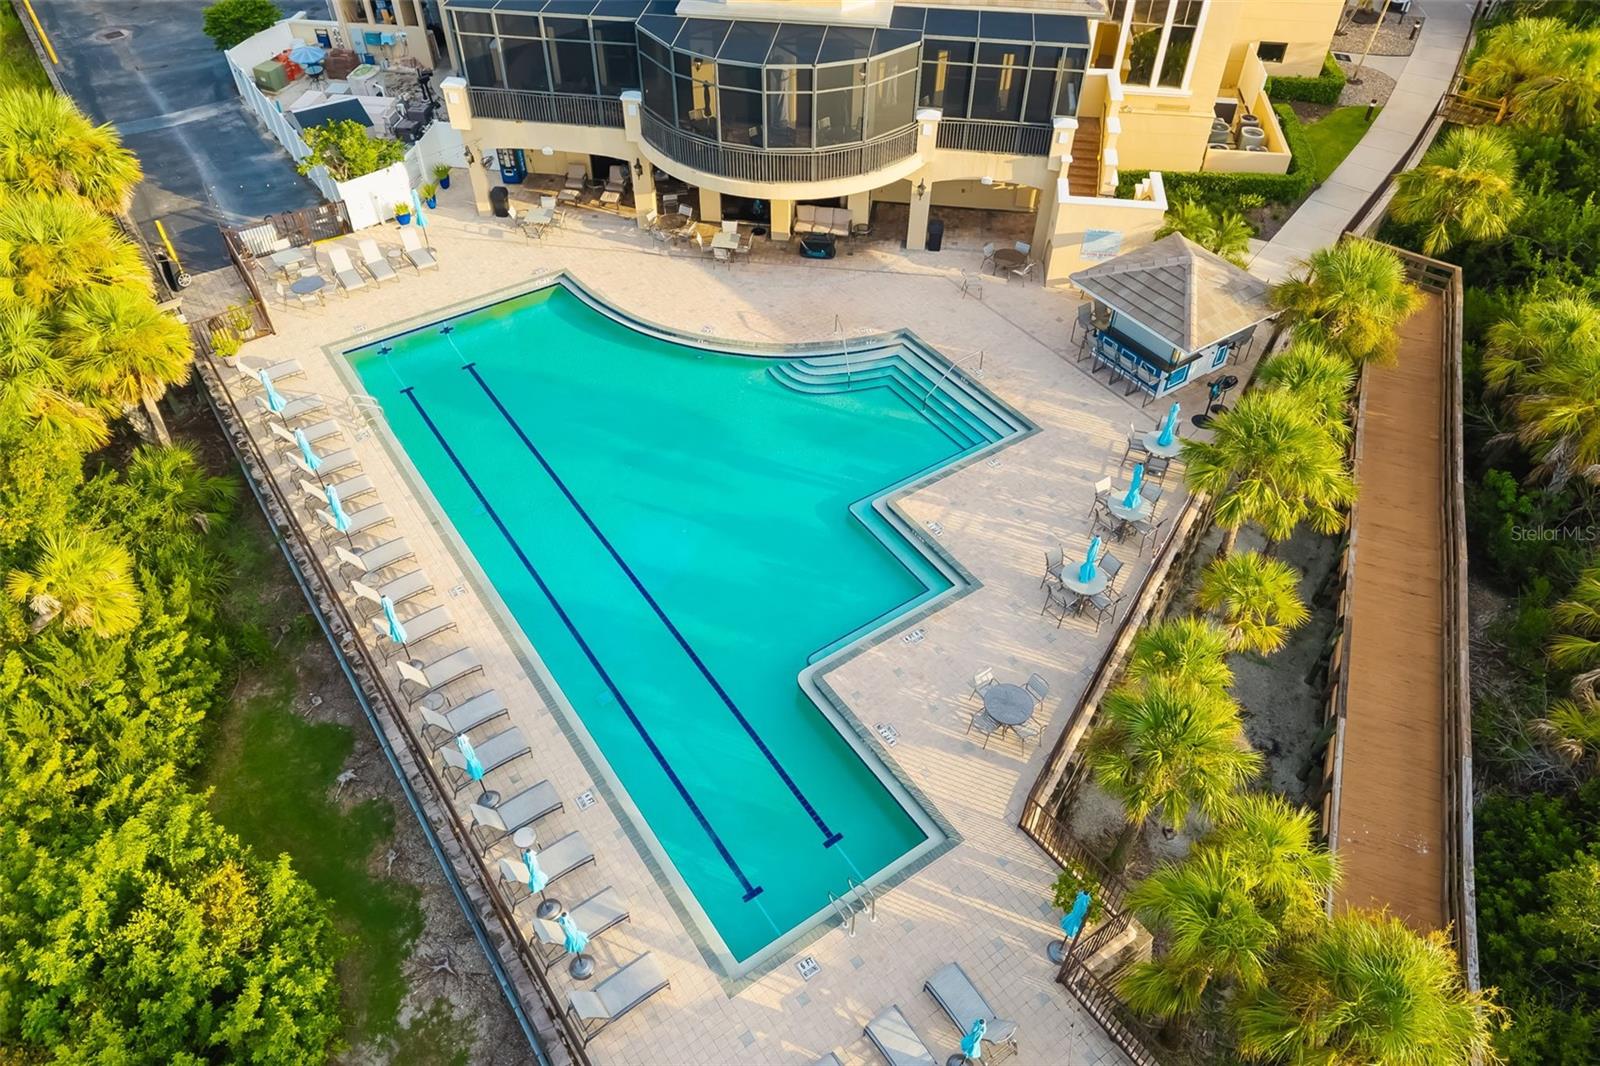
Aerial view of a lap pool and furnished deck beside a residential building and palm trees.
Waterfront community building and pool beside marina docks, homes, and a mangrove-lined waterway.
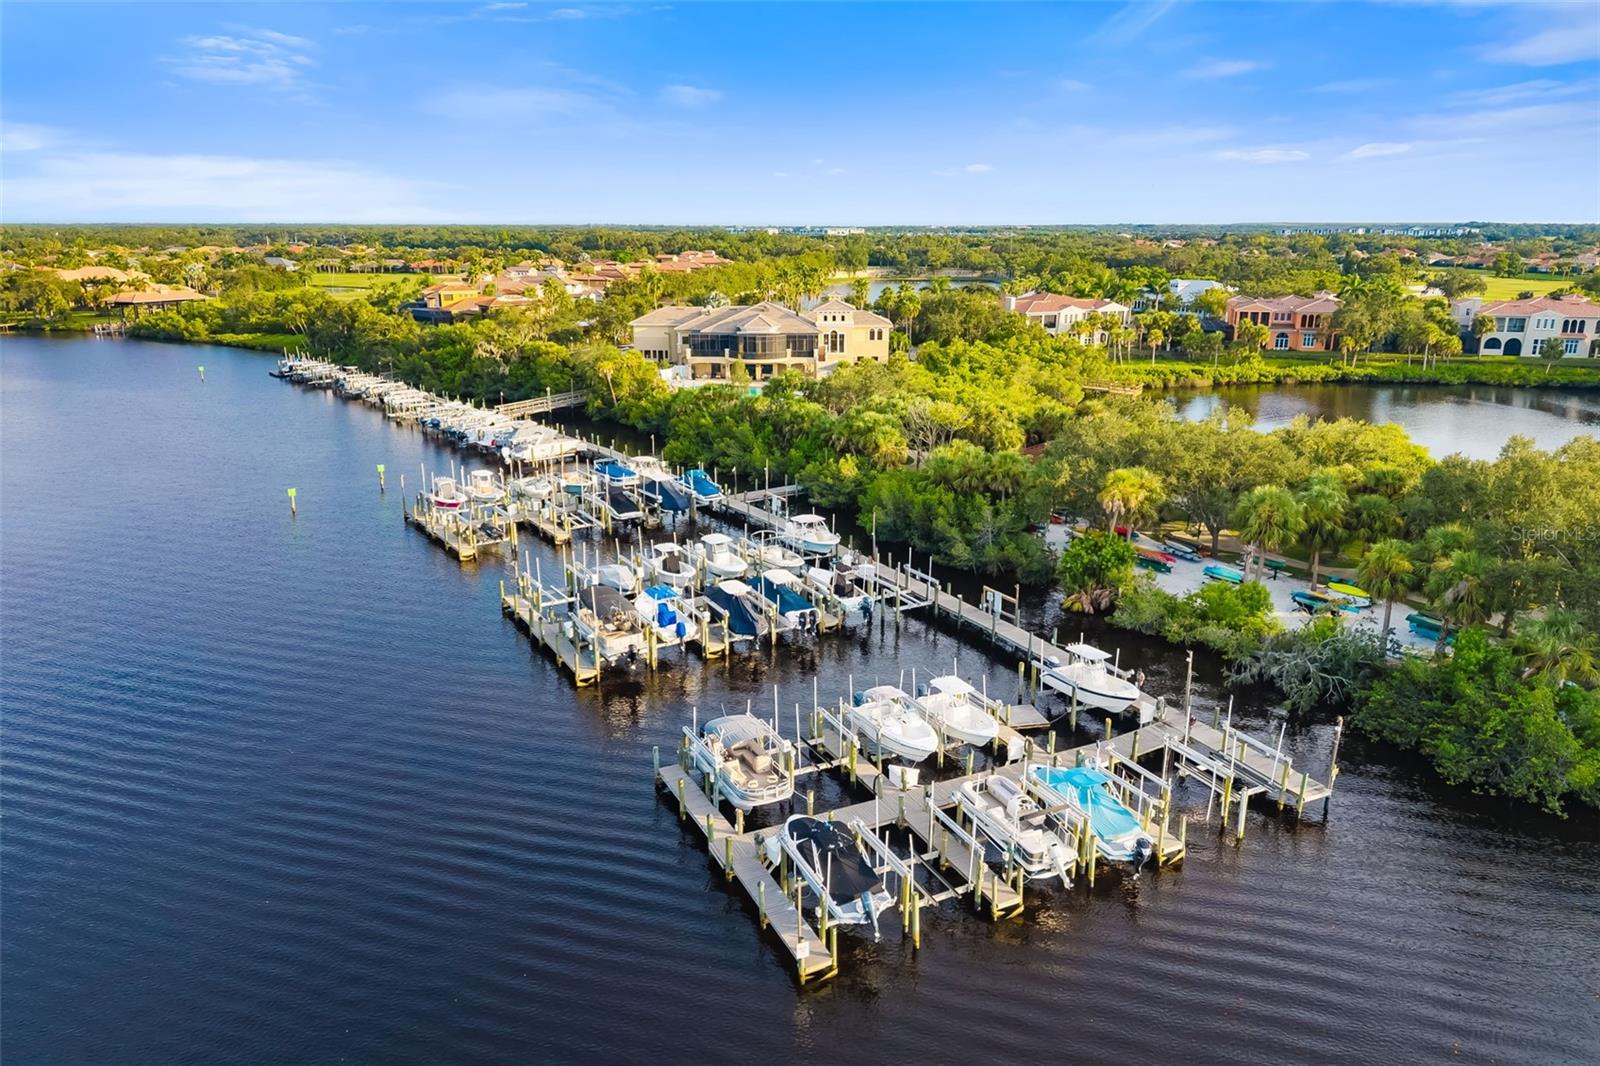
Aerial view of a waterfront marina with boat slips, boats, and homes along the shore.
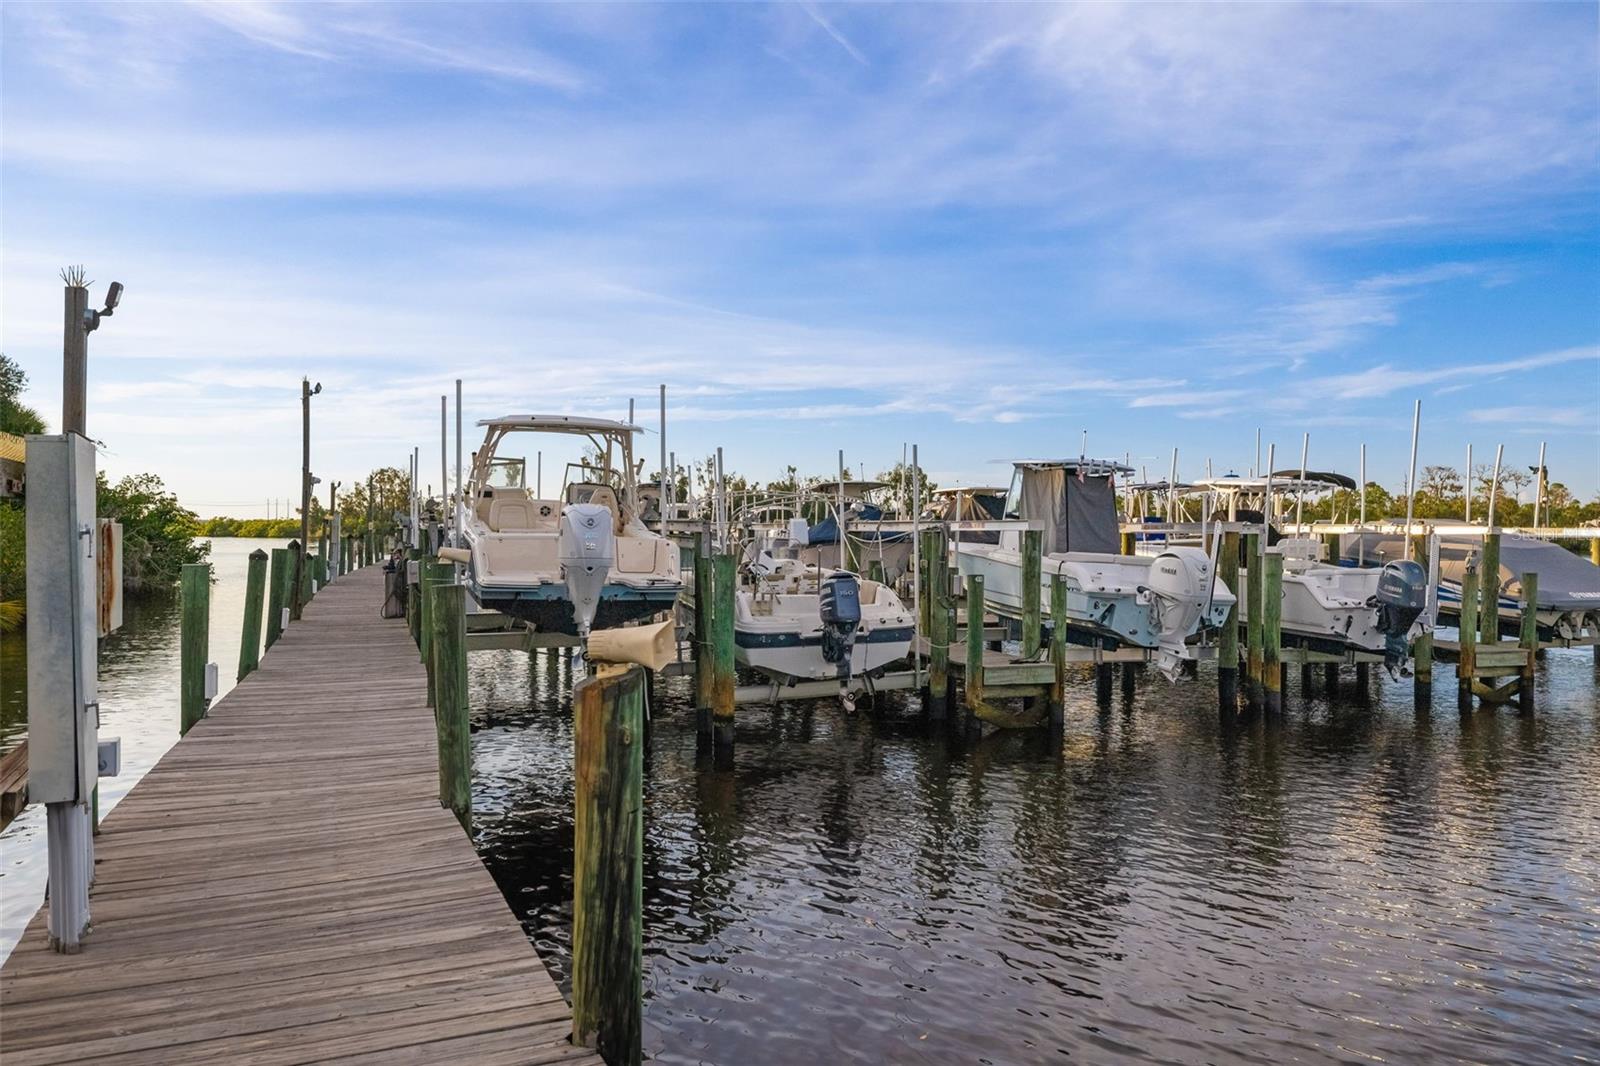
Marina dock lined with boats on lifts beside a calm waterway.
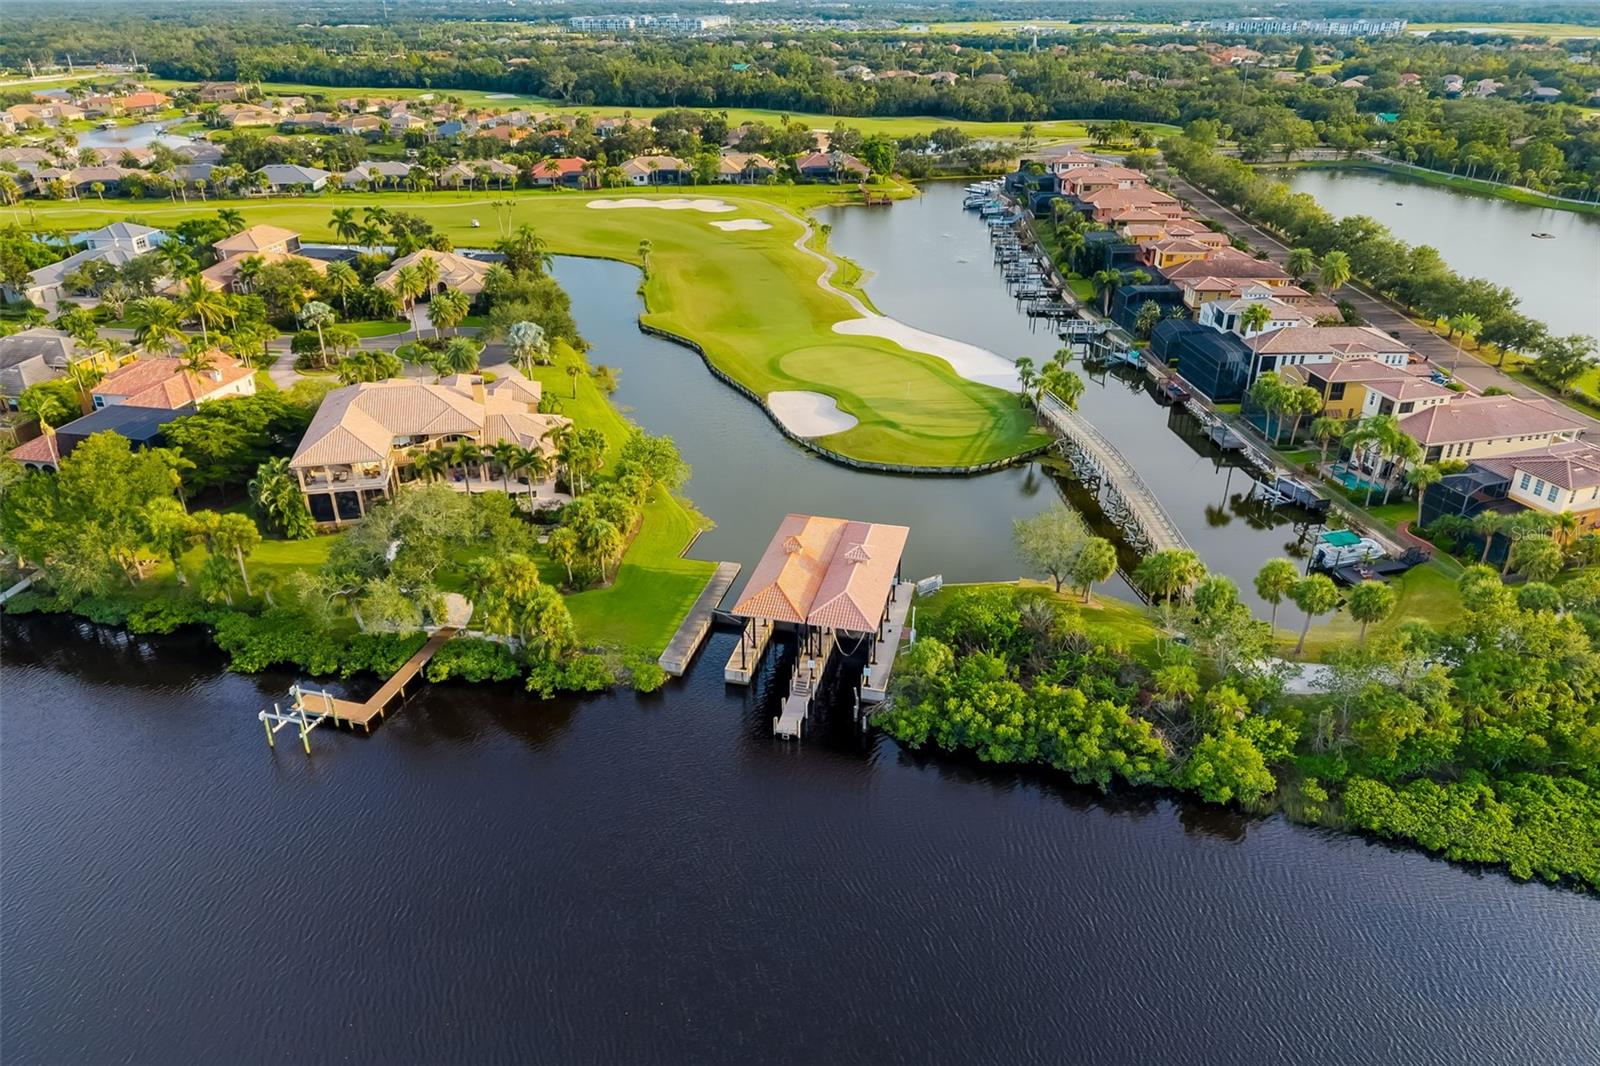
Aerial view of a waterfront golf course community with canal-side homes and boat docks.
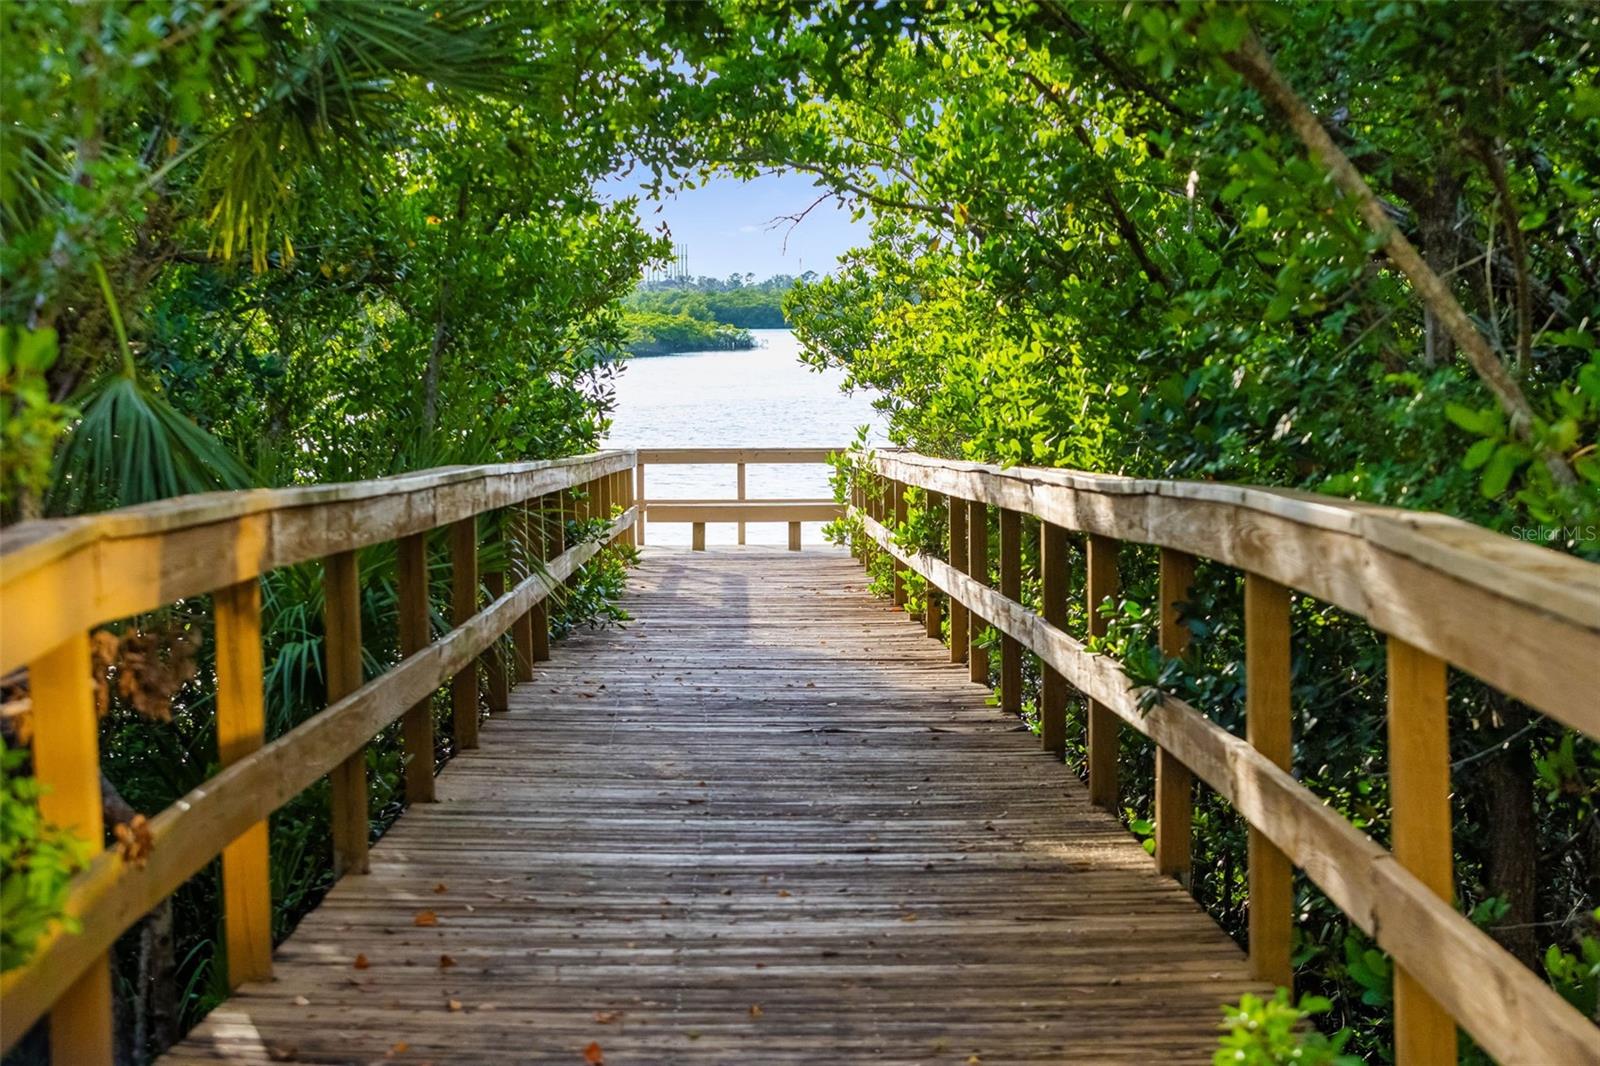
Wooden boardwalk through dense greenery leading to a calm waterway.
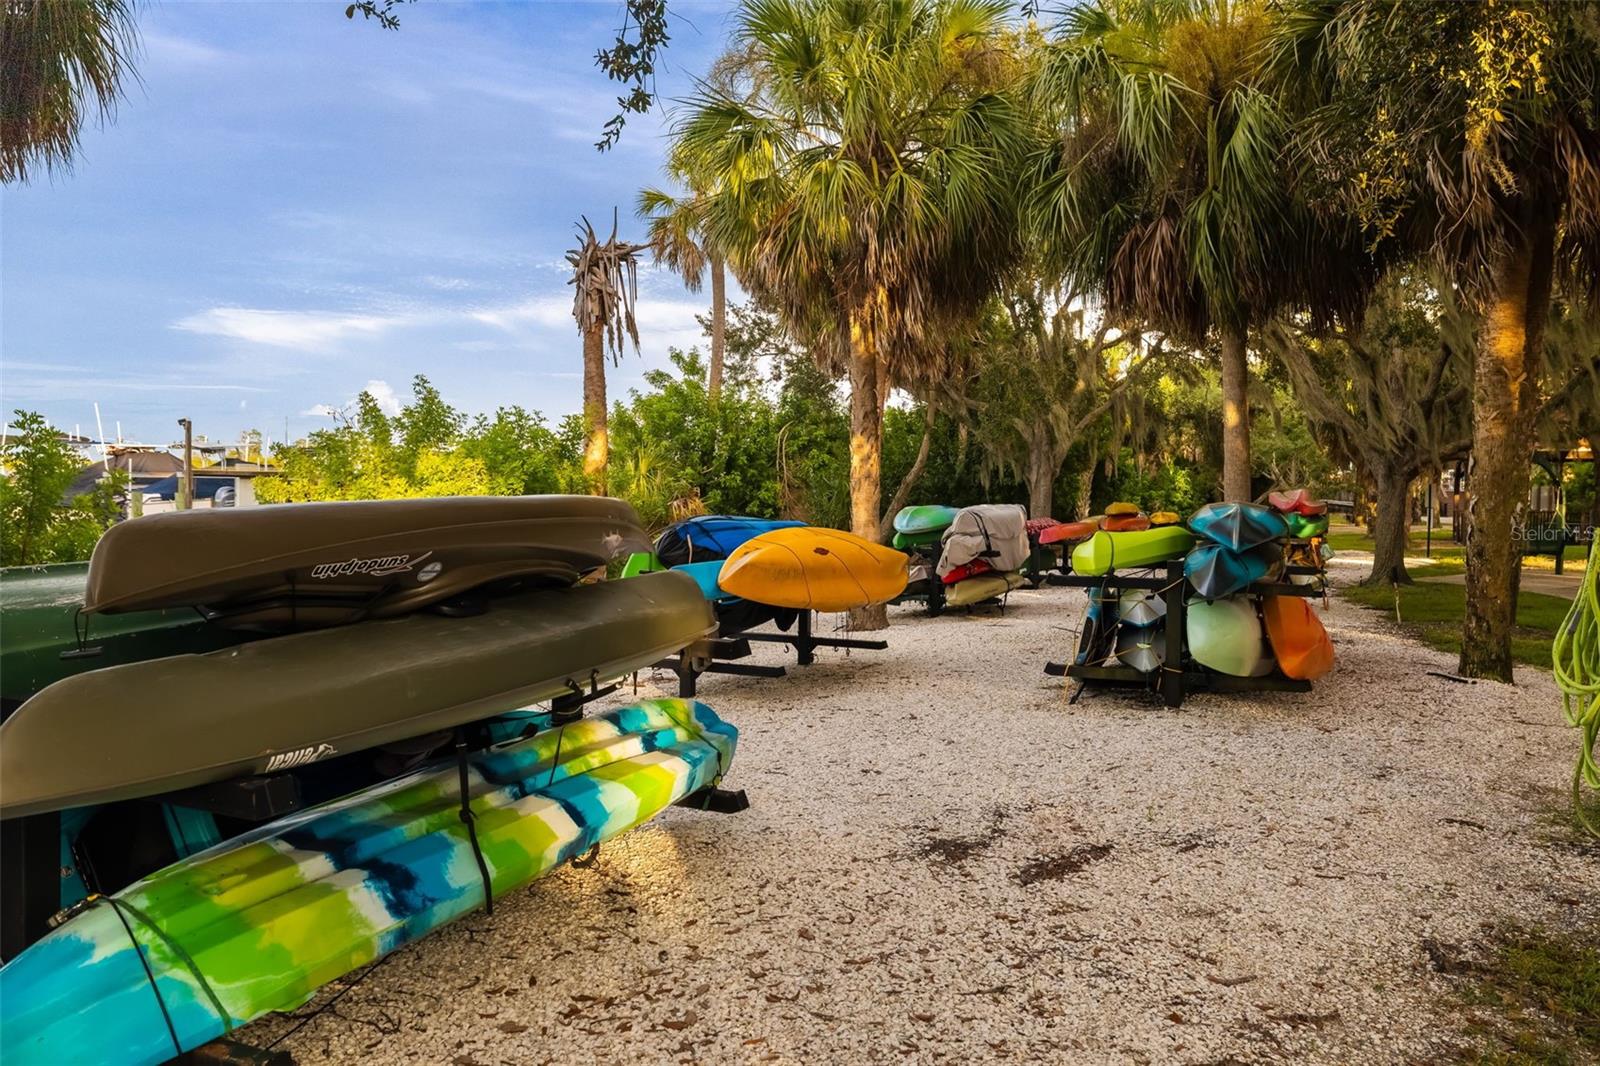
Outdoor kayak storage area with colorful kayaks beneath palm trees.
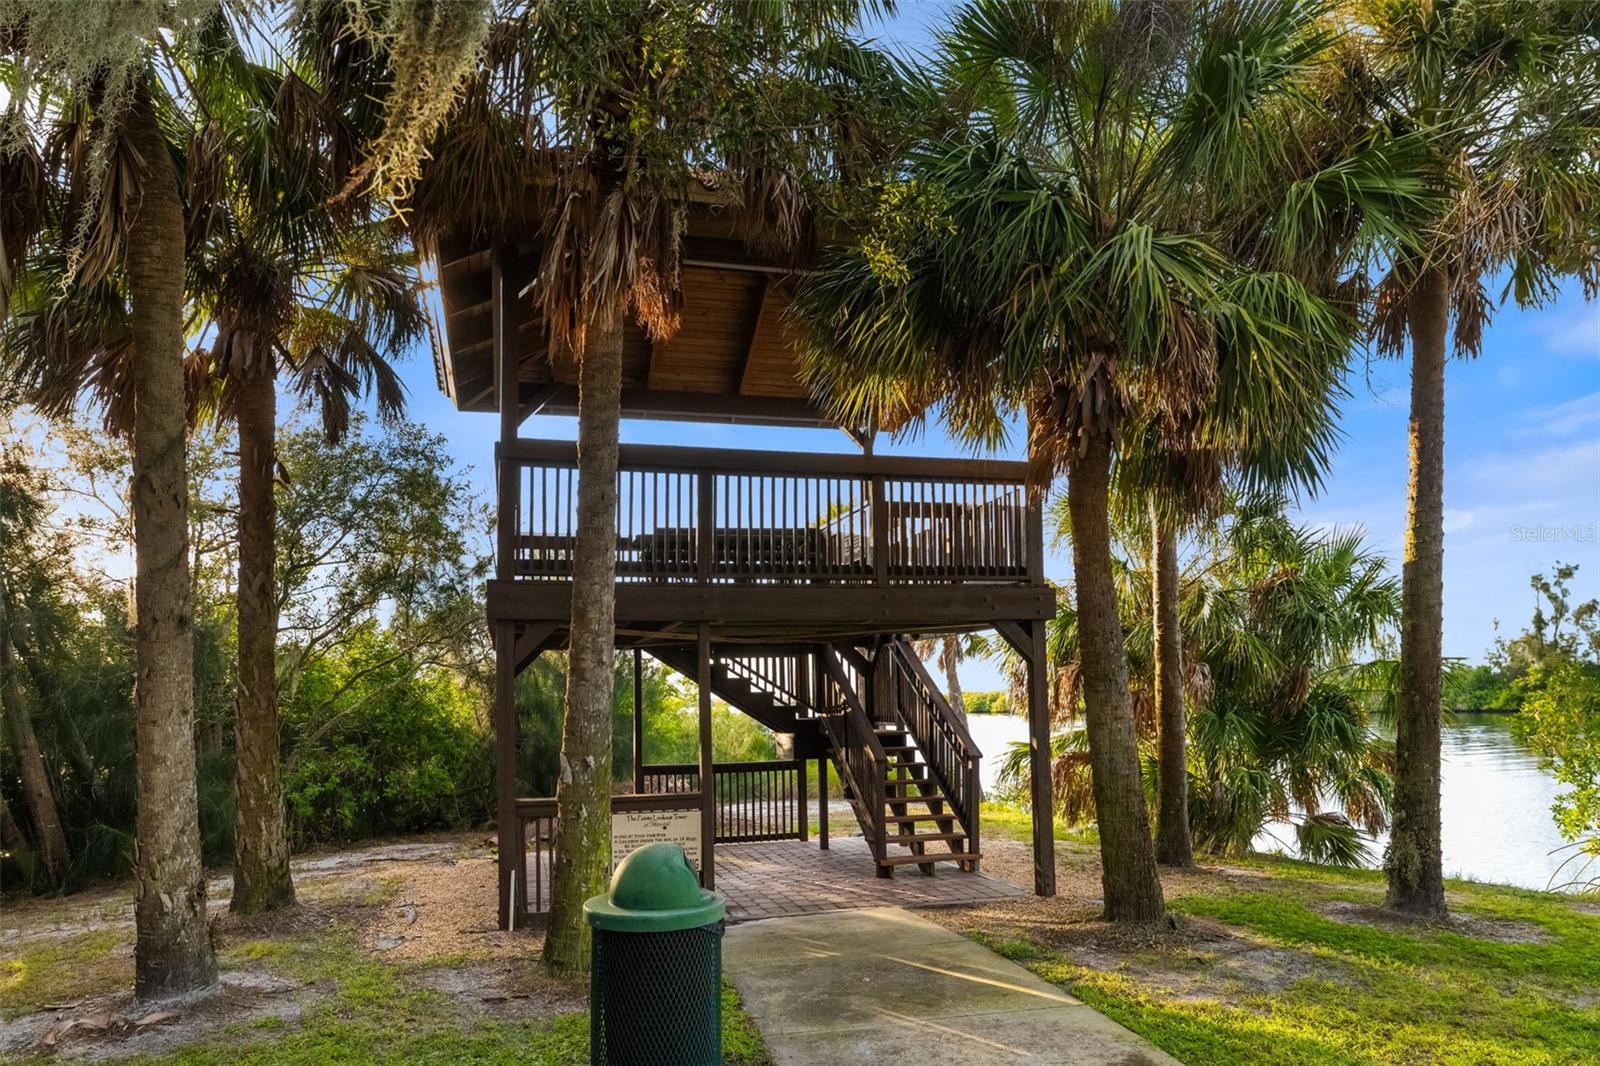
Raised wooden pavilion among palm trees beside the water, with stairs and a paved walkway.
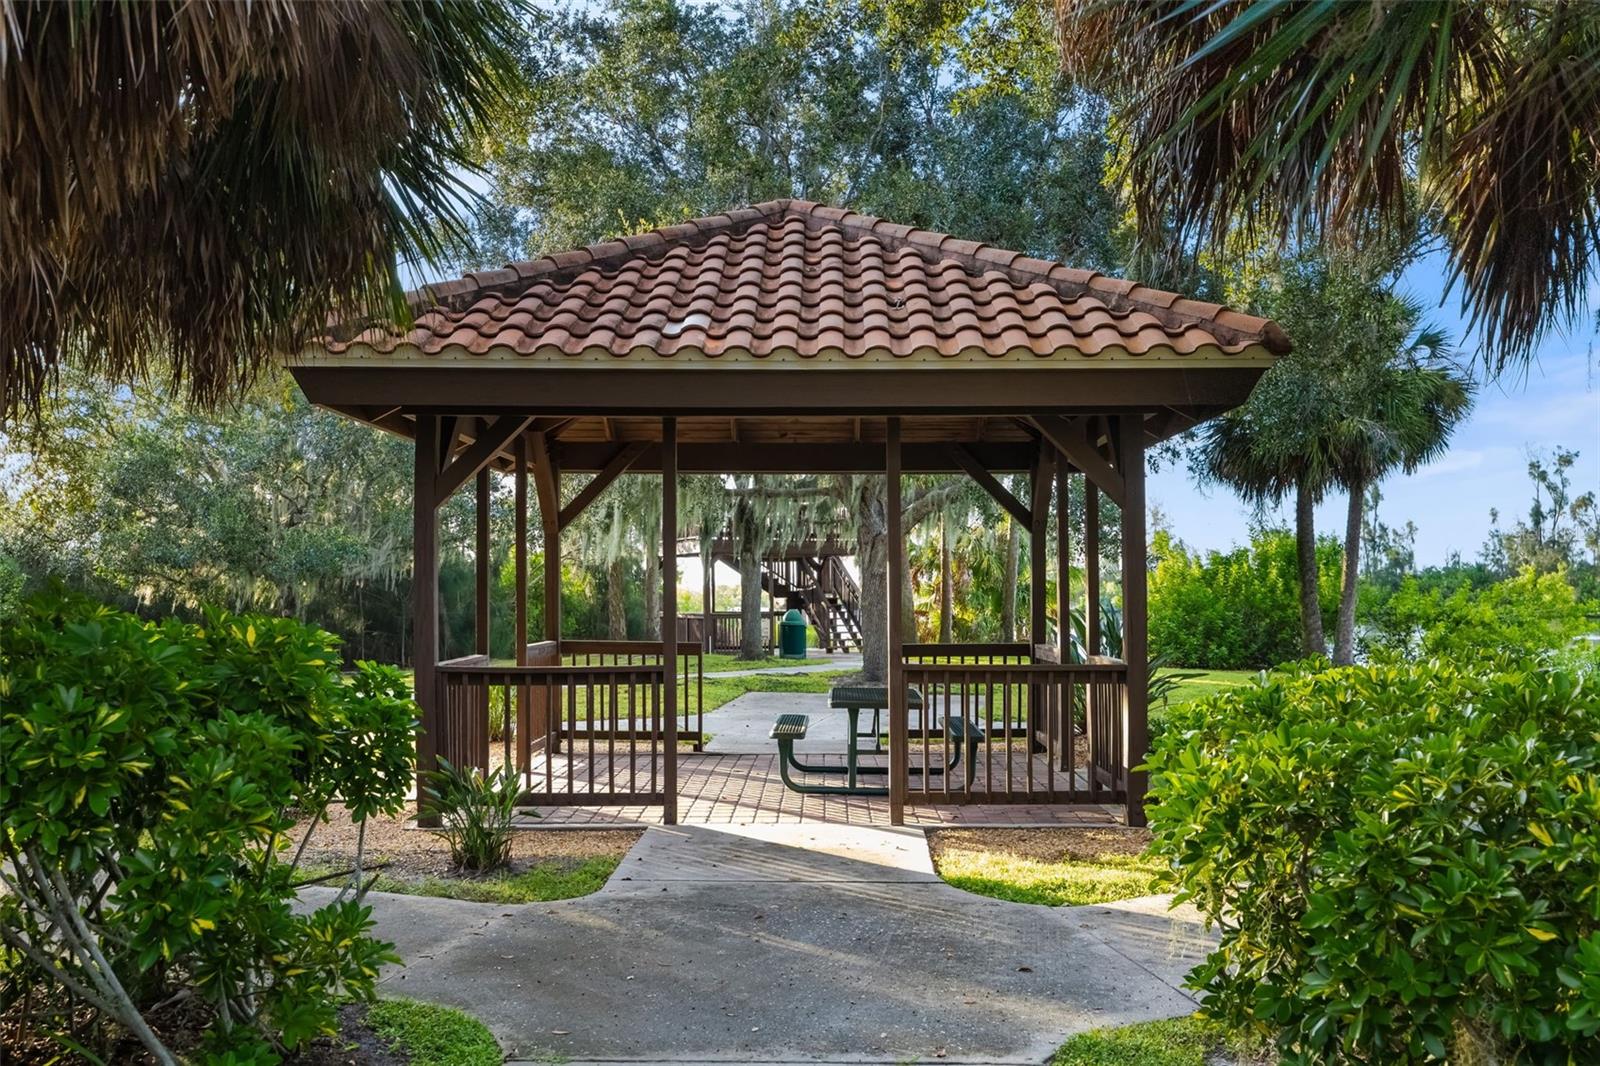
Wooden gazebo with a tile roof and picnic table amid tropical landscaping.
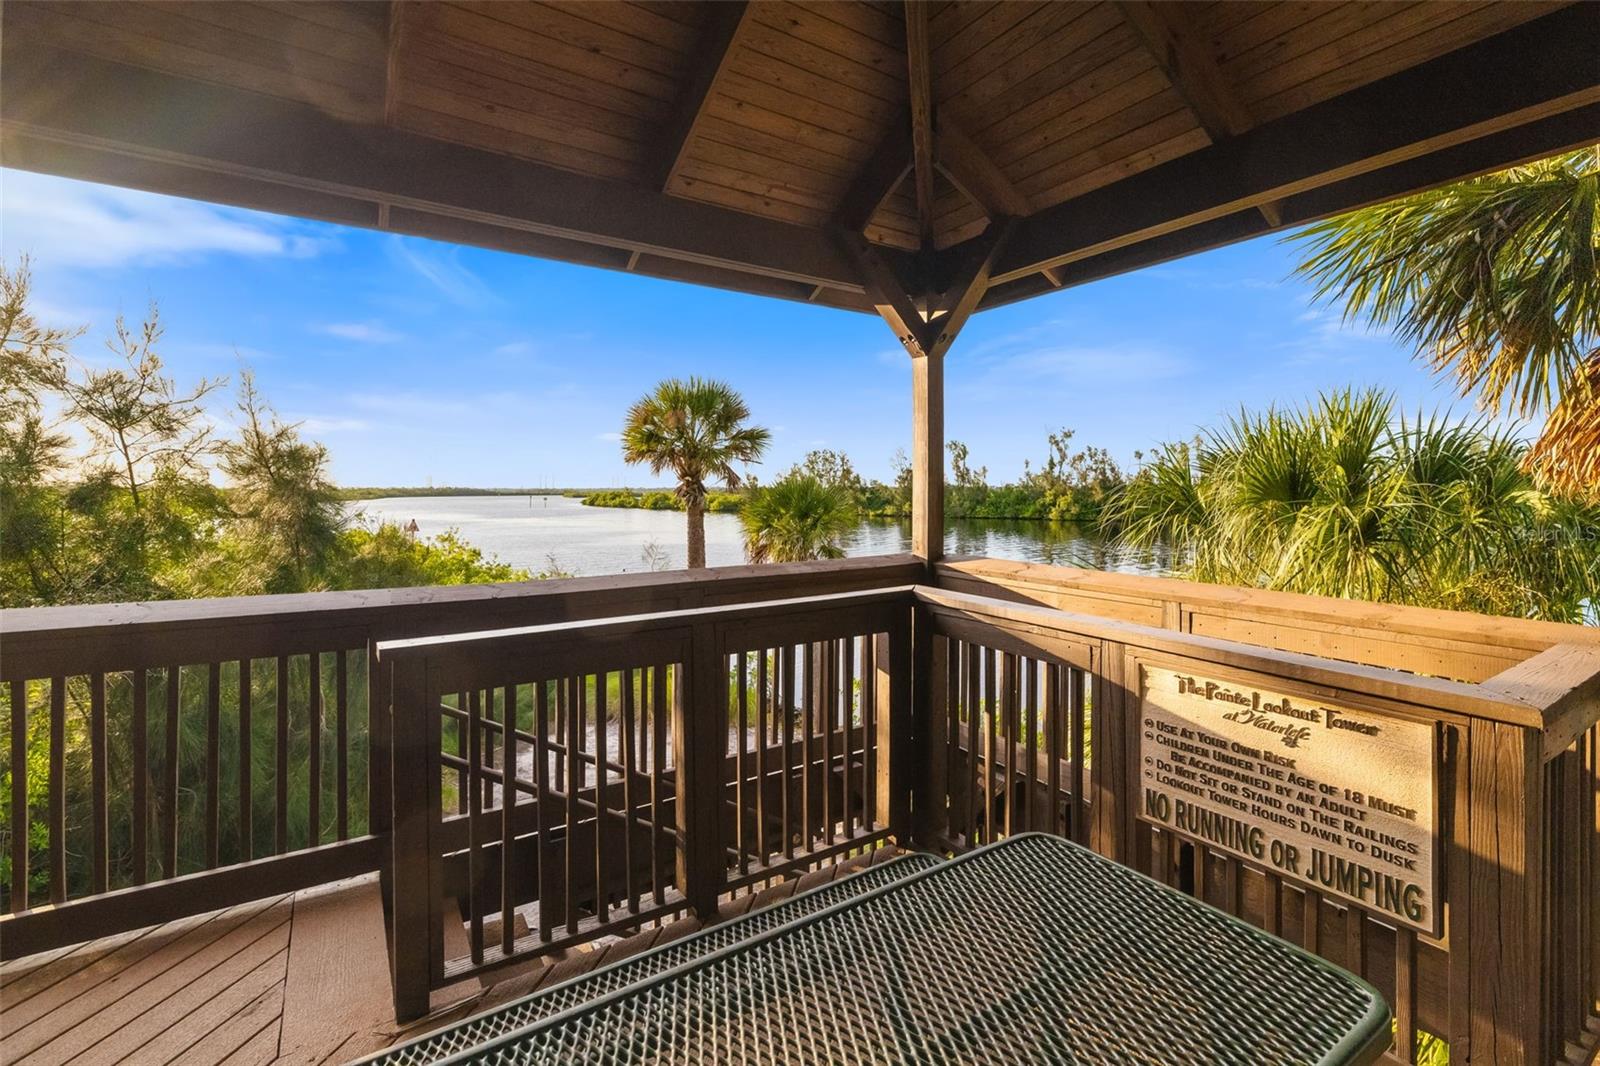
Covered wooden lookout deck overlooking calm water, with a mesh table and palm trees.
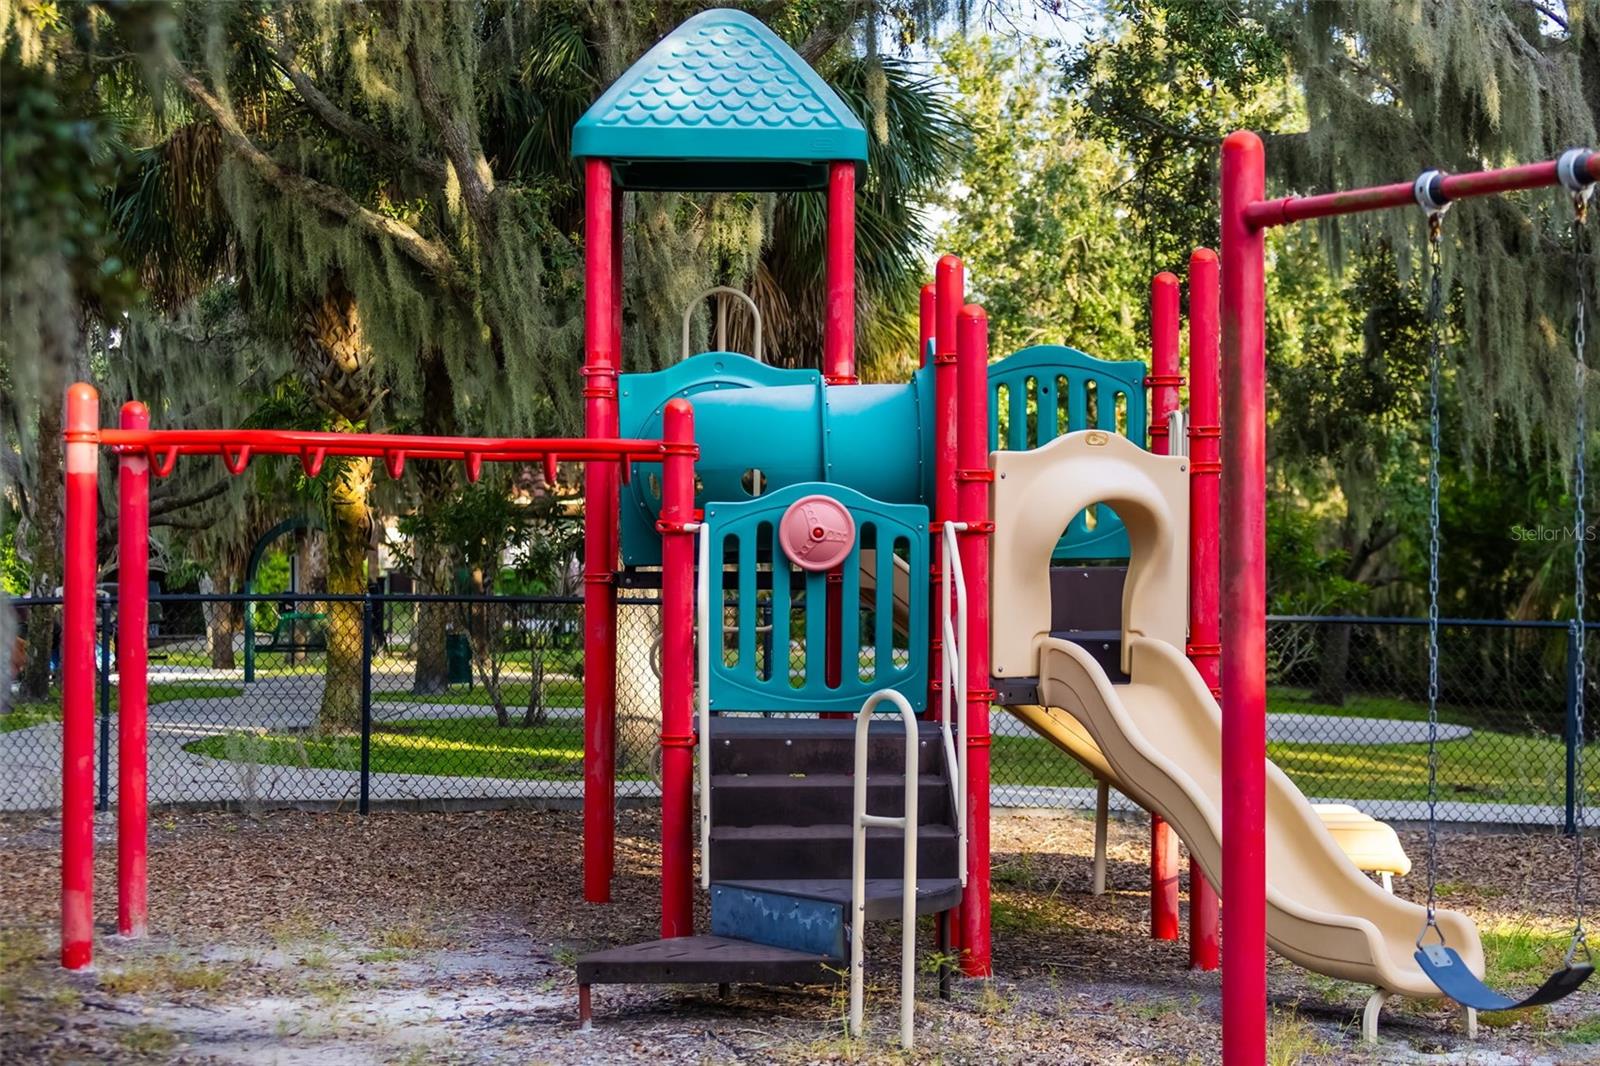
Community playground with colorful climbing equipment, a tan slide, and swings beneath mature trees.
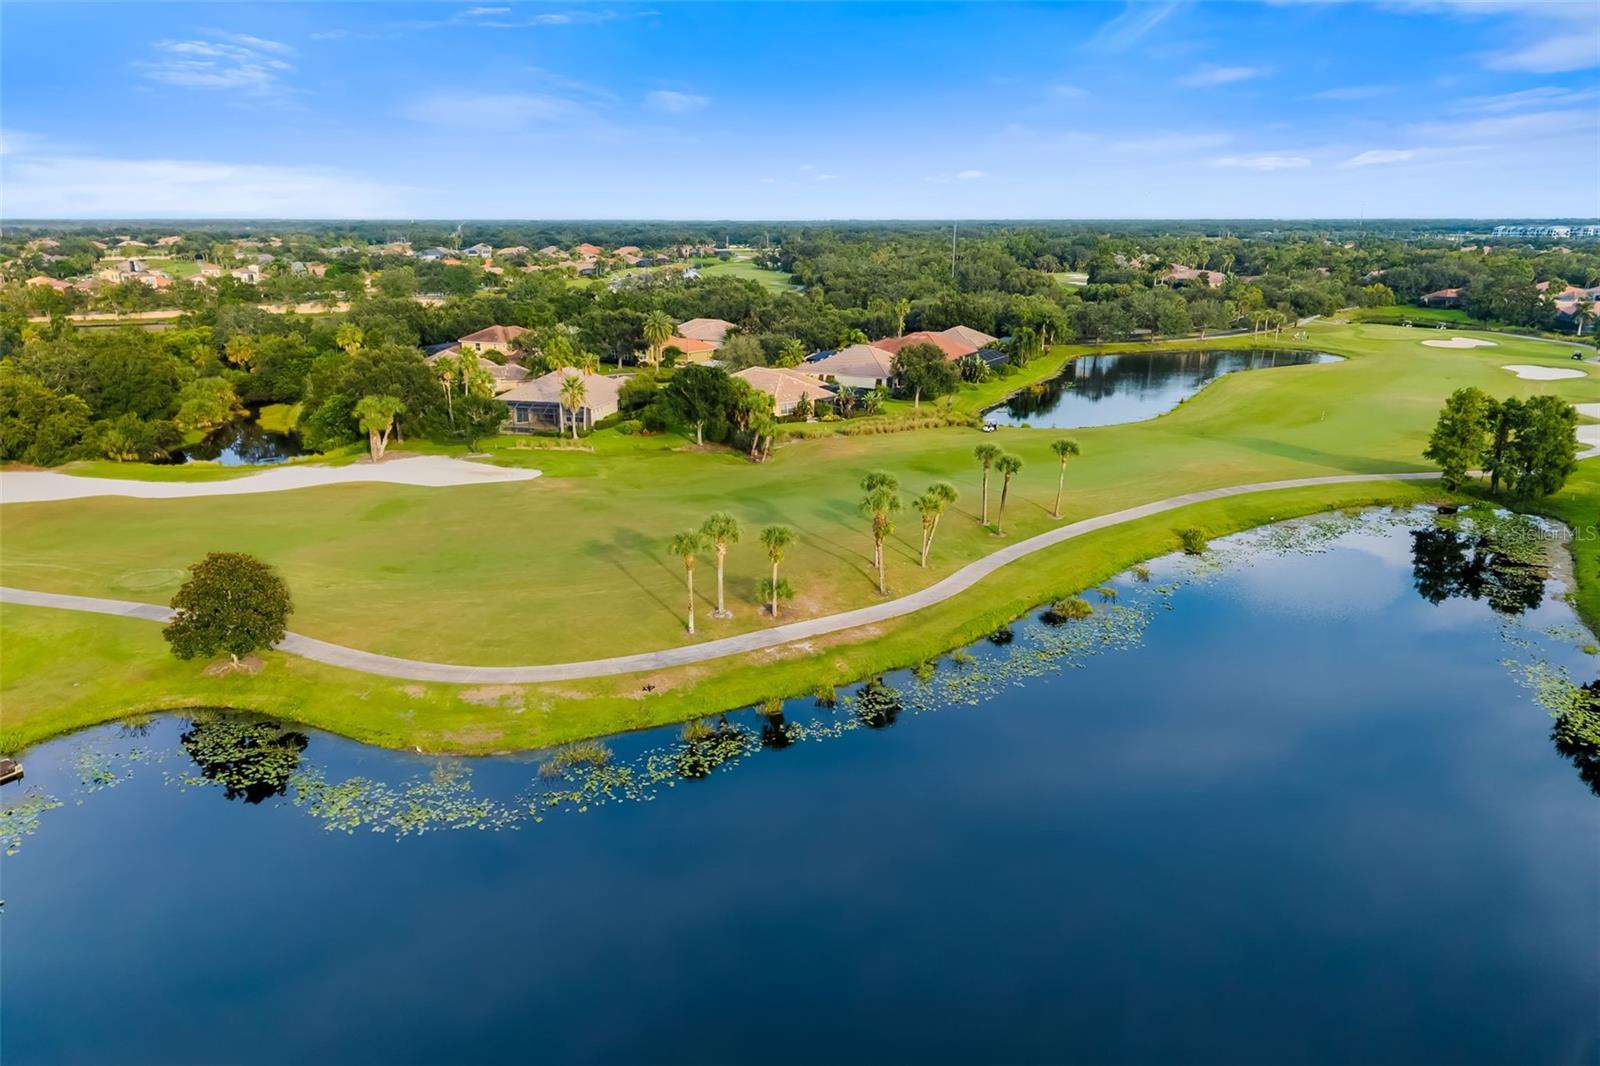
Aerial view of a golf course community beside a pond, with homes and curving paths.
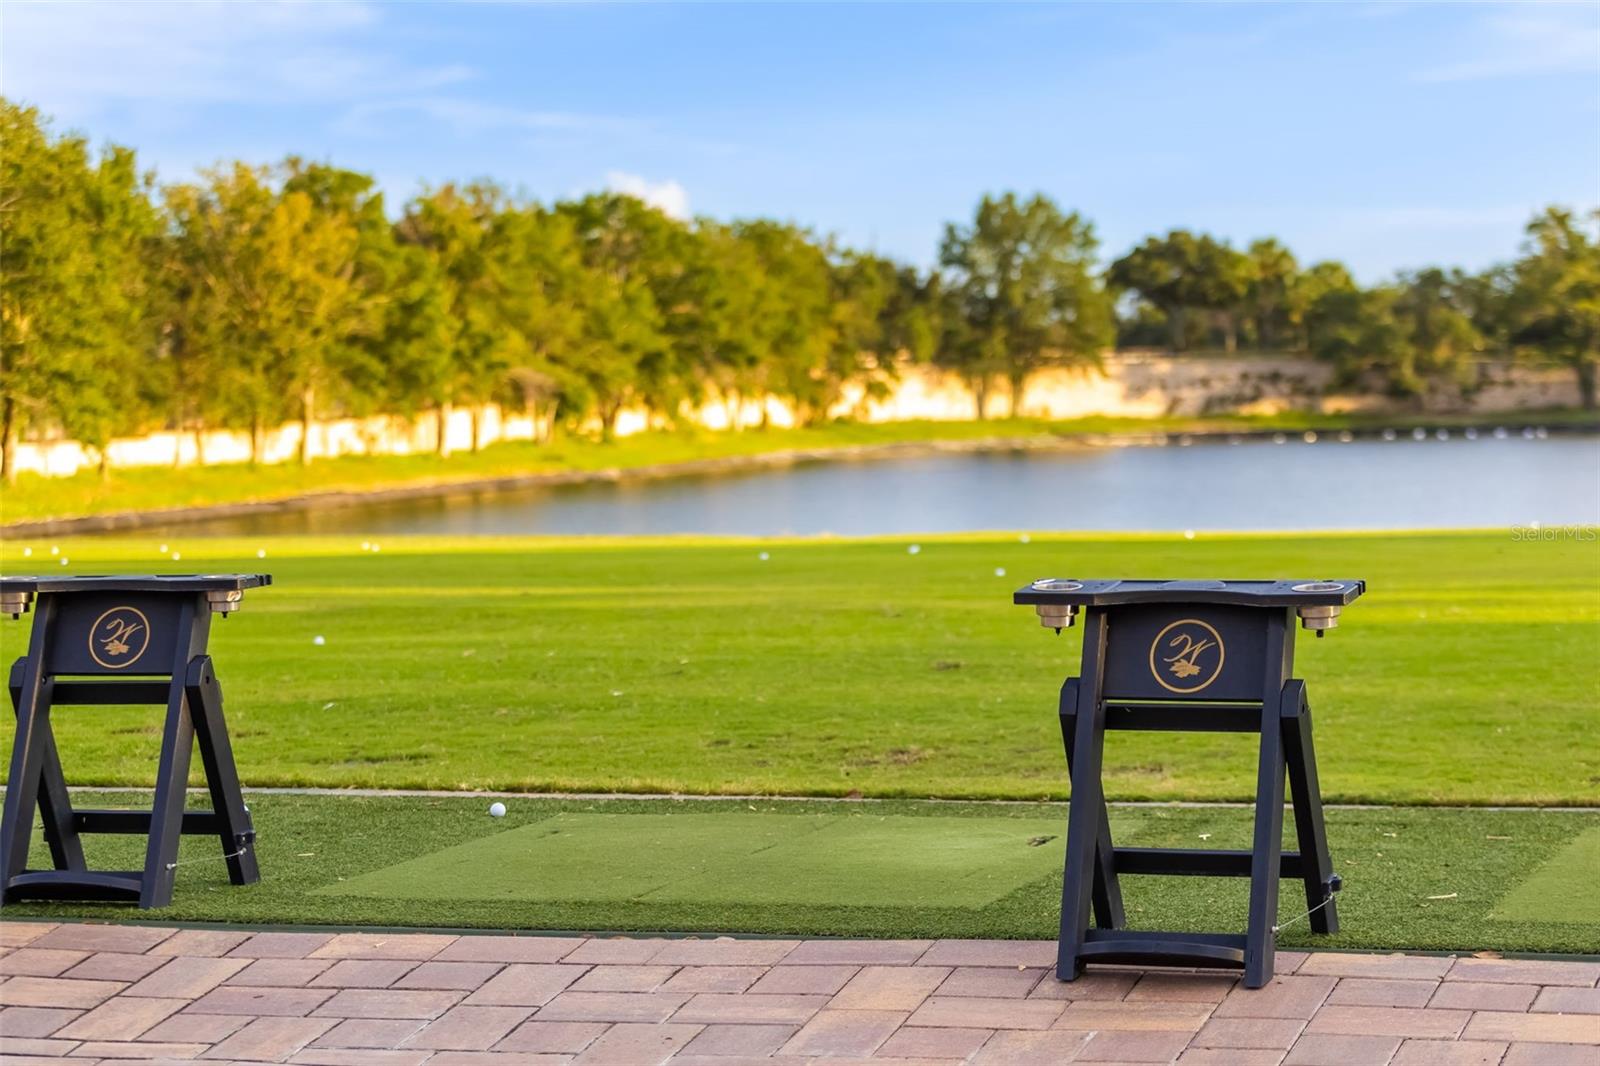
Golf putting green with practice stations beside a pond.
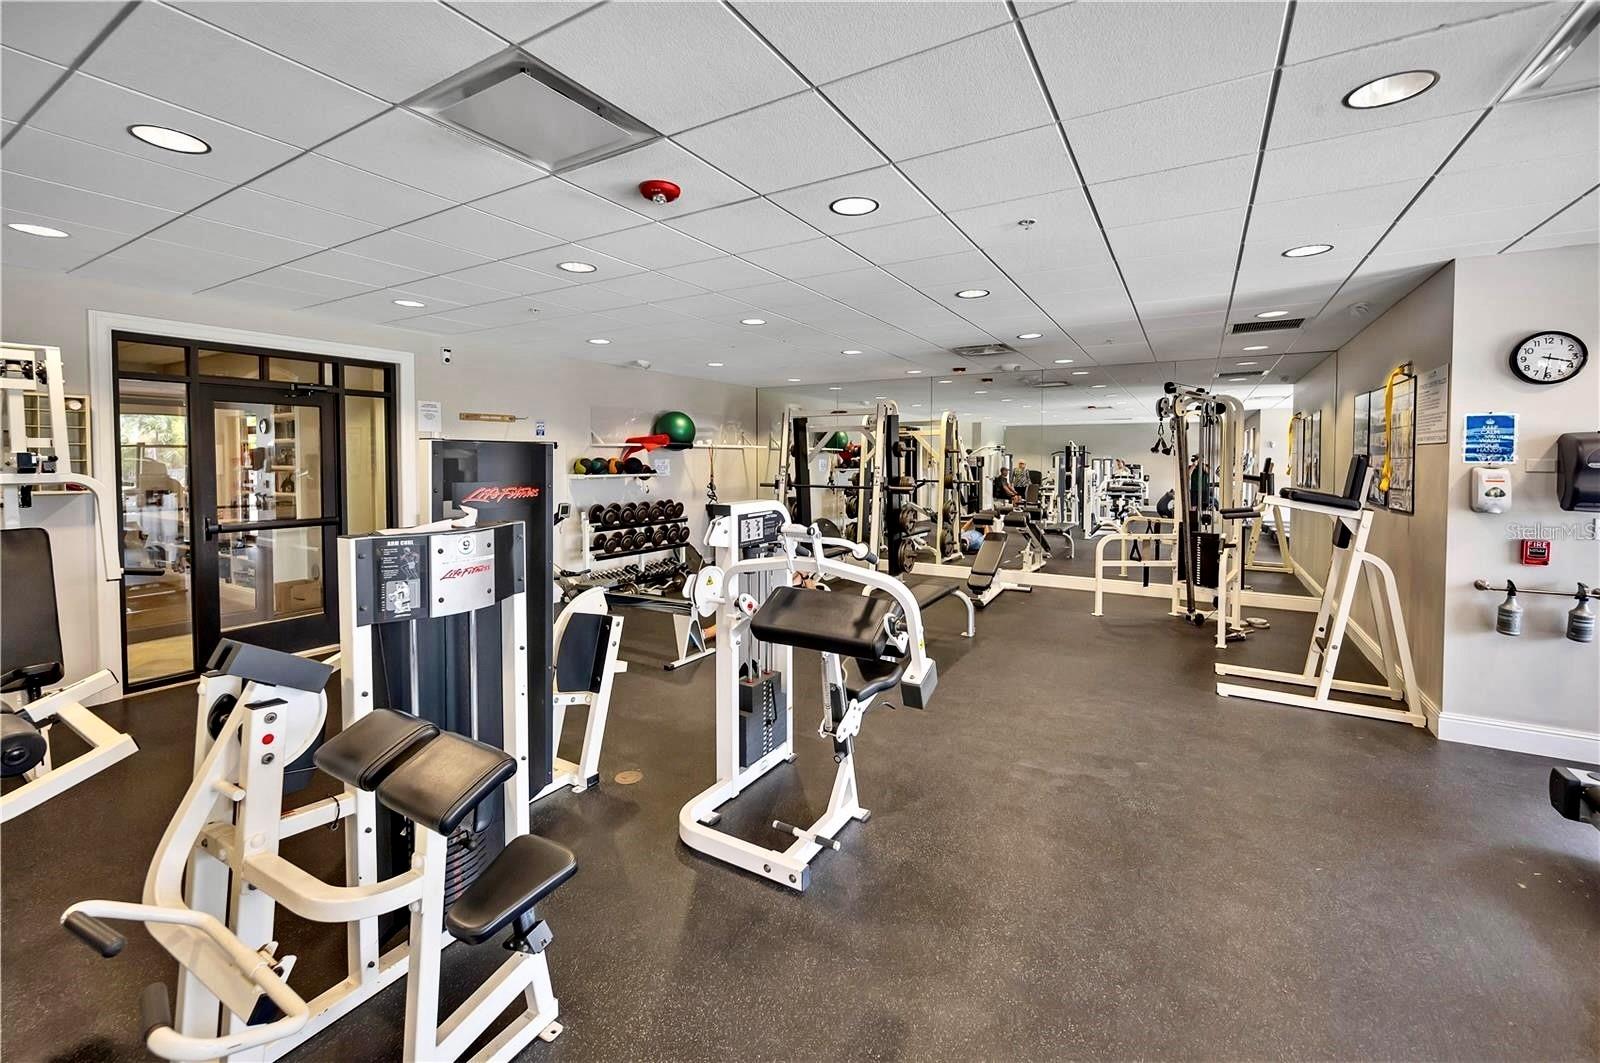
Fitness center with rows of exercise machines, weight racks, and mirrored walls.
VIEW PHOTOS
Courtesy of RE/MAX ALLIANCE GROUP, Joe Ebert  Listing Contact: 941-758-7777 
$307,000

9606 SEA TURTLE TER #101

2 Beds 2 Baths 1,264 Sq.Ft.

Description

Welcome to Waterlefe Golf & River Club, one of the area's most sought-after communities! Step inside this beautifully designed 2-bedroom condo with a private office/den and a 2-car garage. The open floor plan features tile flooring throughout the main living area and a stylish kitchen with newer stainless steel appliances, a breakfast bar, and plenty of counter space making it perfect for entertaining. The living room flows seamlessly to the private screened lanai, where you'll enjoy spectacular water and golf course views. The spacious primary suite offers direct lanai access, dual sinks, a walk-in tile shower, and a large walk-in closet. Down the hall, you'll find the versatile office/den (easily used as a 3rd bedroom), a second full bathroom, and a generously sized guest bedroom with ample storage. This condo also includes a 2-car garage and an oversized driveway for added convenience. Living in Waterlefe means enjoying resort-style amenities, including Championship golf course with a newly remodeled clubhouse, riverfront restaurant & tiki bar, world-class pool & fitness center, walking trails, playground, and community events, marina with boat slips and direct access to the Manatee River. Don't miss this opportunity to own a piece of paradise and schedule your private showing today!

Share Property

Location

9606 SEA TURTLE TER #101, BRADENTON, FL 34212

Status

Sold

Date Sold

March 2, 2026
Joe Ebert

Joe Ebert

TITLE

Team Leader/Director of Sales

Property Amenities

Interior
Laundry room Inside, Laundry Room
Appliances Dishwasher, Disposal, Gas Water Heater, Microwave, Range, Refrigerator, Washer
Flooring Carpet, Ceramic Tile, Hardwood, Tile
Total Bedrooms: 2
Full Bathrooms: 2
Other Interior Features Ceiling Fans(s), Eat-in Kitchen, Kitchen/Family Room Combo, Open Floorplan, Primary Bedroom Main Floor, Solid Surface Counters, Solid Wood Cabinets, Split Bedroom, Thermostat, Window Treatments
Area & Lot
Total area 1,740 Sq.Ft.
Living area 1,264 Sq.Ft.
MLS® ID A4666059
Year Built 2001
High School Parrish Community High
Middle School Carlos E. Haile Middle
Elementary School Freedom Elementary
View Description Golf Course,Trees/Woods,Water
Type Condo
Status Sold
Exterior
Stories 1
Air conditioning Central Air
Heat type Natural Gas
Water Source Public
Garage Space 2.0
Security Features Gated Community, Security System, Security System Owned, Smoke Detector(s)
Sewer Public Sewer
Other Exterior Features Sidewalk, Sliding Doors, Sprinkler Metered
Lot Features Landscaped, Near Golf Course, On Golf Course, Sidewalk, Paved
Roof Tile
Utilities Cable Connected, Electricity Connected, Natural Gas Connected, Phone Available, Public, Sewer Connected, Sprinkler Meter, Underground Utilities, Water Connected
Finance
Sales Price $307,000
HOA Fees $790 monthly
Real Estate Tax $5,045 yearly
Two-story cream home with a red tile roof, double garage, and palms in the landscaped front yard.

360 Virtual Tour

Take a tour of this property

Bradenton

Work With Us

Experience a real estate journey defined by expertise, dedication, and results. Serving the Manatee and Sarasota areas, Joe Ebert and Amber Mixon combine personalized service with strong market knowledge to guide buyers and sellers every step of the way. From strategic guidance to seamless transactions, their commitment is simple—making your real estate goals a reality with confidence and ease.