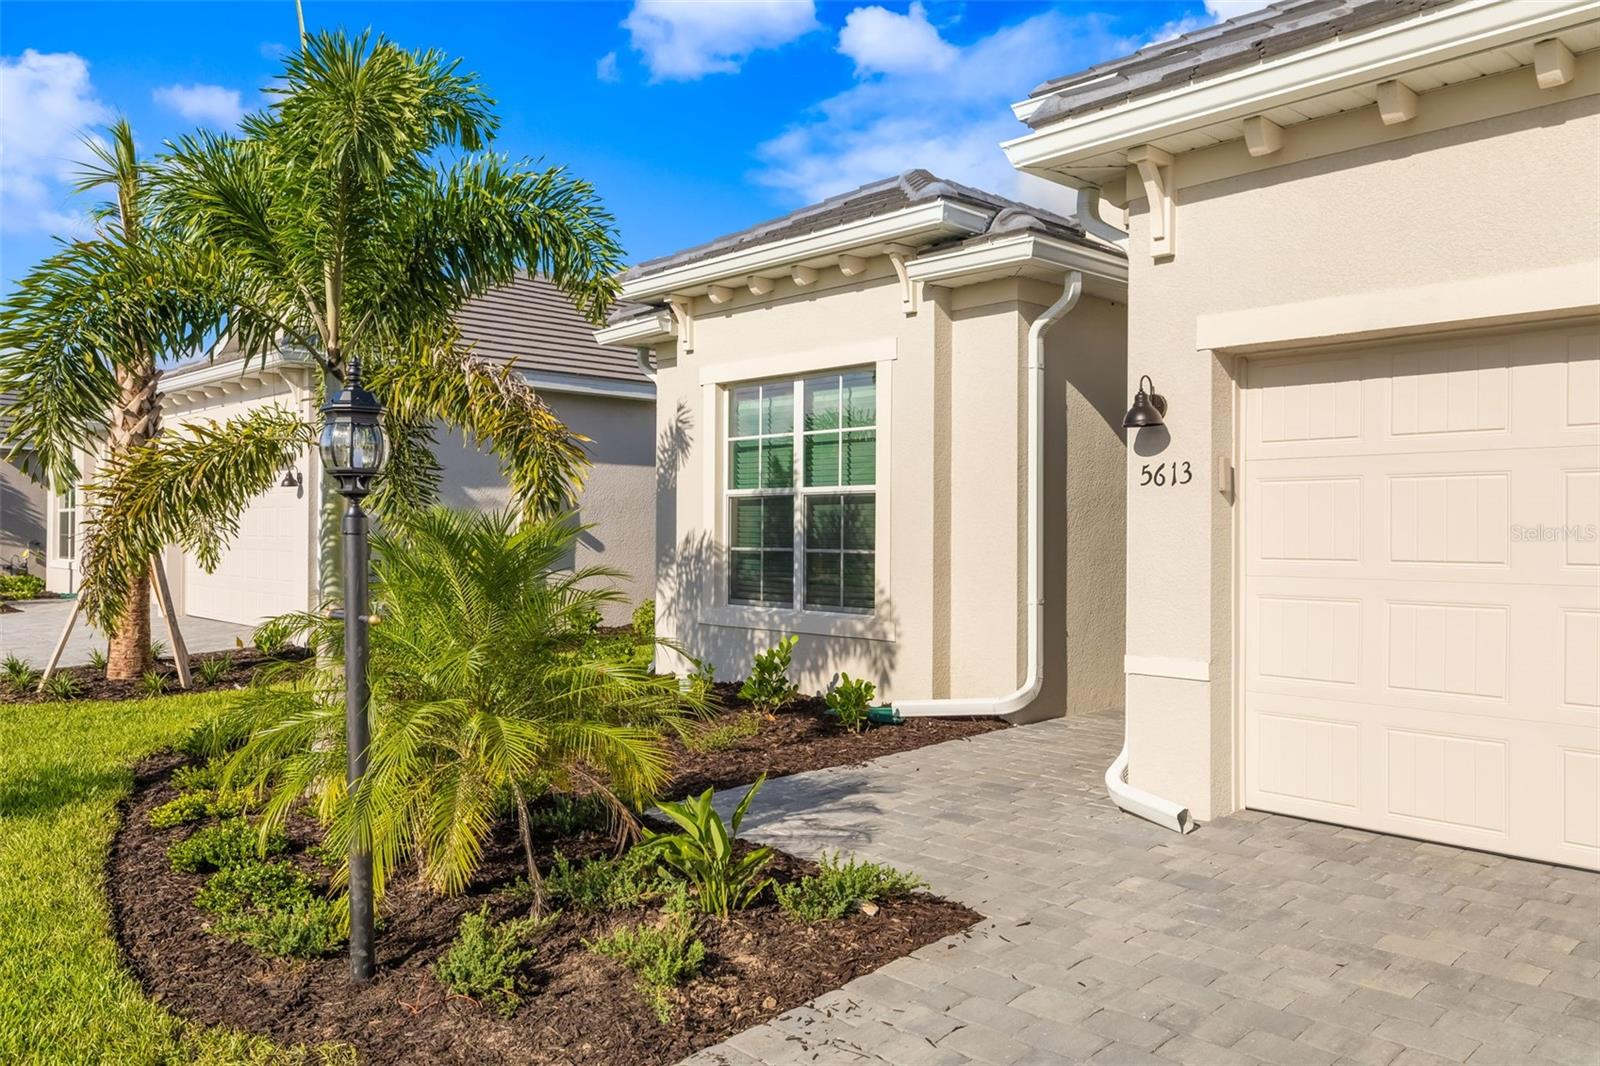



Beige home with a tiled roof, two-car garage, paver driveway, and palm landscaping.
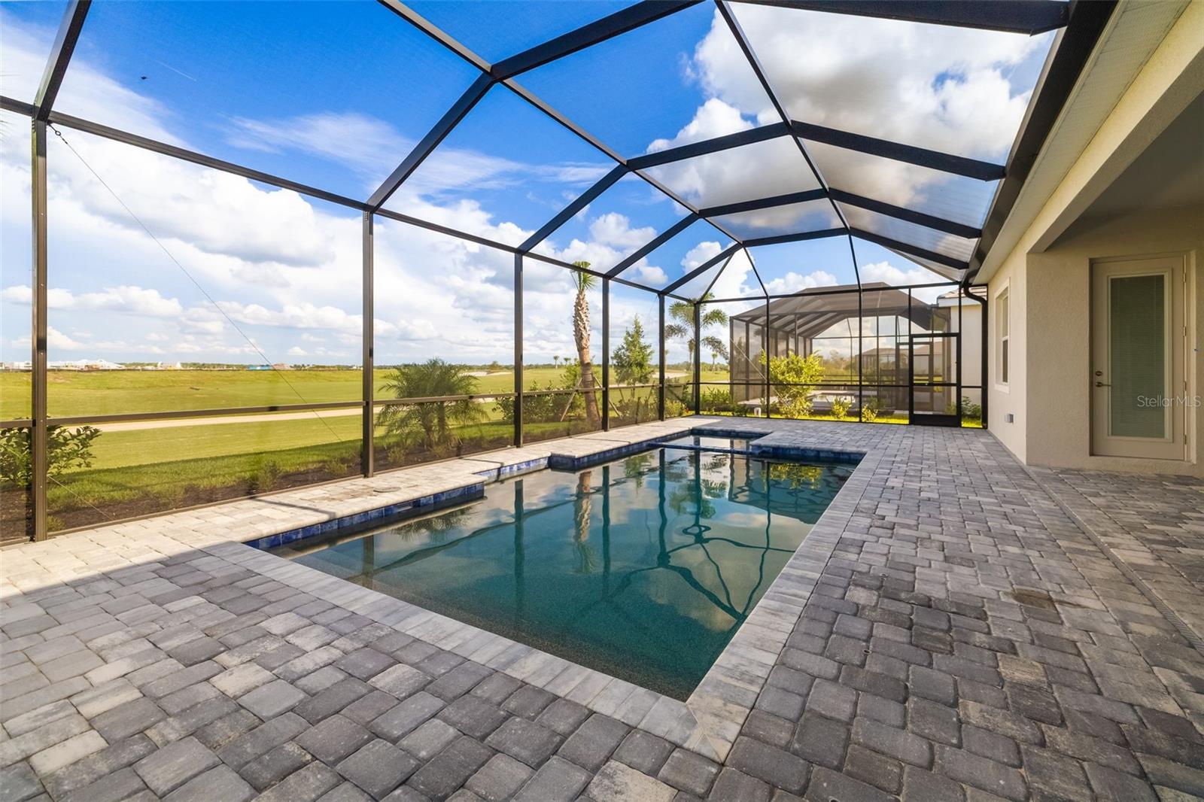
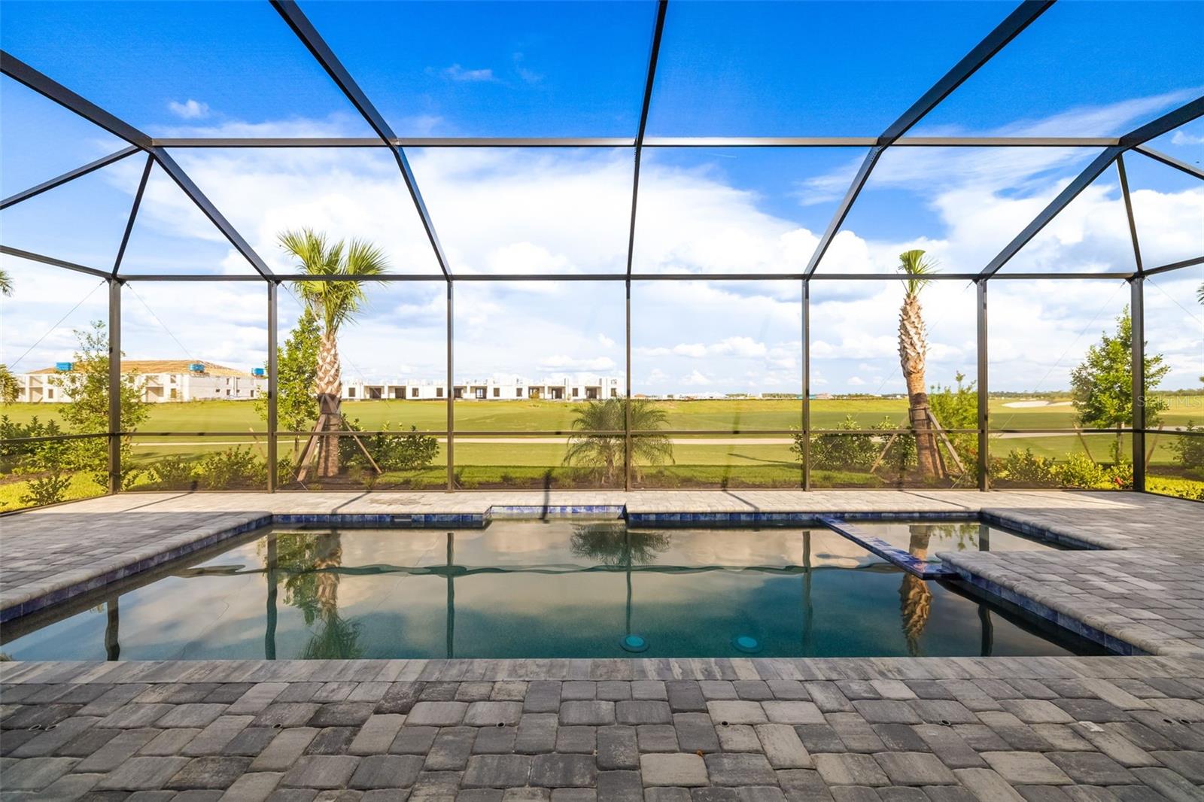
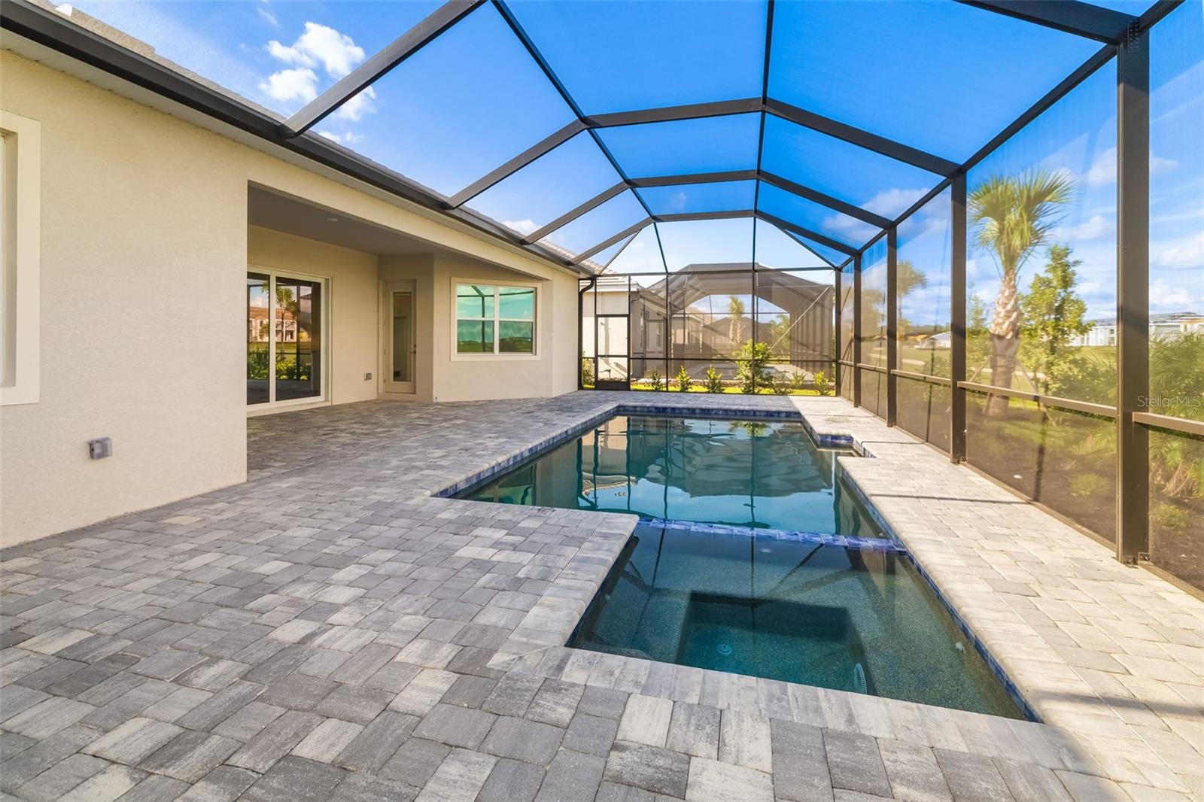
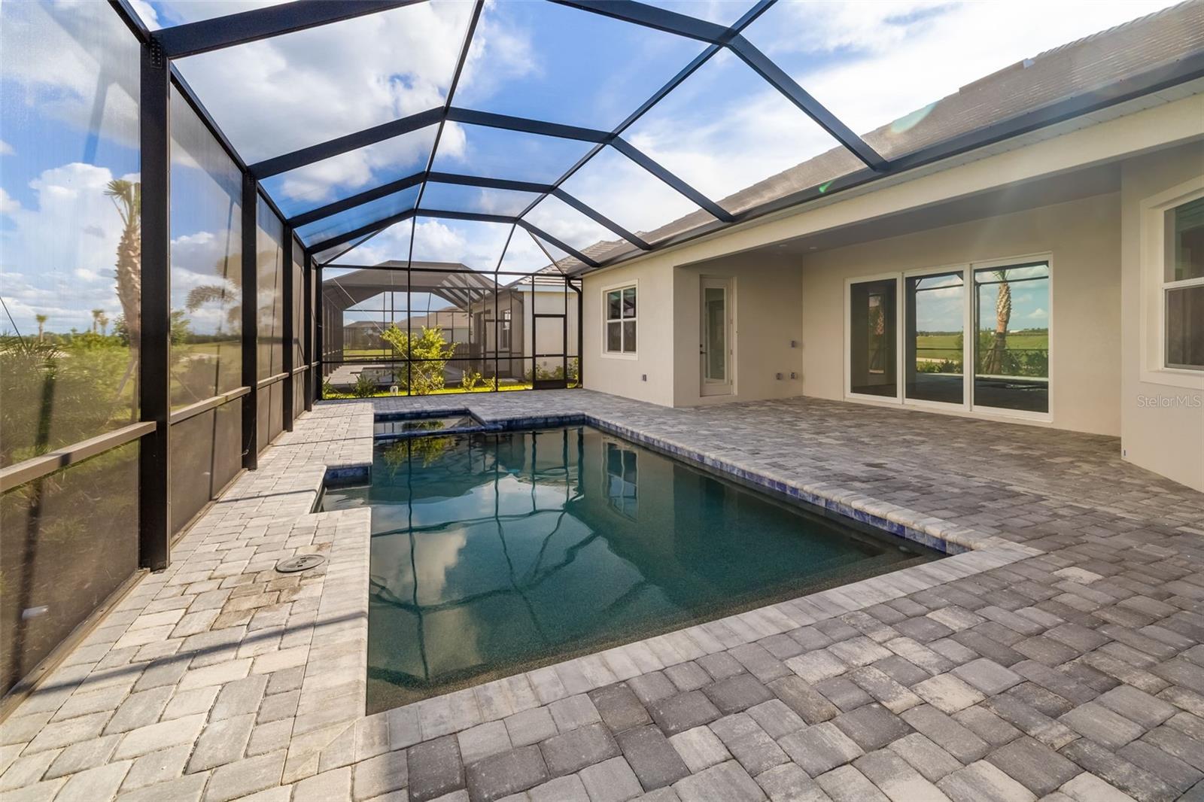
Screened pool lanai with paver decking and a view across green grounds.
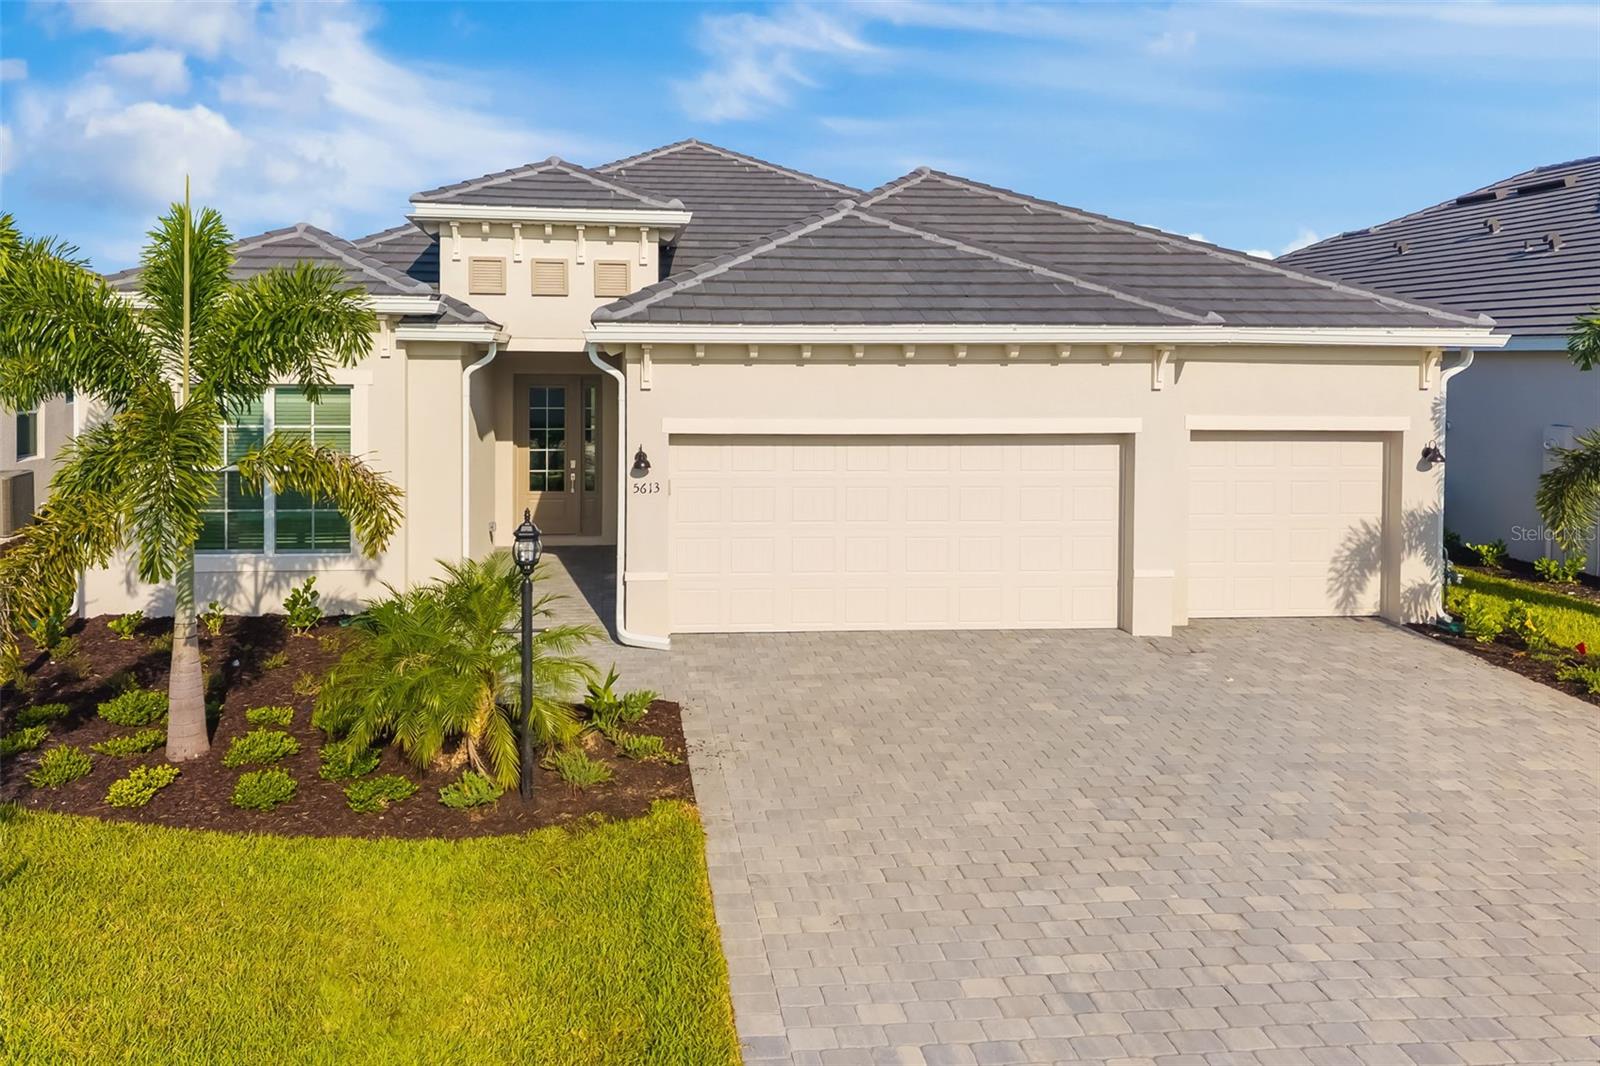
Cream stucco home with a white garage door, palm trees, and landscaped beds beside the paver driveway.
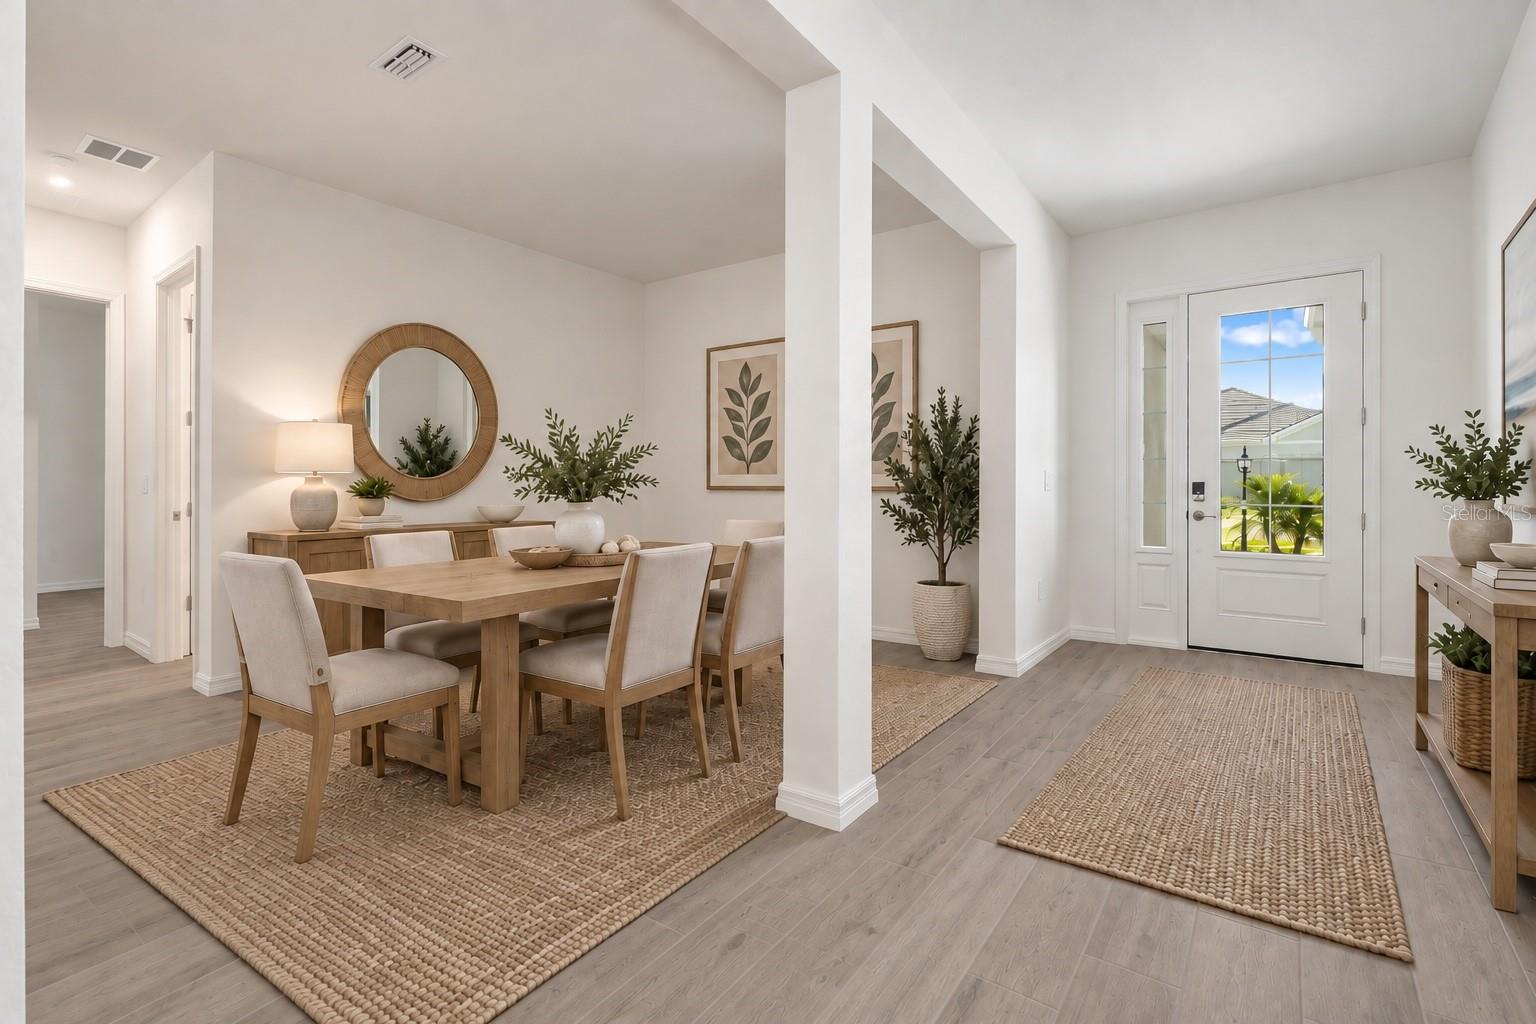
Furnished dining room beside the entry foyer, with a wooden table, woven rugs, and a glass-paneled front door.
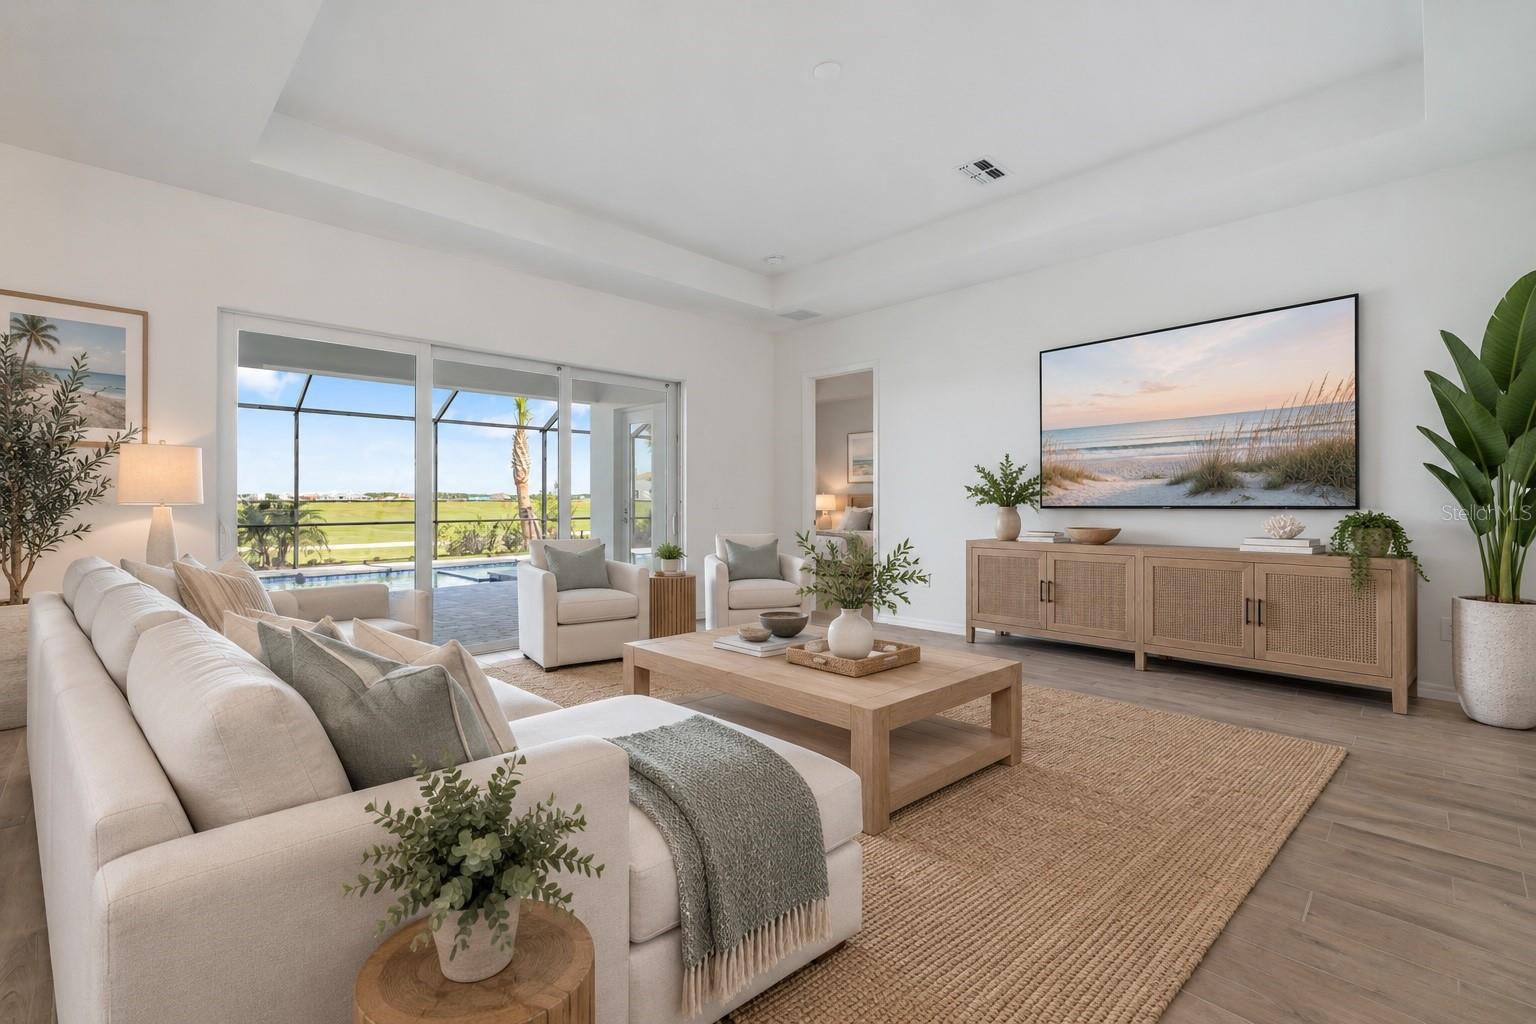
Staged living room with a white sectional and large glass doors overlooking a screened patio, pool, and golf course.
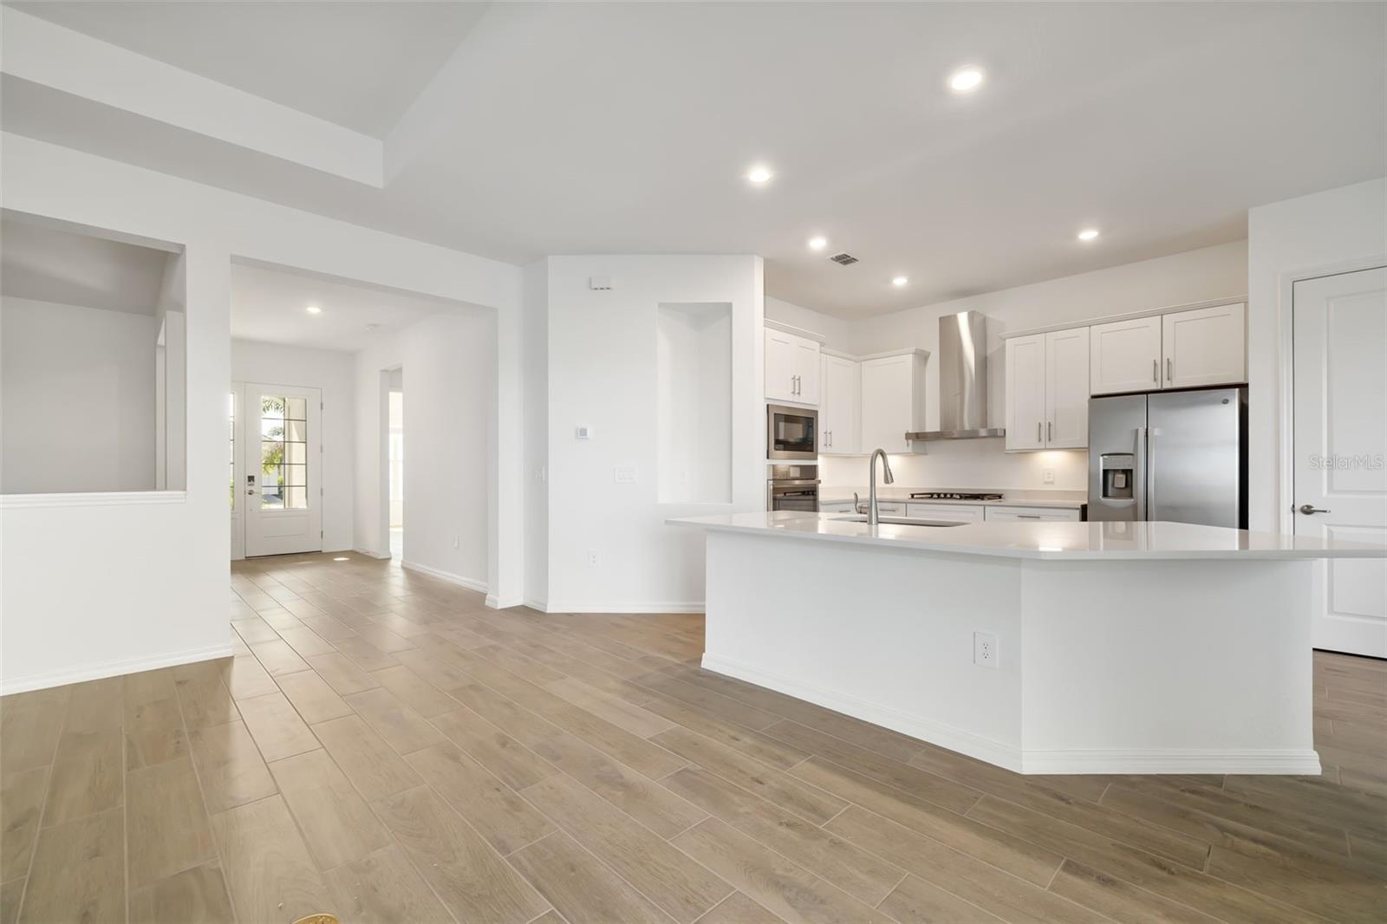
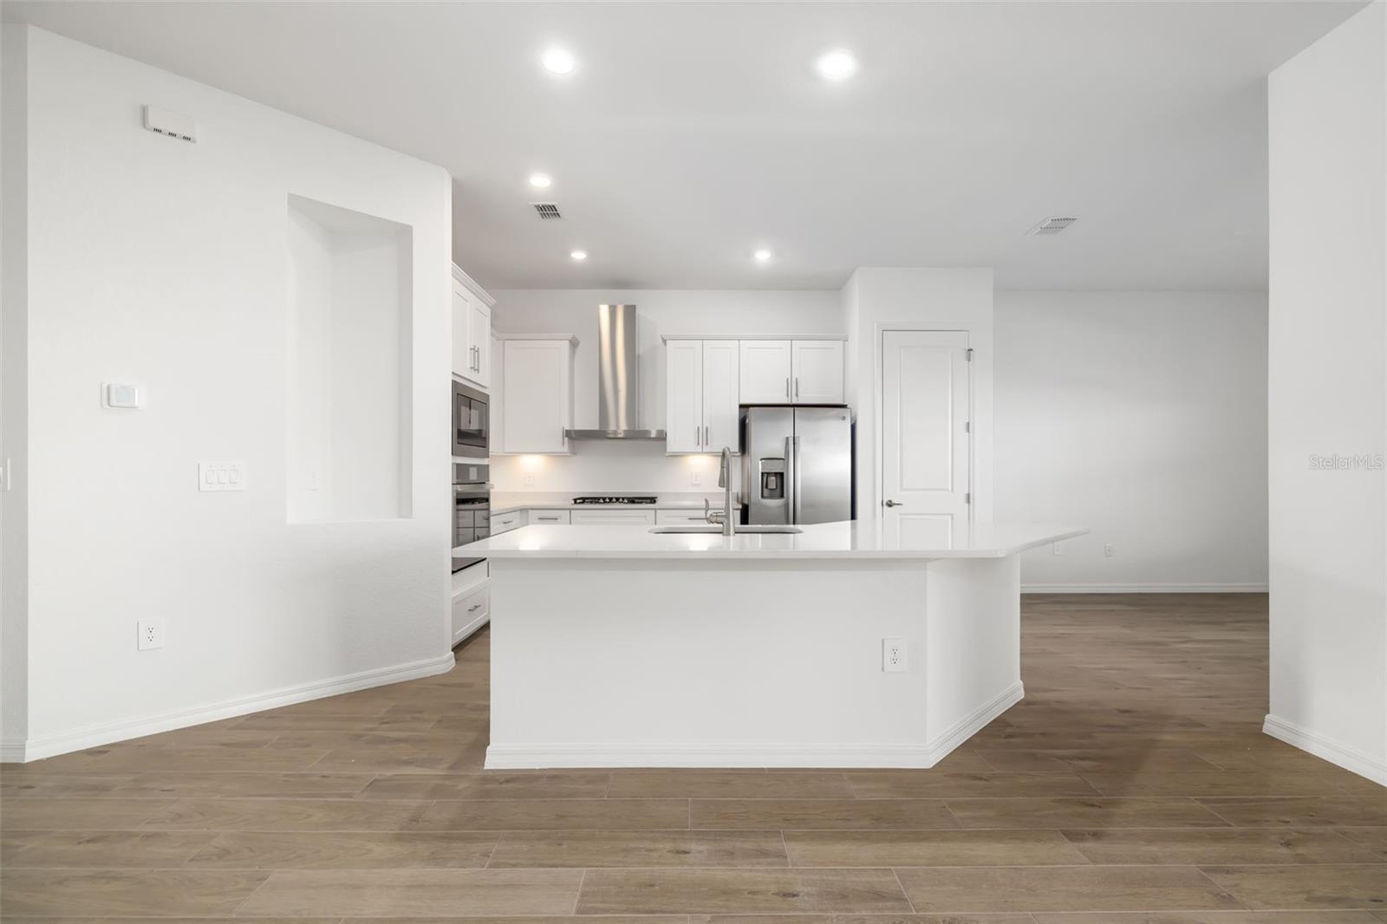
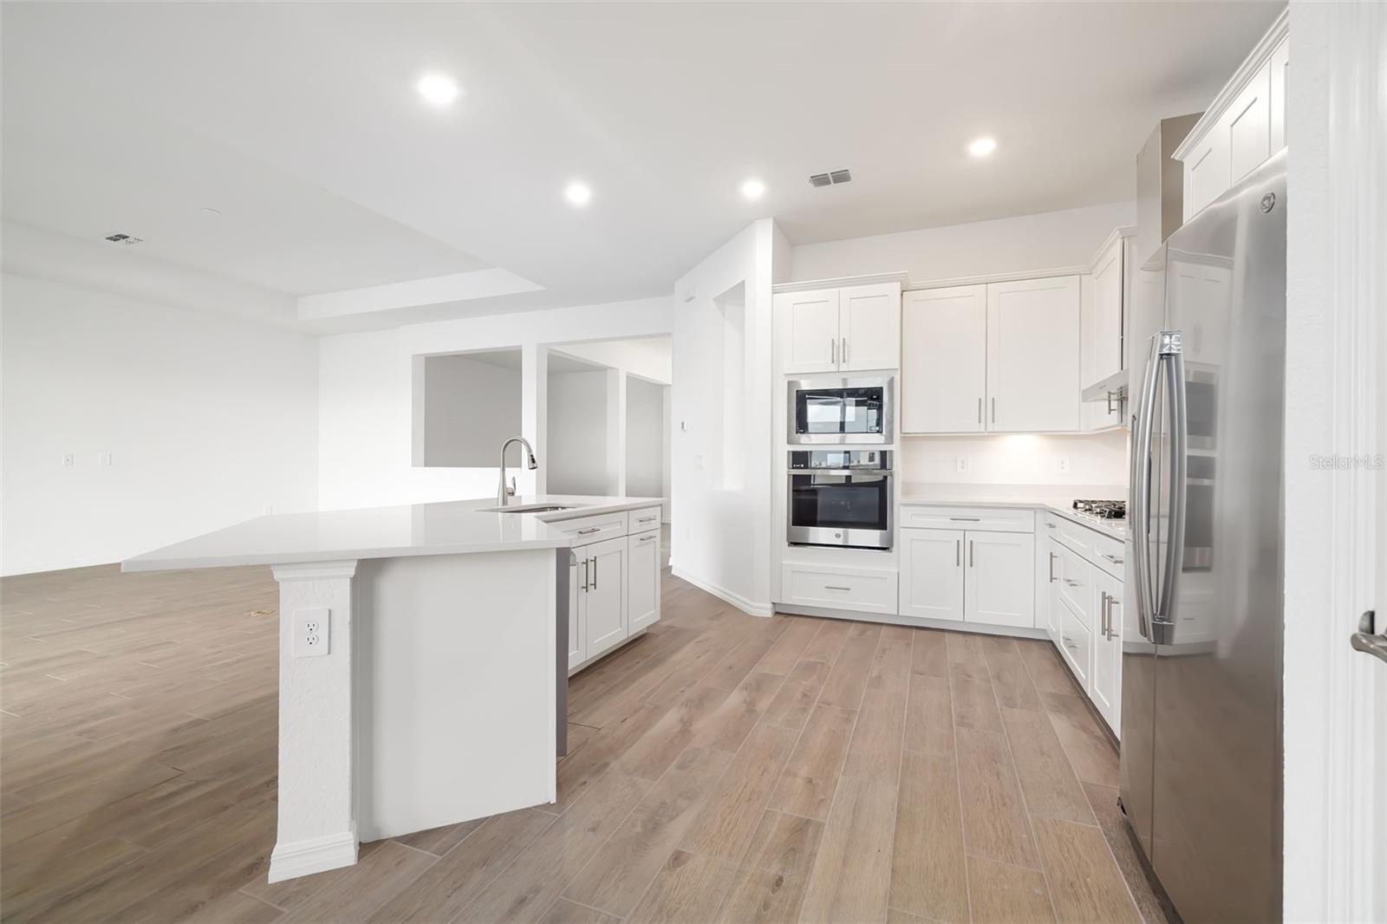
Open kitchen with white cabinets, a large island, stainless steel appliances, and wood-look tile flooring.
Vacant white kitchen with a large island, stainless steel appliances, and brown wood-look tile flooring.
Kitchen with a large white island, stainless steel appliances, and wood-look tile flooring.
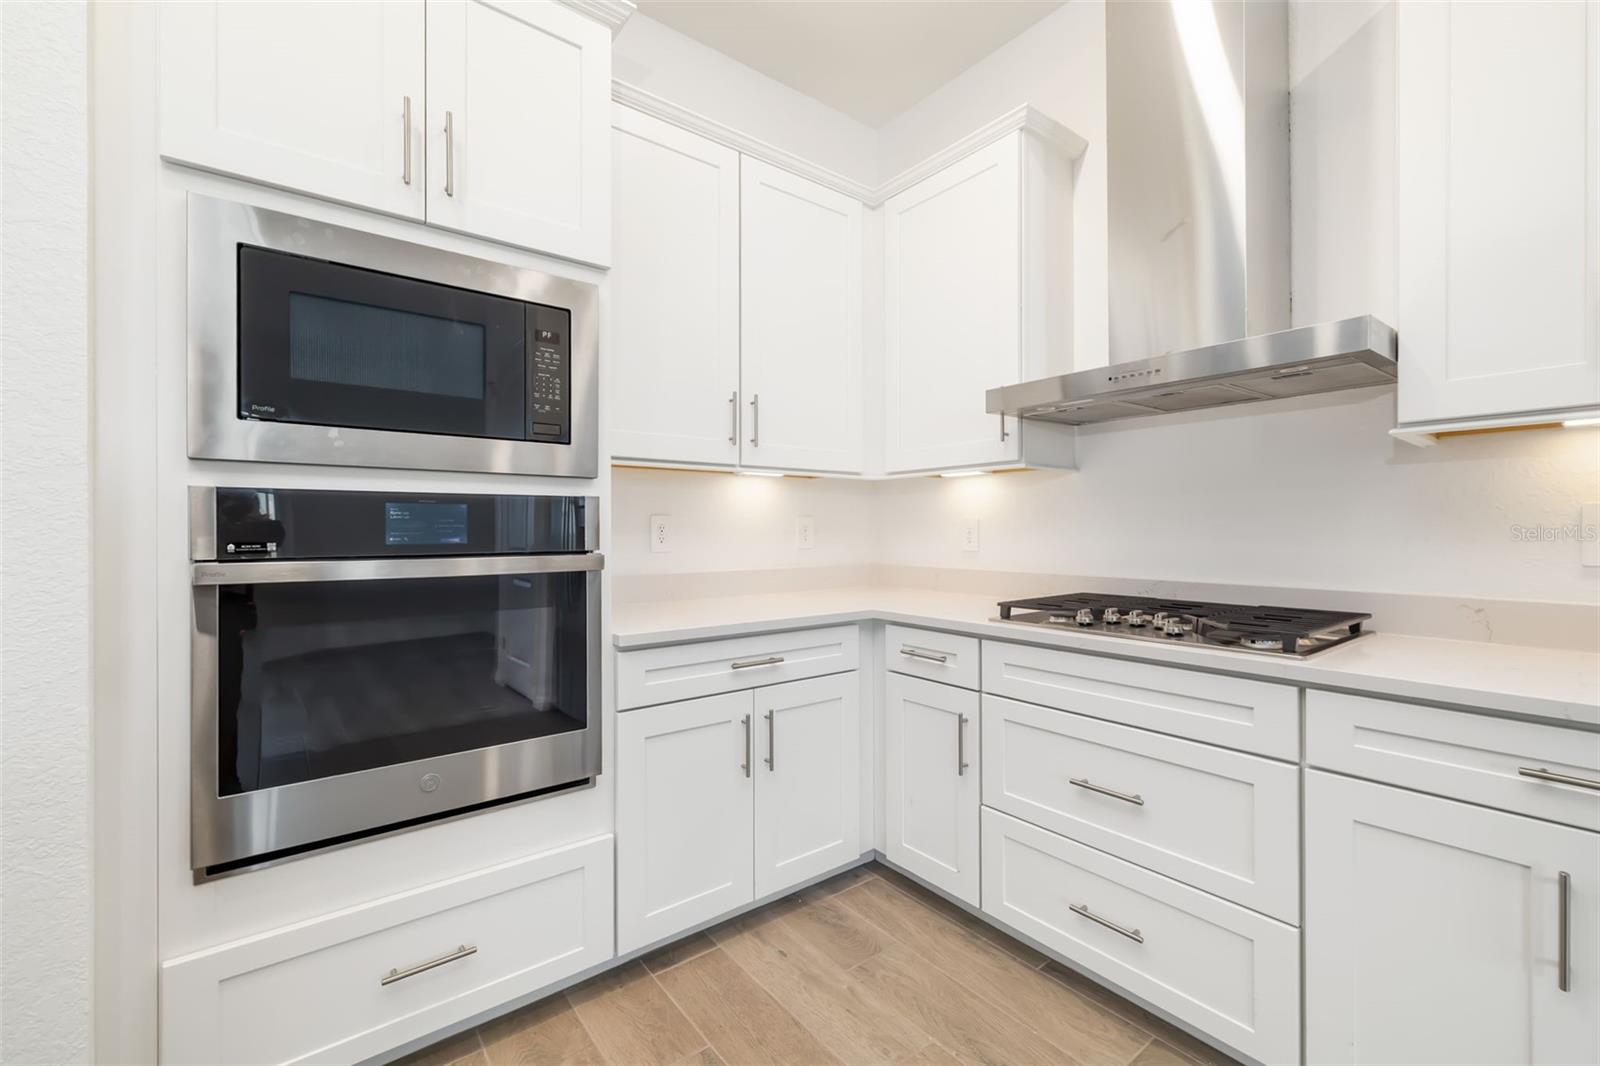
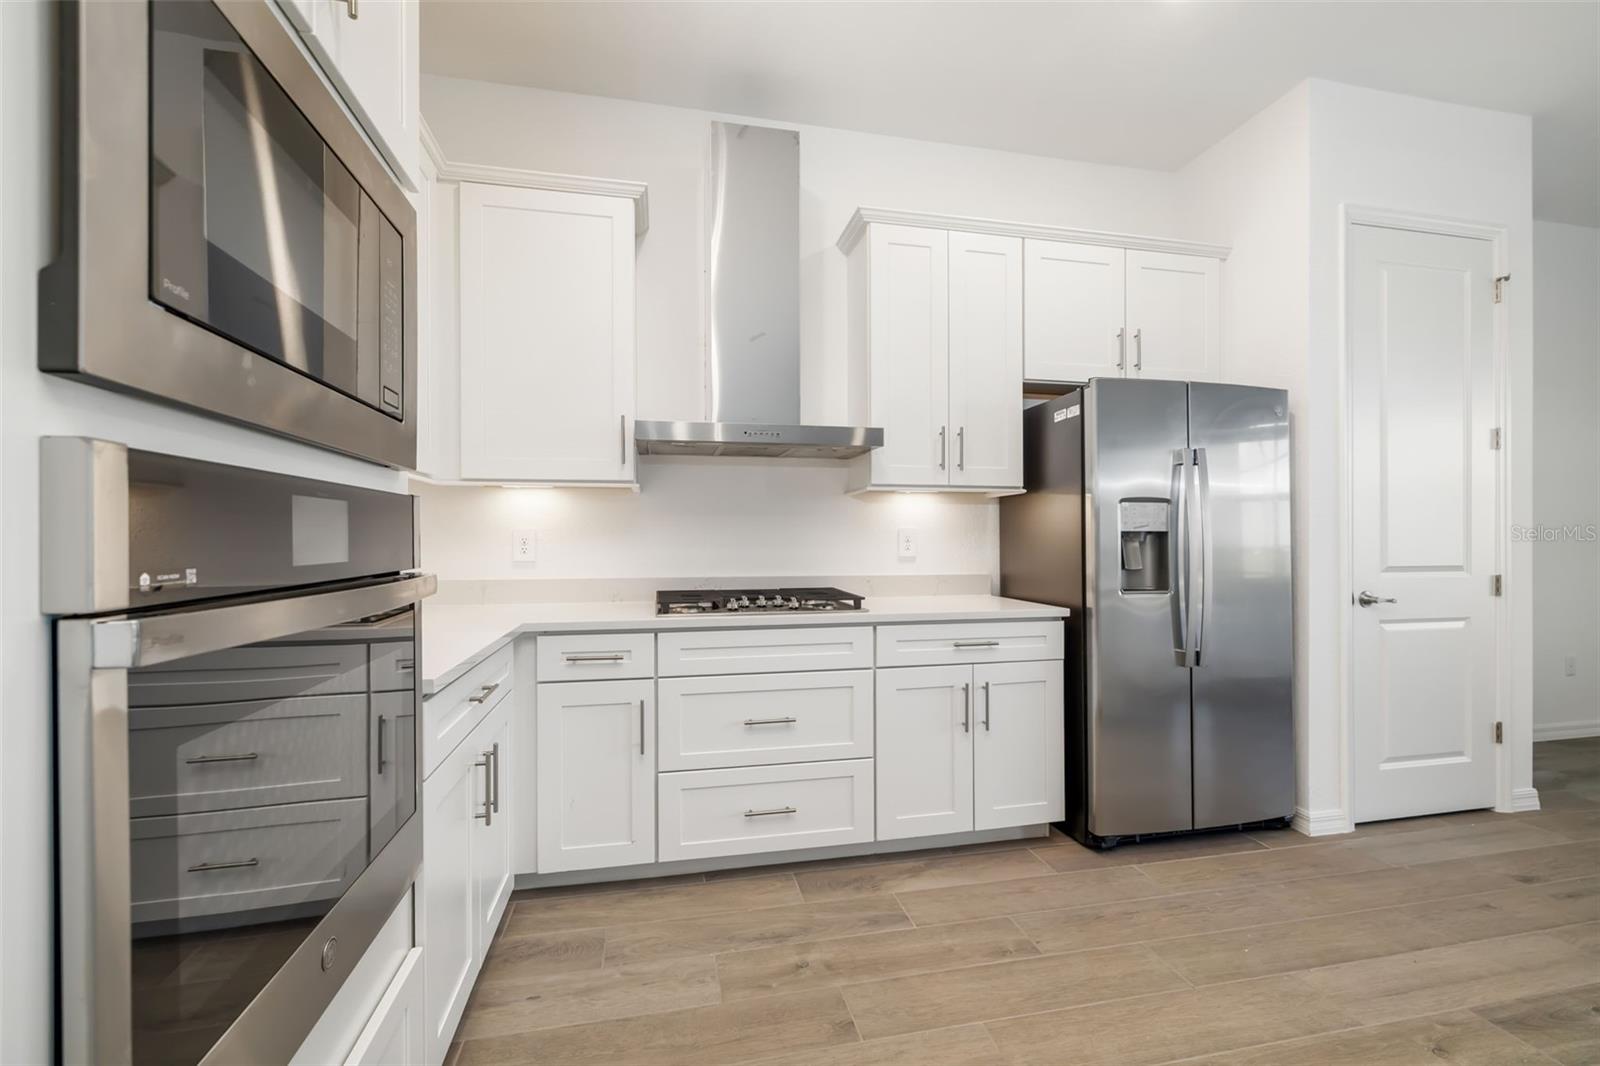
Modern white kitchen with stainless-steel appliances, a gas cooktop, and wood-look tile flooring.
Kitchen with white shaker cabinets, stainless steel appliances, and a gas cooktop.
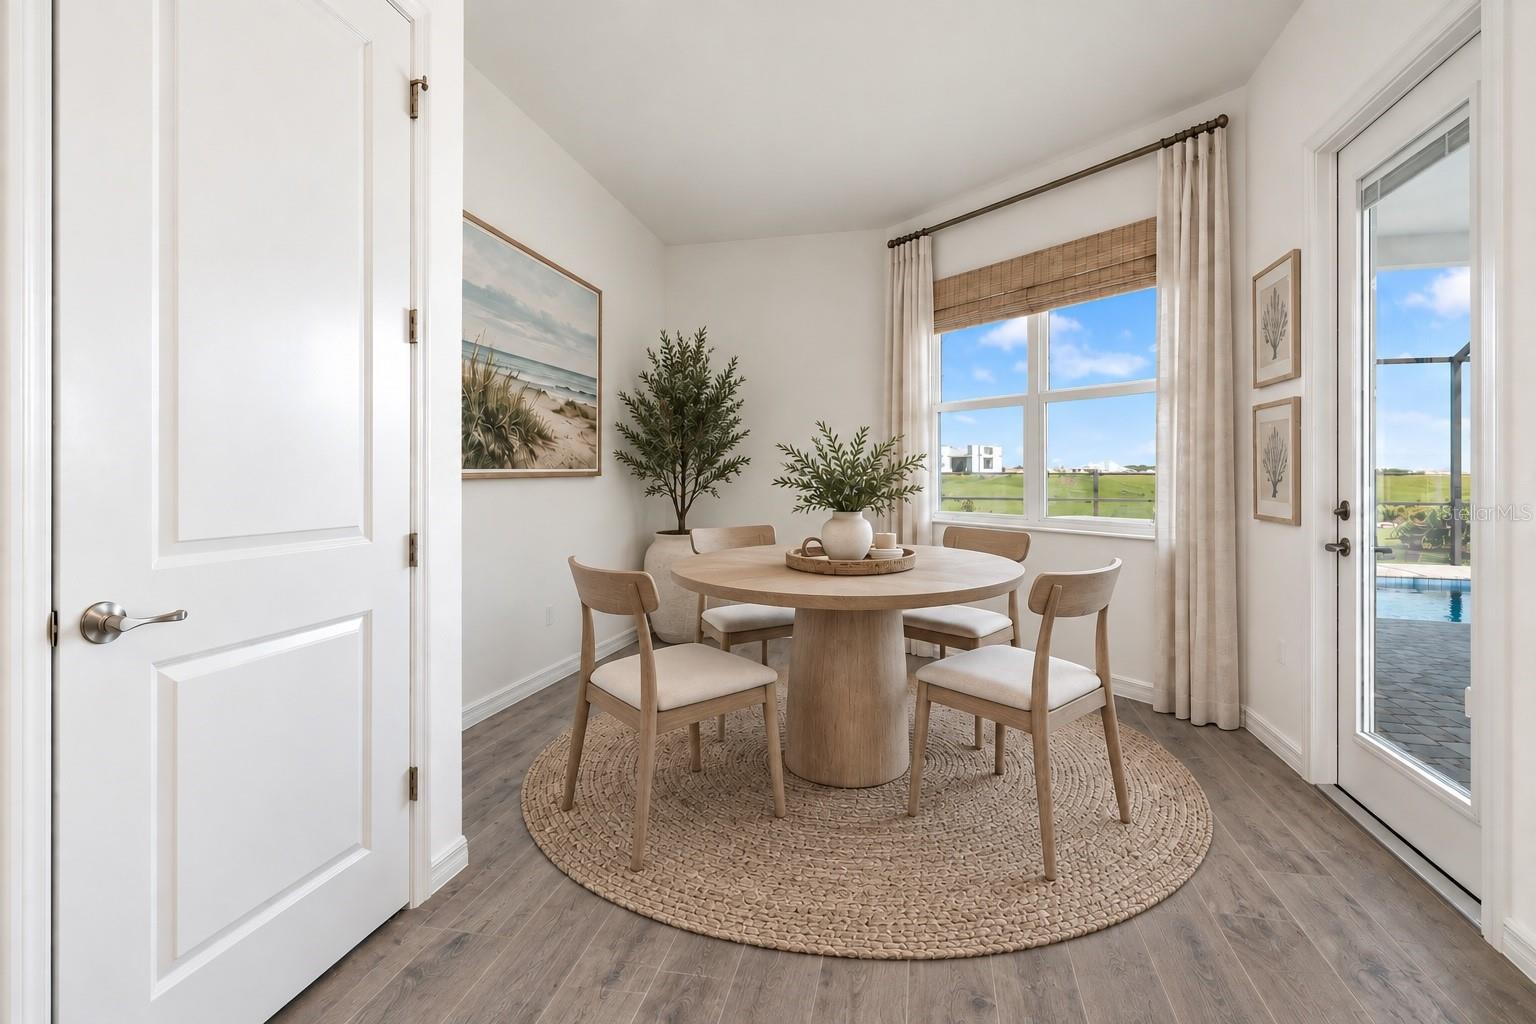
Dining room with a round wood table, woven rug, and glass door overlooking a pool.
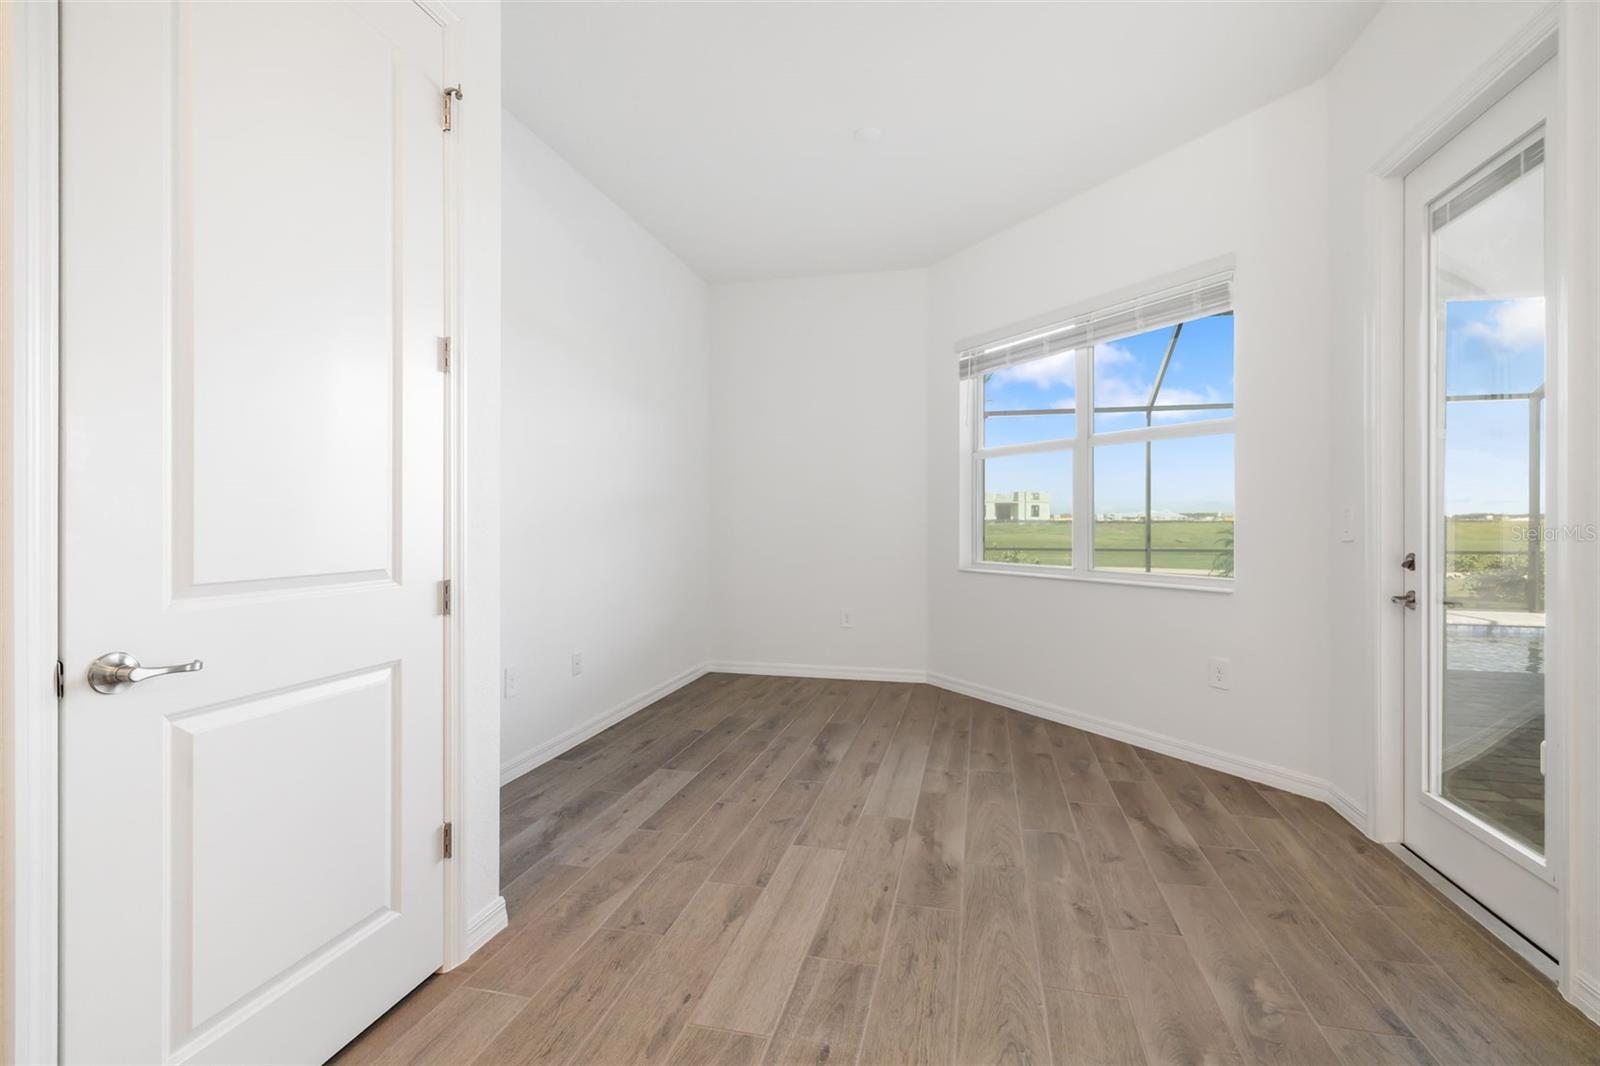
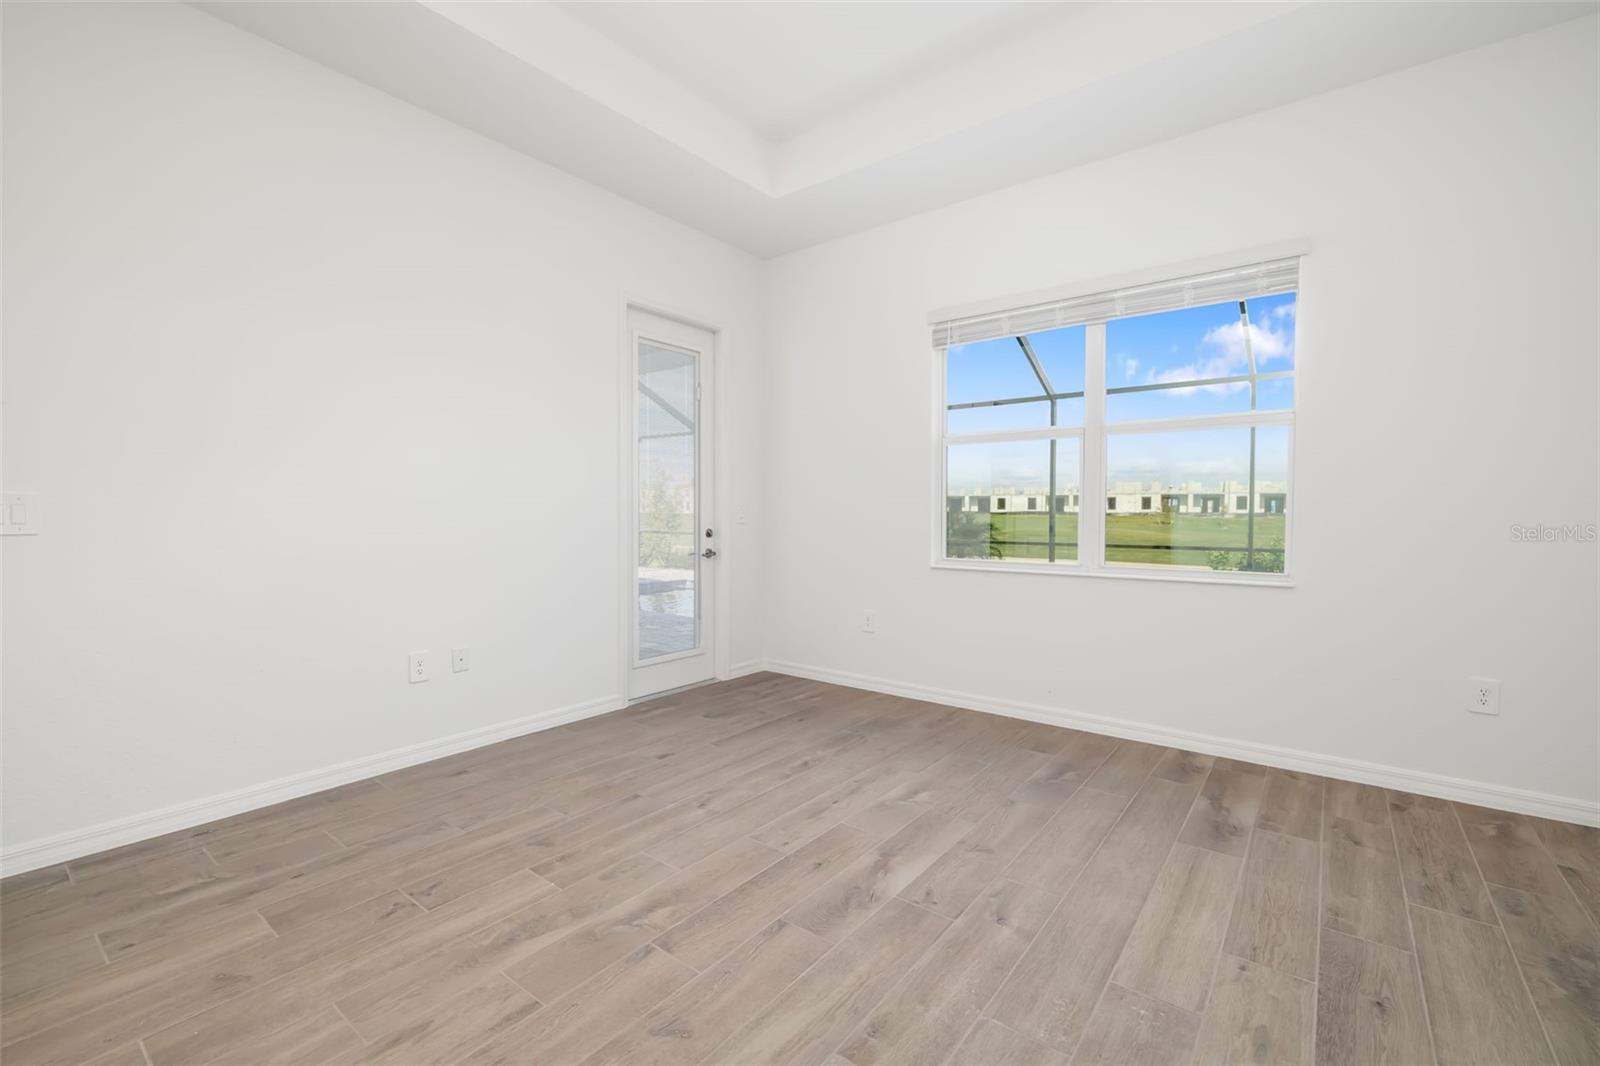
Empty room with wood-look flooring, a window, and a glass door overlooking a green open area.
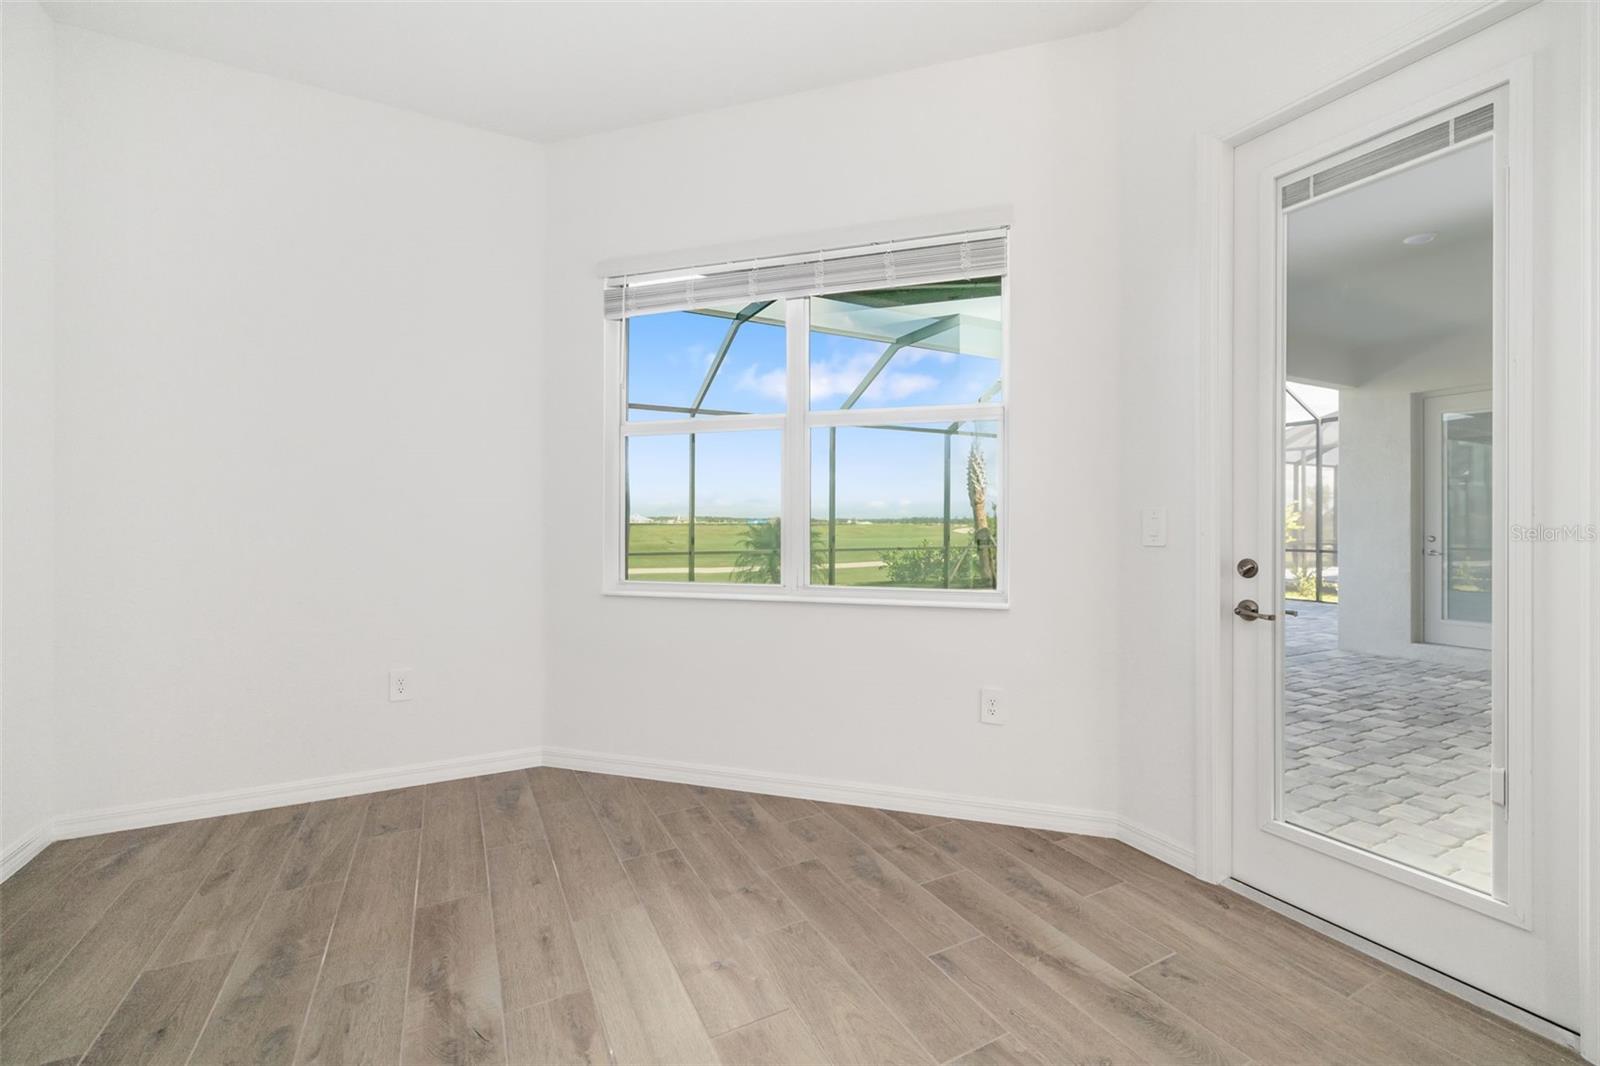
Empty room with wood-look tile flooring, a window facing a green landscape, and a glass door to the patio.
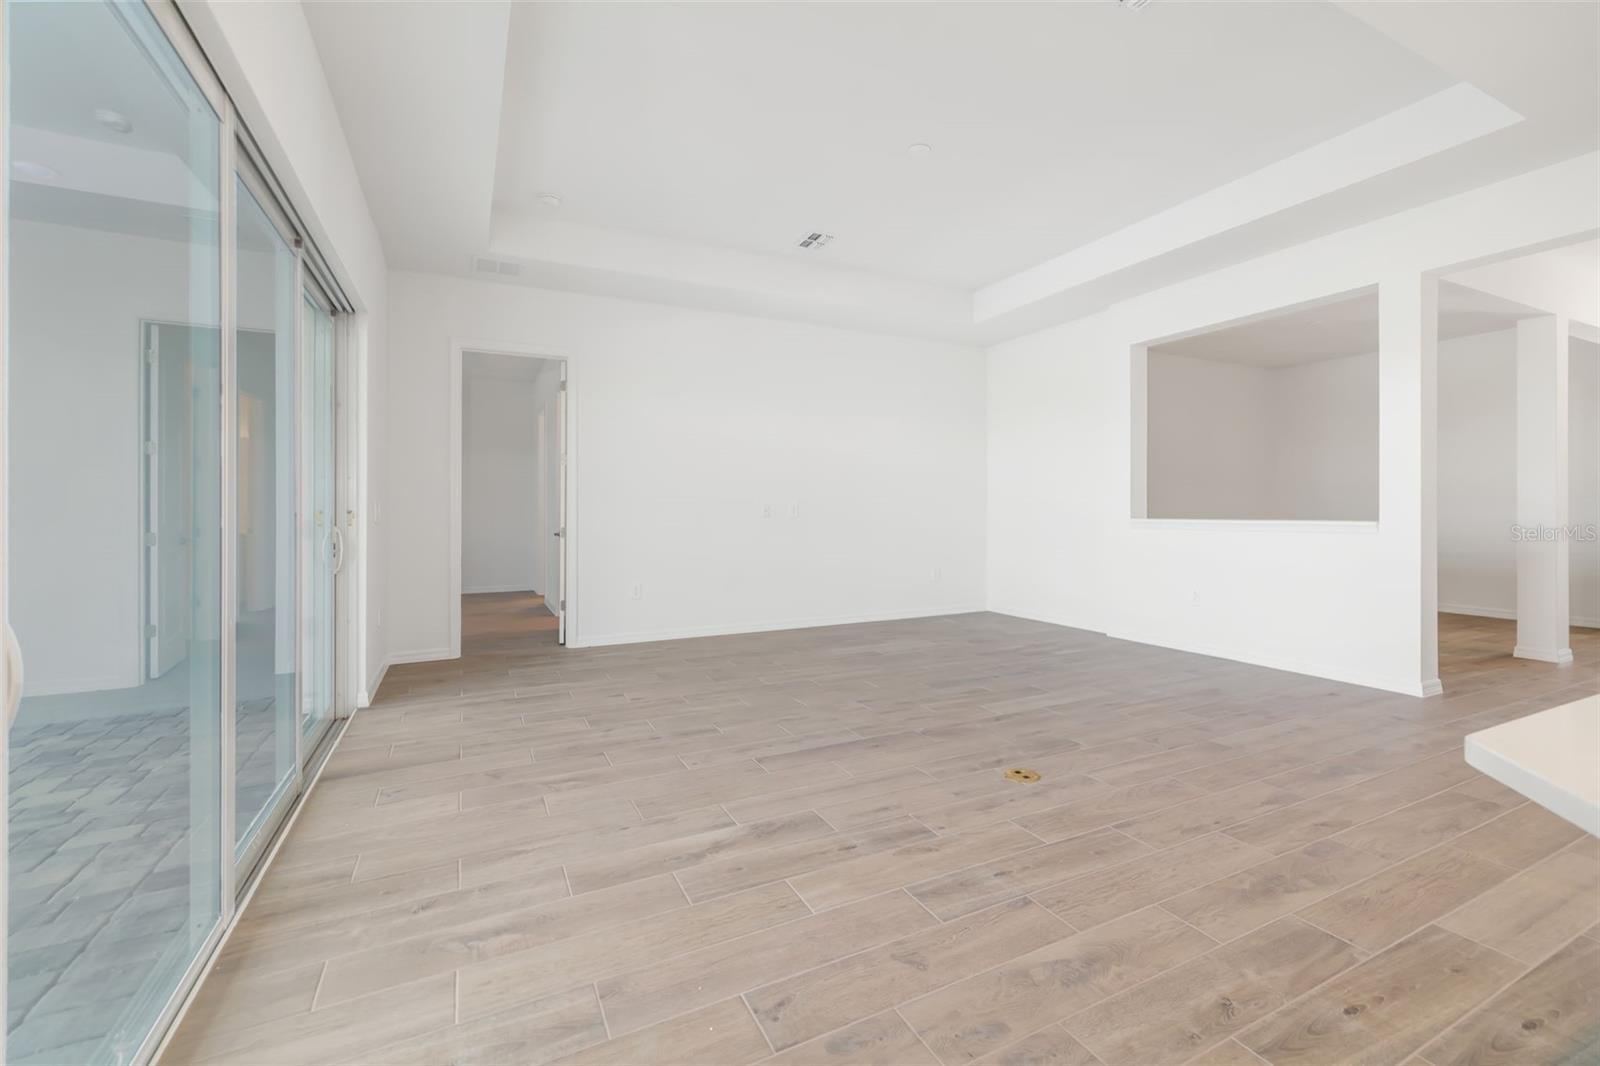
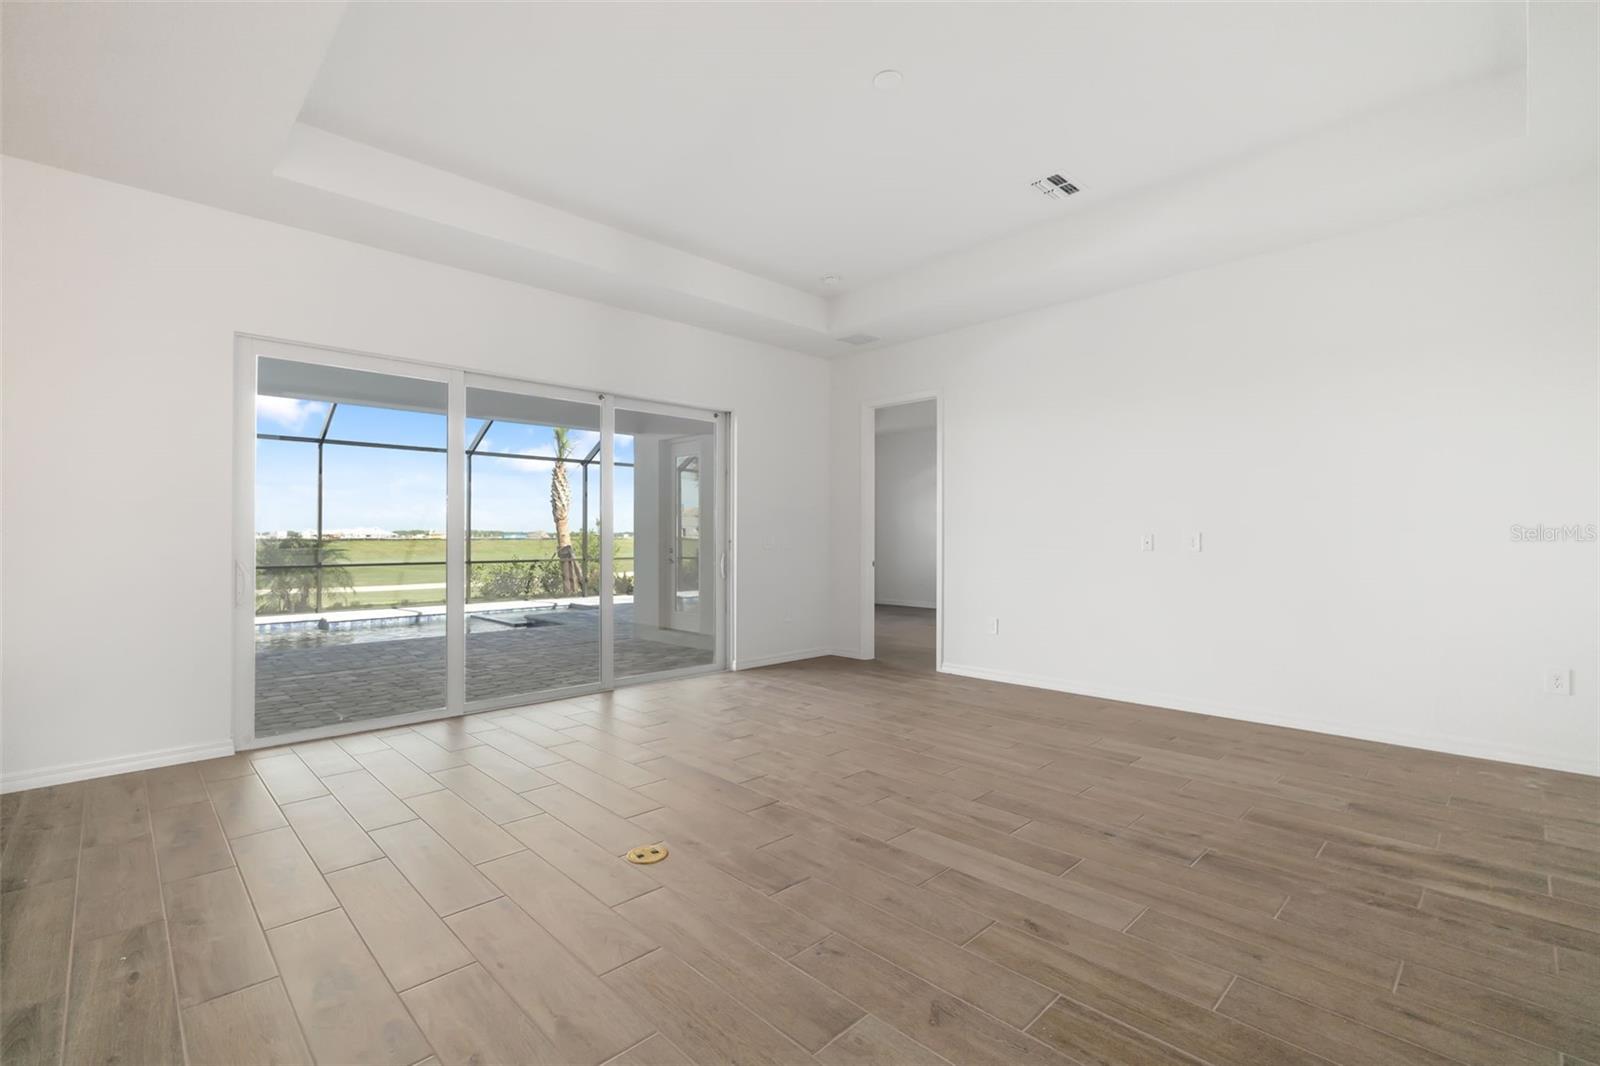
Empty living area with wood-look tile floors, a tray ceiling, and large sliding glass doors.
Empty living room with wood-look tile floors and sliding doors to a screened lanai.
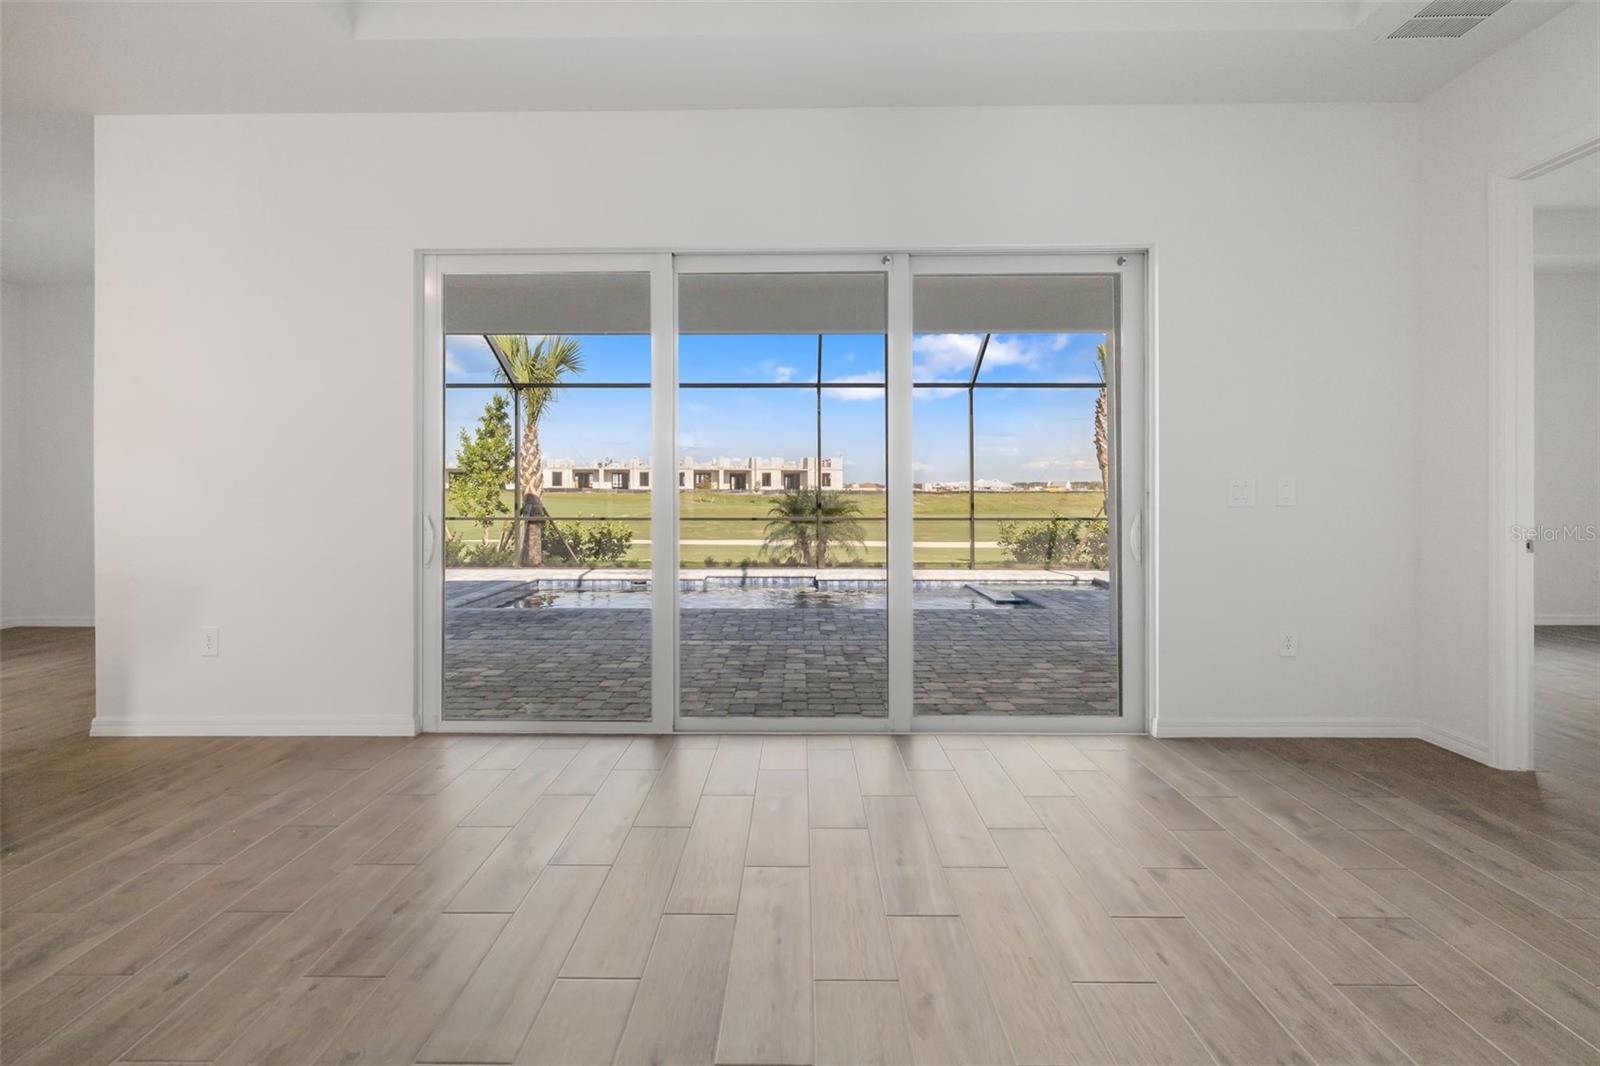
Empty living area with wide sliding doors overlooking a pool, palms, and lawn.
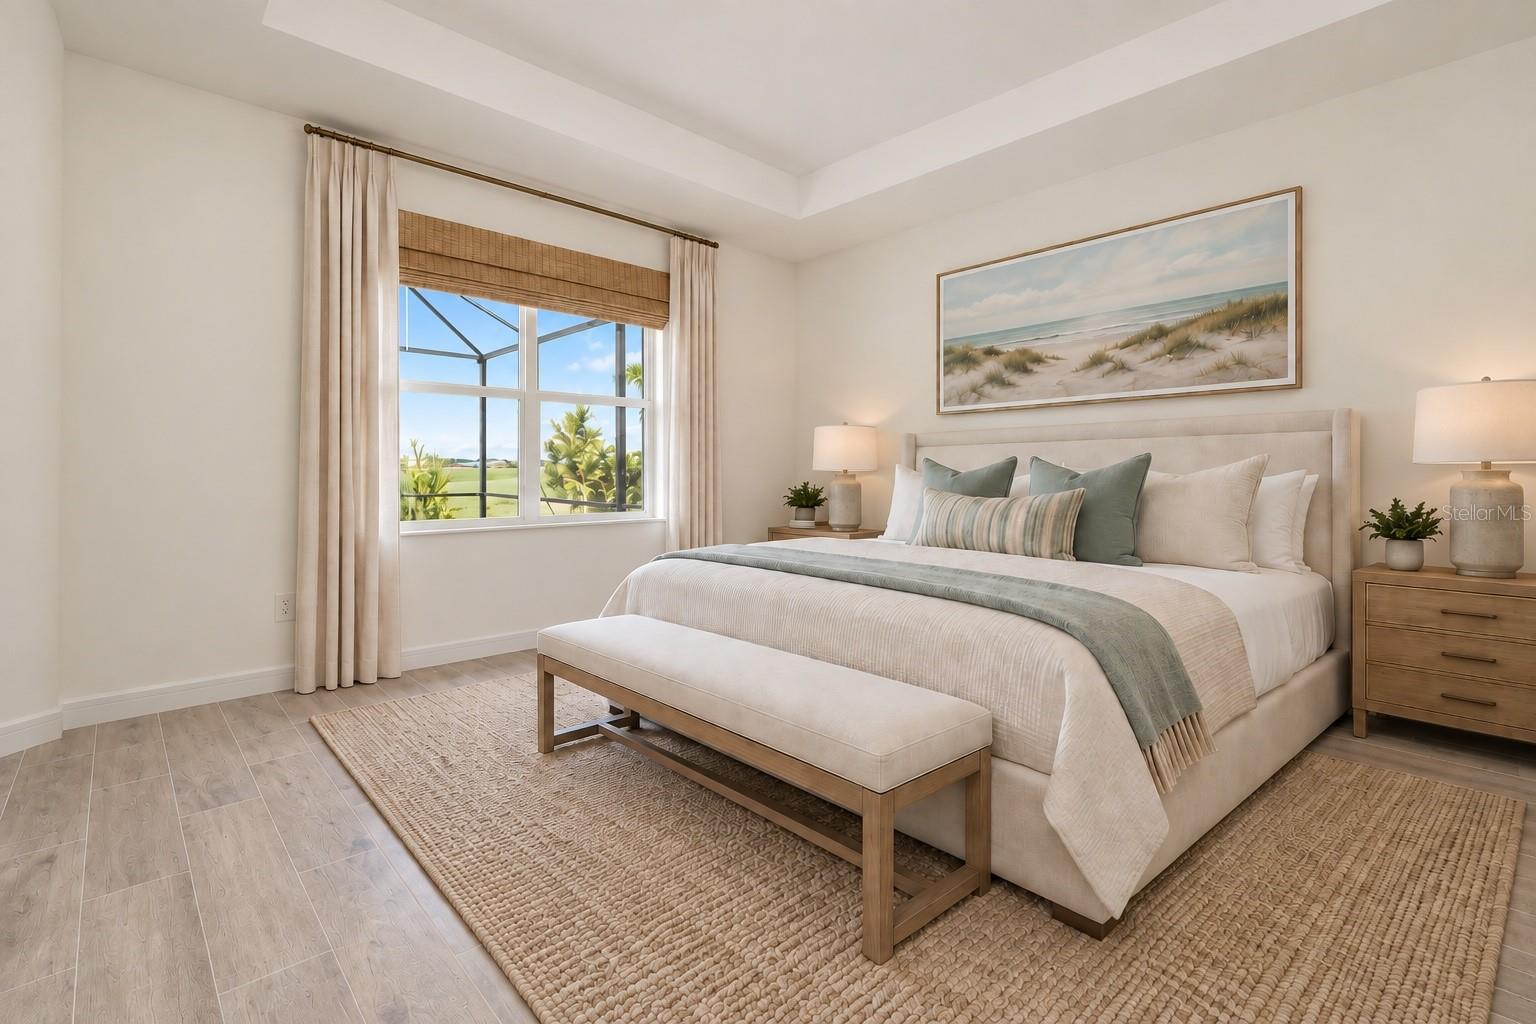
Staged bedroom with a neutral upholstered bed, woven rug, and wide window overlooking palms and lawn.
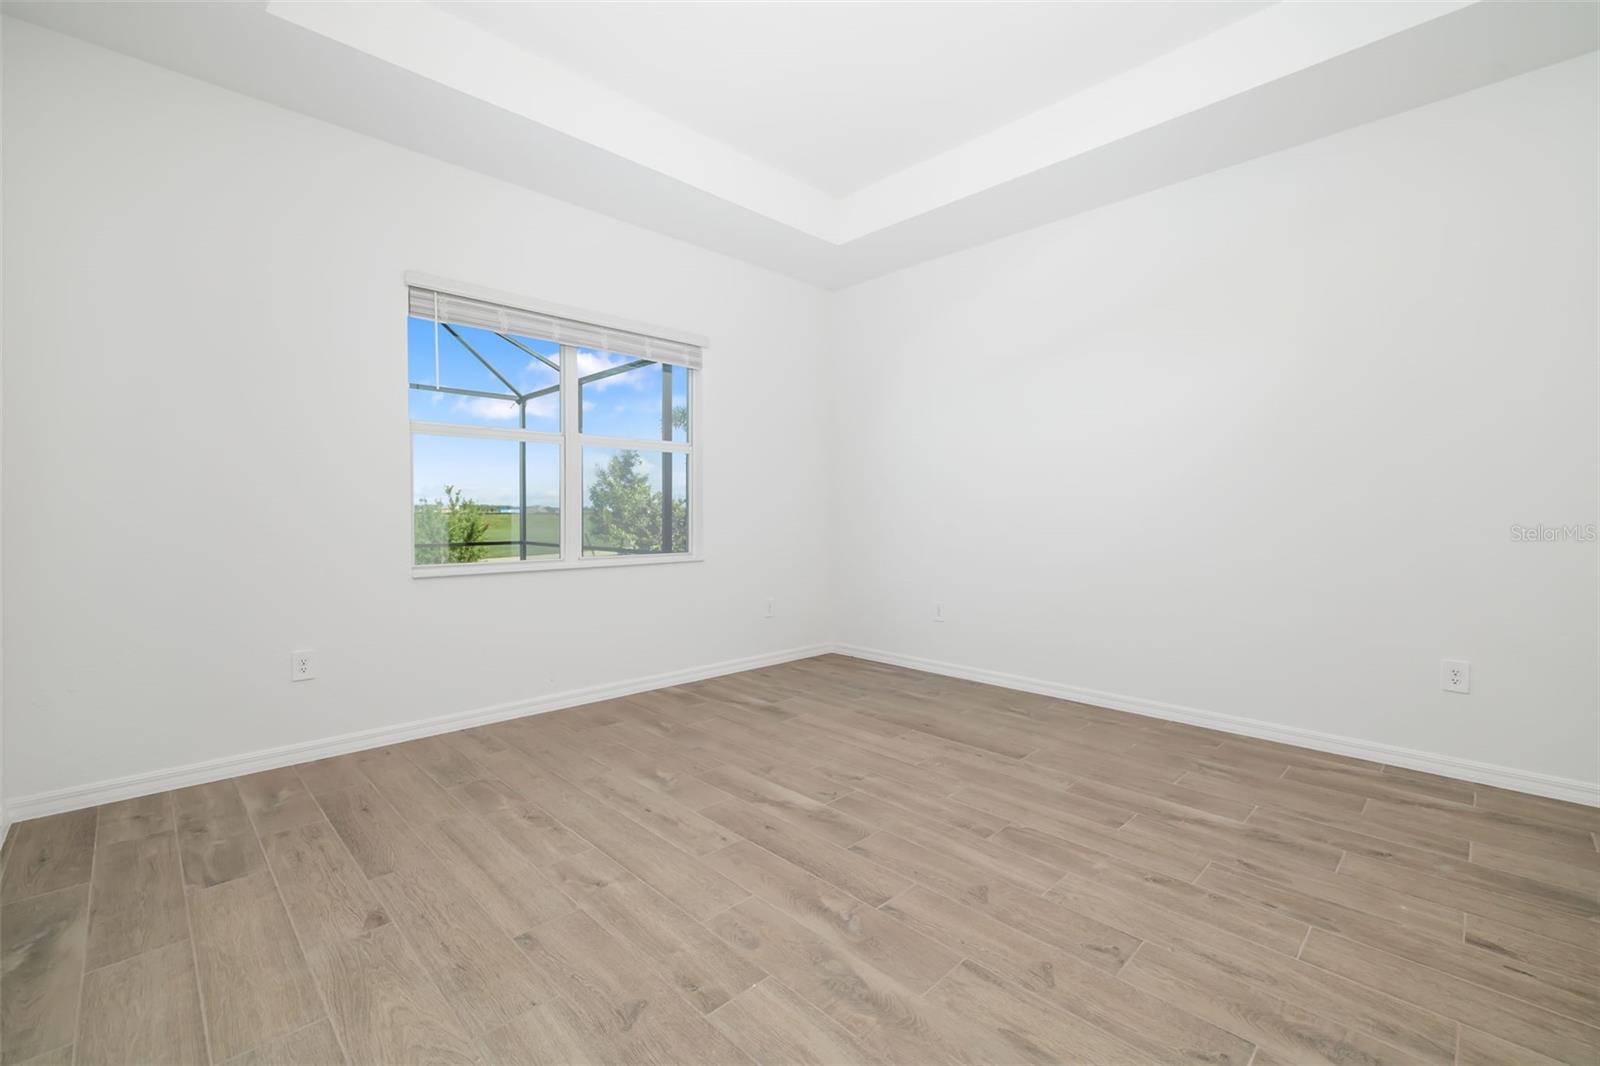
Empty room with a tray ceiling, wood-look tile flooring, and a window overlooking greenery.
Empty room with wood-look tile flooring, a tray ceiling, and a window overlooking a lawn.
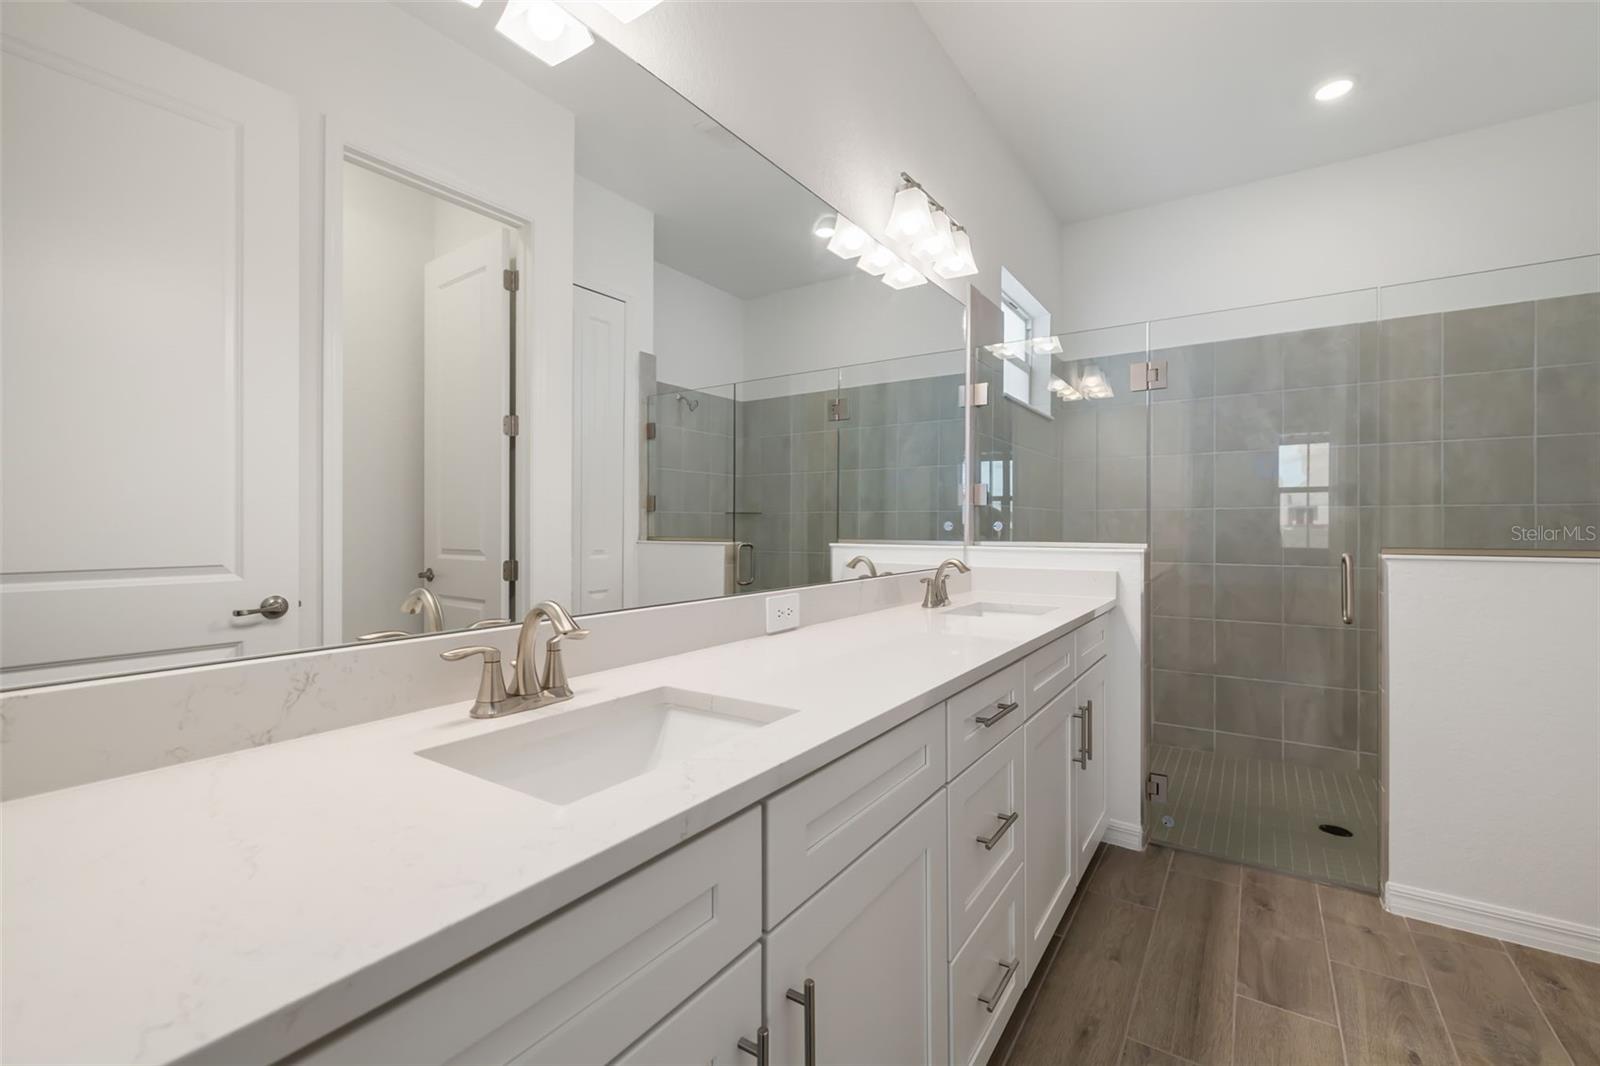
Bathroom with a long double-sink vanity and glass-enclosed gray-tile shower.
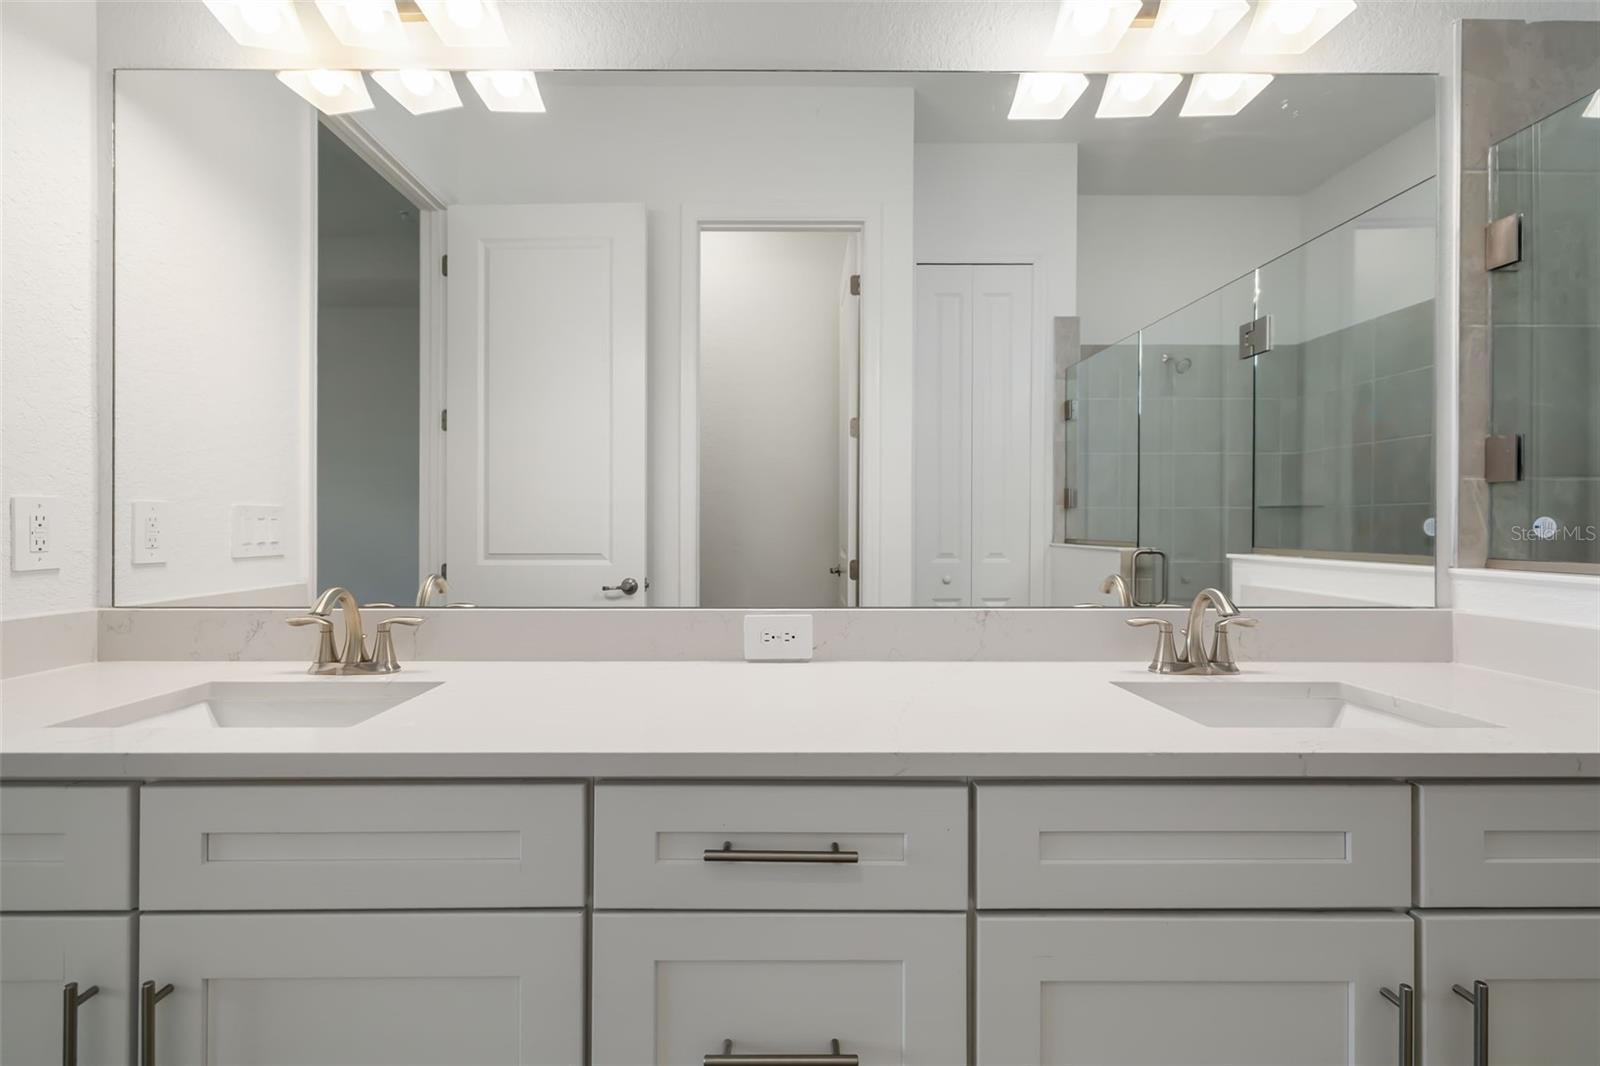
Bathroom vanity with double sinks and a large mirror reflecting a glass-enclosed shower.
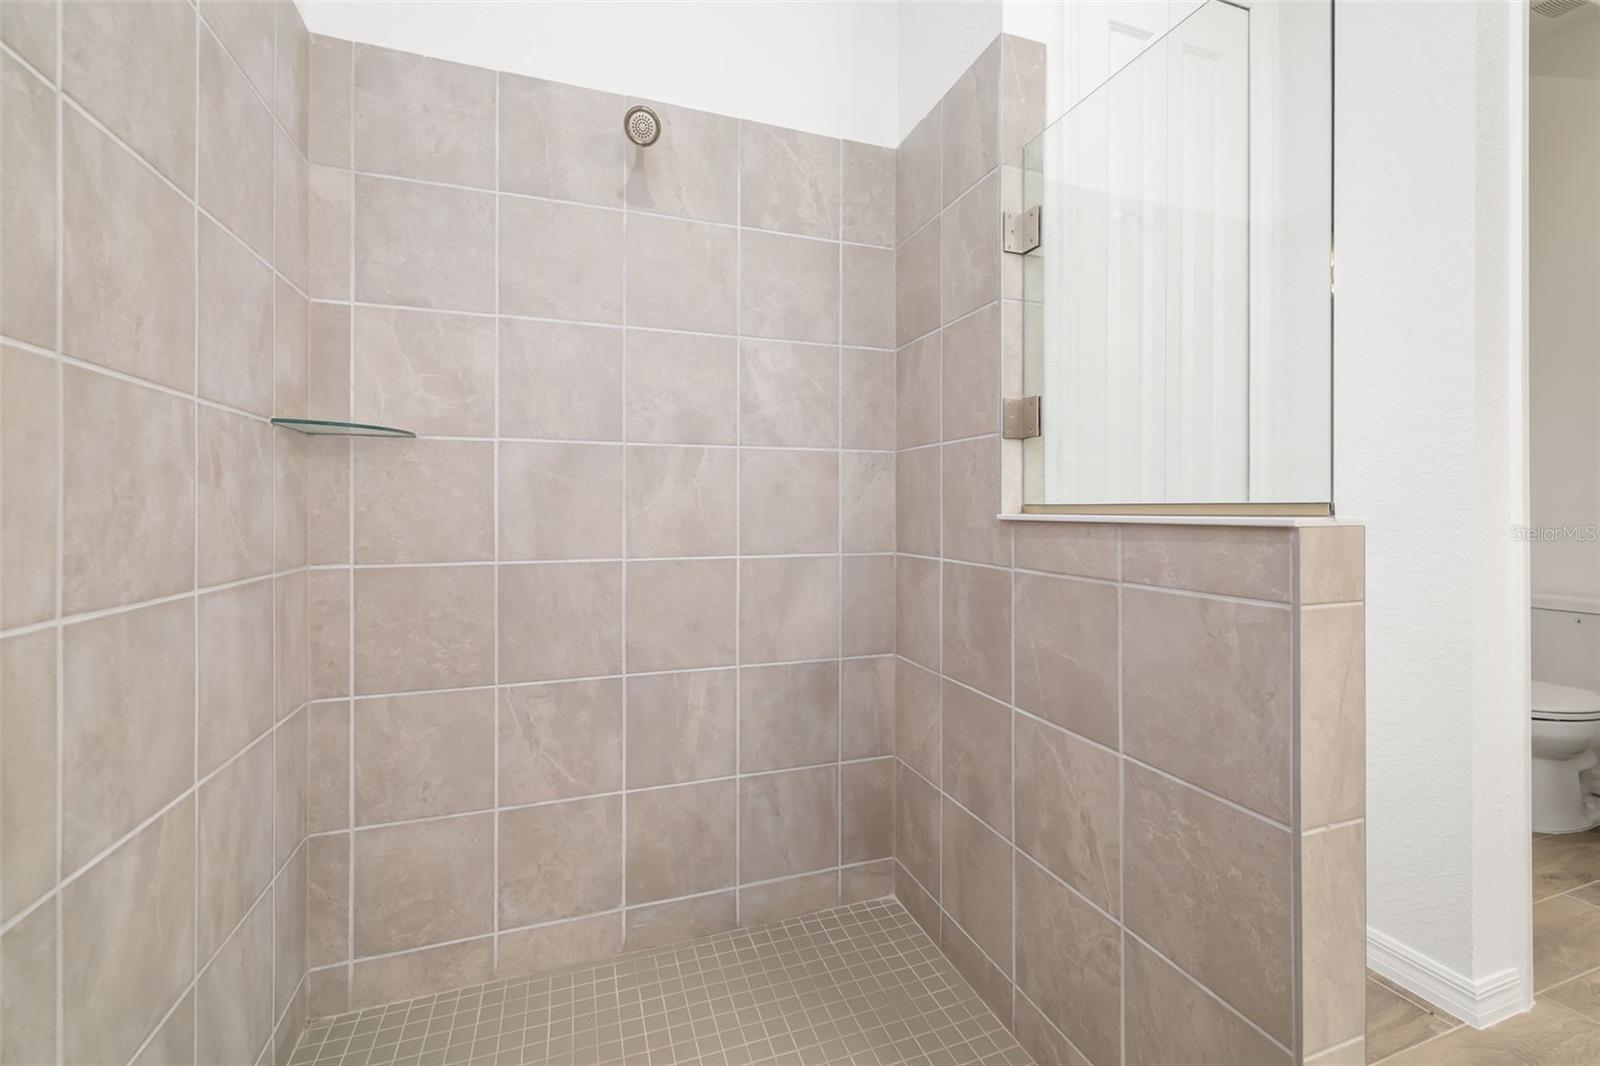
Walk-in shower with beige tile, glass enclosure, and small corner shelf.
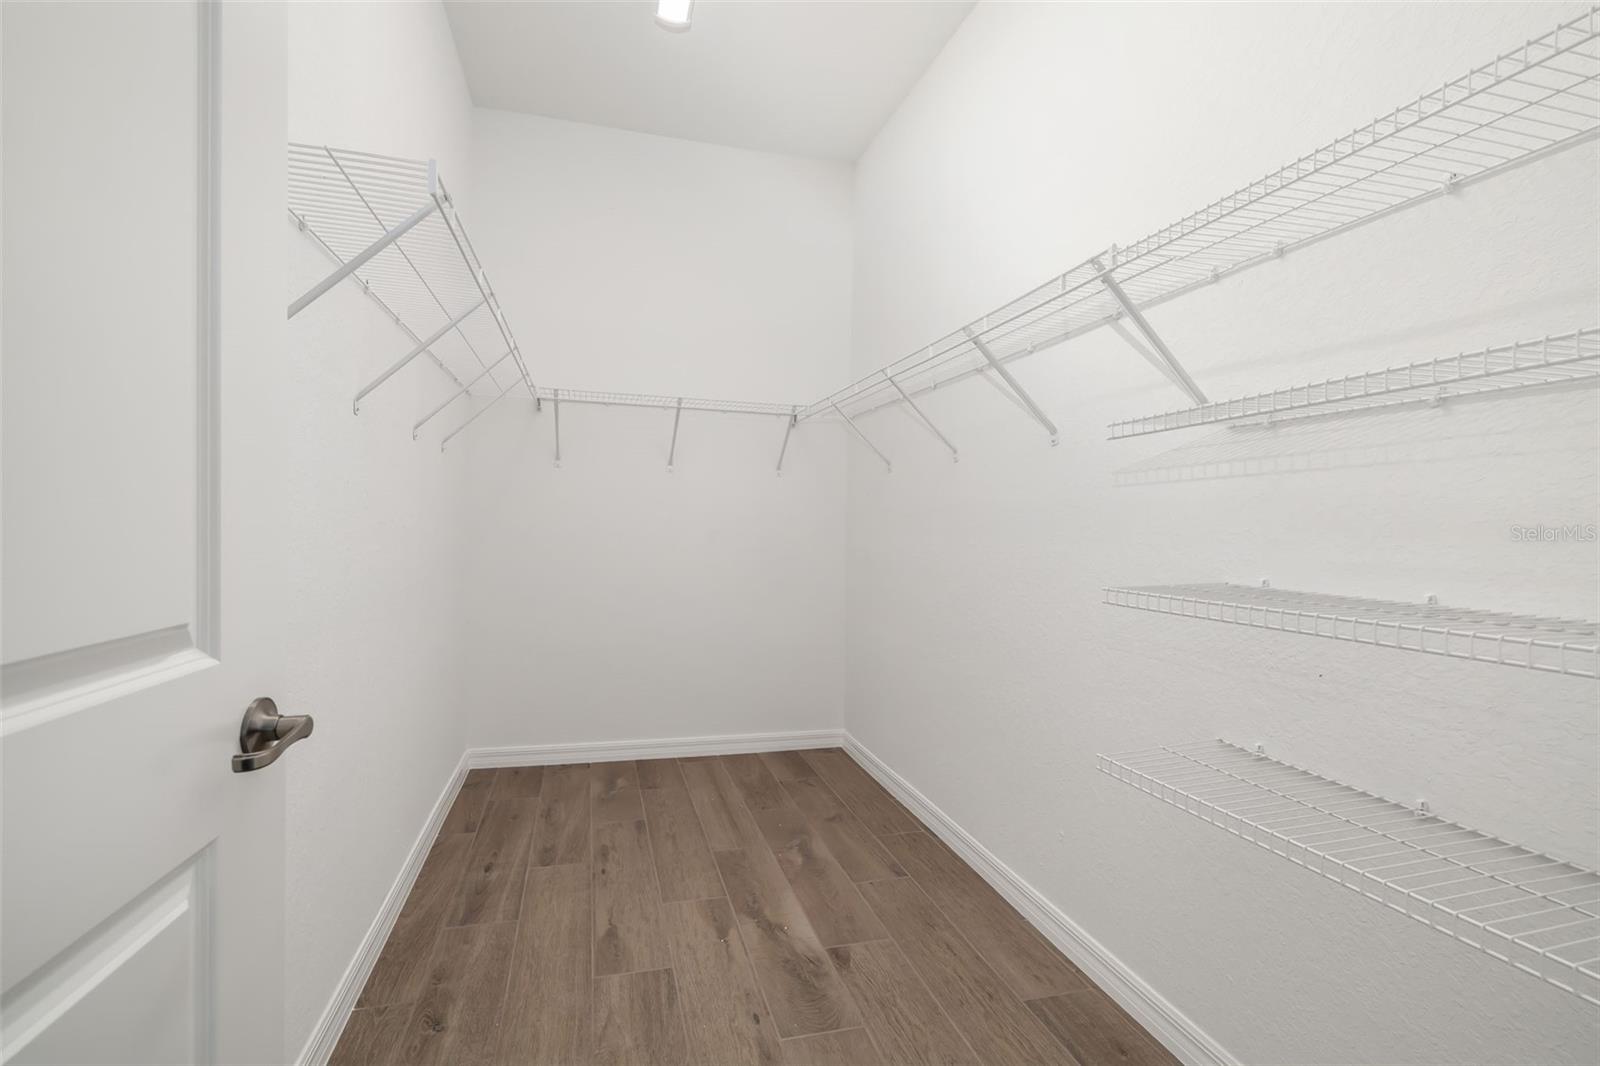
Walk-in closet with white wire shelving and wood-look tile flooring.
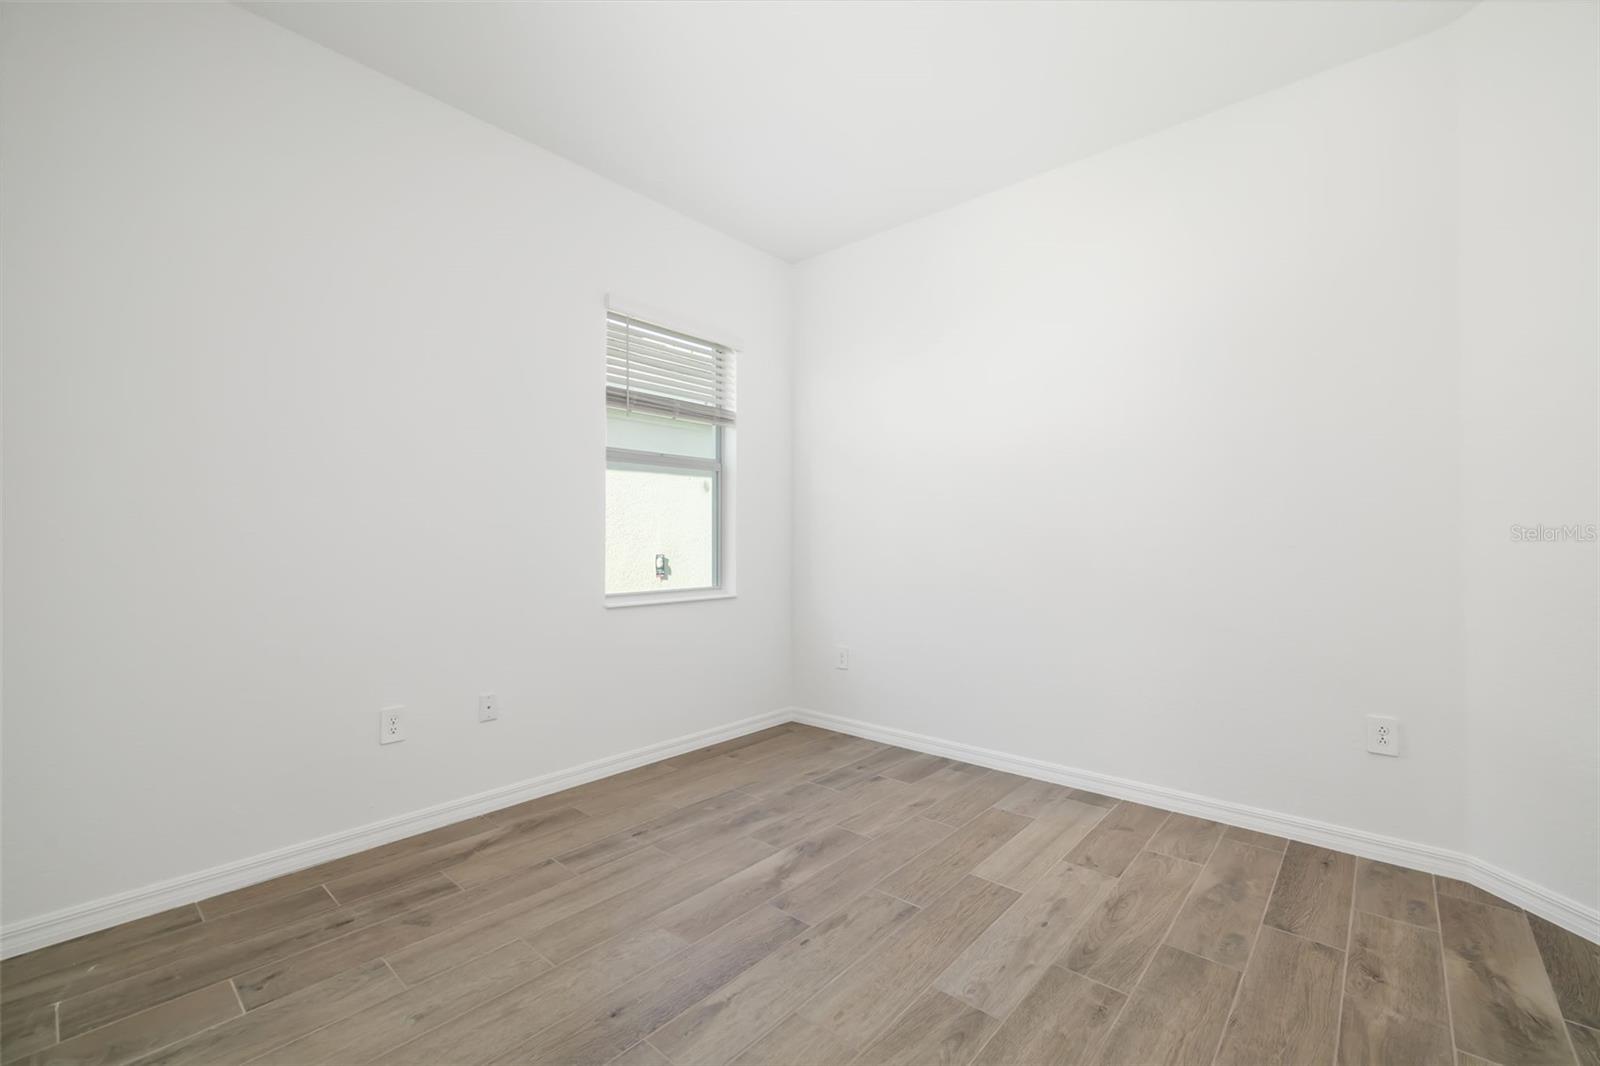
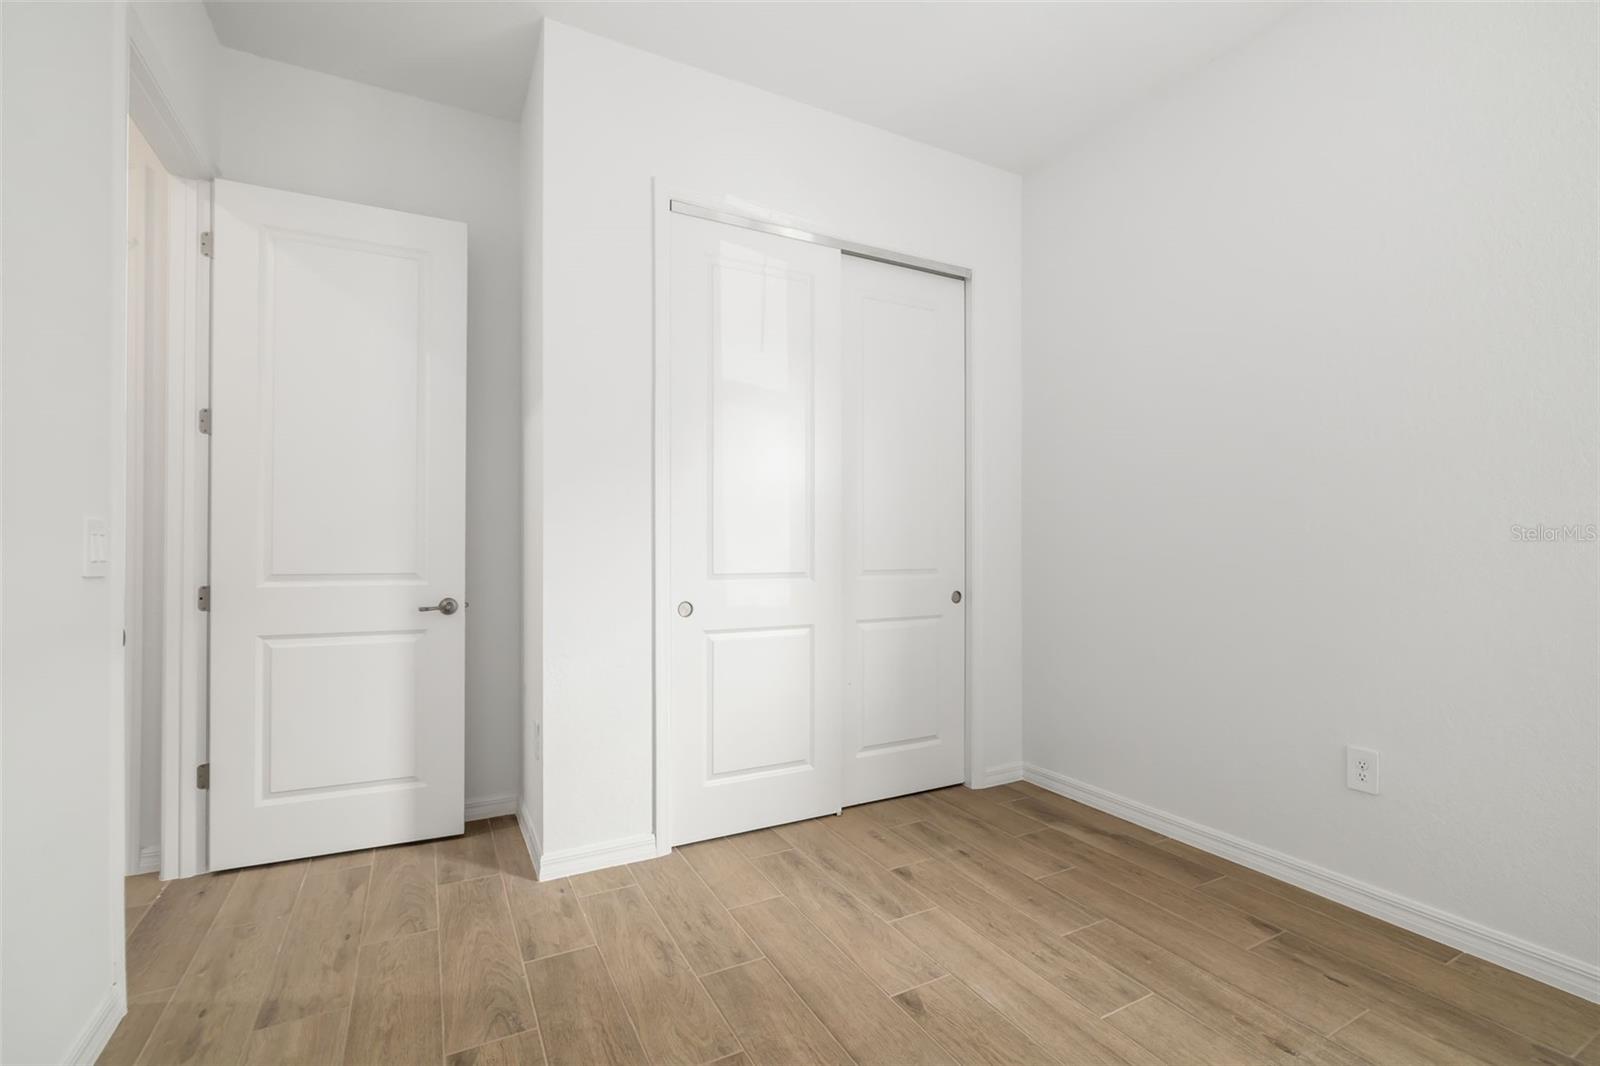
Vacant room with white walls, a window with blinds, and wood-look tile flooring.
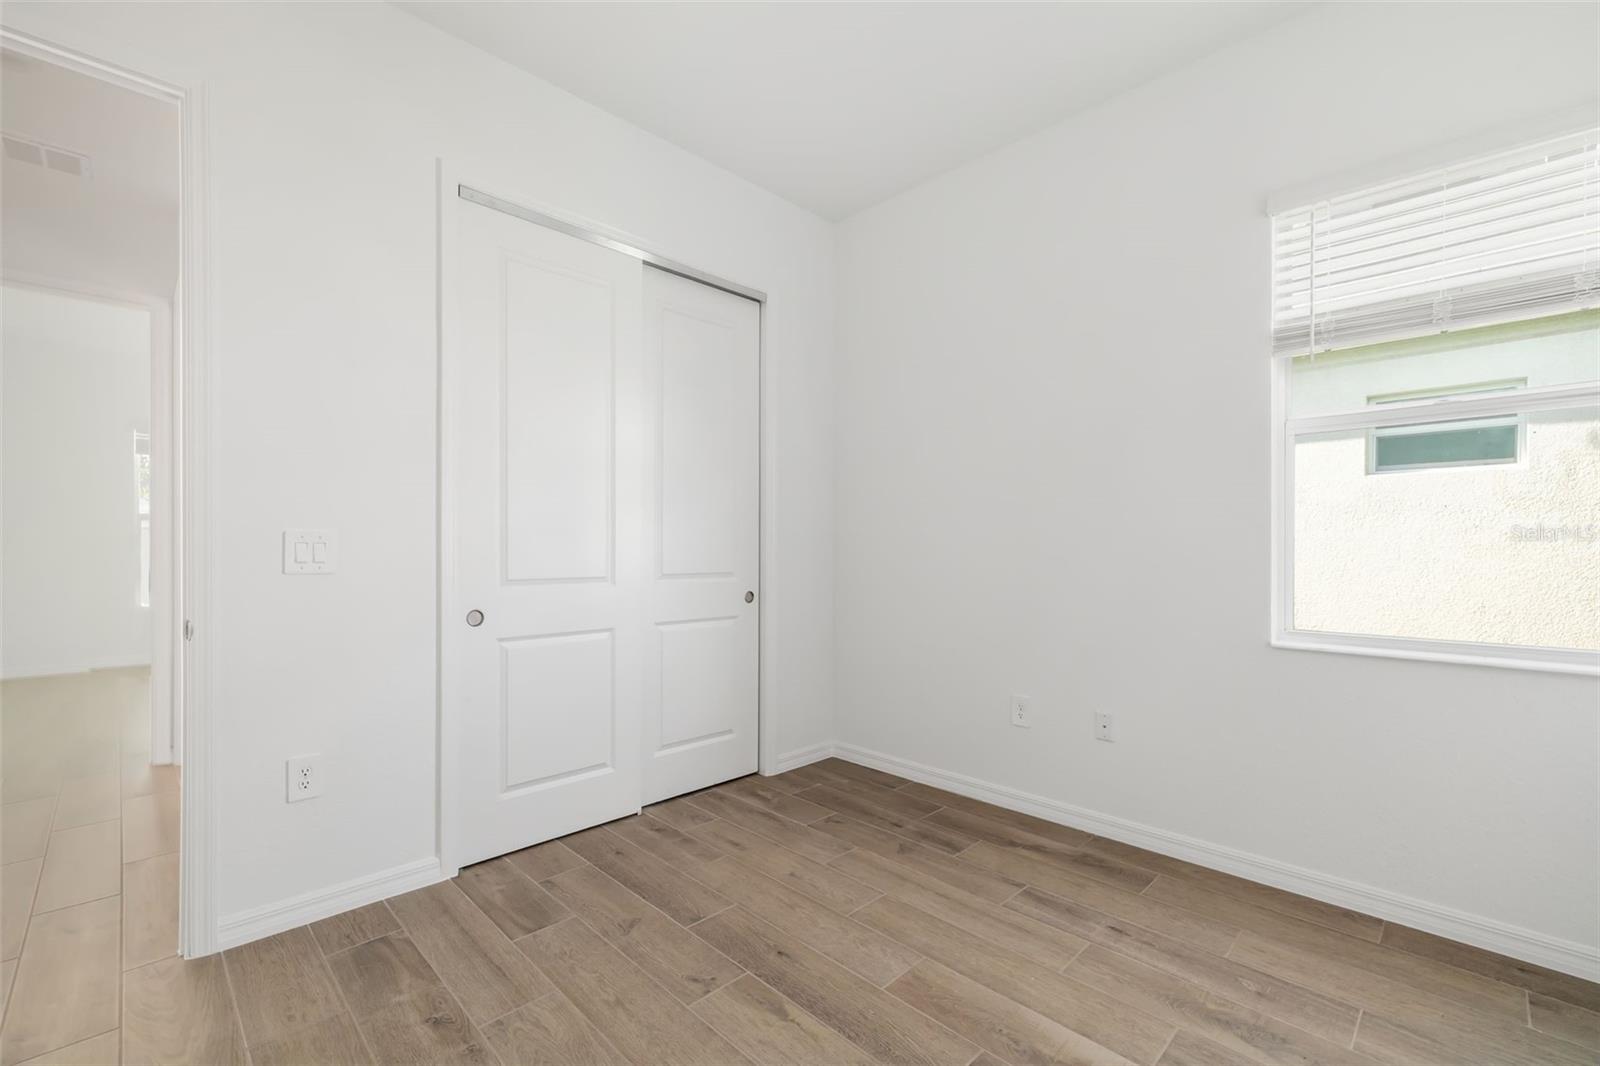
Empty room with wood-look tile flooring, sliding closet doors, and a window with blinds.
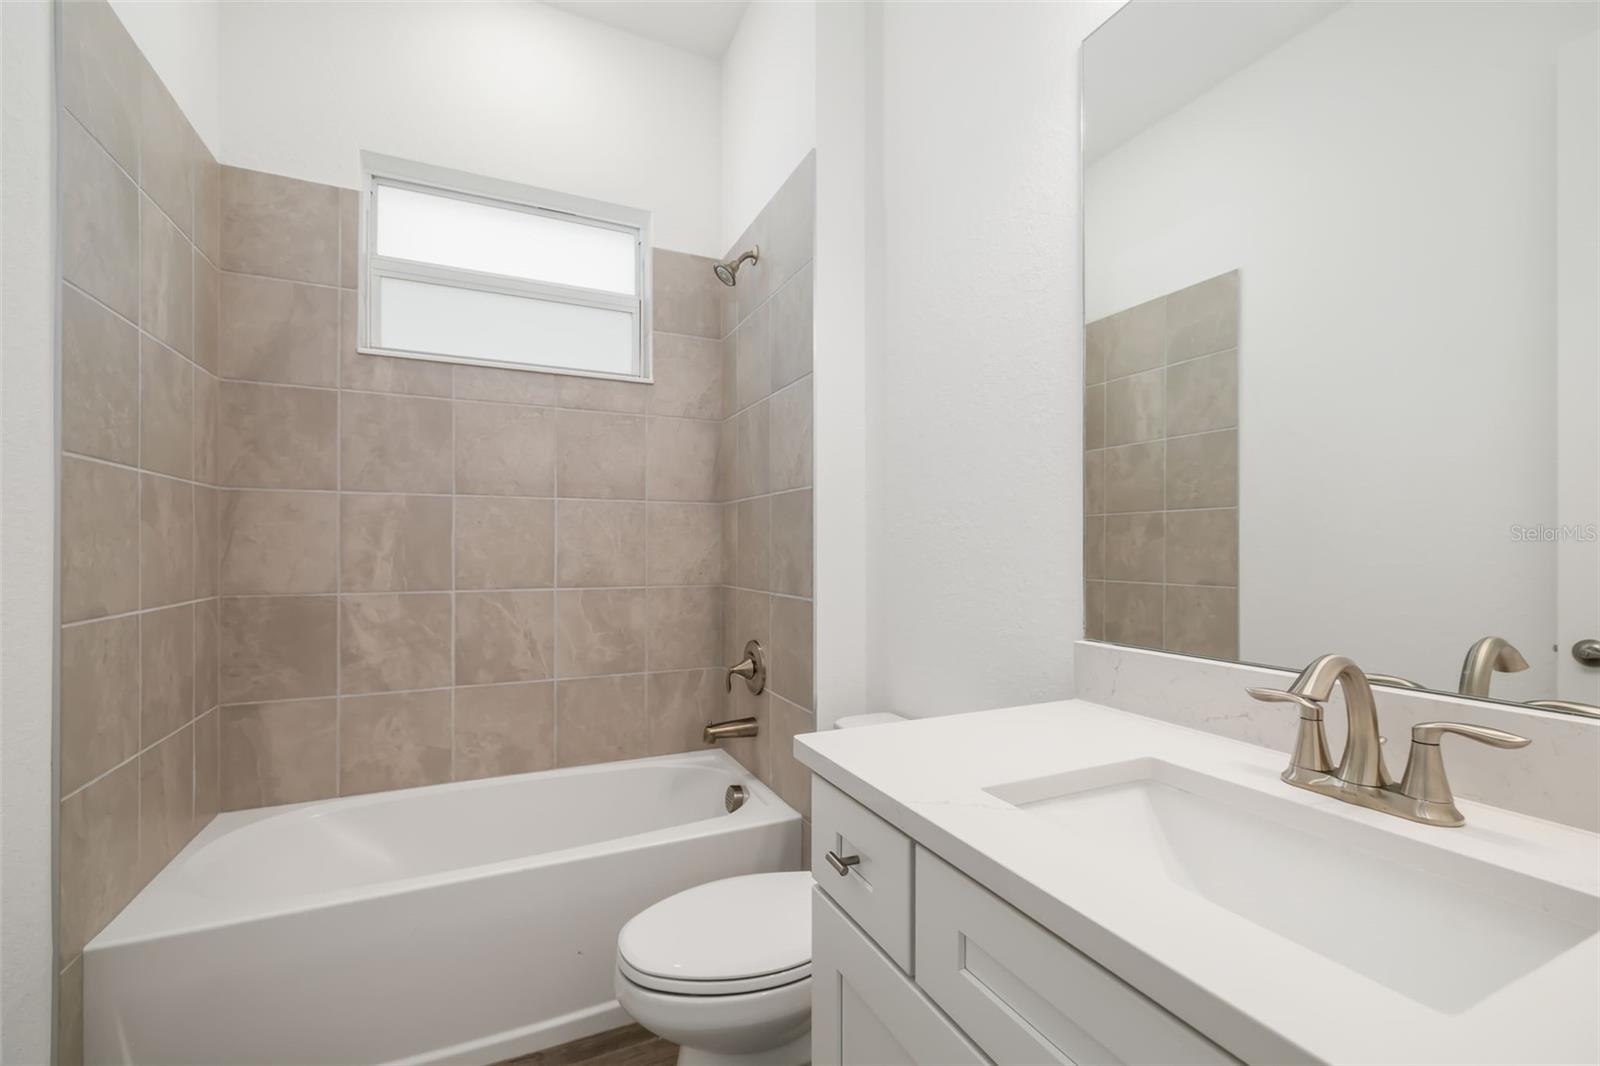
Bathroom with a beige-tiled tub and shower, frosted window, and white vanity with a wide mirror.
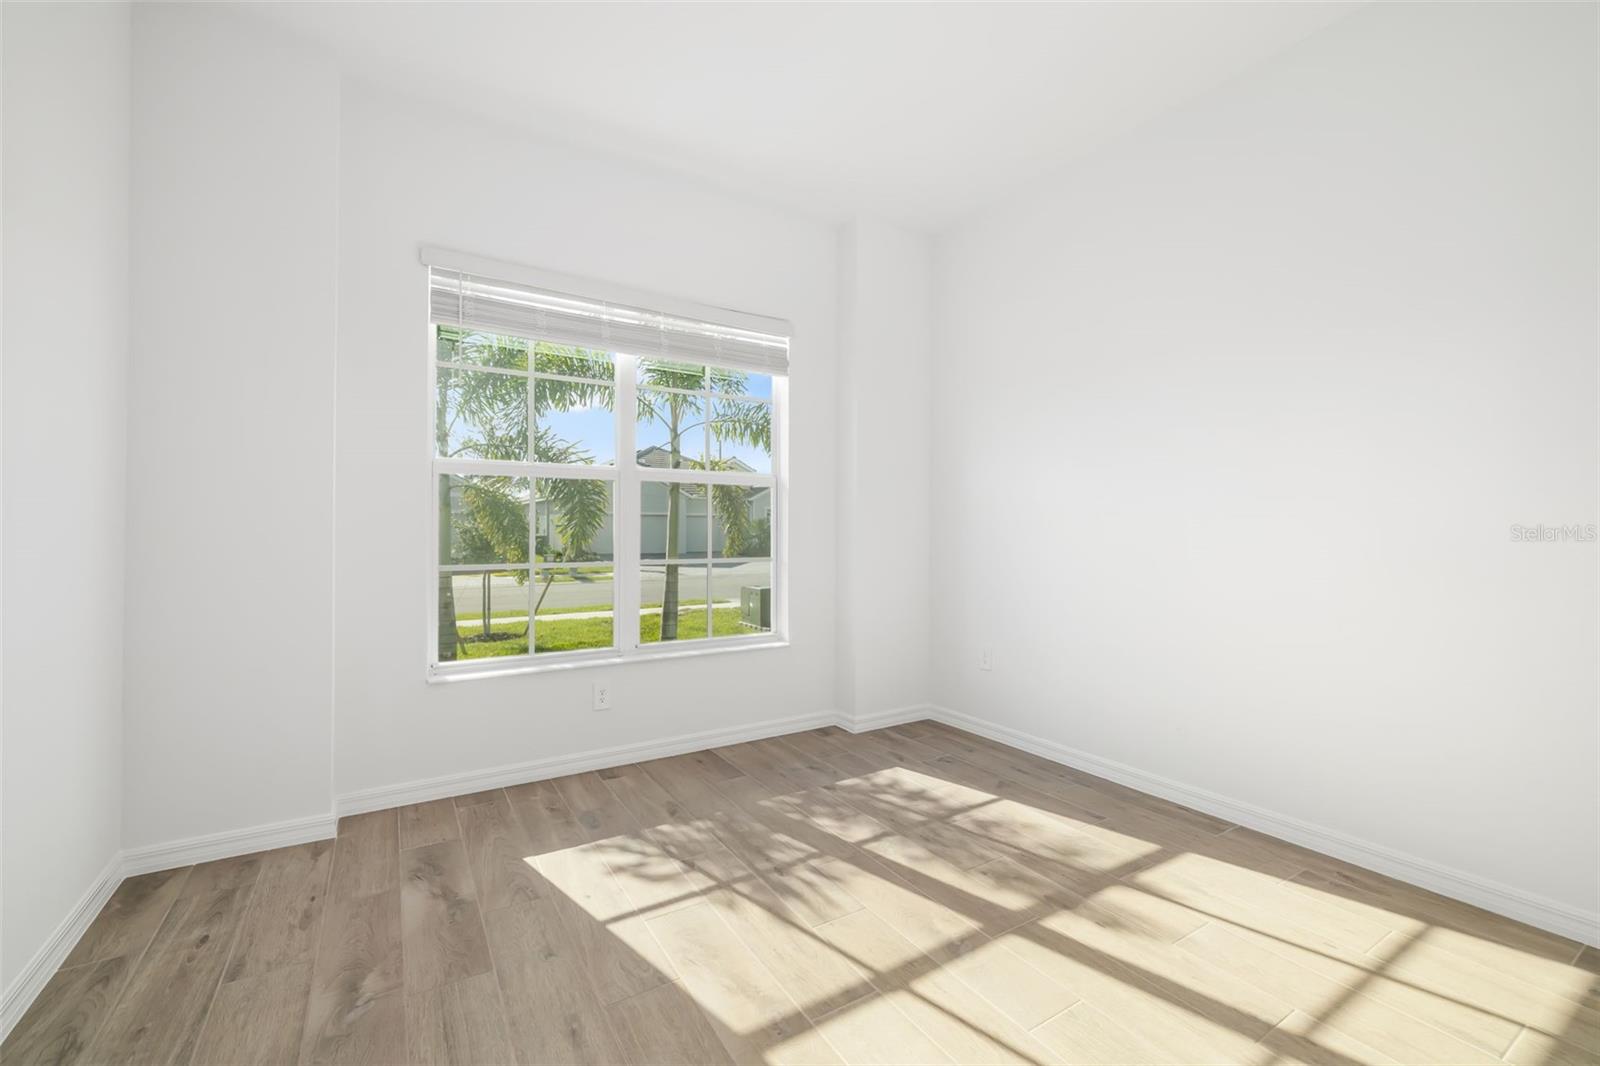
Empty room with light wood-look tile flooring and a large window with blinds.
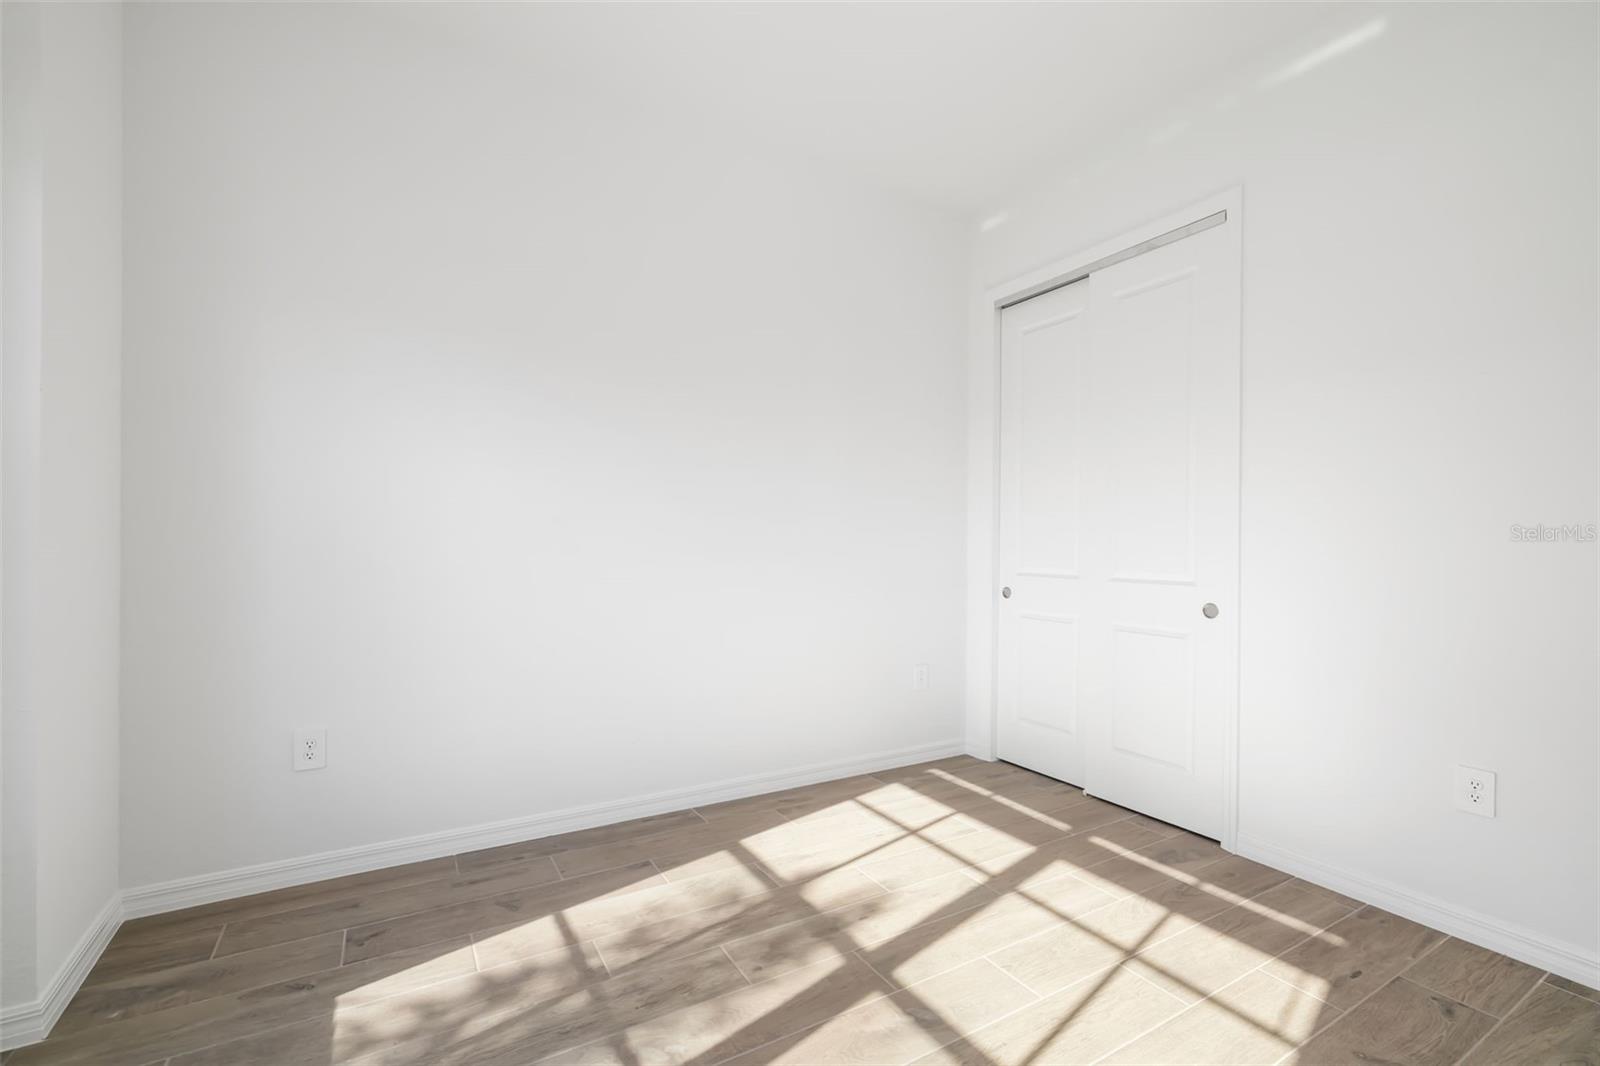
Empty room with a sliding closet door and sunlight falling across wood-look tile flooring.
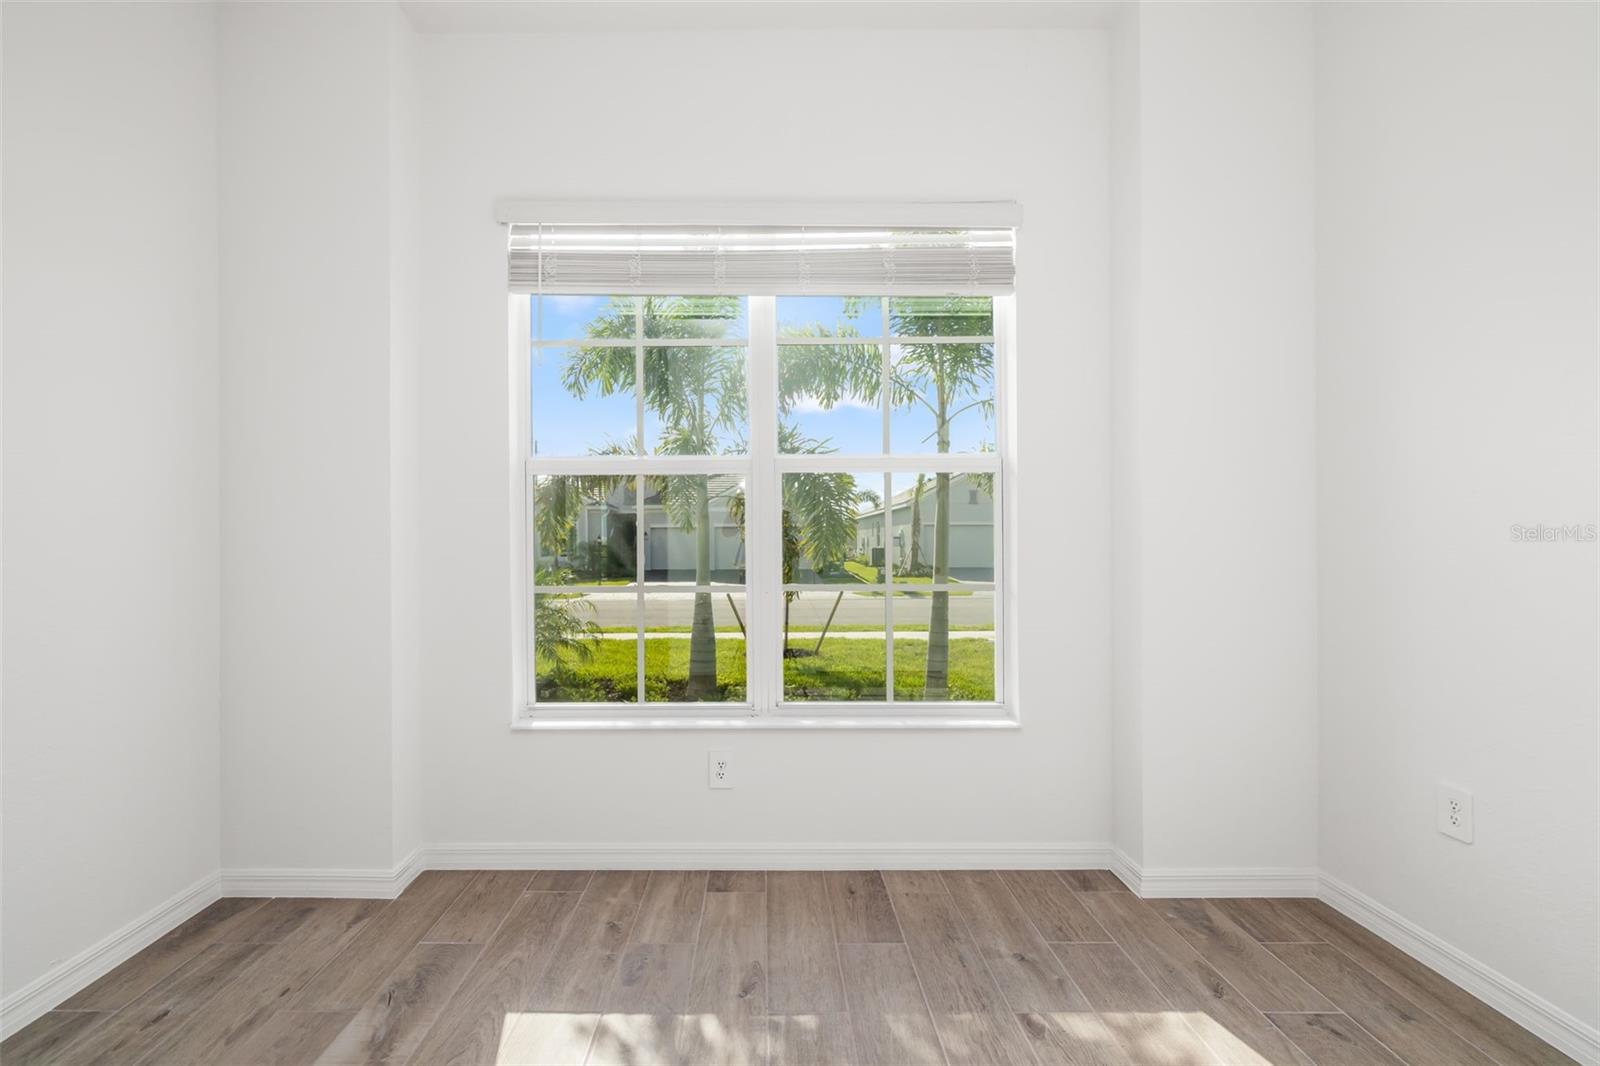
Empty room with wood-look tile flooring and a large window overlooking palm trees and neighboring homes.
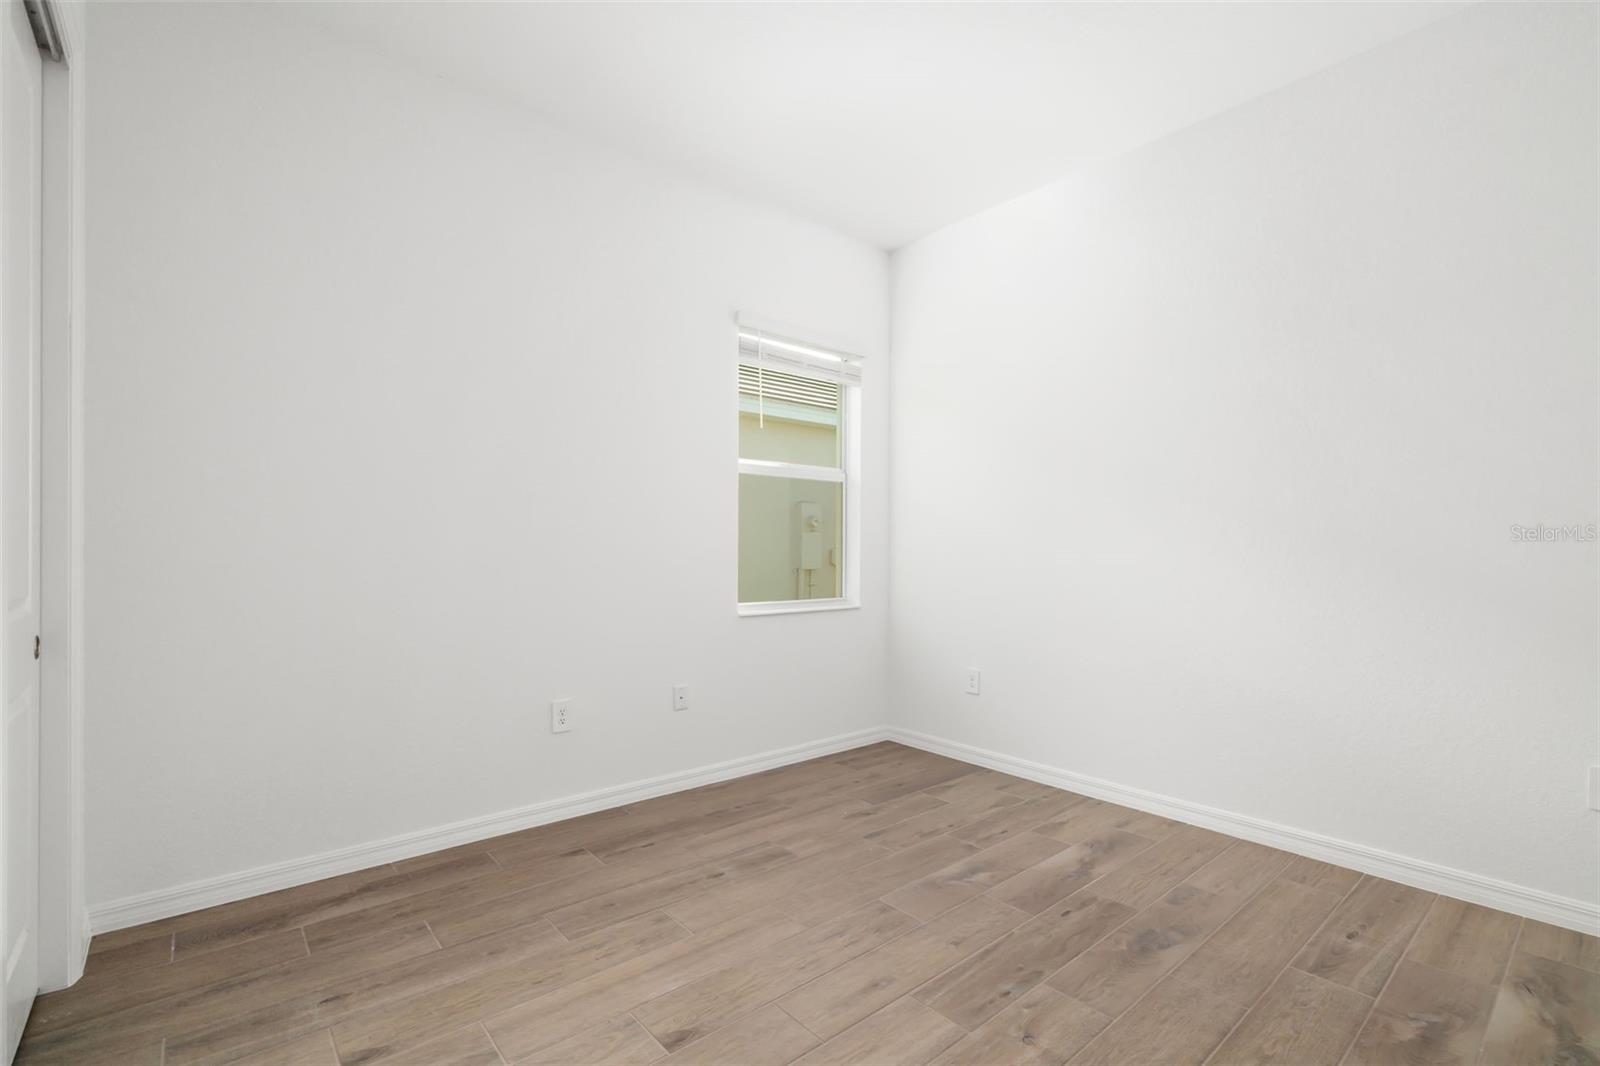
Empty room with white walls, a small window, and wood-look tile flooring.
Empty bedroom with wood-look tile flooring and sliding closet doors.
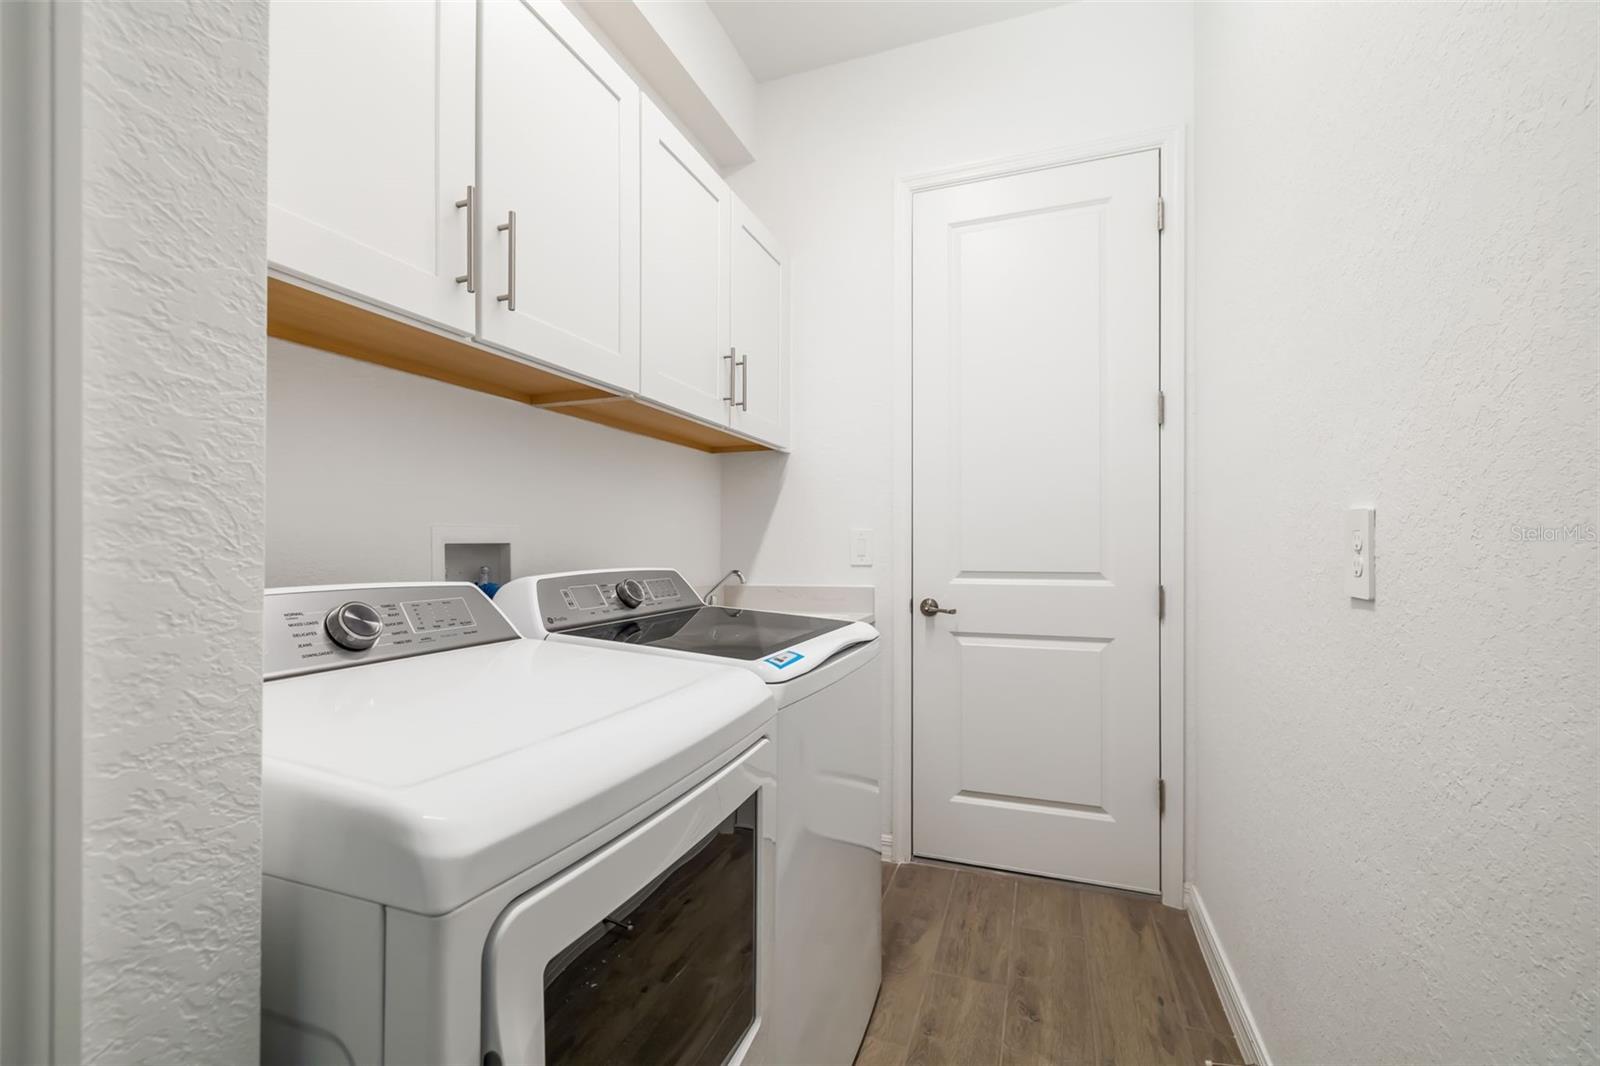
Laundry room with white washer and dryer, overhead cabinets, and wood-look flooring.
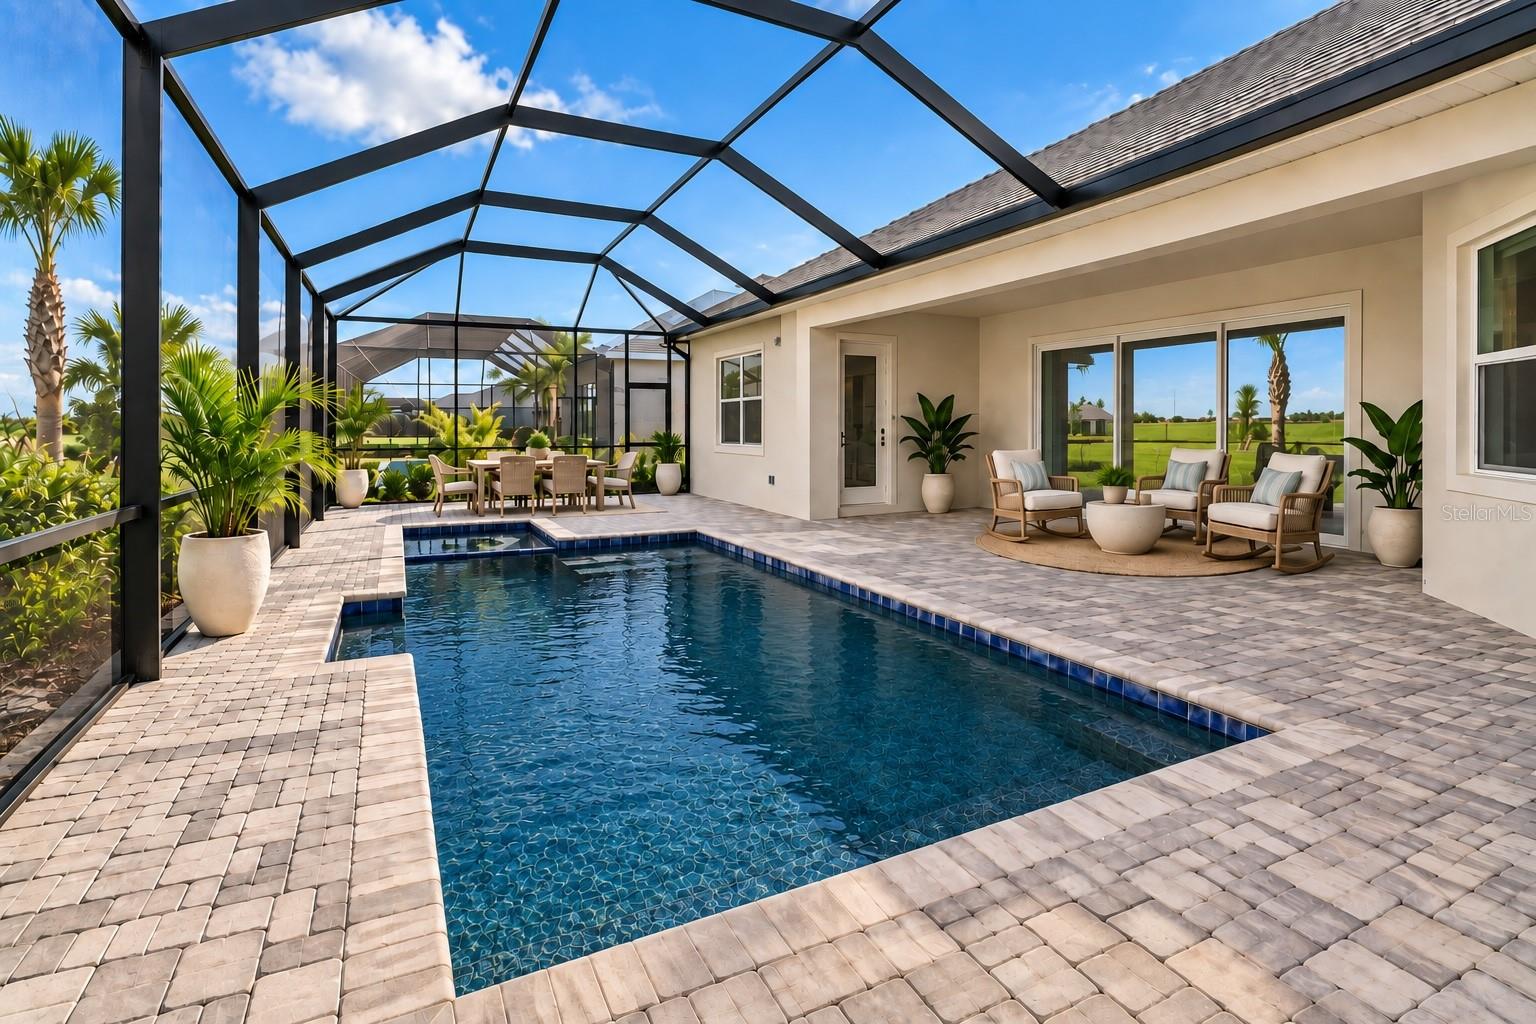
Screened pool patio with pale paver decking, lounge seating, and a dining set.
Screened swimming pool and paver deck overlooking an open green landscape.
Swimming pool and paved patio beneath a spacious screened enclosure beside the home.
Screened-in backyard pool with a broad paver patio beside the home.
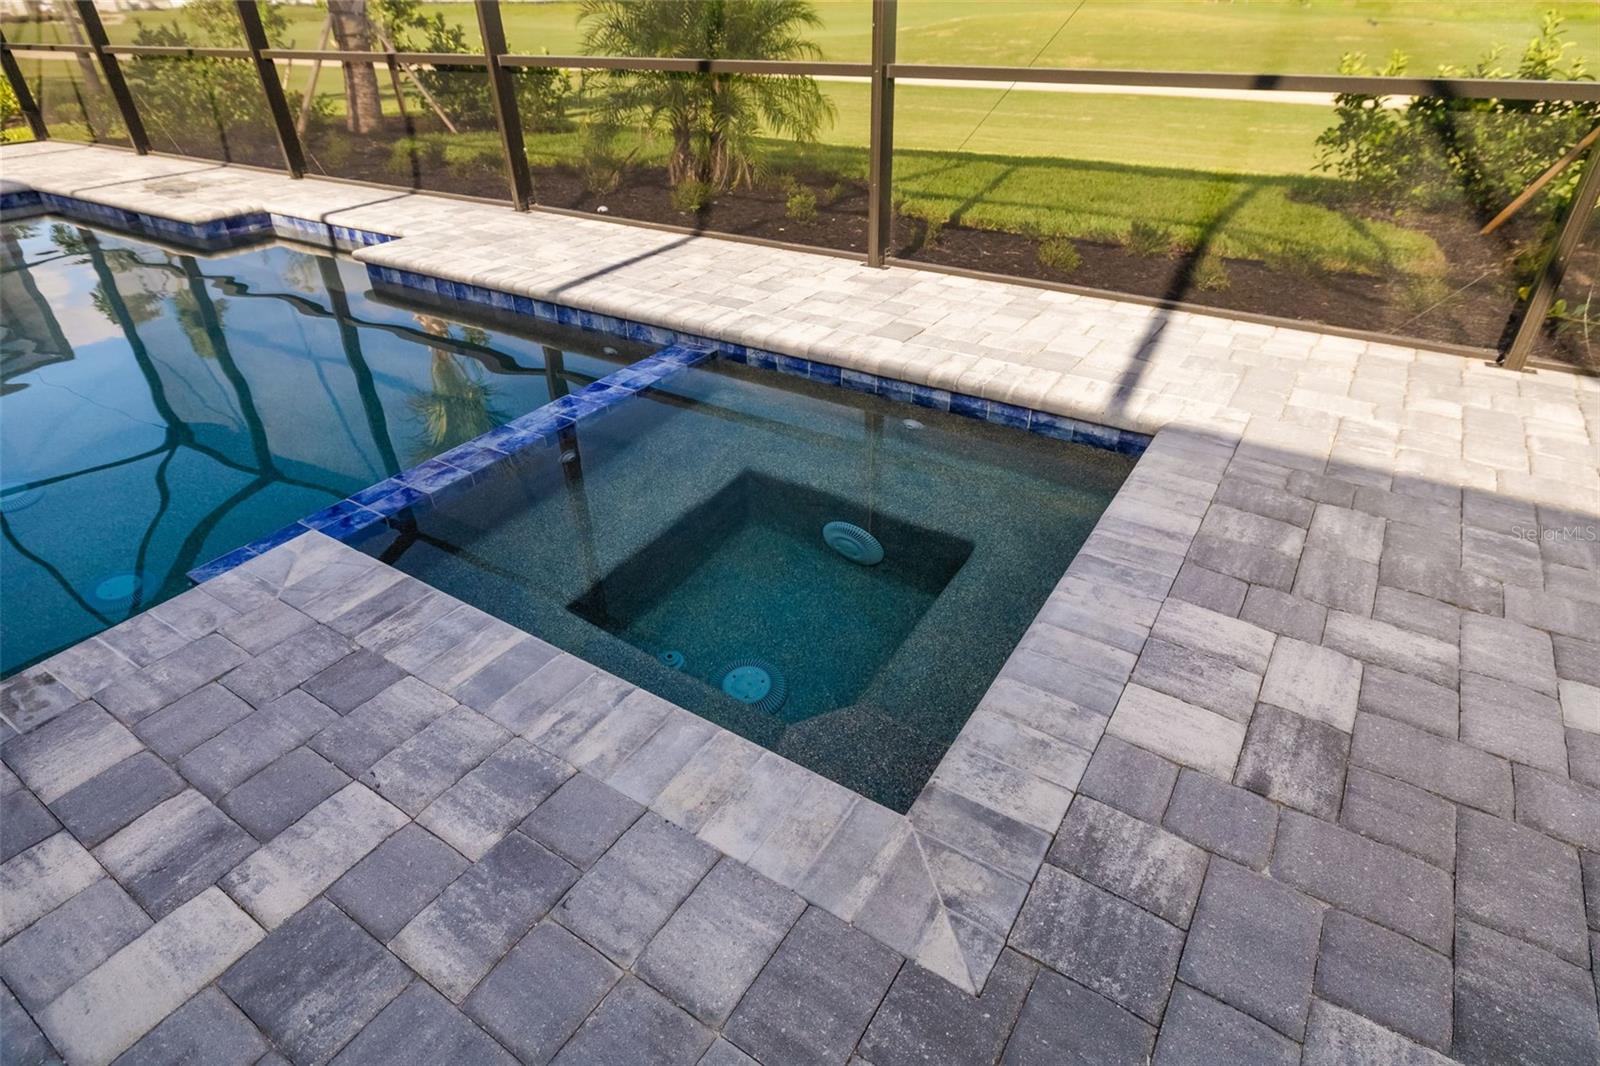
Swimming pool with attached raised spa, gray paver deck, and screened enclosure.
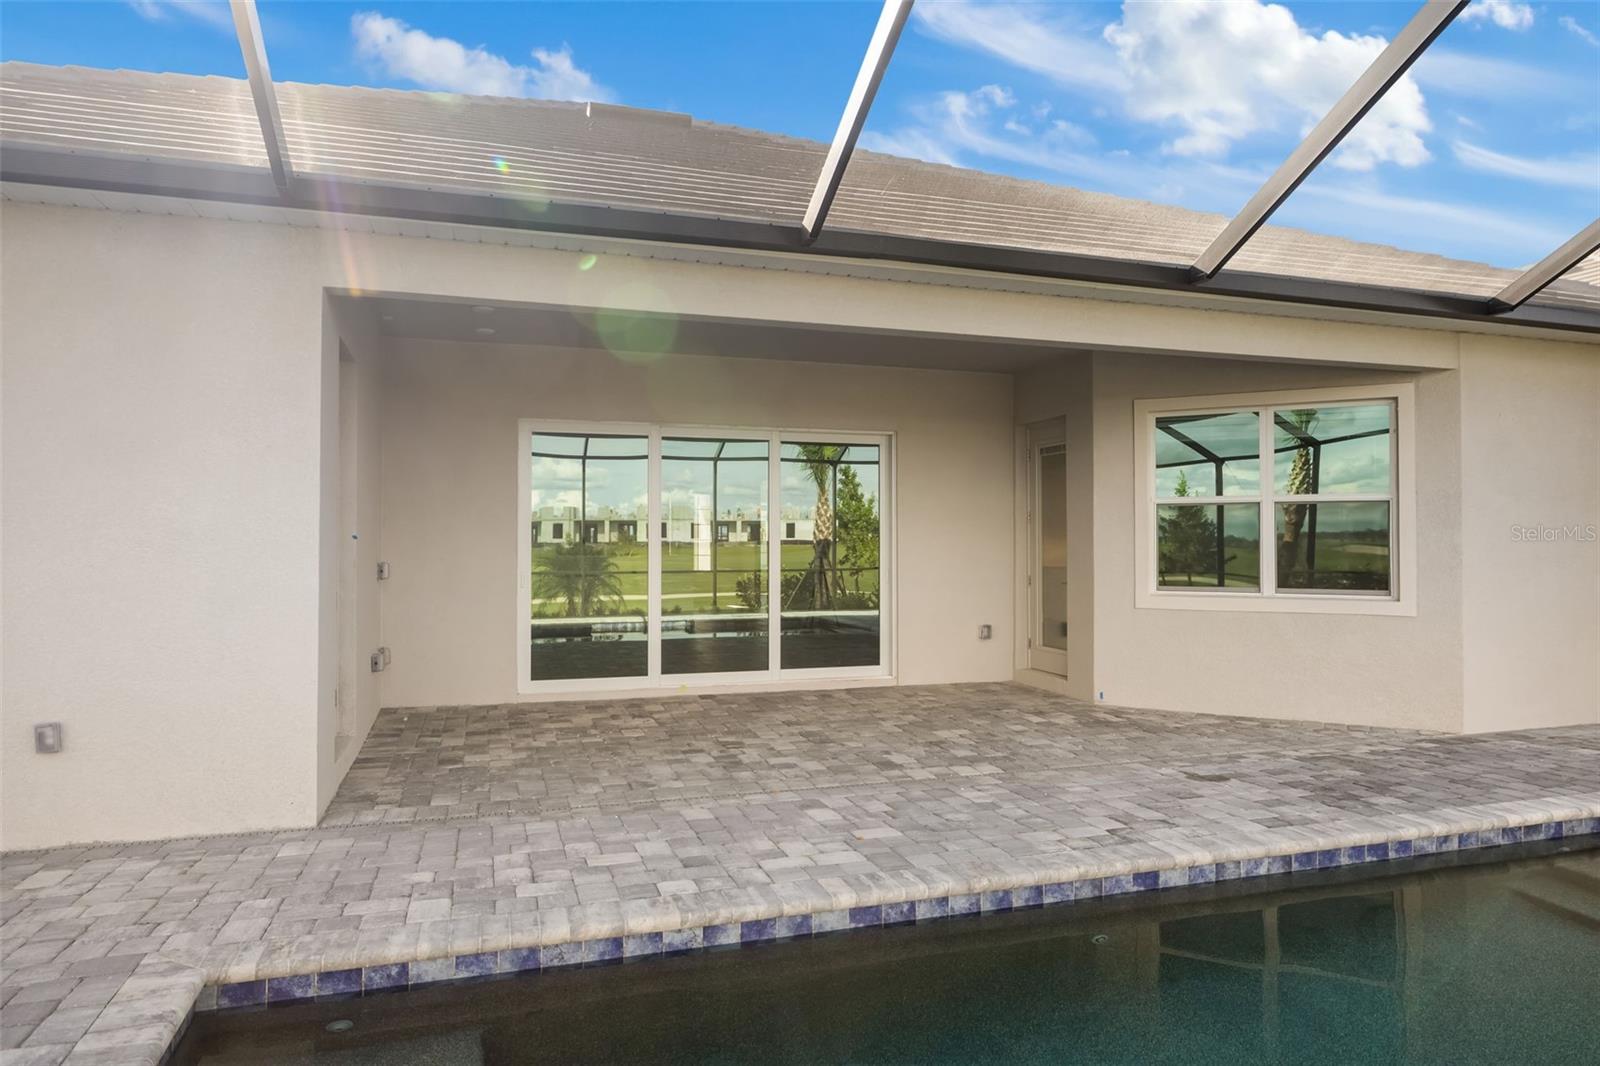
Covered paver lanai beside the swimming pool, with sliding glass doors and a screened enclosure.
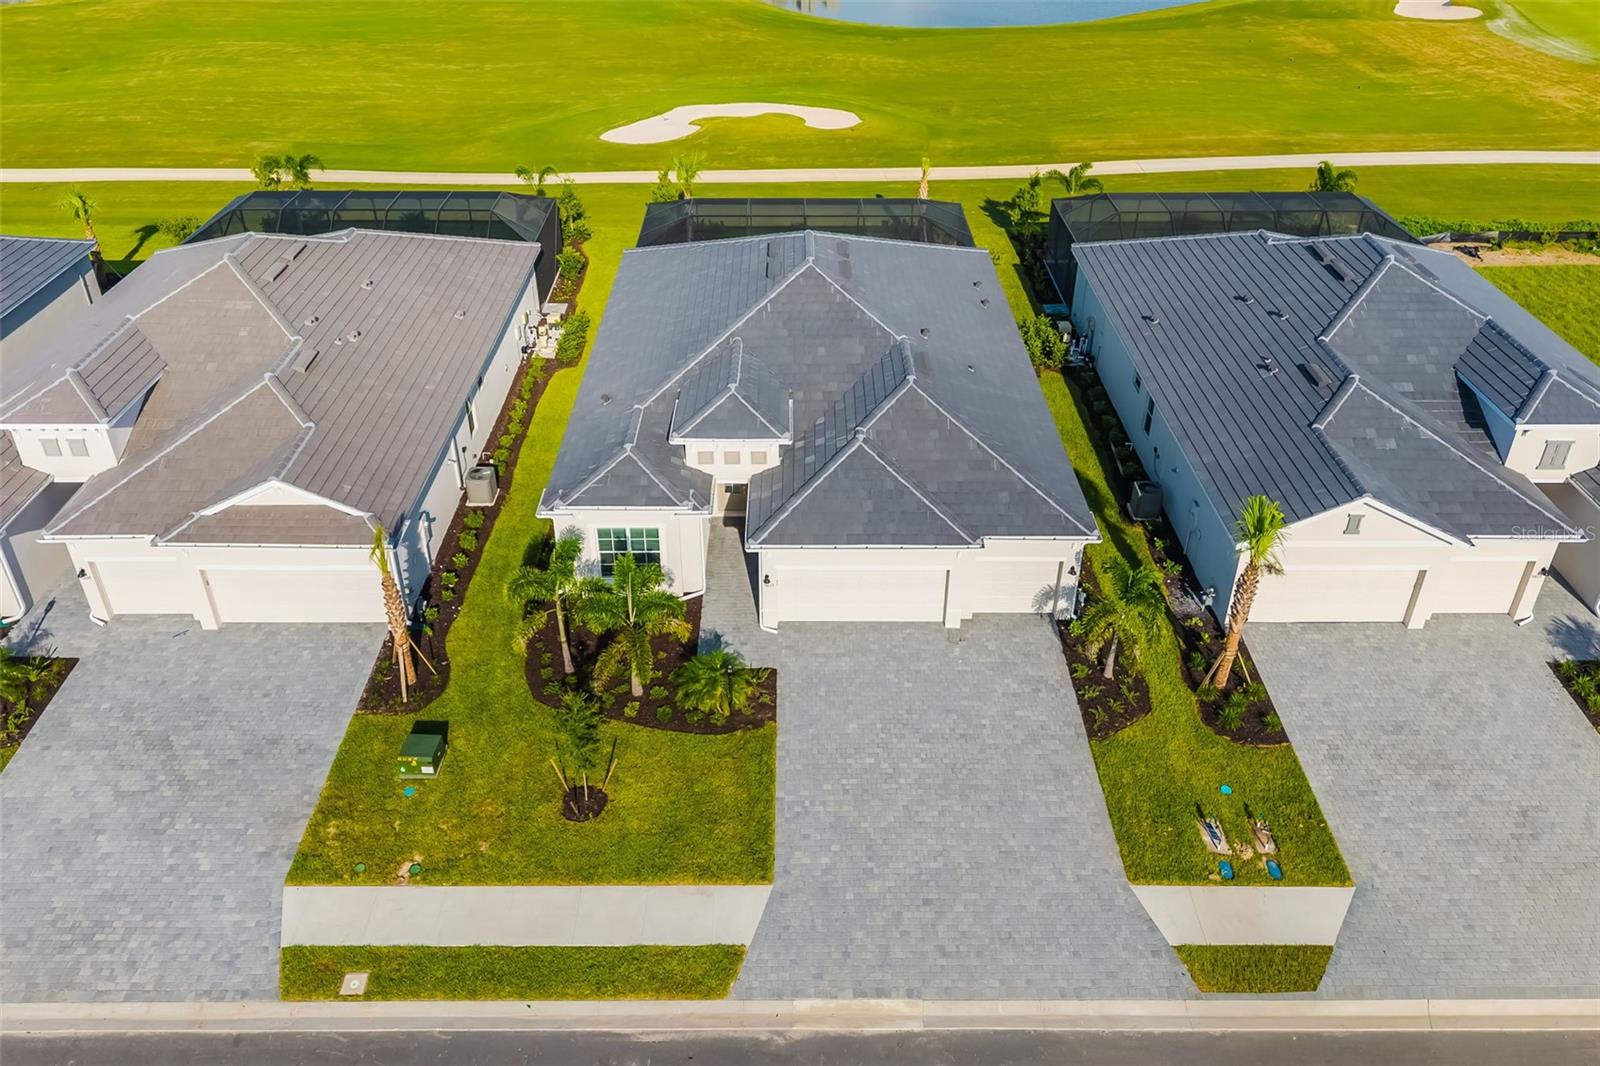
Aerial view of a light-colored home with a gray roof, landscaped yard, screened lanai, and golf course behind it.
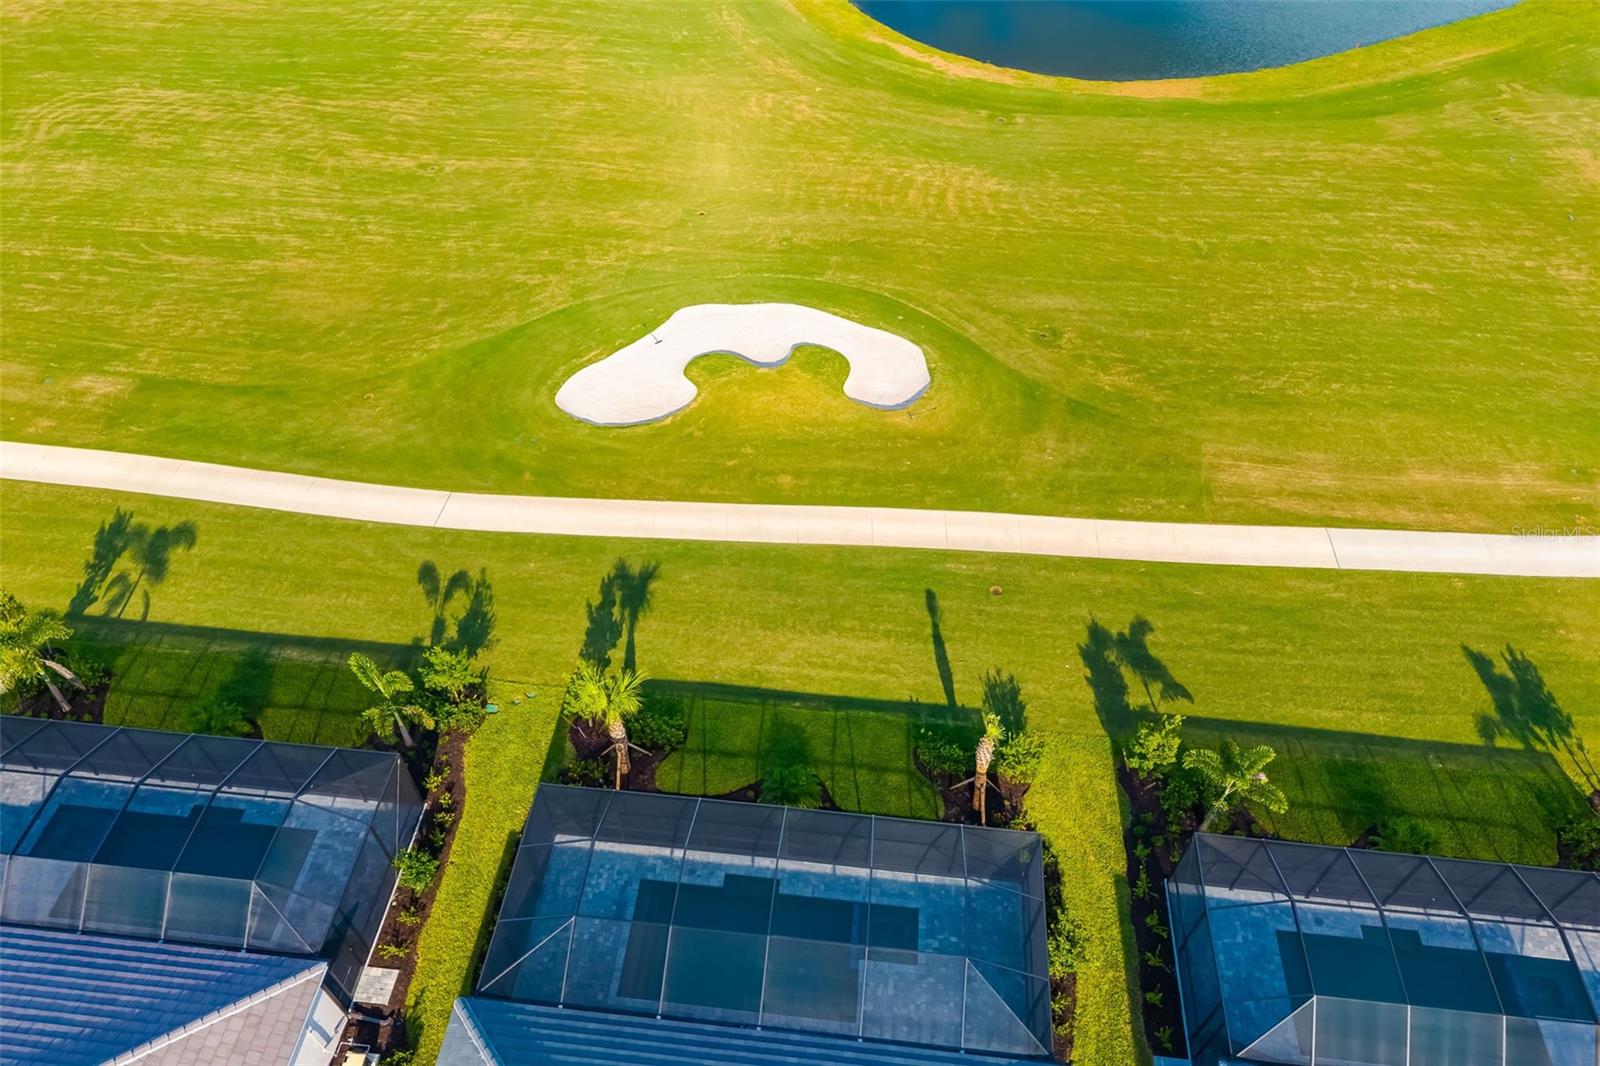
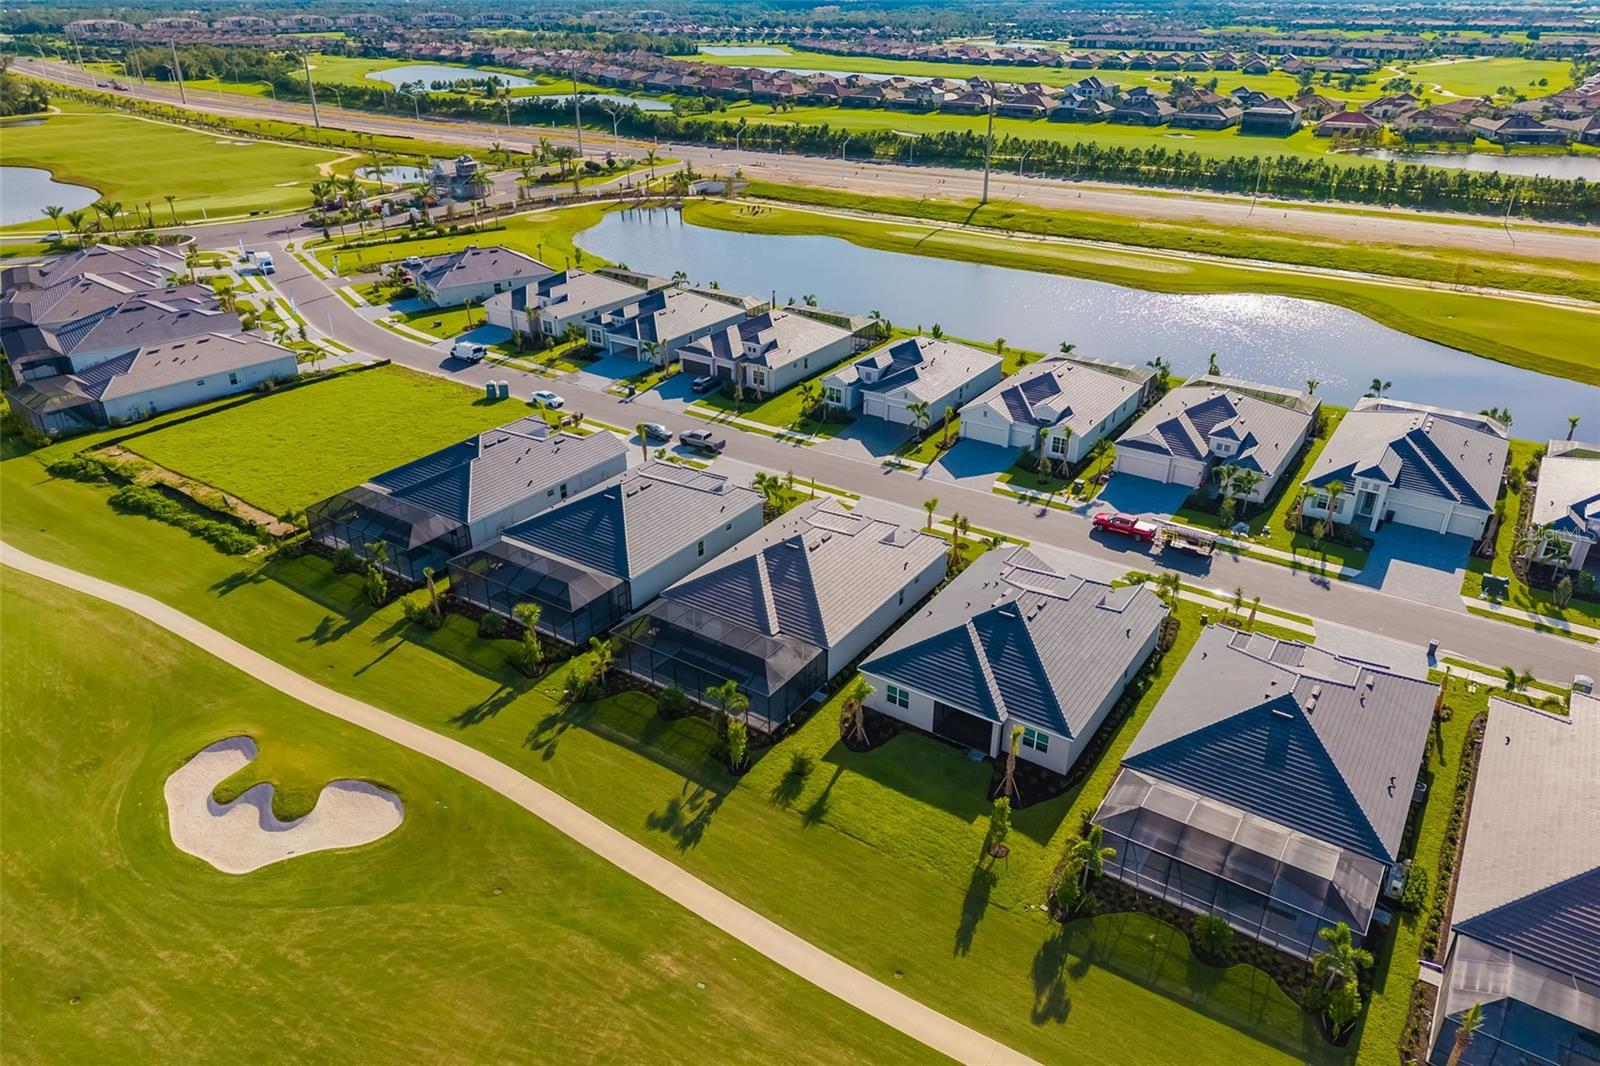
Aerial view of homes with screened pools beside a golf course and sand bunker.
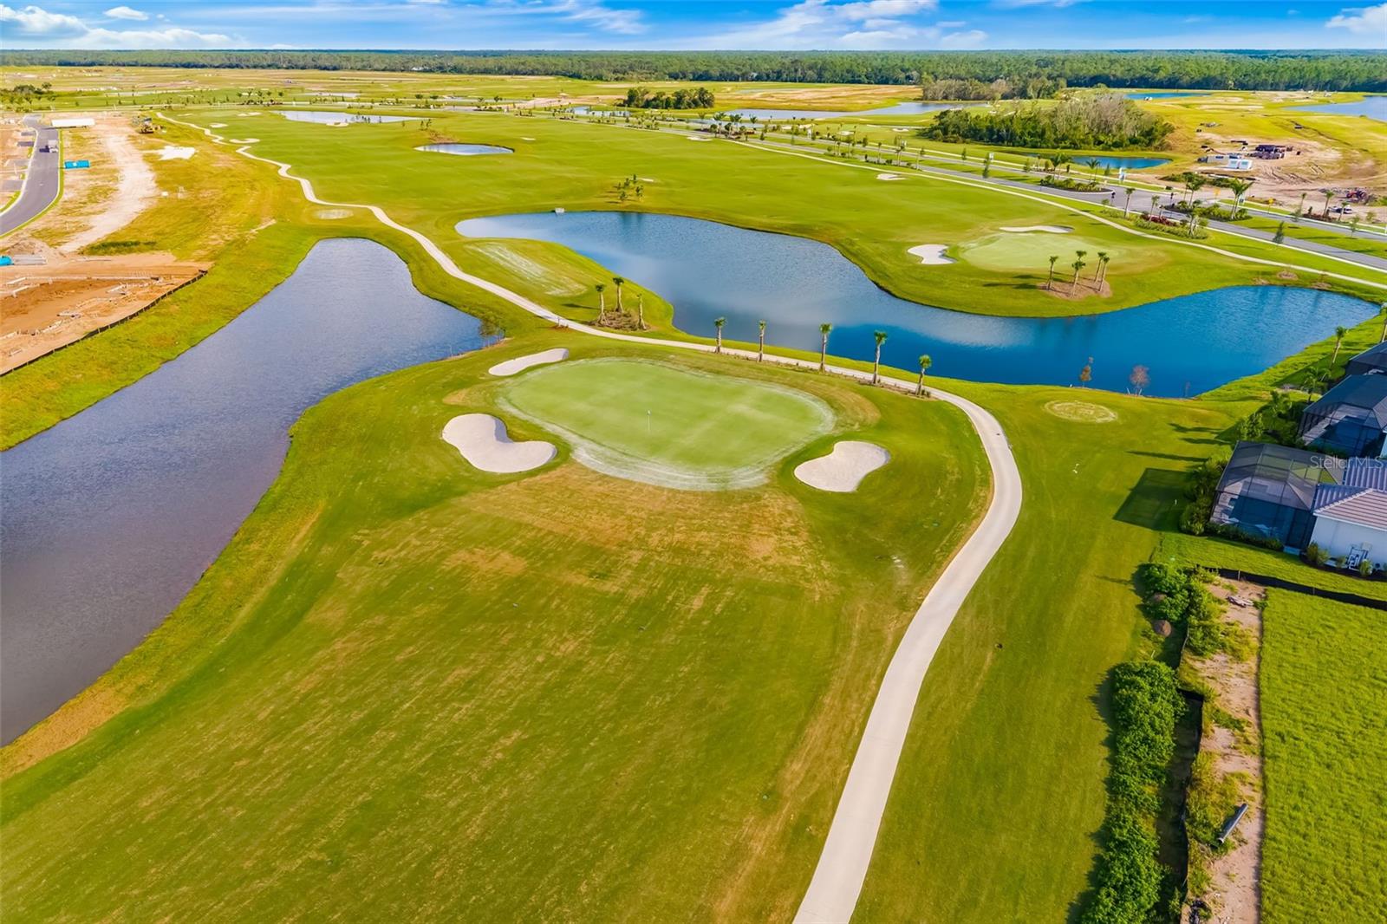
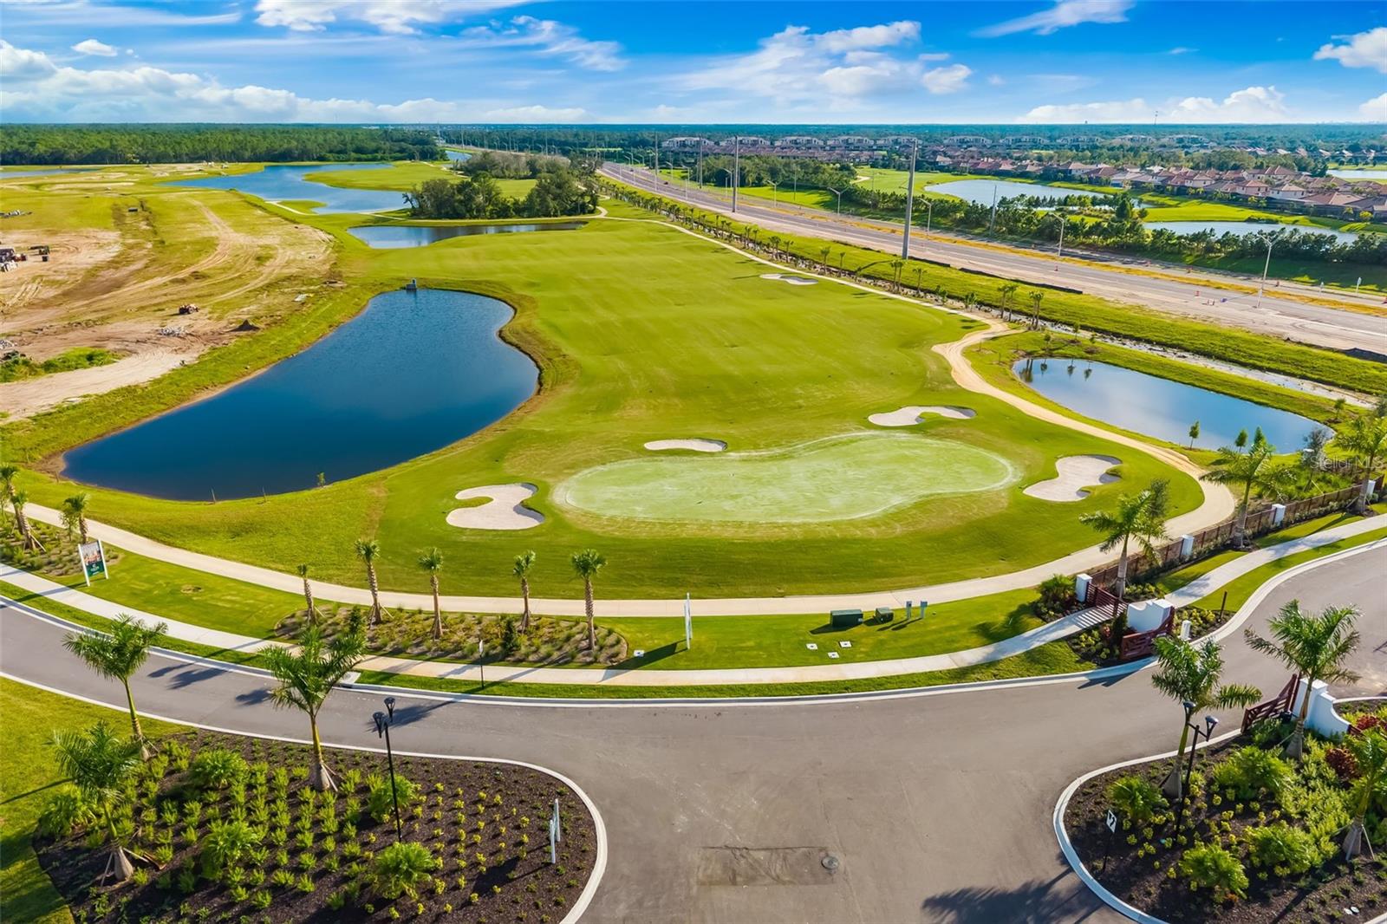
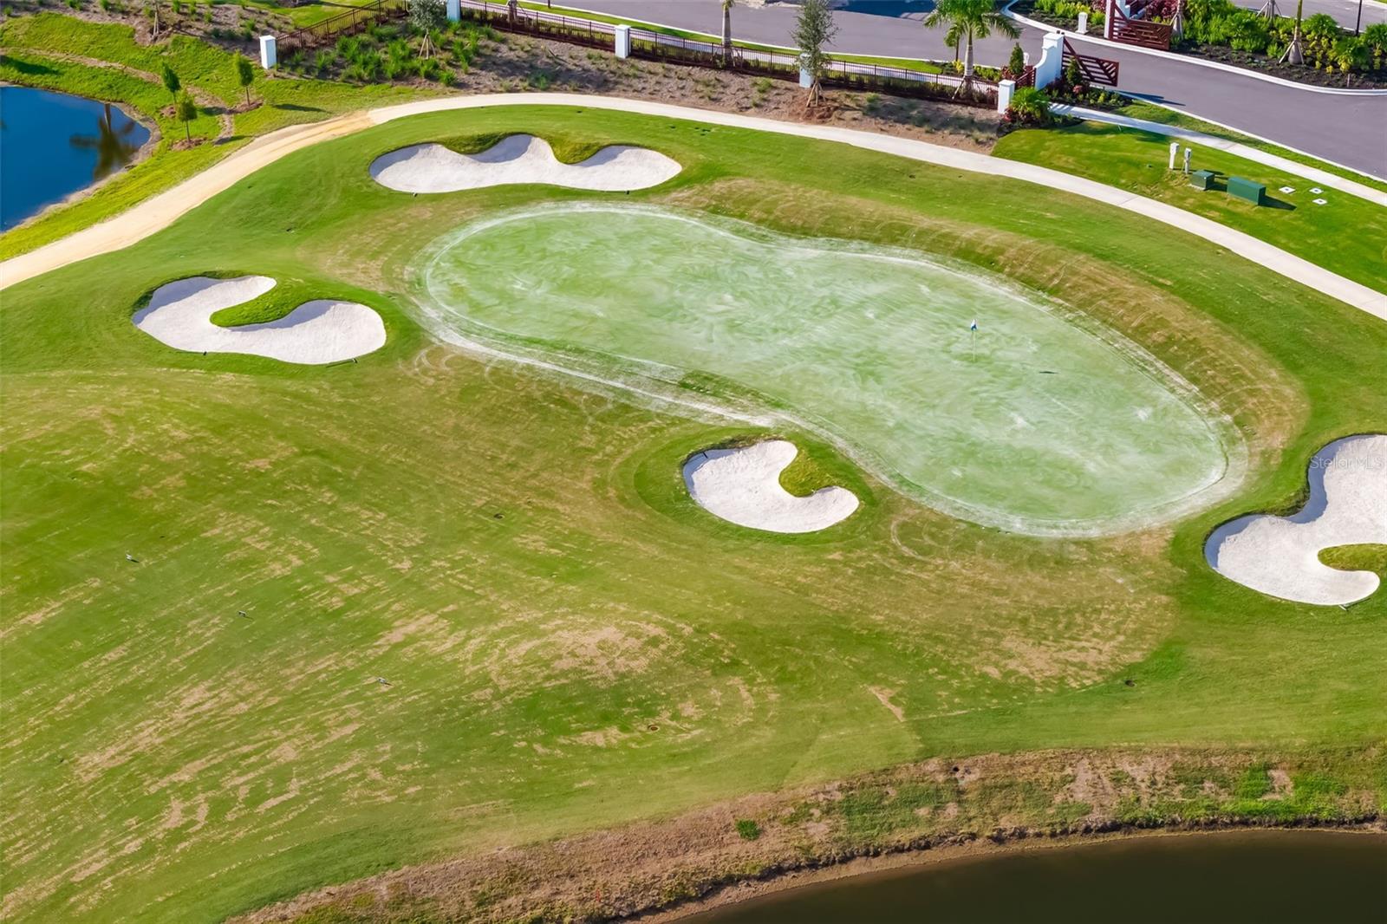
Aerial view of a golf course green and sand bunkers beside lakes and homes.
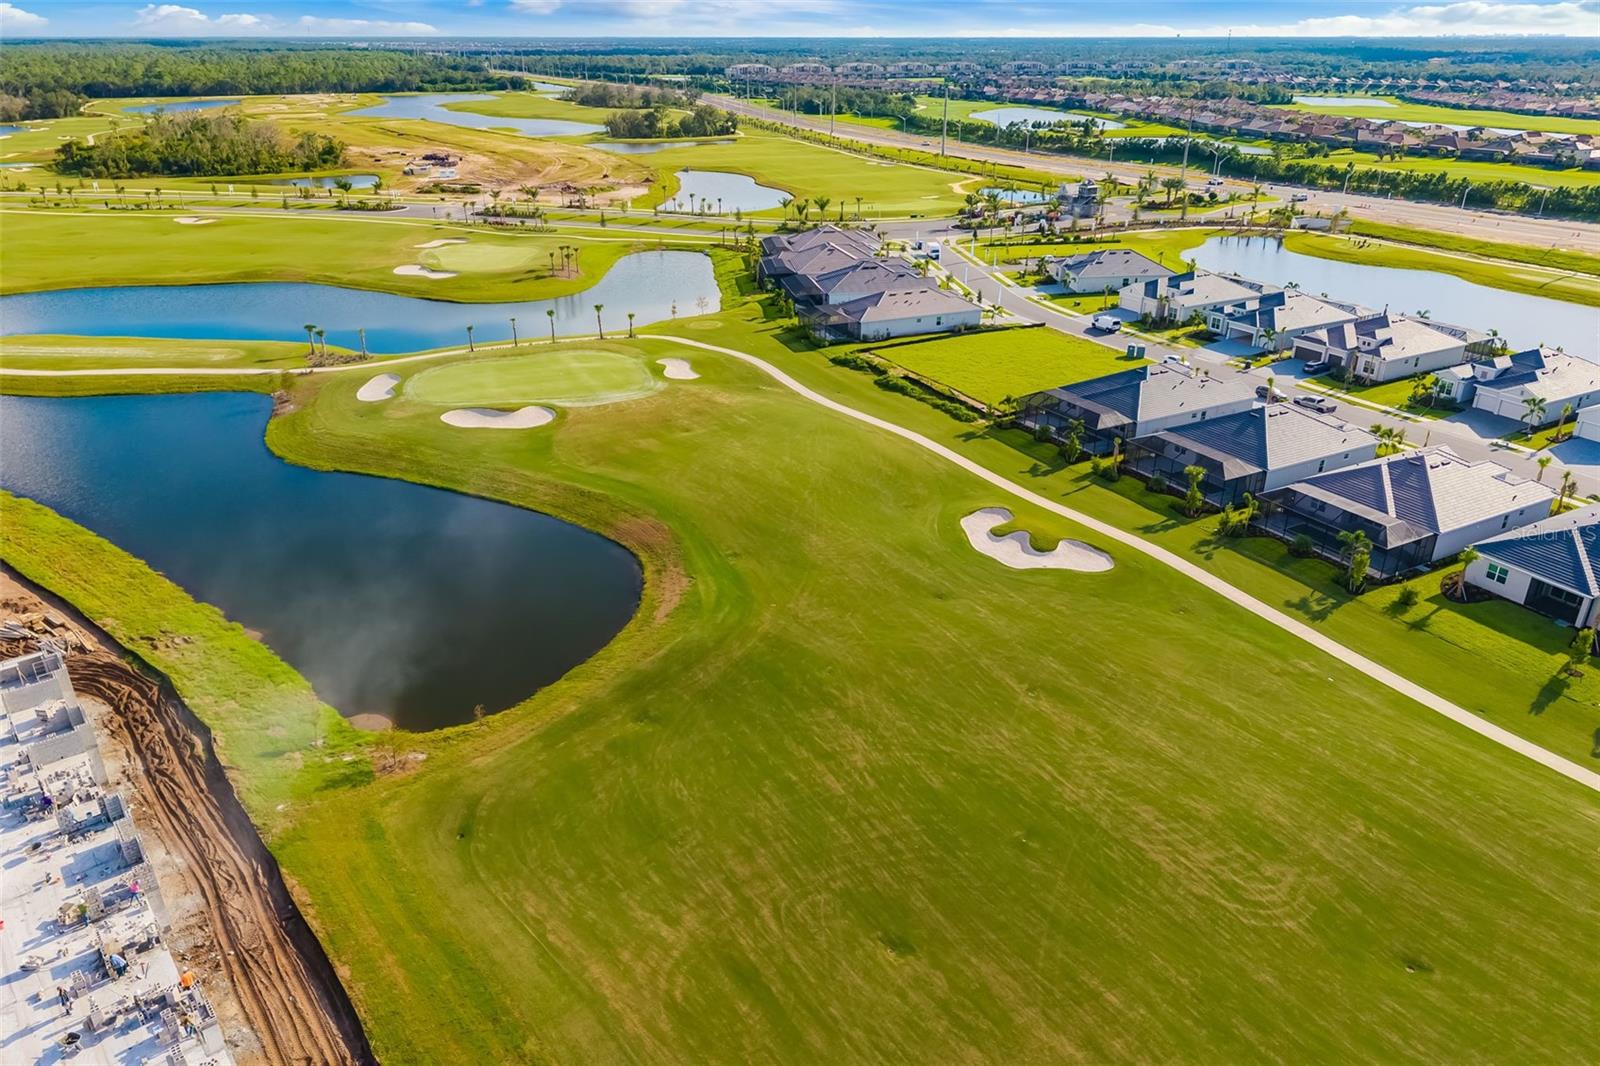
Aerial view of homes beside a golf course, with ponds and new construction nearby.
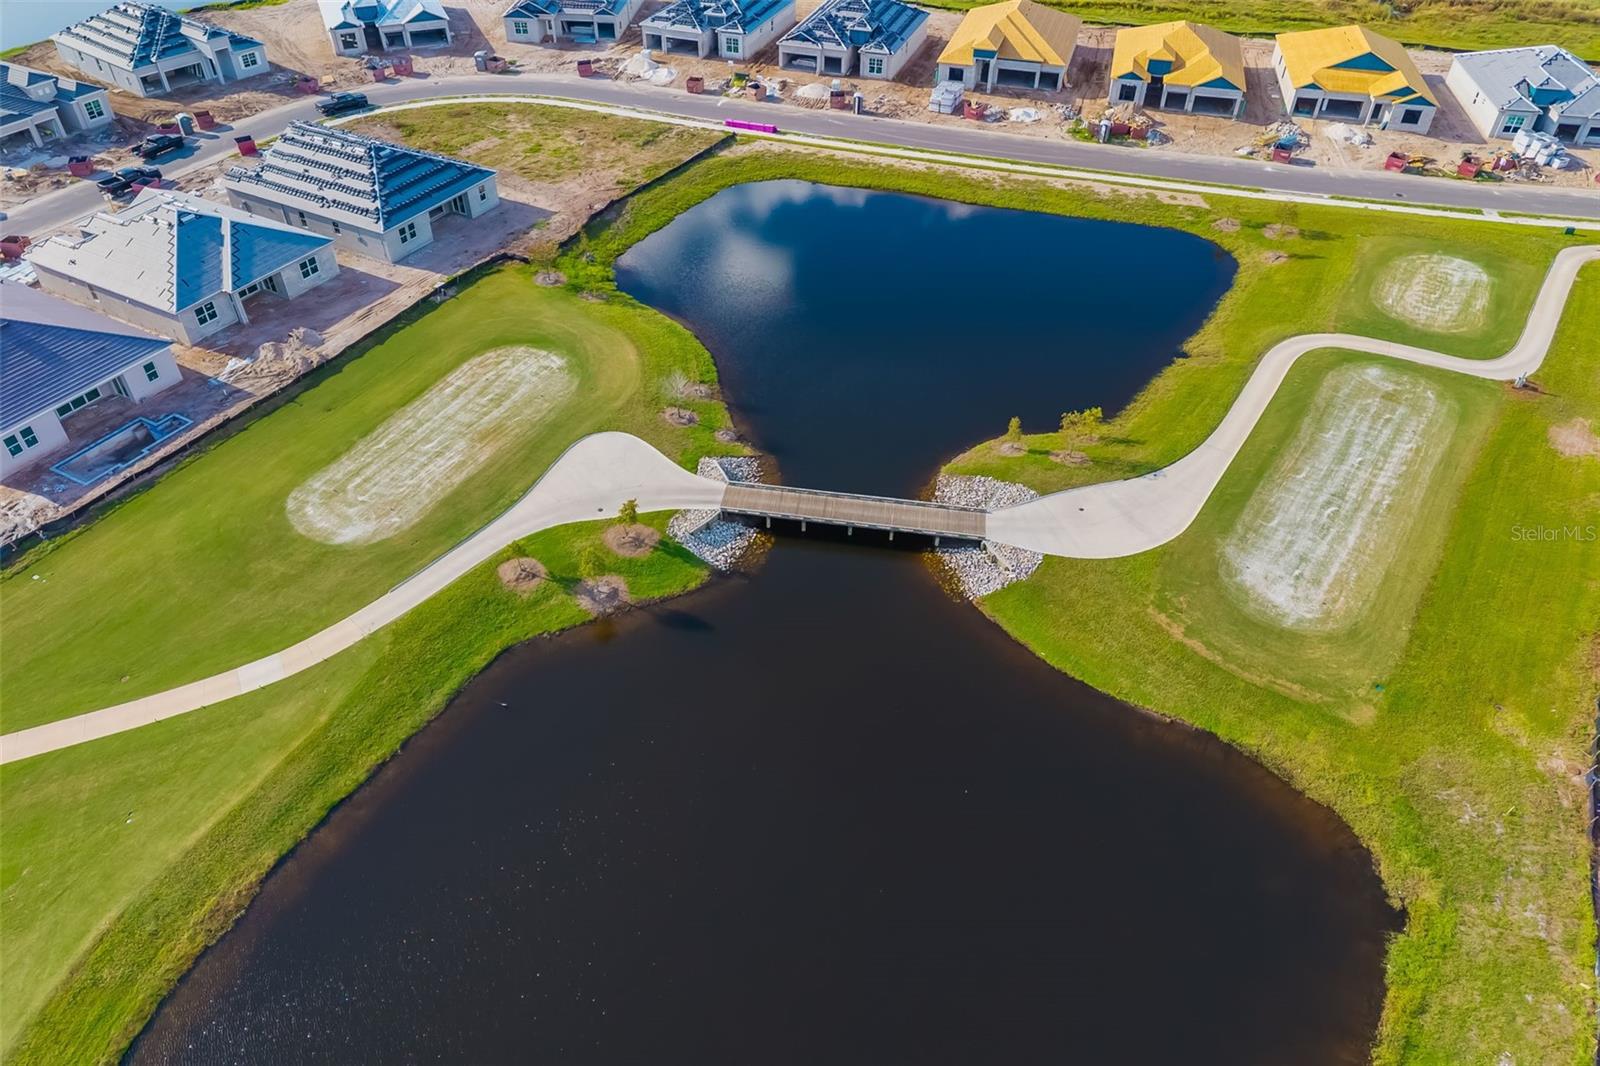
Aerial view of a neighborhood pond and footbridge, with homes under construction along the far shore.
Aerial view of homes beside a pond and golf course in a planned community.
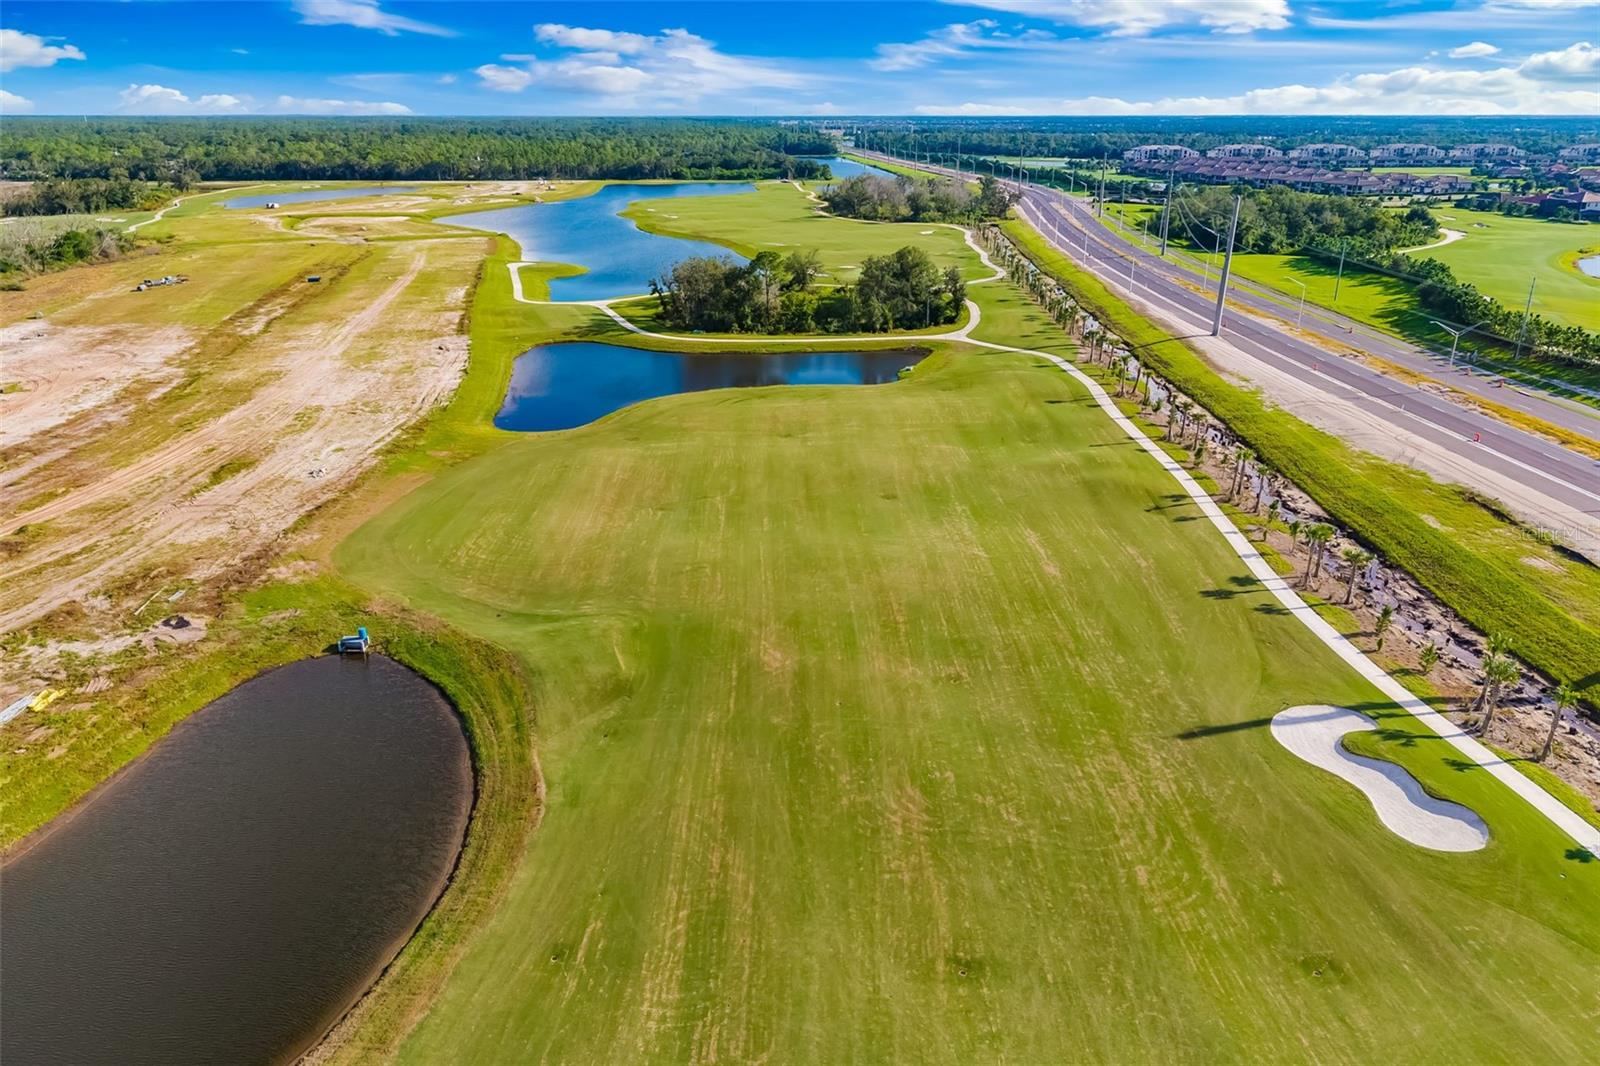
Aerial view of a golf course with ponds, landscaped fairways, and surrounding development.
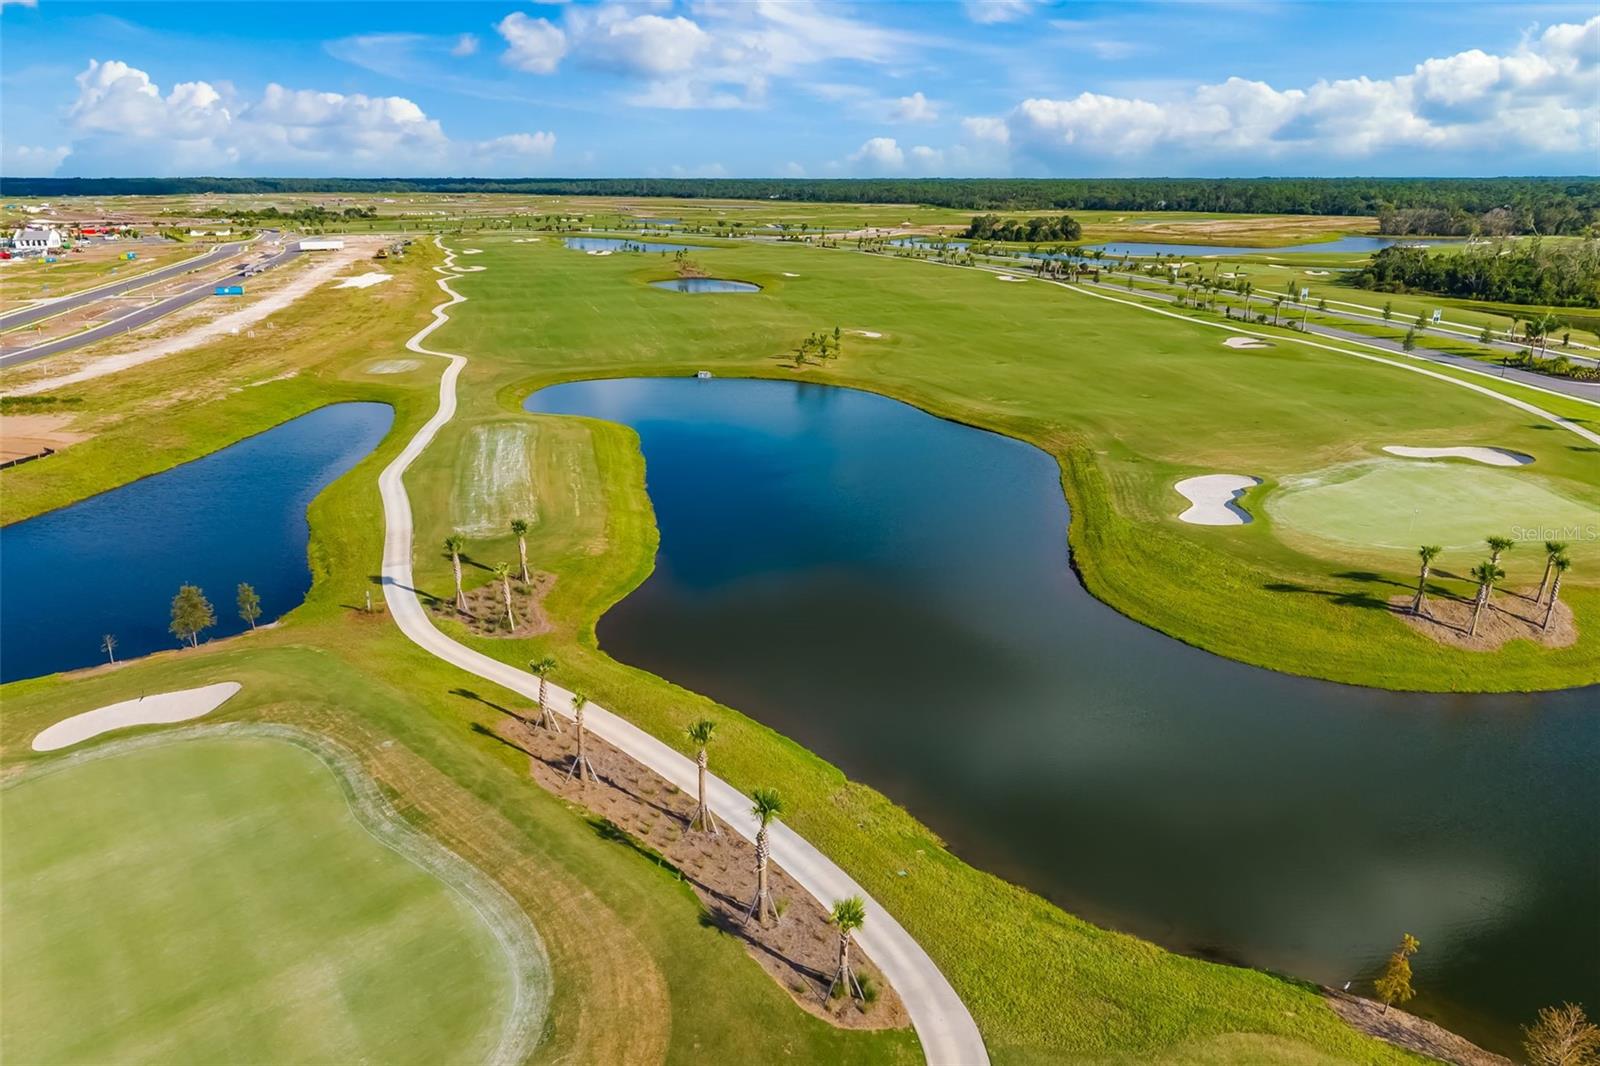
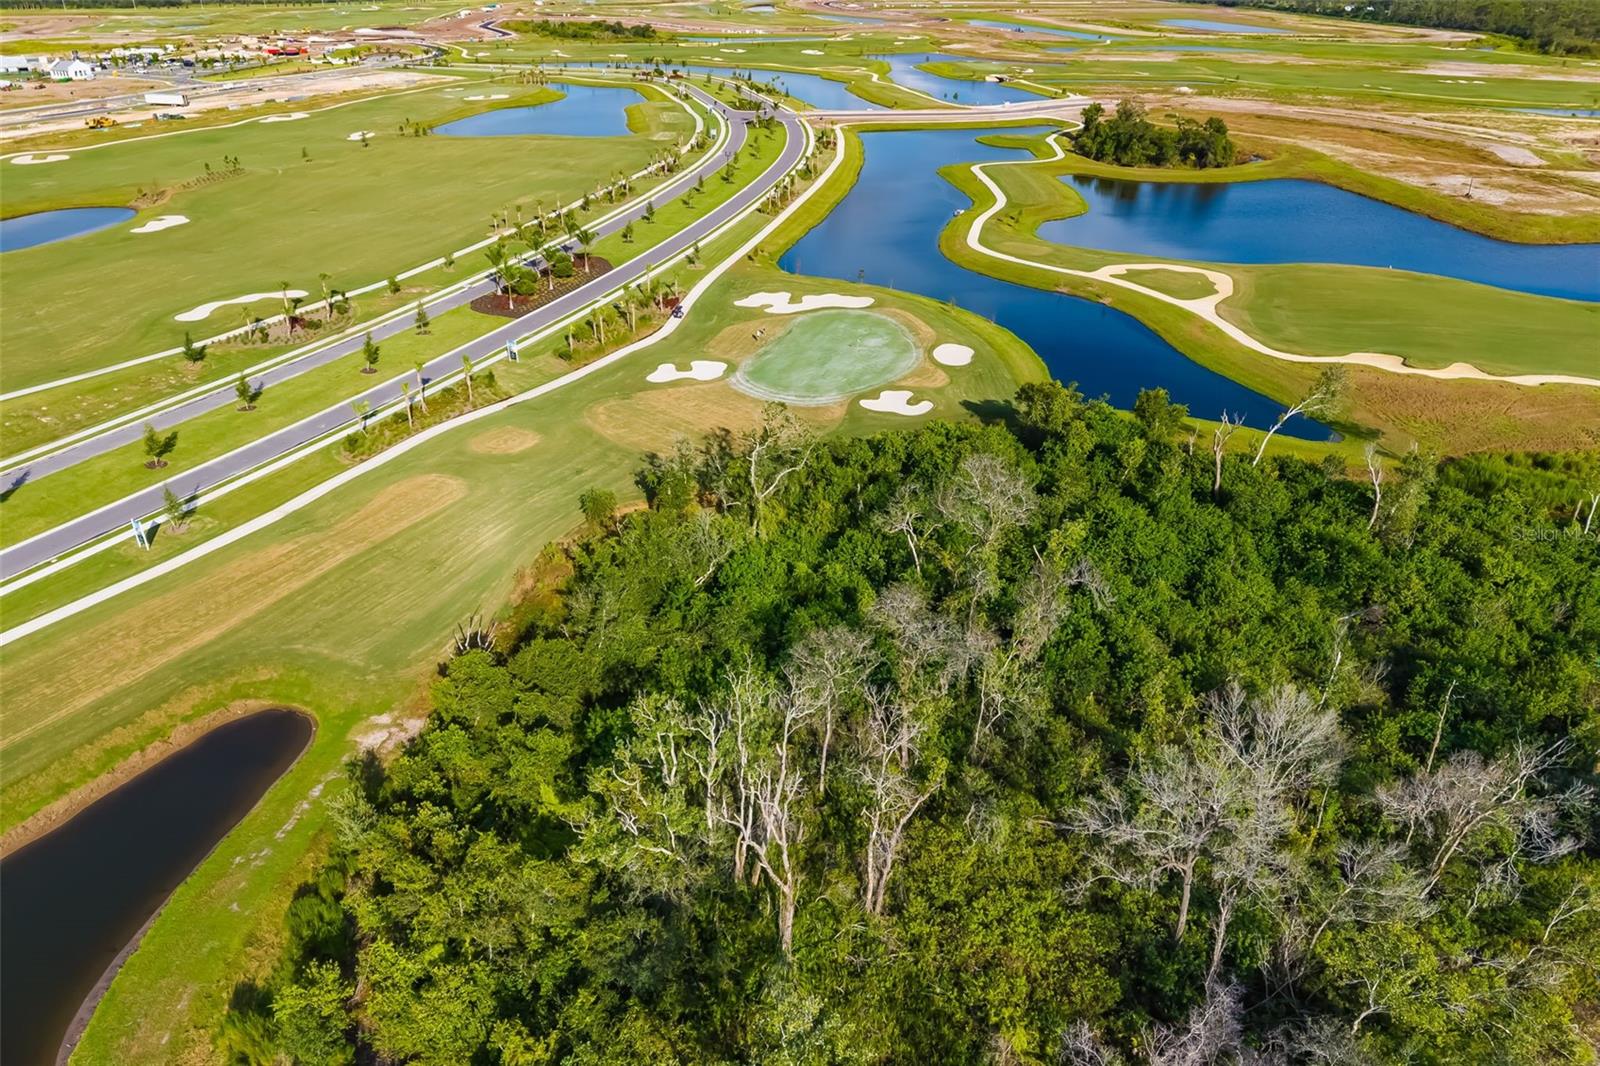
Aerial view of a golf course with winding paths, sand bunkers, and ponds.
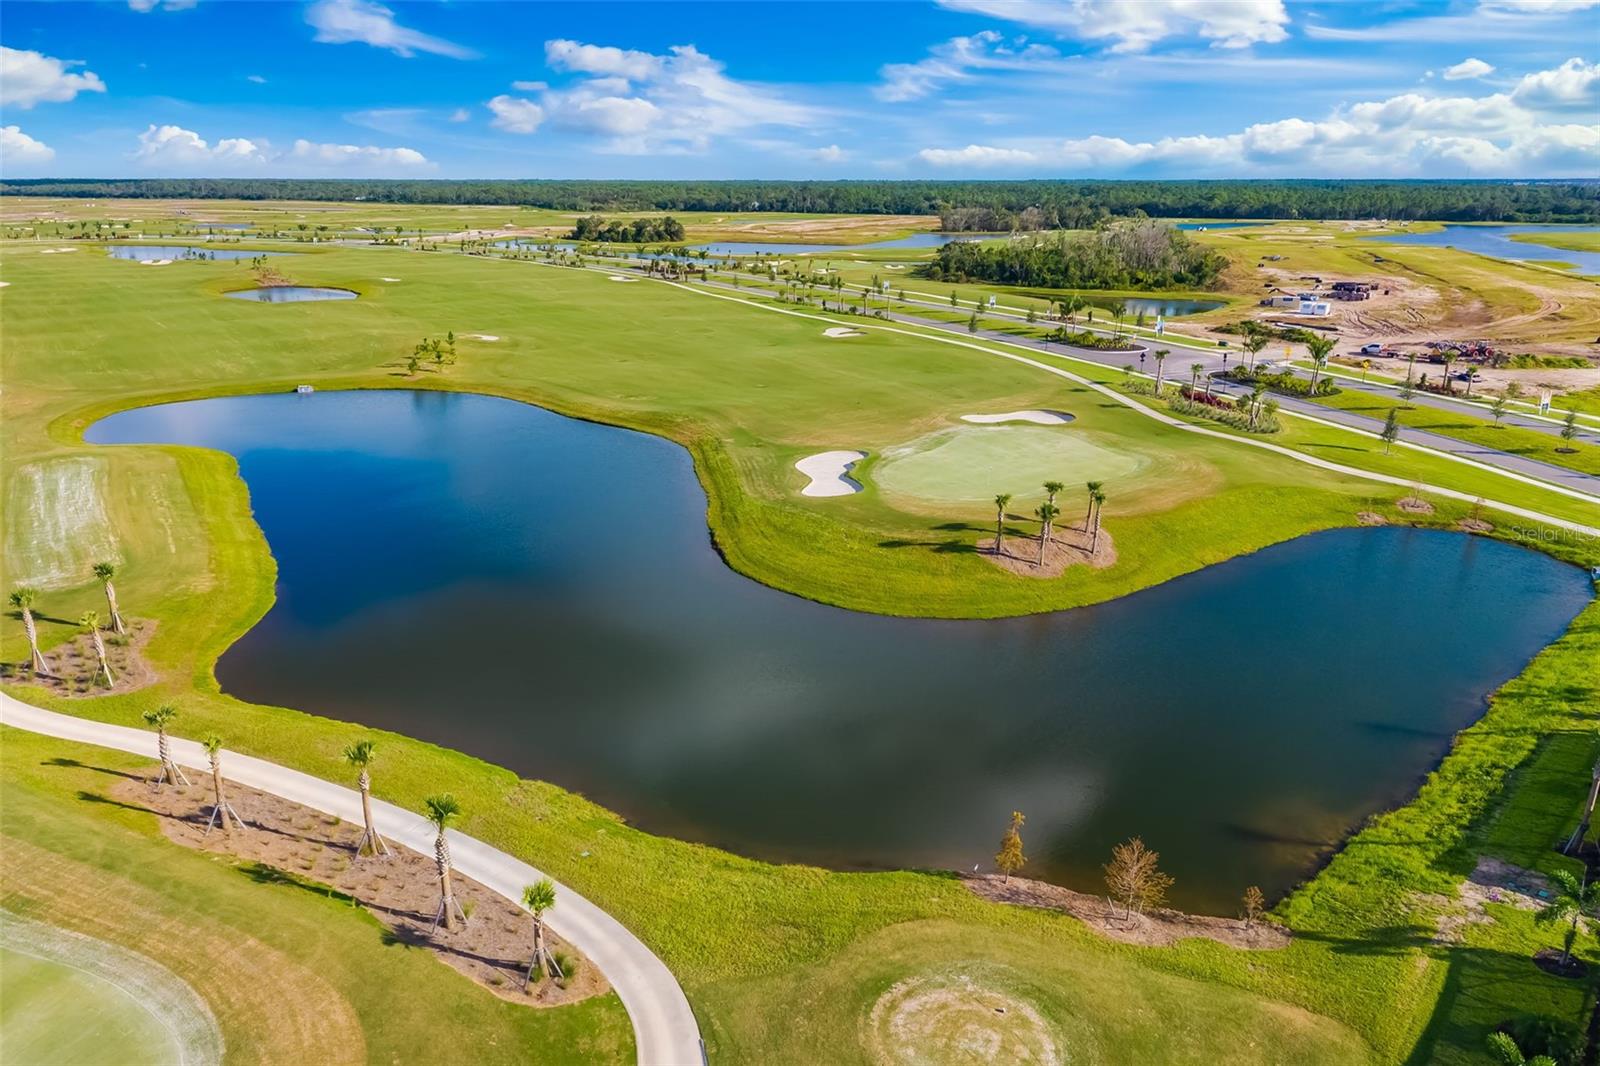
Aerial golf course with a putting green, sand bunkers, and ponds beside a residential community.
Aerial golf course with winding fairways, ponds, a cart path, and a road alongside.
Aerial view of golf course fairways and winding ponds beside a wooded area.
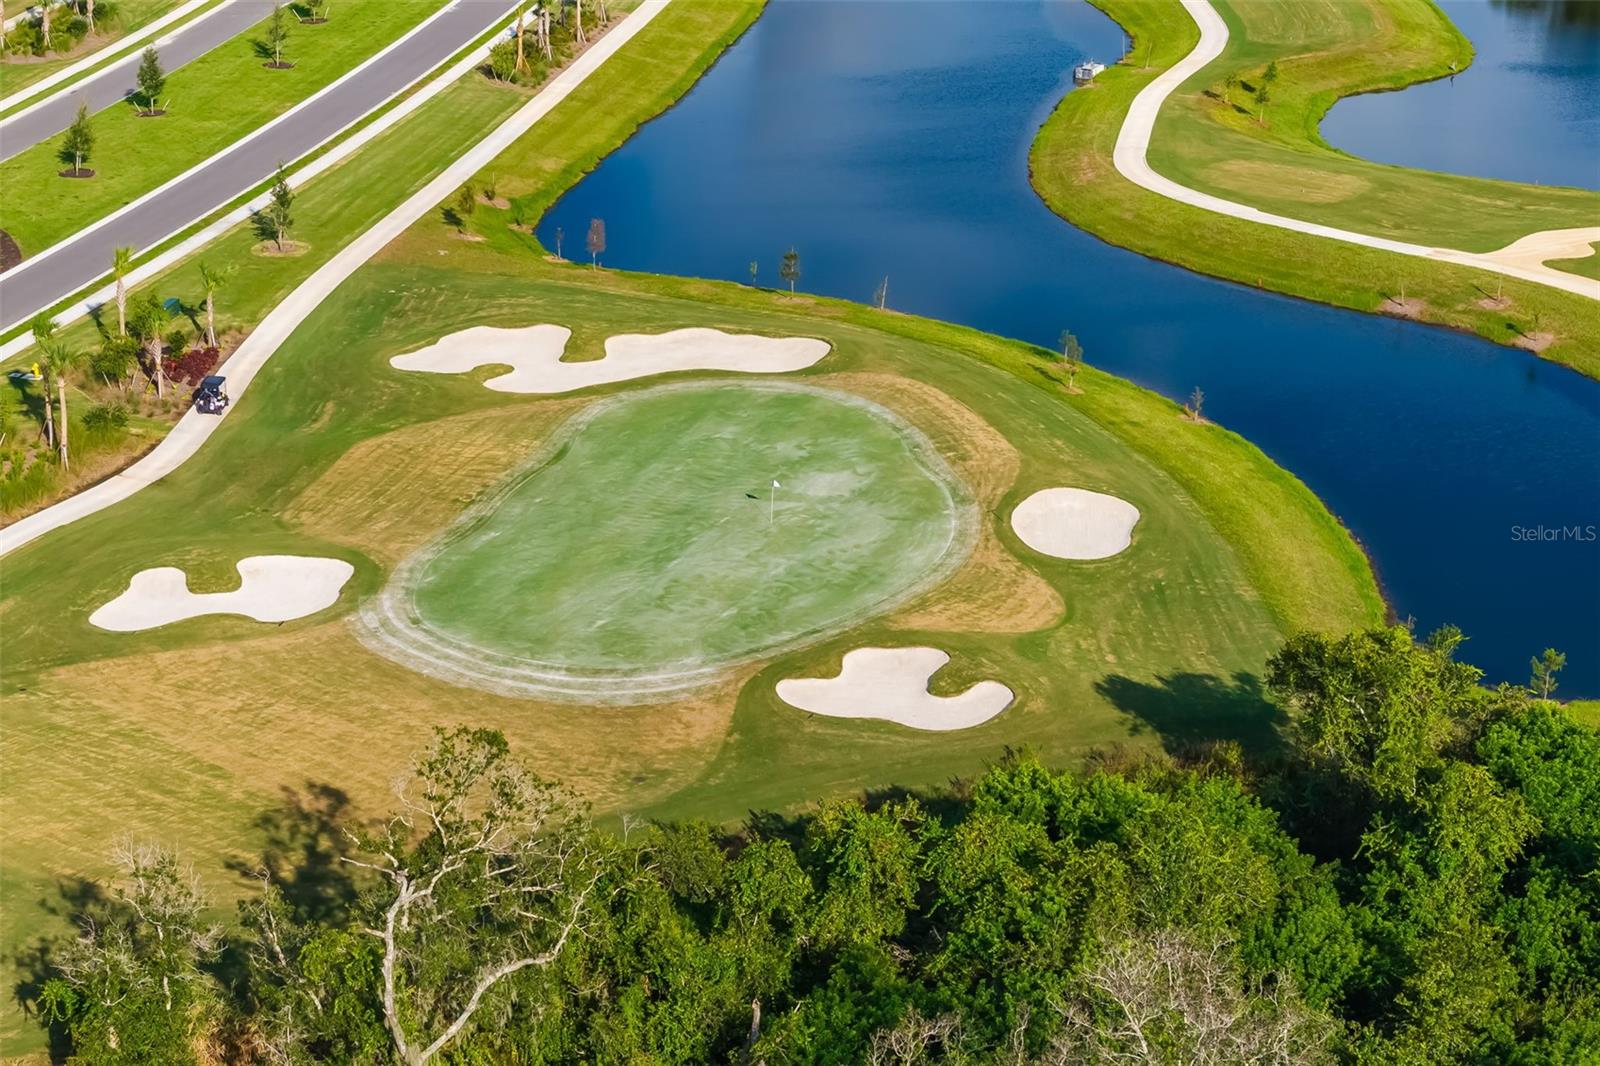
Aerial view of a golf green and sand bunkers beside a blue waterway.
Aerial golf course with winding ponds, curving paths, and manicured fairways.
Aerial view of a golf green with several sand bunkers beside a pond.
Aerial golf course with a blue lake, putting greens, and palm trees.
Calusa Country Club entrance sign with black lettering on green panels behind a white wall.
VIEW PHOTOS
Courtesy of RE/MAX ALLIANCE GROUP, Joe Ebert  Listing Contact: 941-758-7777 
$799,000

5613 LIGHTNING WHELK LN

4 Beds 2 Baths 2,245 Sq.Ft. 8,799 Sq.Ft.

Open House

10/24/2026 1:00PM - 3:00PM EDT
10/25/2026 1:00PM - 3:00PM EDT

Description

Virtually Staged. Golf Deeded Home! Welcome to effortless Florida living in Calusa Country Club, one of Lakewood Ranch's sought-after golf and resort-style communities. Built in 2025, this beautifully designed 4-bedroom, 2-bath residence offers a bright and inviting interior, spacious open-concept living, and a private outdoor retreat overlooking the golf course. Golf is included with the home, giving you access to the community's two golf courses.
Step inside to a light and airy living space with soaring ceilings, neutral finishes, and an easy-flowing layout designed for both everyday living and entertaining. The kitchen is a standout, featuring crisp pure cabinetry, sleek light countertops, stainless-steel appliances, ample storage, and a spacious layout that opens naturally to the main living areas. Wood-look tile flooring adds warmth and a polished feel throughout the home while remaining easy to maintain. The primary suite provides a comfortable private retreat, while three additional bedrooms provide flexibility for guests, a home office, or hobbies. The bathrooms continue the home's clean, timeless aesthetic with neutral tile, frost cabinetry, and modern fixtures.
Step through the sliding glass doors and embrace the Florida lifestyle from your screened-in lanai with a private heated pool and spa. With golf course views beyond the lanai, this outdoor space is ideal for morning coffee, afternoon swims, or relaxing evenings while enjoying the peaceful surroundings.
Life extends well beyond the front door at Calusa Country Club, which features an 18-hole golf course and a 12-hole golf course. The amenities include a clubhouse, golf shop, fitness center, Tiki Bar, tennis, golf, and four community pools, including three satellite pools and a resort-style pool. Whether you're looking to stay active, unwind by the pool, enjoy a round of golf, or gather with friends, there's something to enjoy just moments from home.
Located in the heart of Lakewood Ranch, you'll be surrounded by an abundance of shopping, dining, recreation, and entertainment. Enjoy convenient access to Main Street at Lakewood Ranch, UTC, restaurants, parks, golf courses, and everyday conveniences, making it easy to enjoy everything this vibrant area has to showcase. From the beautifully appointed interior and spacious three-car garage to the private pool and spa, golf course setting, and exceptional community amenities, this home offers a wonderful opportunity to enjoy comfort, convenience, and the quintessential Florida lifestyle in one of Lakewood Ranch's desirable communities. Please note that some community amenities are currently in the process of being built.

Share Property

Location

5613 LIGHTNING WHELK LN, LAKEWOOD RANCH, FL 34211

Status

For Sale
Joe Ebert

Joe Ebert

TITLE

Team Leader/Director of Sales

Property Amenities

Interior
Laundry room Inside, Laundry Room
Appliances Cooktop, Dishwasher, Dryer, Microwave, Range, Refrigerator, Washer
Flooring Tile
Total Bedrooms: 4
Full Bathrooms: 2
Other Interior Features Eat-in Kitchen, High Ceilings, In Wall Pest System, Kitchen/Family Room Combo, Open Floorplan, Primary Bedroom Main Floor, Solid Wood Cabinets, Walk-In Closet(s)
Area & Lot
Open house

10/24/2026 1:00PM - 3:00PM EDT

10/25/2026 1:00PM - 3:00PM EDT

Total area 3,153 Sq.Ft.
Lot Area 8,799 Sq.Ft.
Living area 2,245 Sq.Ft.
MLS® ID A4706554
Year Built 2025
High School Lakewood Ranch High
Middle School Dr Mona Jain Middle
Elementary School Gullett Elementary
View Description Golf Course
Type Residential
Status For Sale
Exterior
Stories 1
Pool In Ground, Child Safety Fence, Gunite, Heated, Lighting, Screen Enclosure
Air conditioning Central Air
Heat type Central
Water Source Public
Garage Space 3.0
Sewer Public Sewer
Other Exterior Features Lighting, Sidewalk
Parking Driveway, Garage Door Opener
Lot Features Landscaped, Level, On Golf Course, Sidewalk, Paved
Roof Tile
Utilities BB/HS Internet Available, Cable Available, Electricity Connected, Natural Gas Connected, Sewer Connected, Water Connected
Finance
Sales Price $799,000
HOA Fees $561 monthly
Real Estate Tax $200 yearly
Screened pool lanai with paver decking and a view across green grounds.

Schedule a Showing

We would love to show you our beautiful property. Please select your preferred date and time below. An agent will be in touch shortly to confirm your appointment.

Schedule a Showing

We would love to show you our beautiful property. Please select your preferred date and time below. An agent will be in touch shortly to confirm your appointment.

Thank you for your interest in 5613 LIGHTNING WHELK LN, LAKEWOOD RANCH, FL 34211. We are reviewing your request and will be in touch shortly!

Mortgage Calculator

Estimate your monthly mortgage payment, including the principal and interest, property taxes, and HOA. Adjust the values to generate a more accurate rate.

All estimates are provided for informational purposes only. Actual amounts may vary.
$0,000 Your Payment 20 15 65
$0,000 Your Payment
Screened pool lanai with paver decking and a view across green grounds.

360 Virtual Tour

Take a tour of this property

Bradenton

Work With Us

Experience a real estate journey defined by expertise, dedication, and results. Serving the Manatee and Sarasota areas, Joe Ebert and Amber Mixon combine personalized service with strong market knowledge to guide buyers and sellers every step of the way. From strategic guidance to seamless transactions, their commitment is simple—making your real estate goals a reality with confidence and ease.