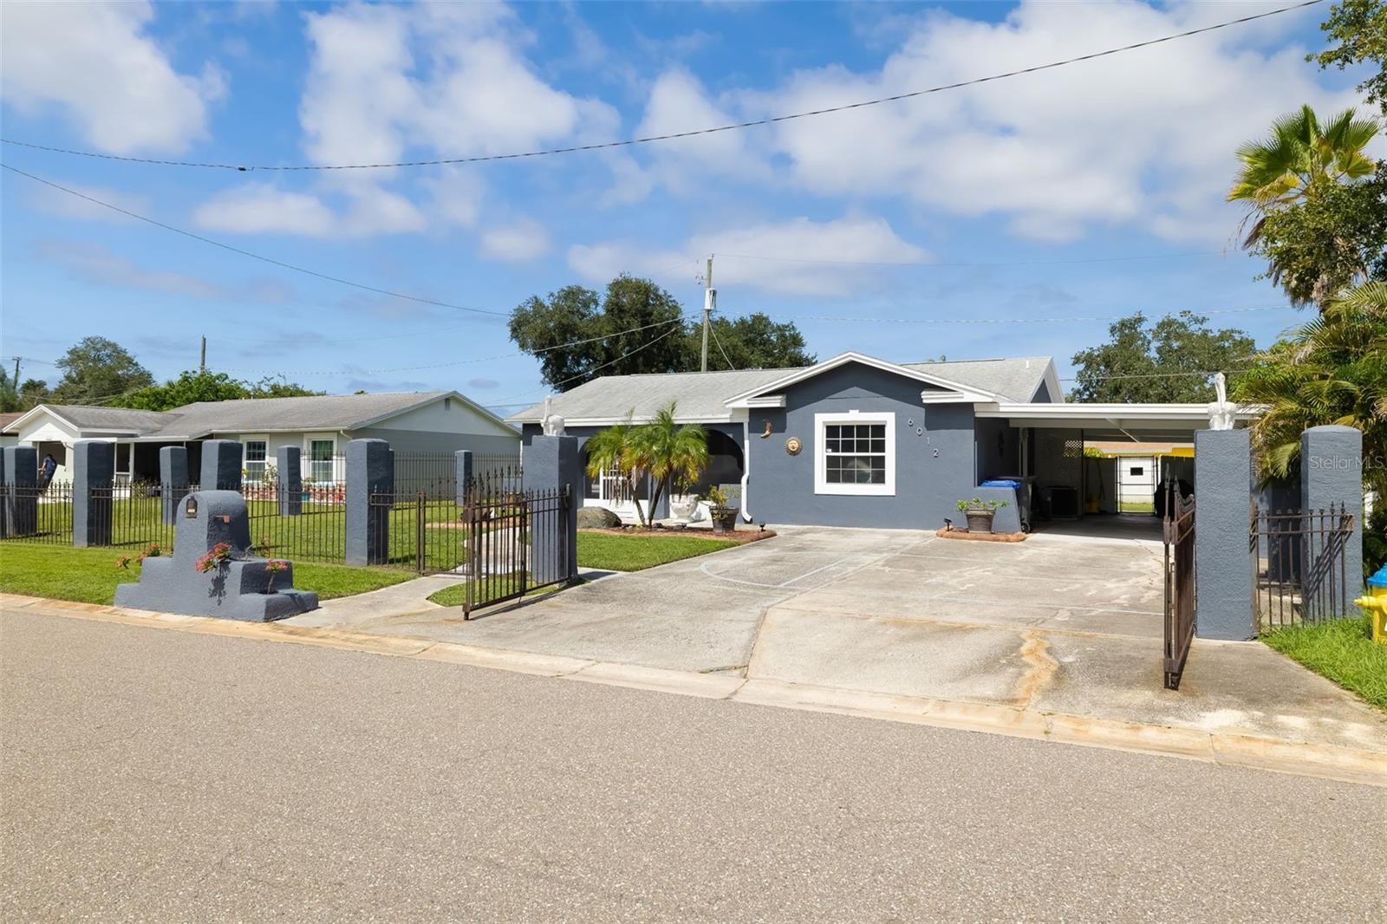
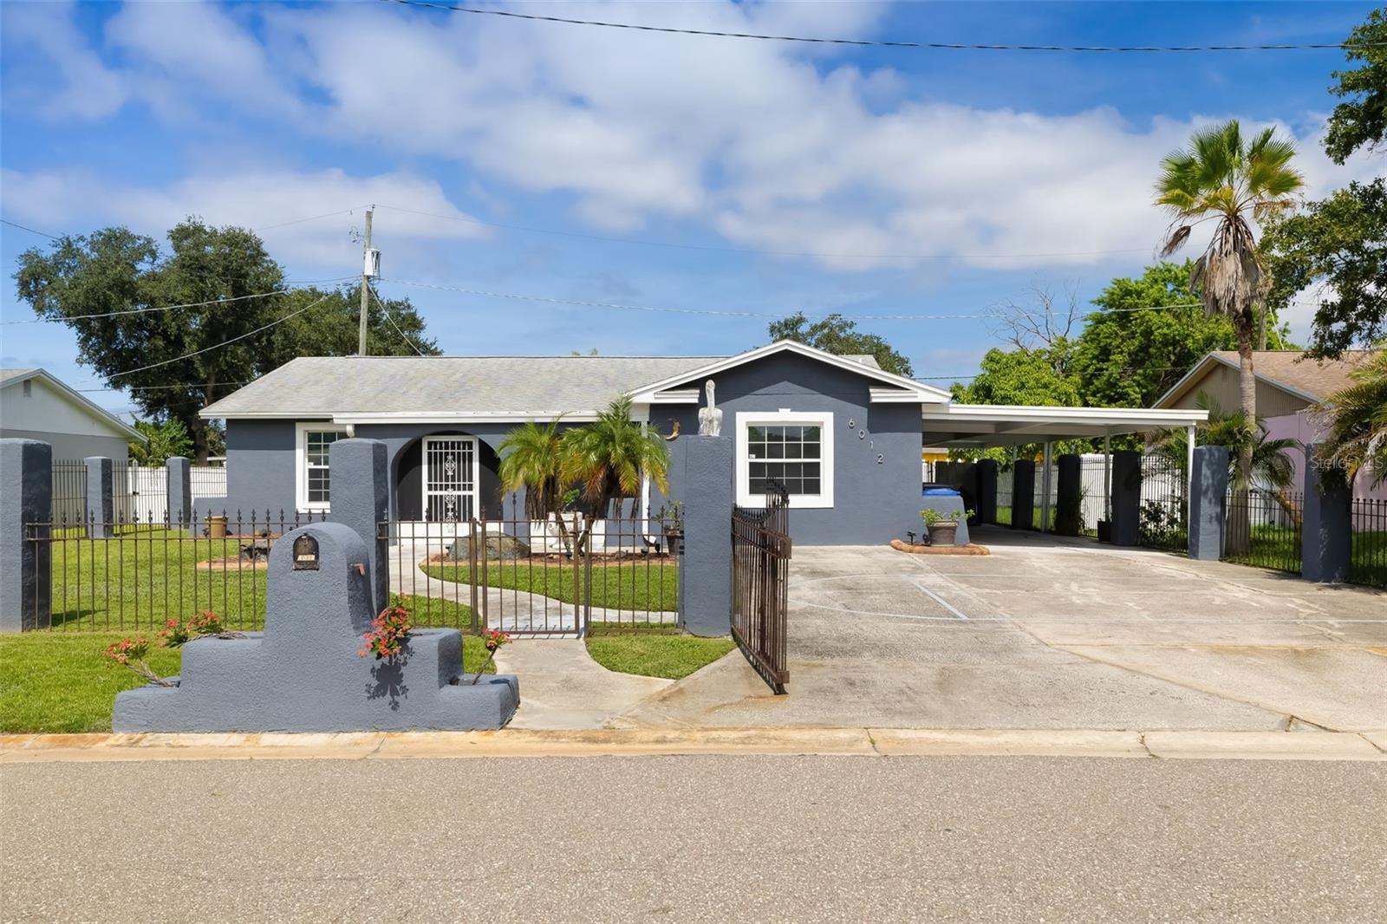
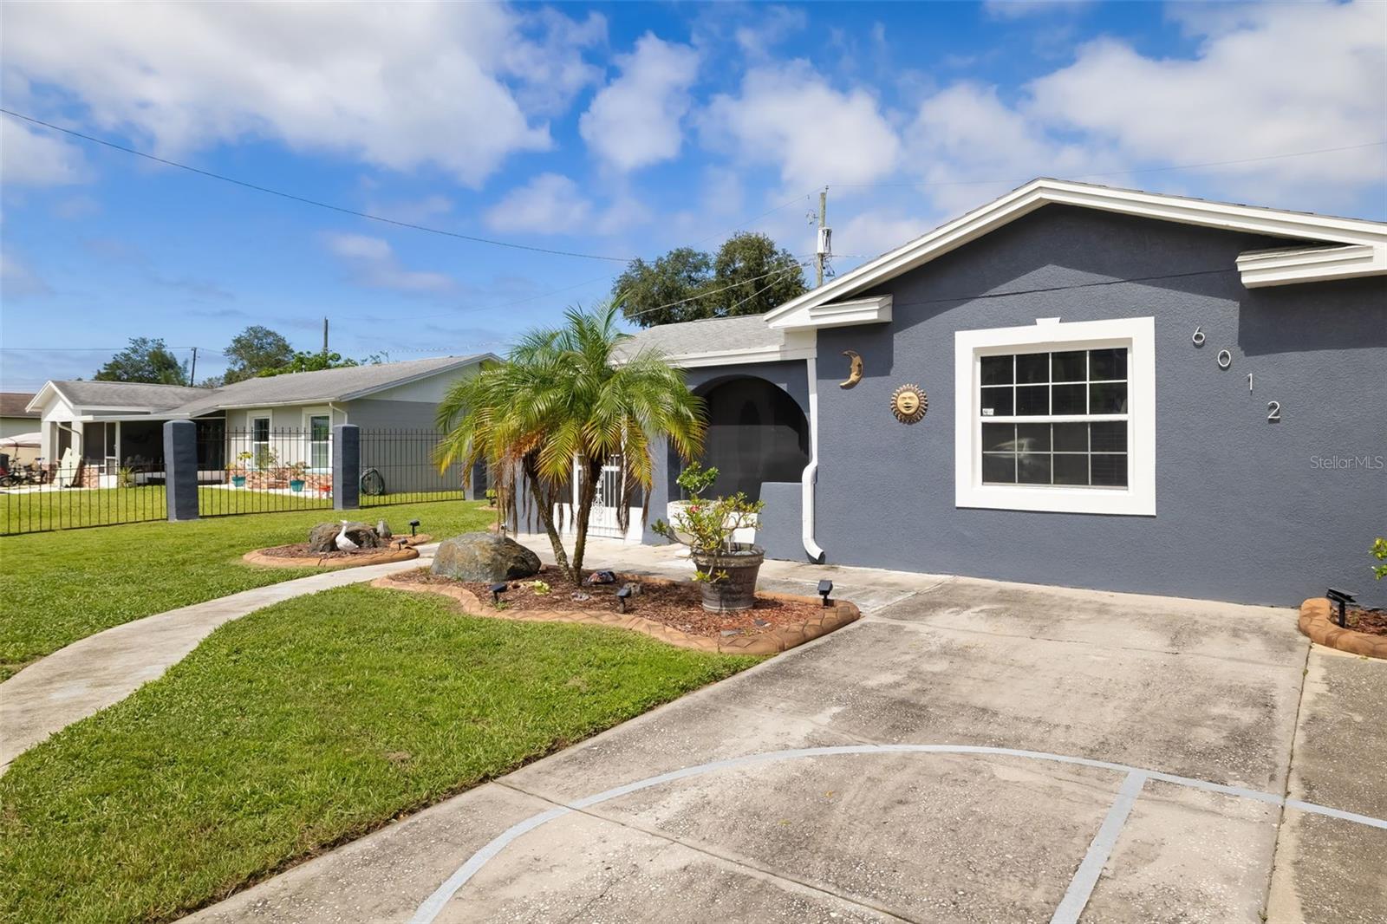
Single-story blue-gray home with a gated driveway, carport, and palm landscaping.
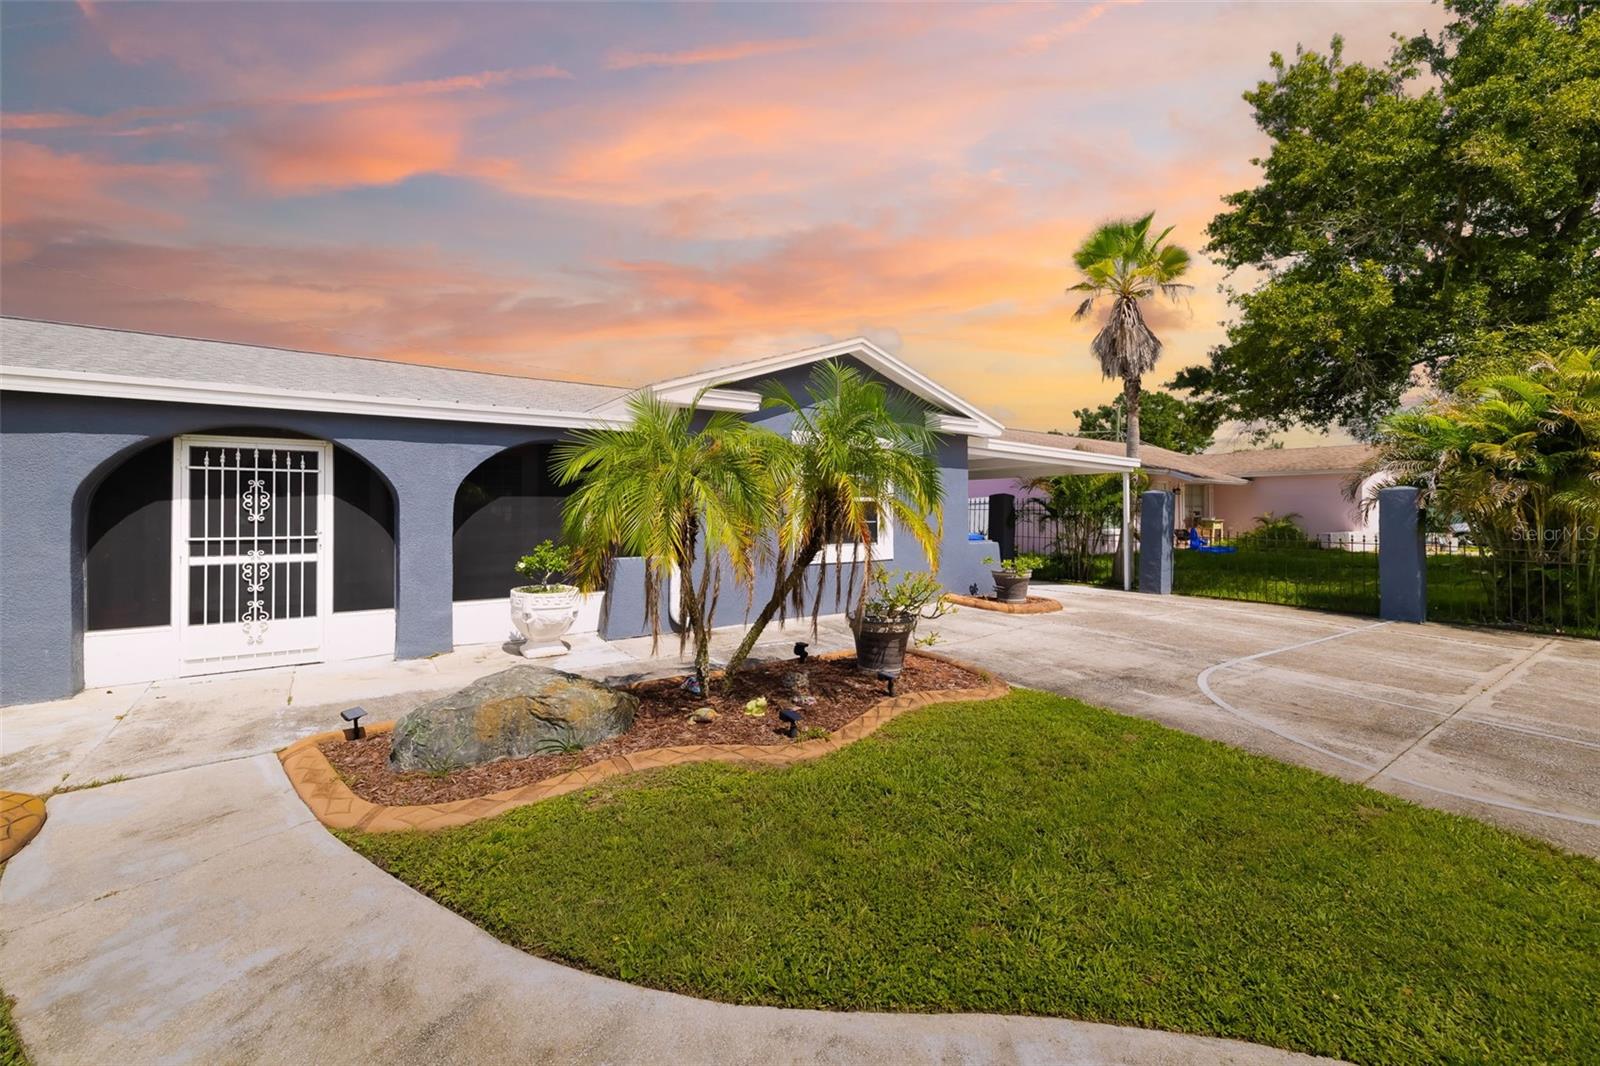
Single-story blue-gray home with arched entry, palm landscaping, and a curved driveway at sunset.
Gray single-story home with a gated front yard, palm trees, and a covered carport.
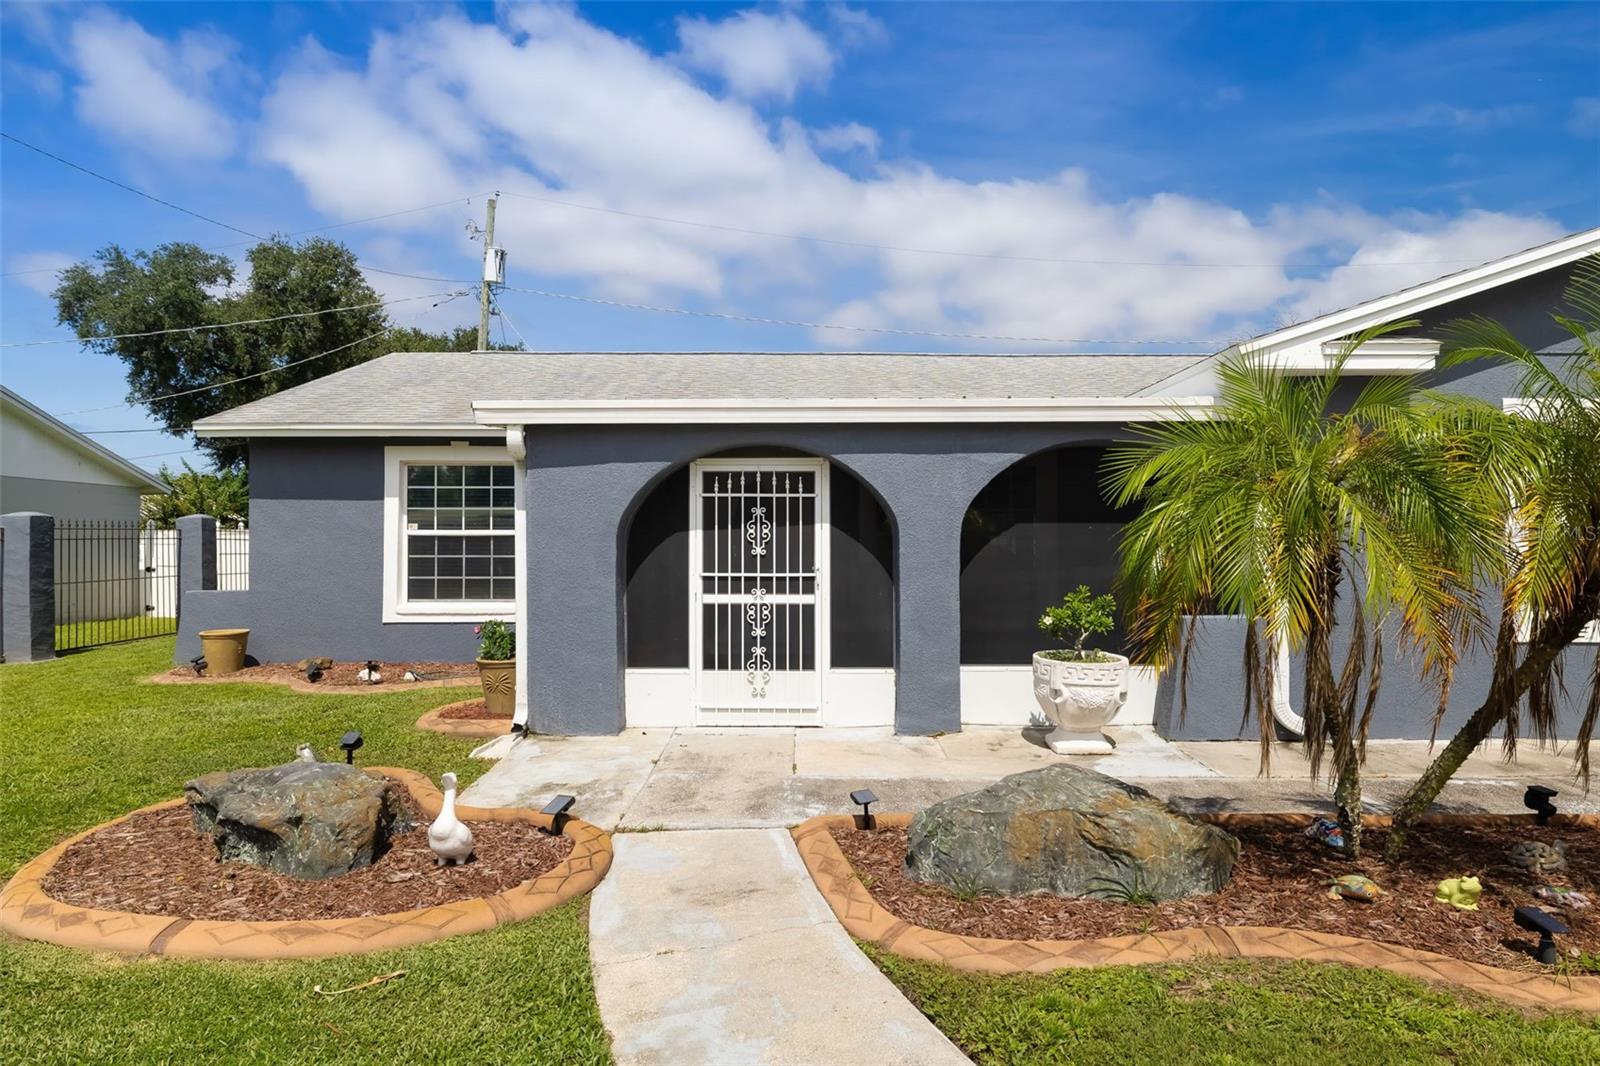
Gray single-story home with arched entry, palm landscaping, and a gated driveway.
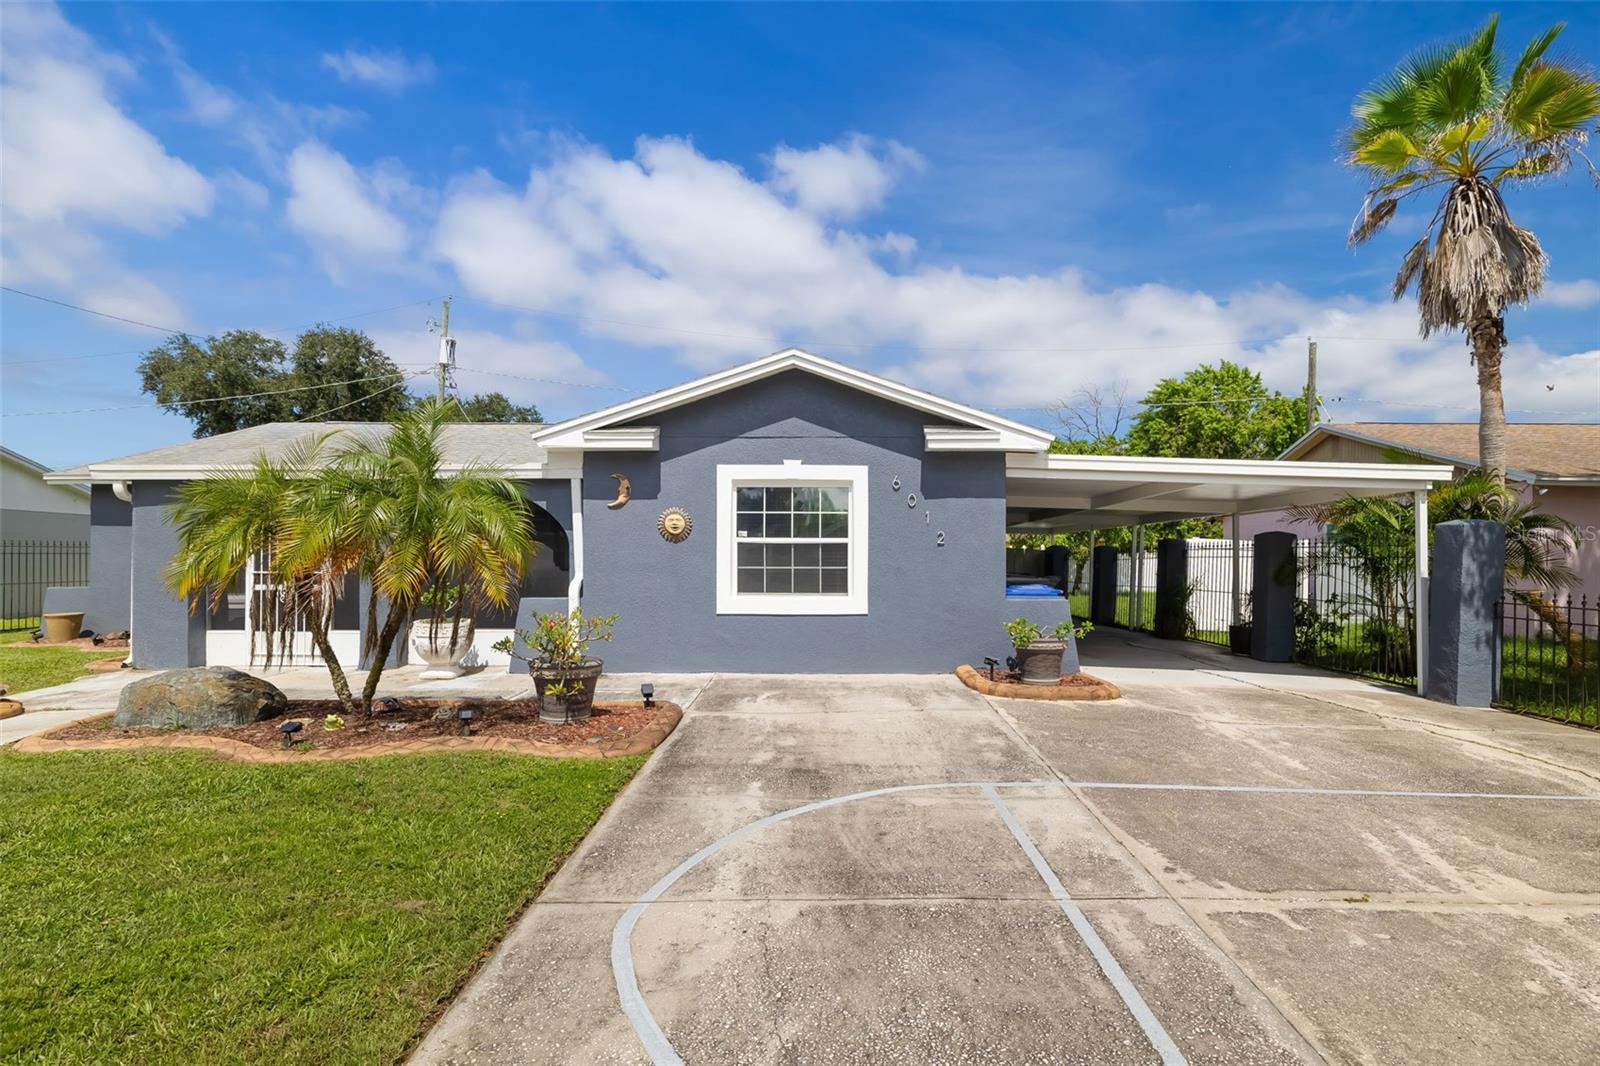
Gray single-story home with white trim, a covered carport, and palm landscaping.
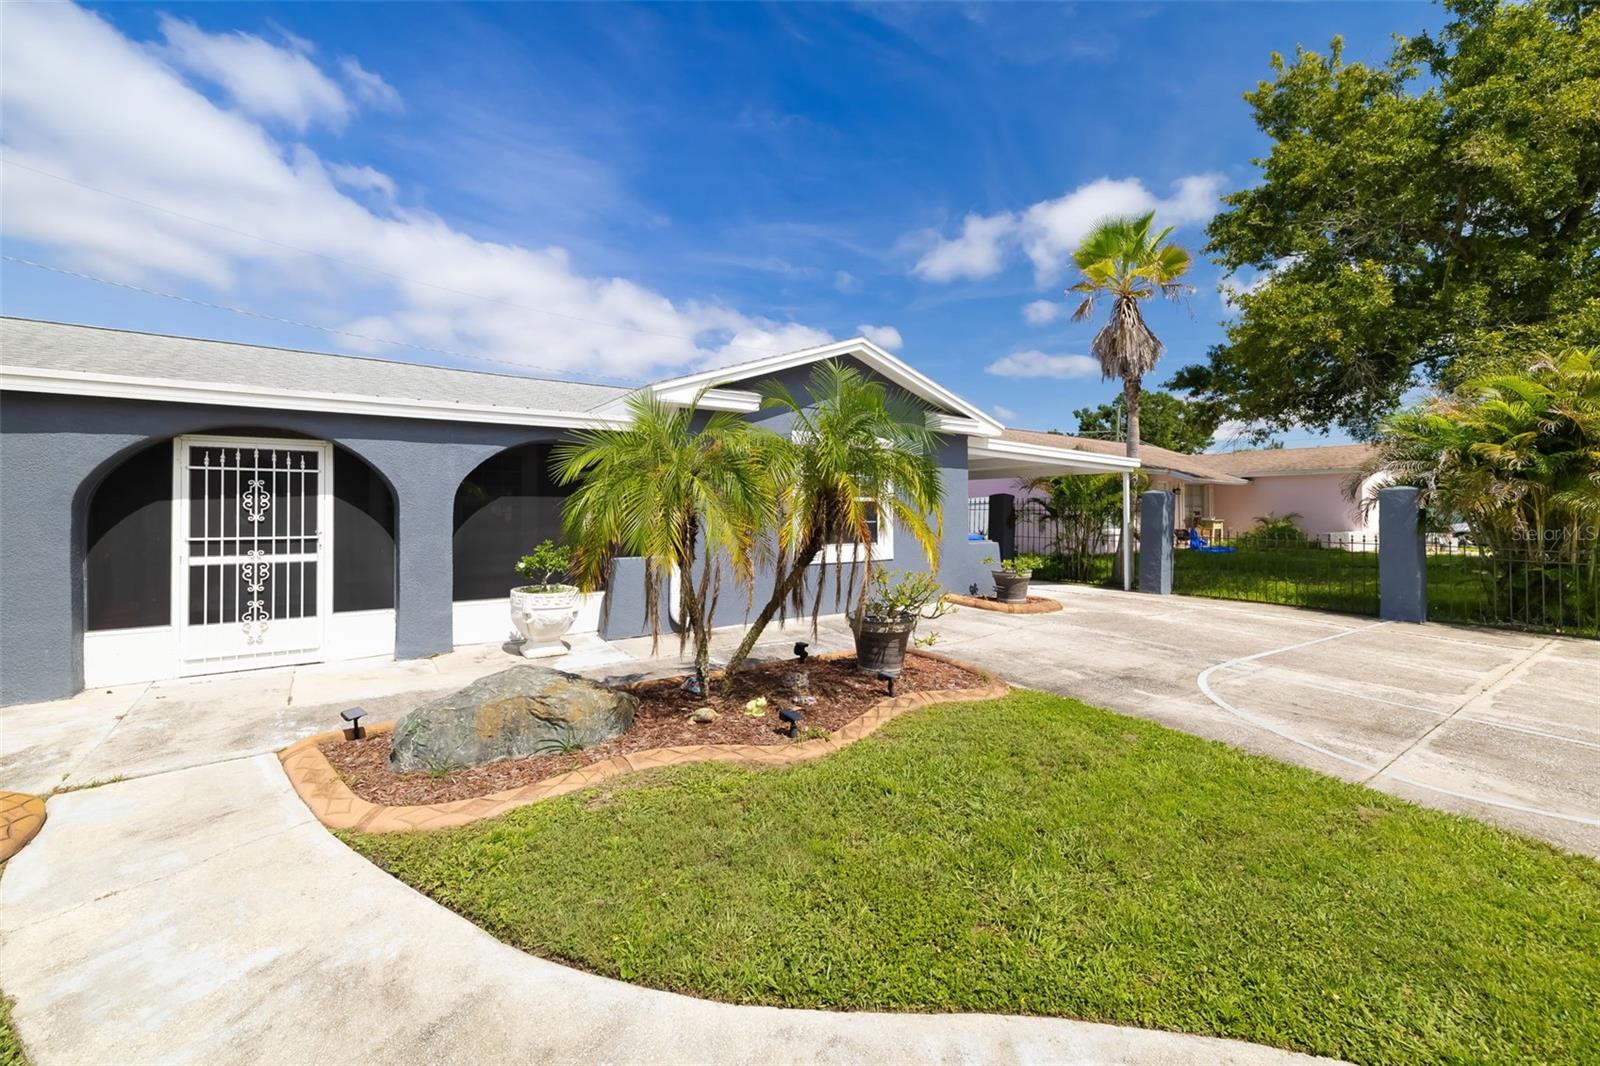
Gray stucco home with white trim, an arched entry, palm trees, and a curved driveway.
Gray stucco home with arched porch, white security door, palm trees, and a landscaped front walkway.
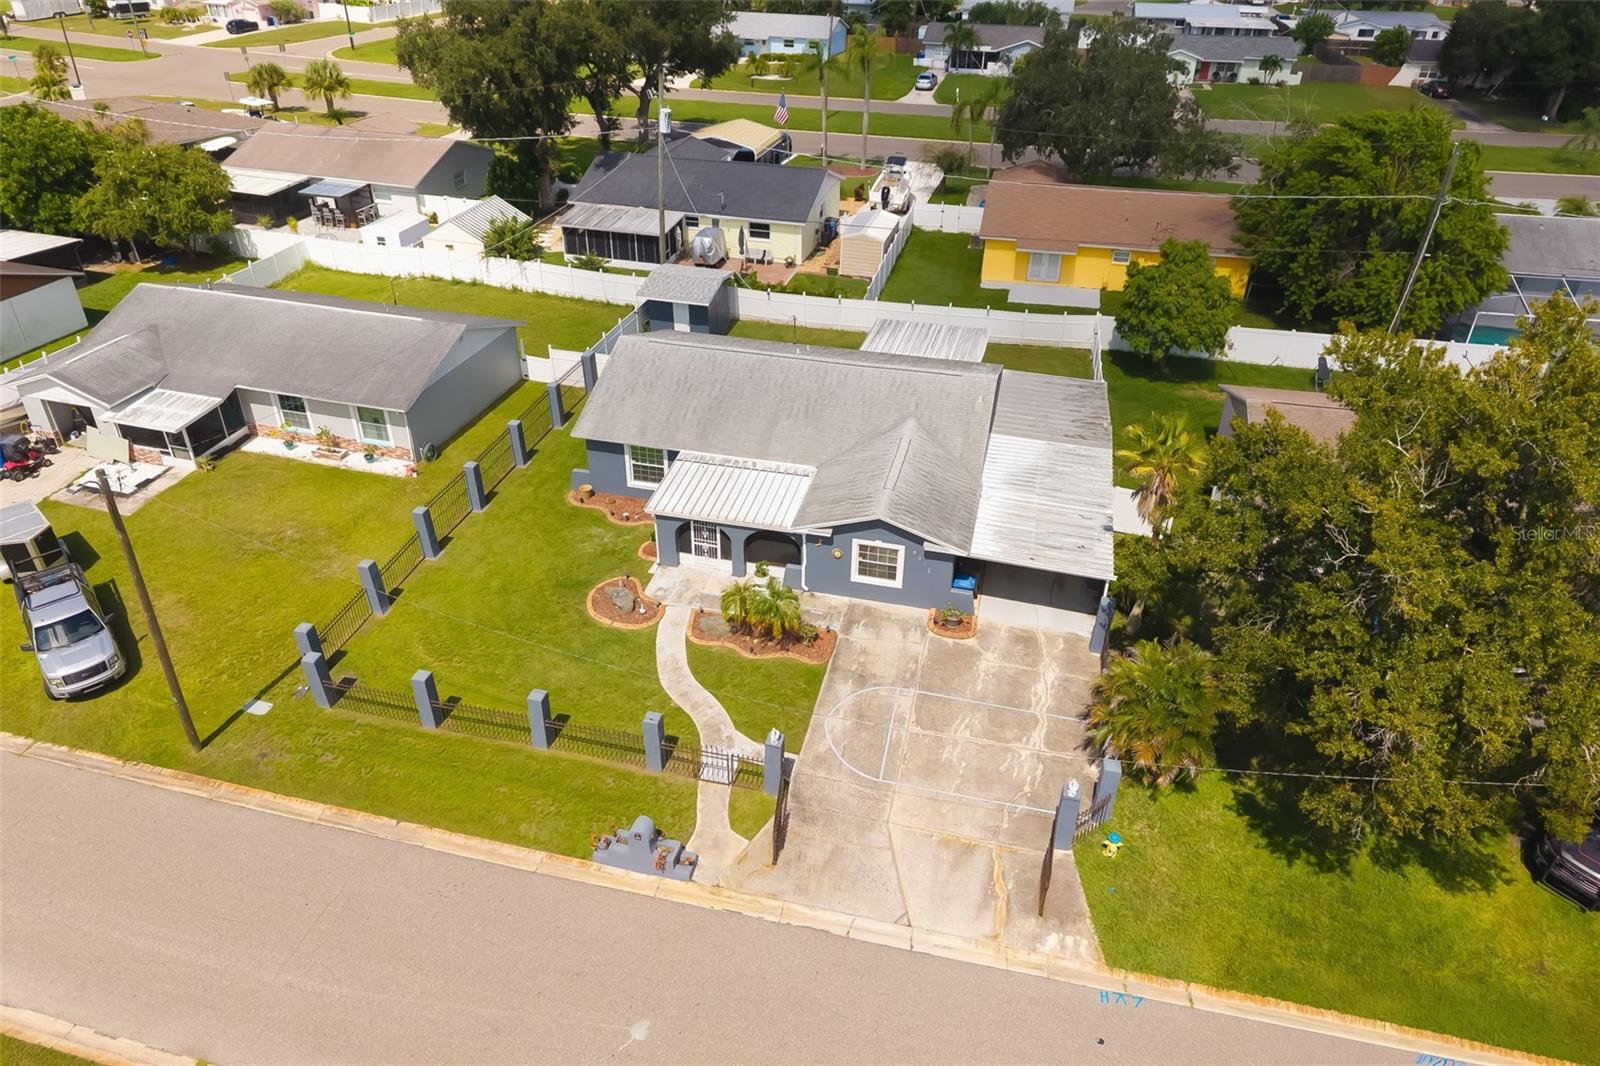
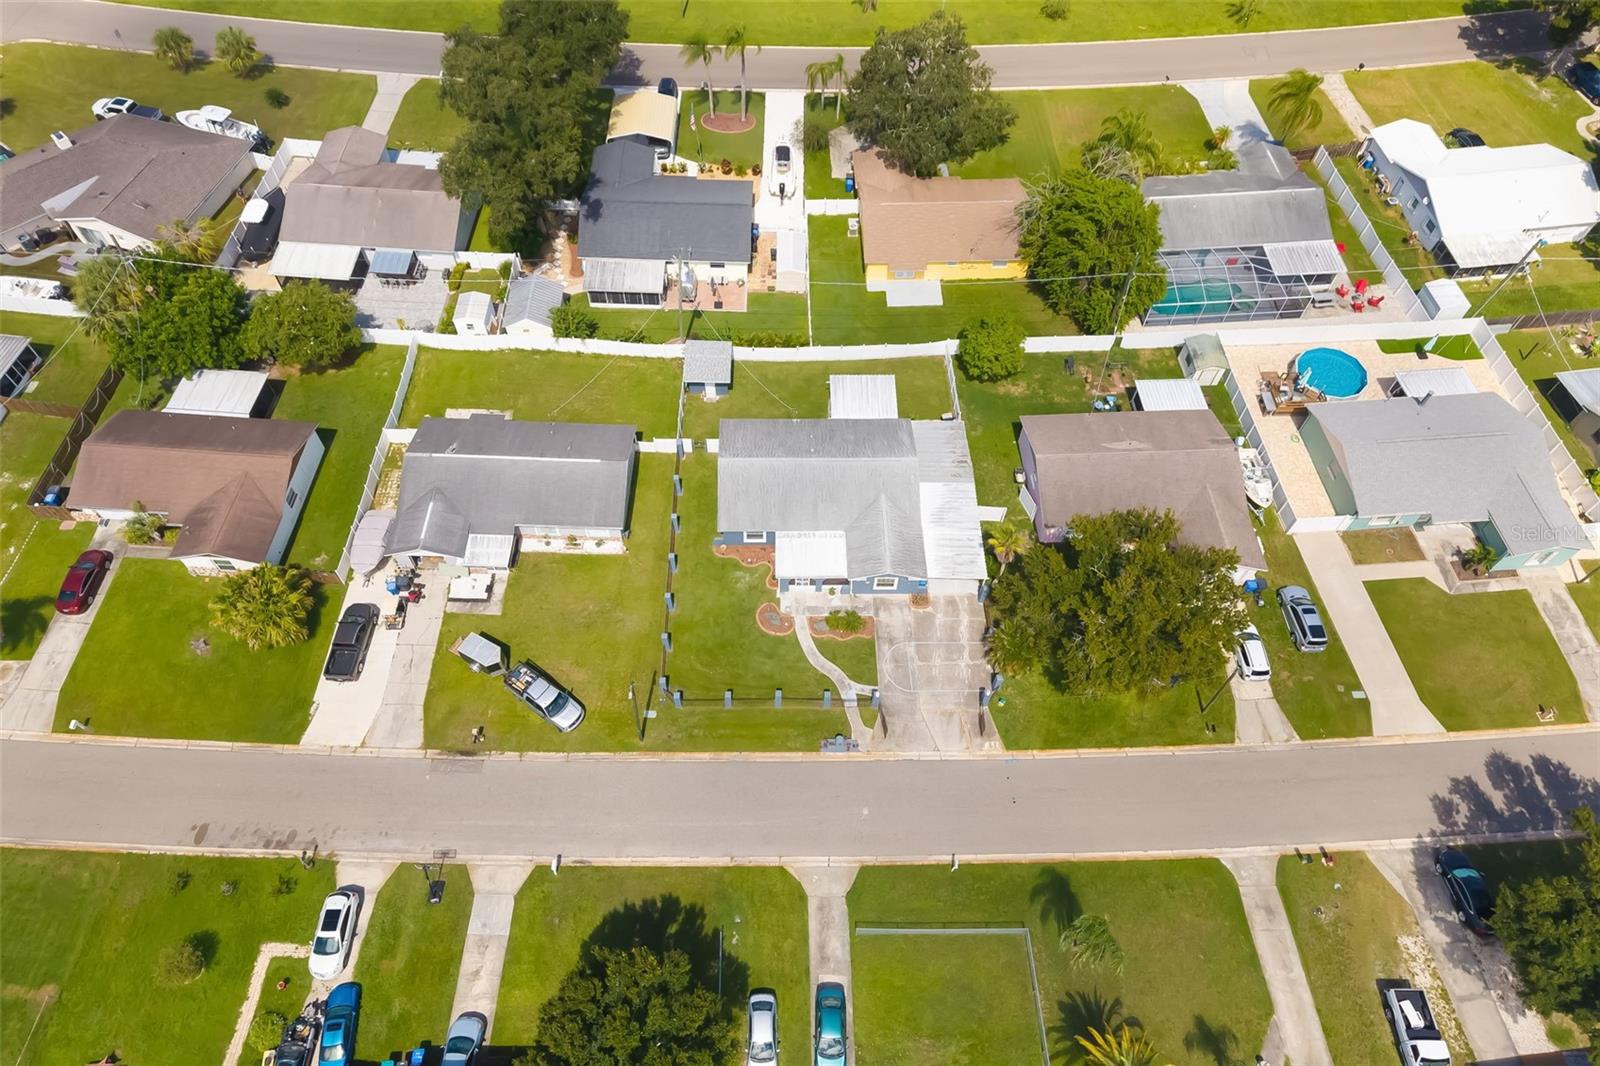
Aerial view of a gray home with a fenced lawn, curved walkway, and broad driveway.
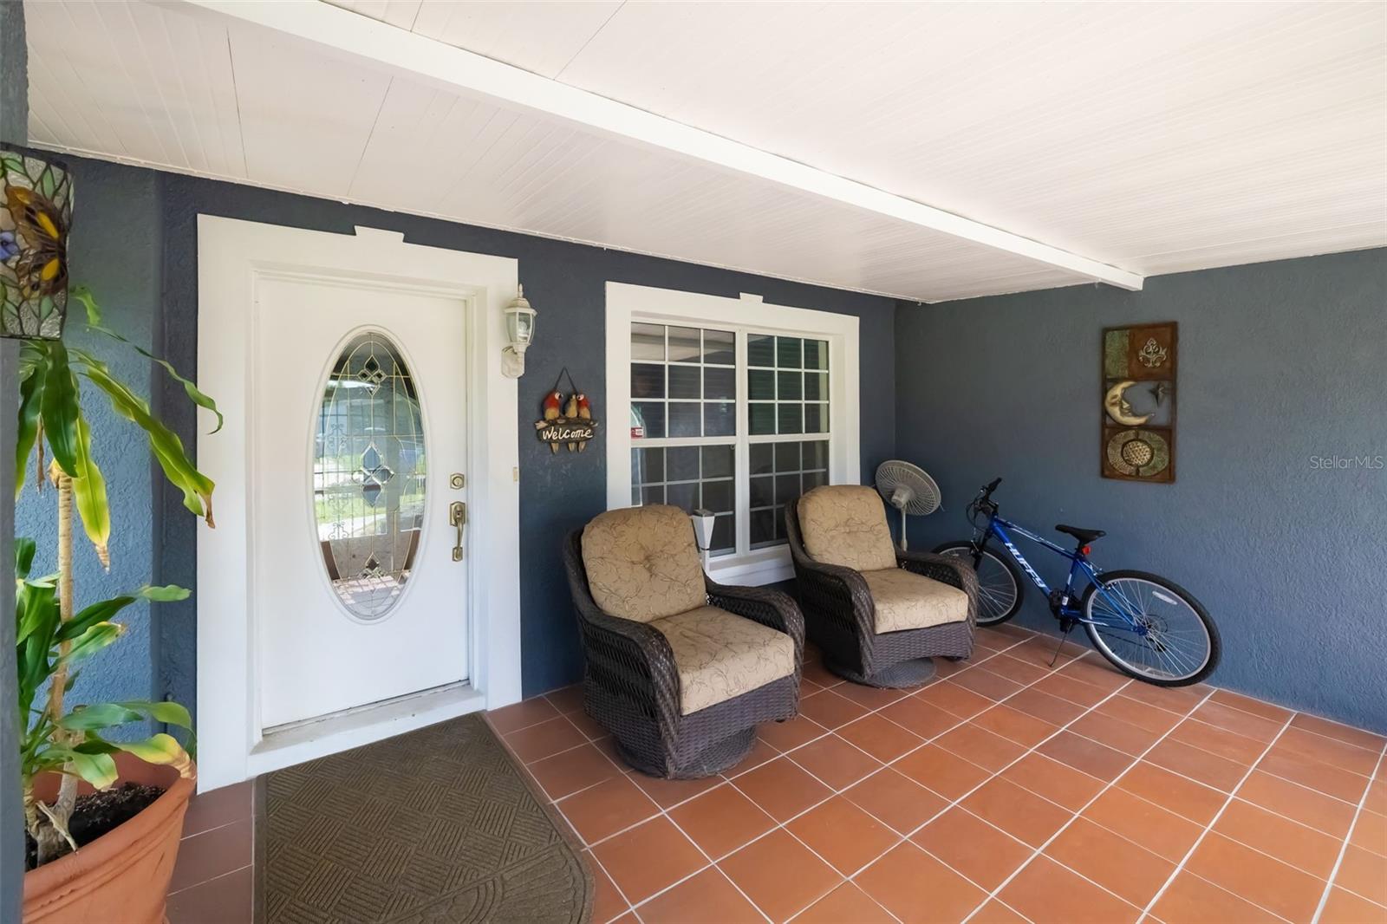
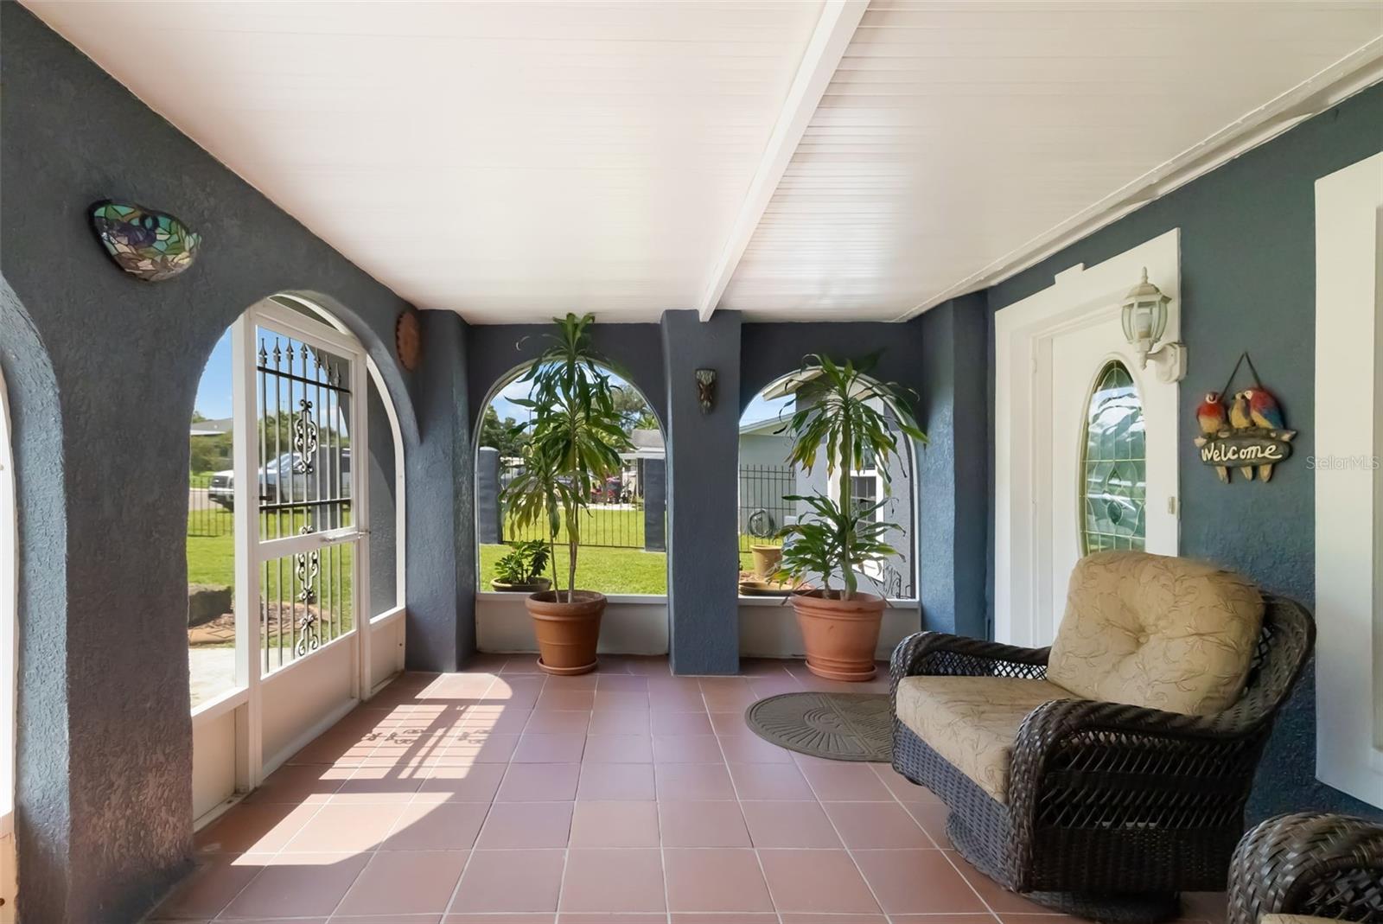
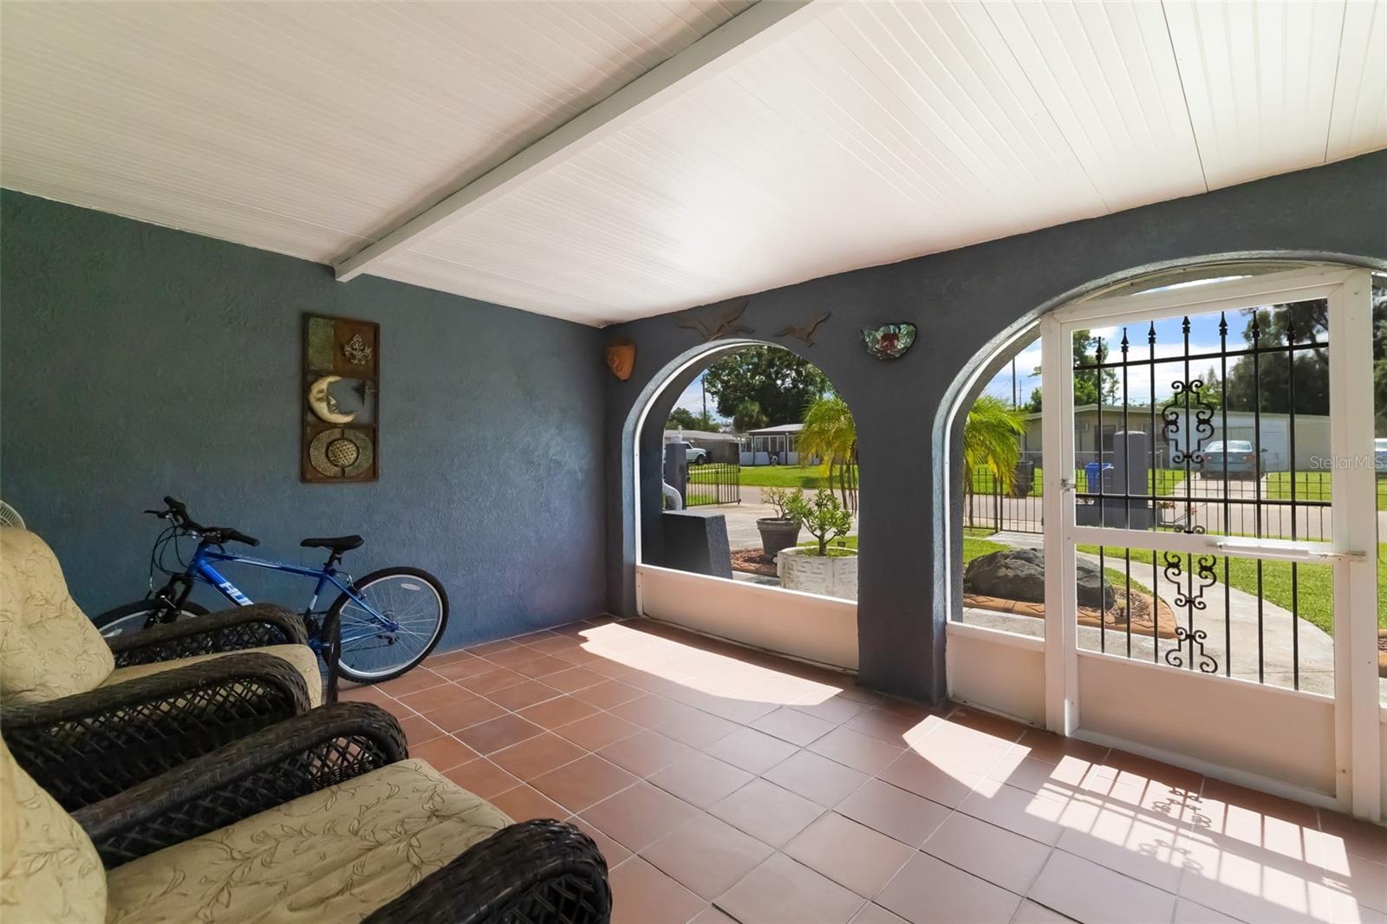
Covered front porch with a decorative glass door, wicker chairs, and a bicycle.
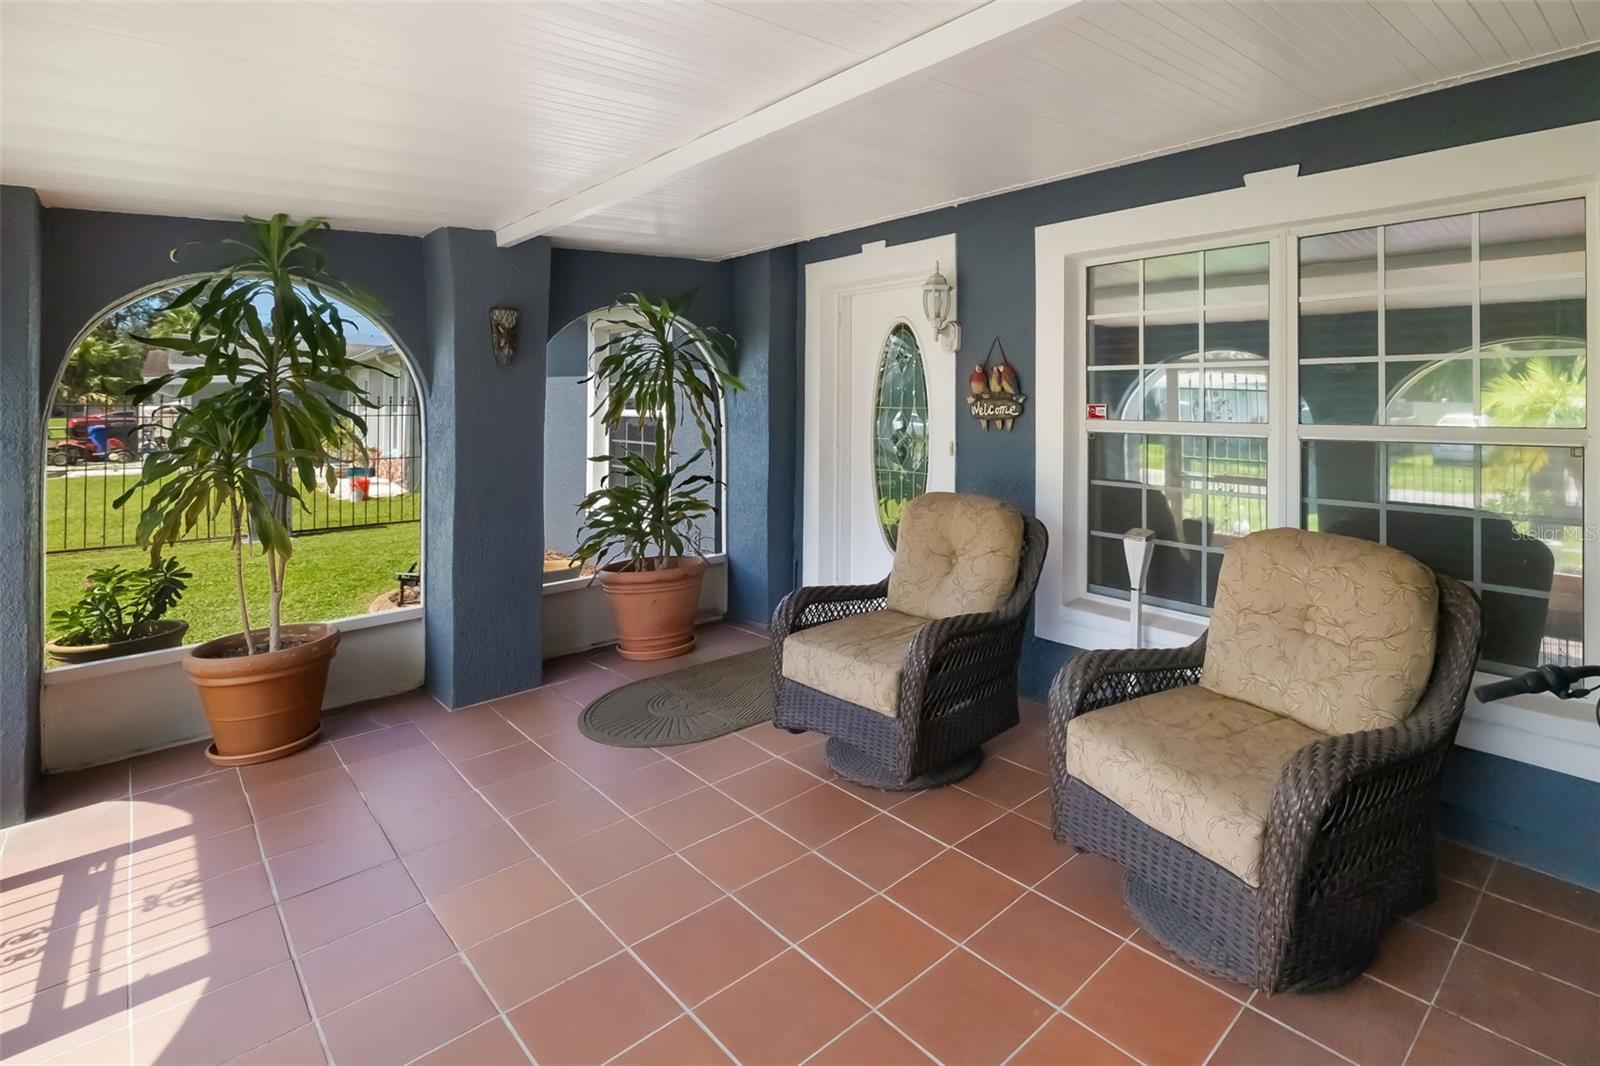
Covered front porch with arched openings, tiled floor, potted plants, and wicker seating.
Covered porch with two wicker chairs, potted plants, and arched openings.
Covered tiled porch with arched openings, wicker chairs, and a decorative metal gate.
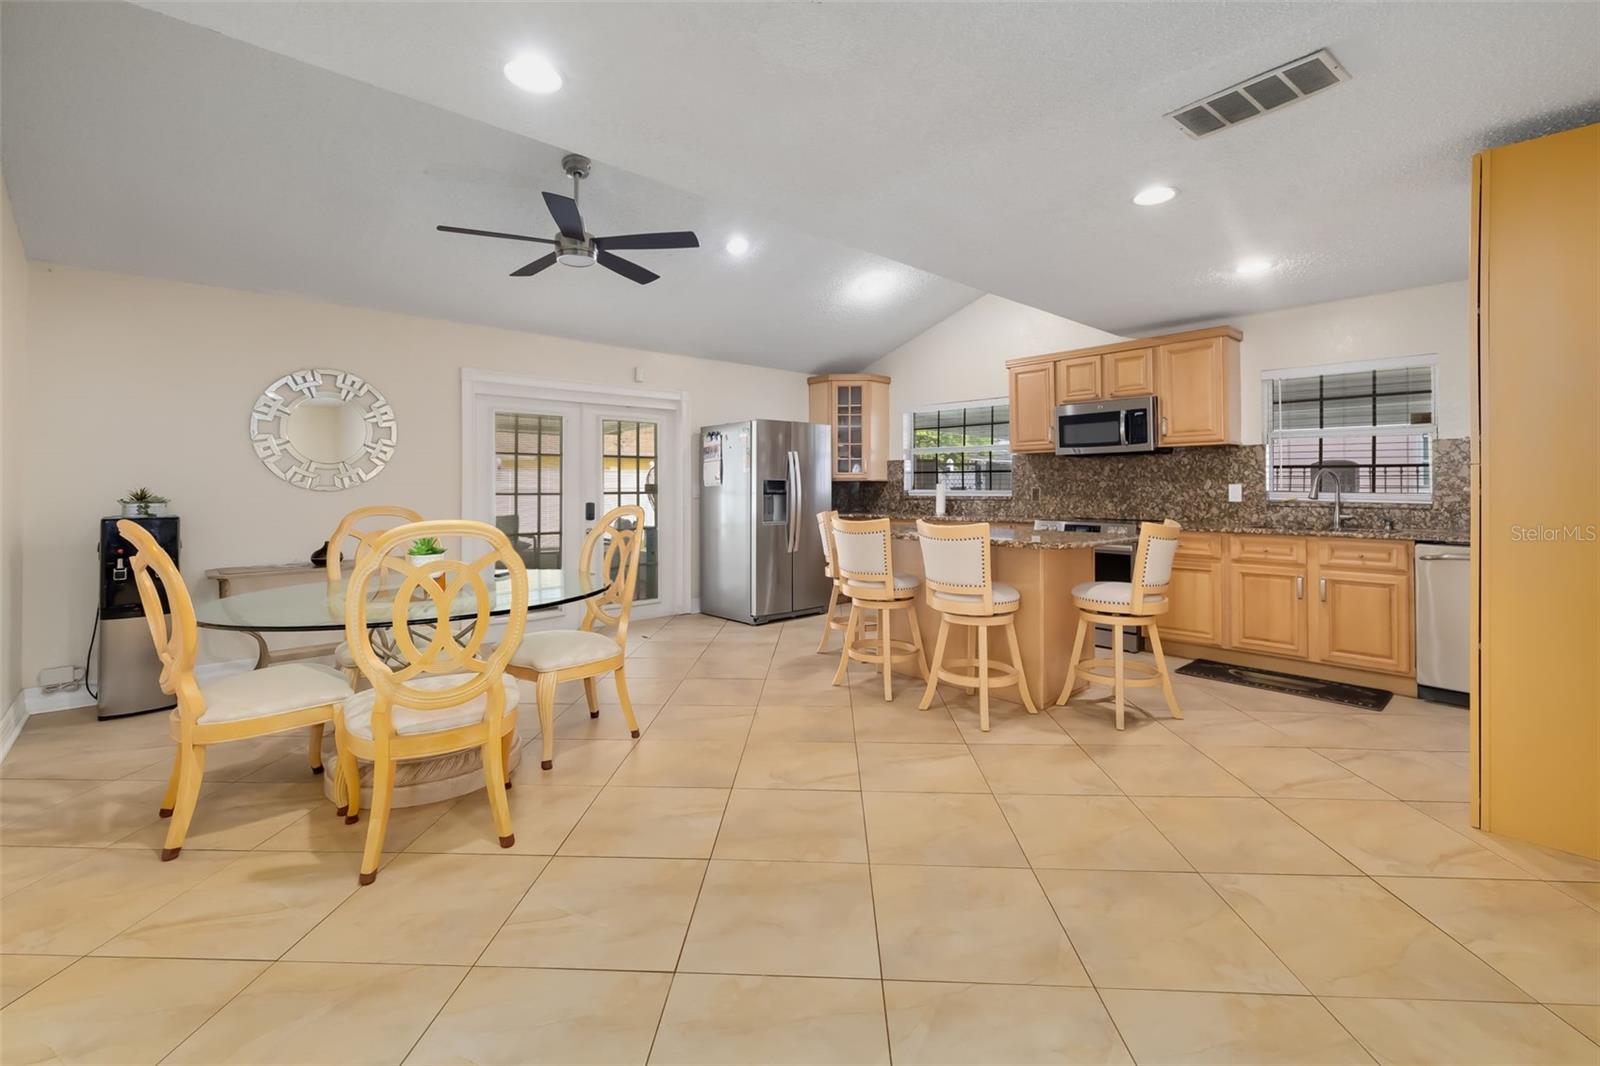
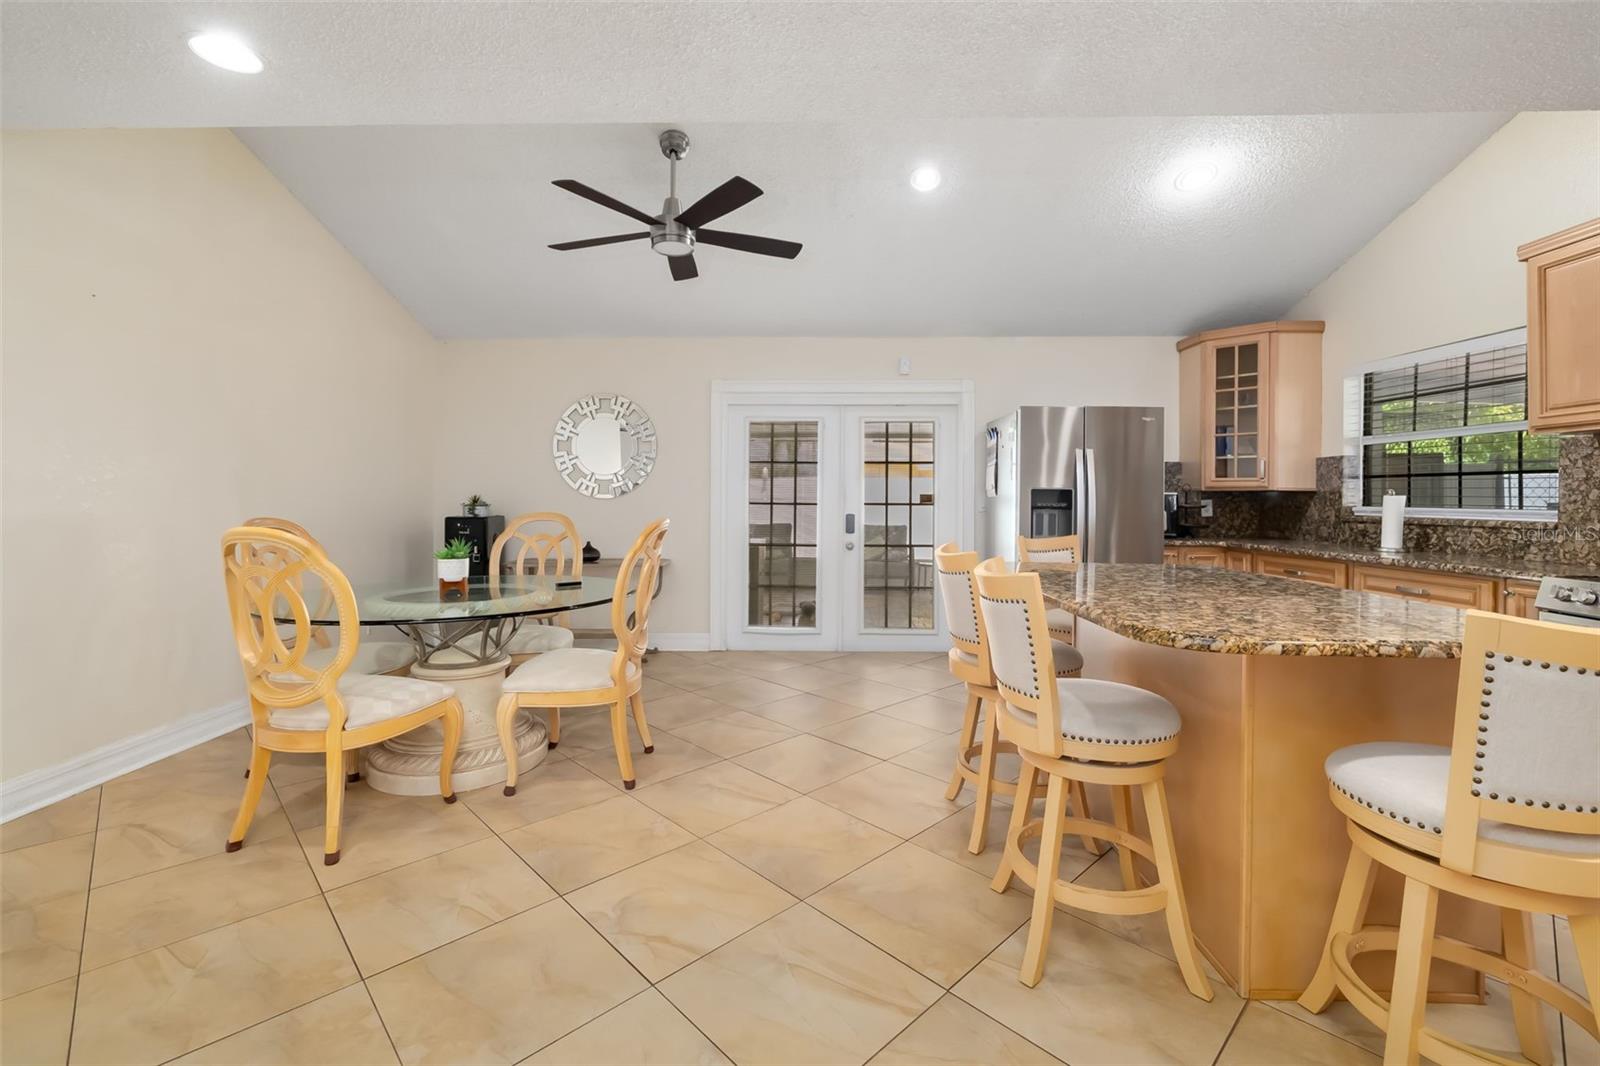
Kitchen and dining area with a breakfast bar, light wood cabinetry, and glass patio doors.
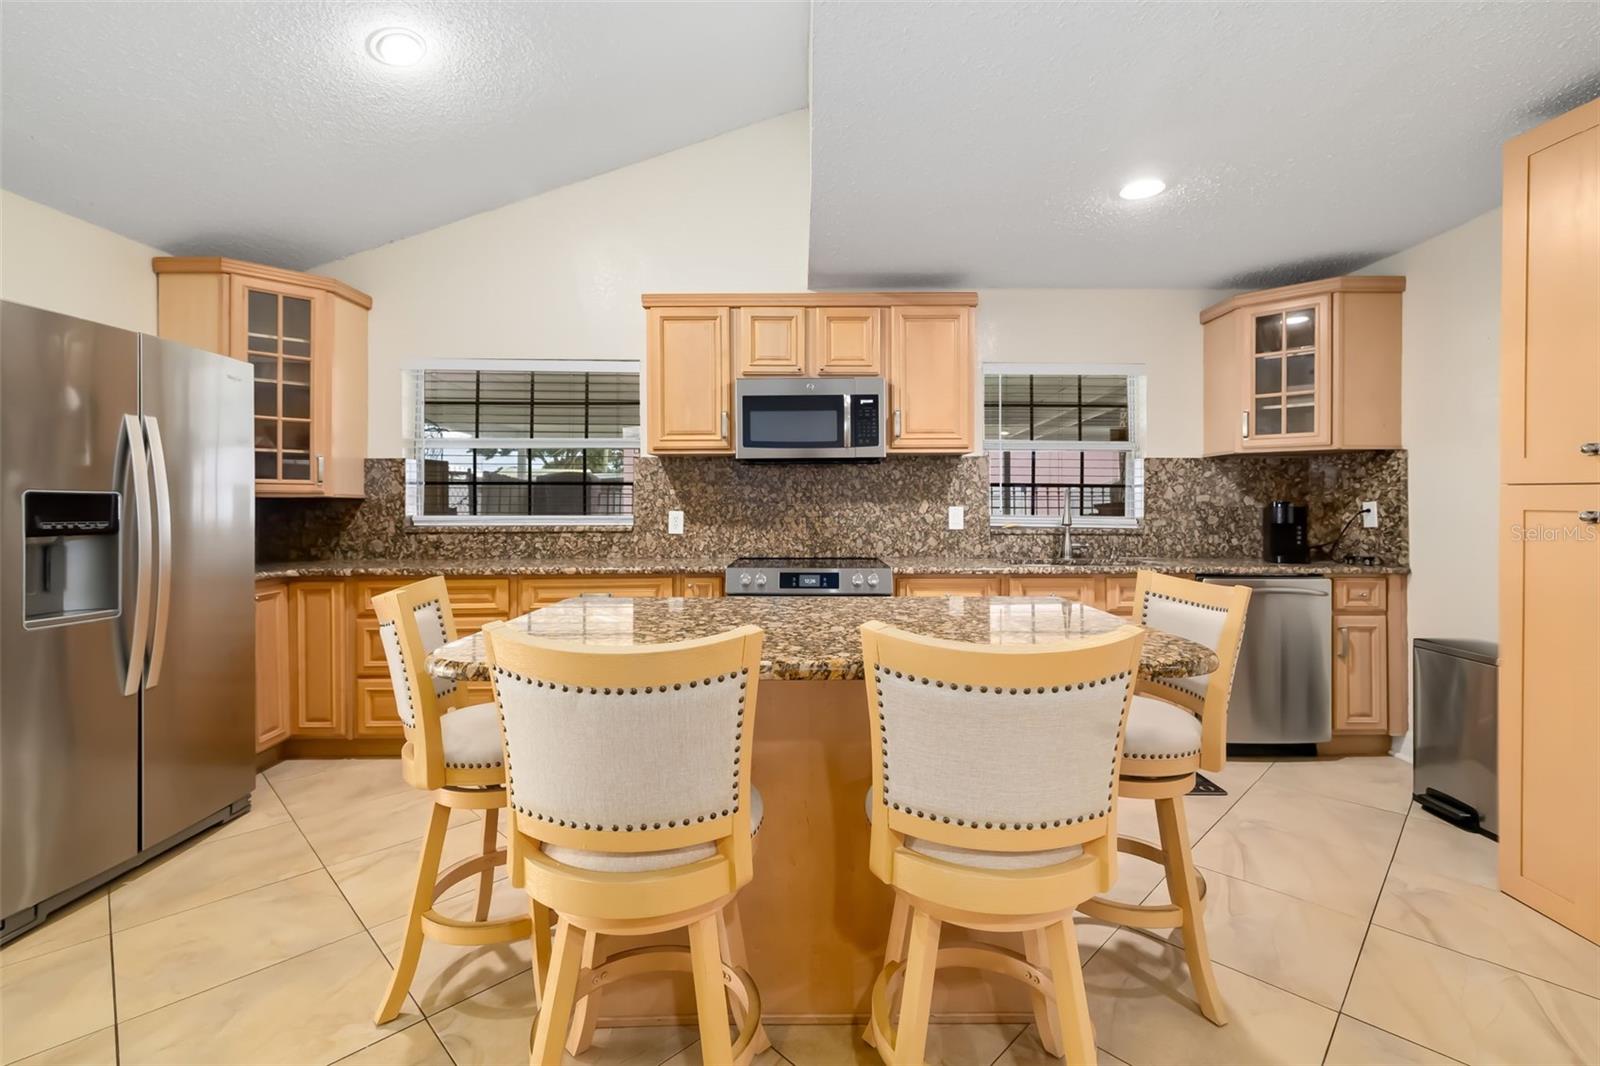
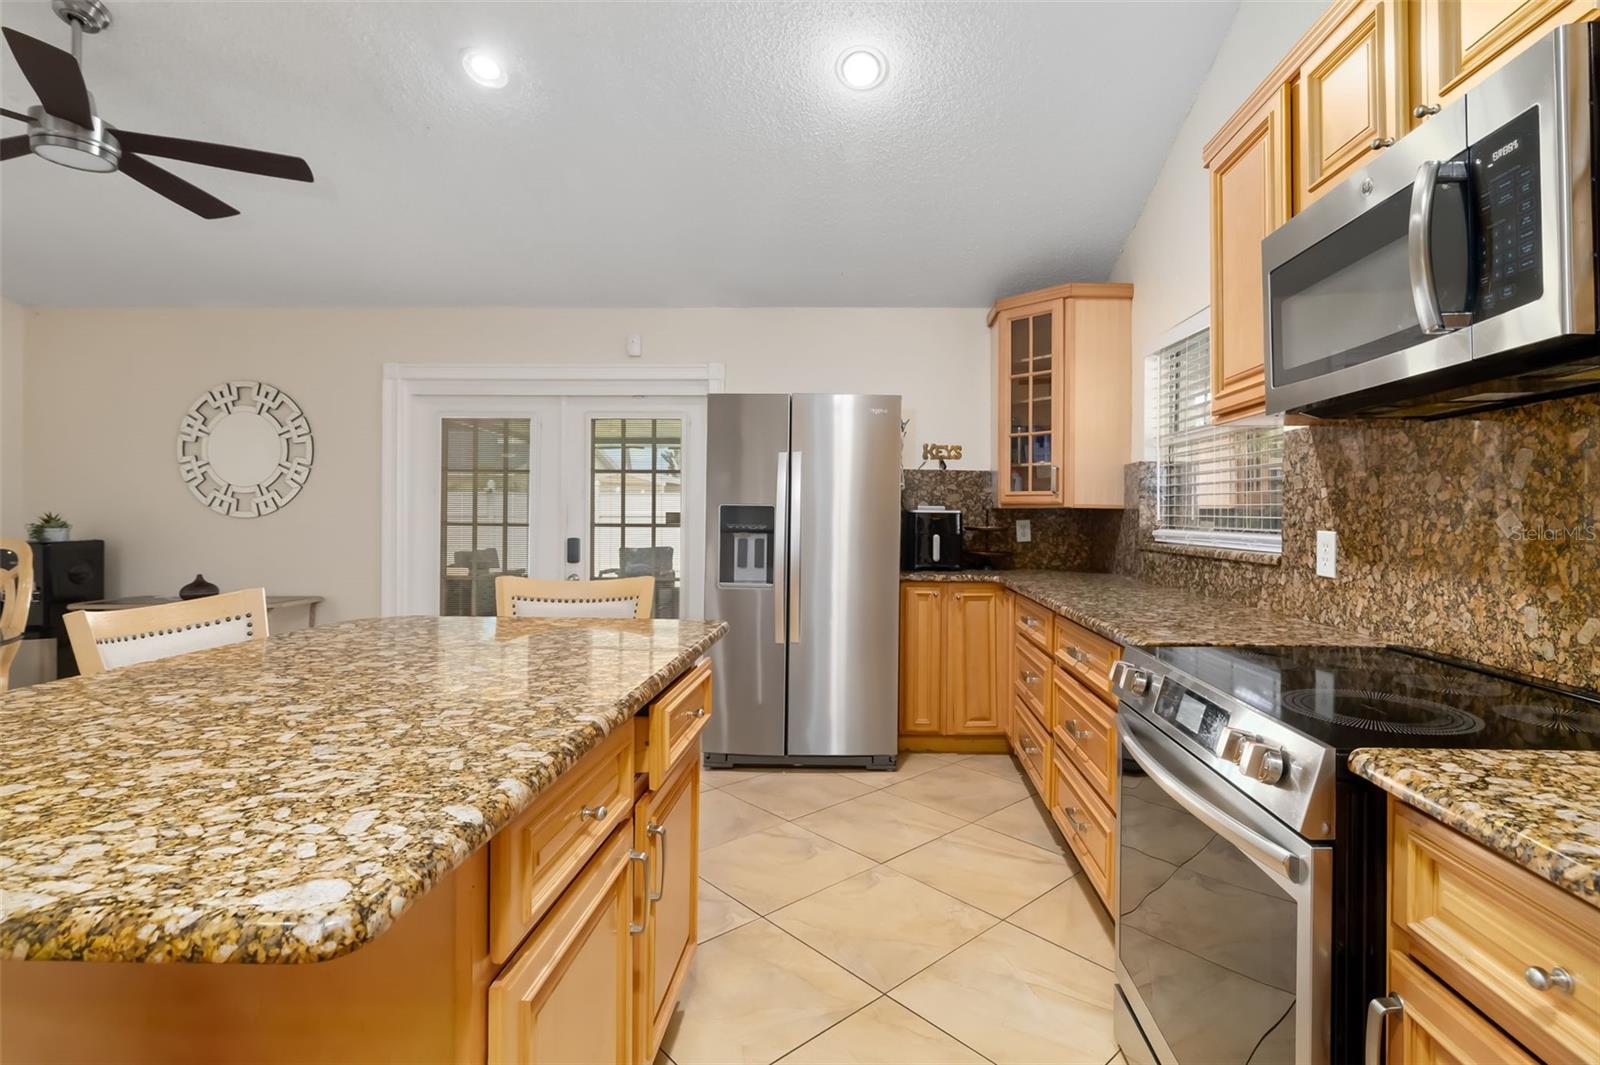
Kitchen with a granite island, breakfast bar seating, wood cabinets, and stainless steel appliances.
Kitchen with honey-toned cabinets, granite counters, and a breakfast bar with four stools.
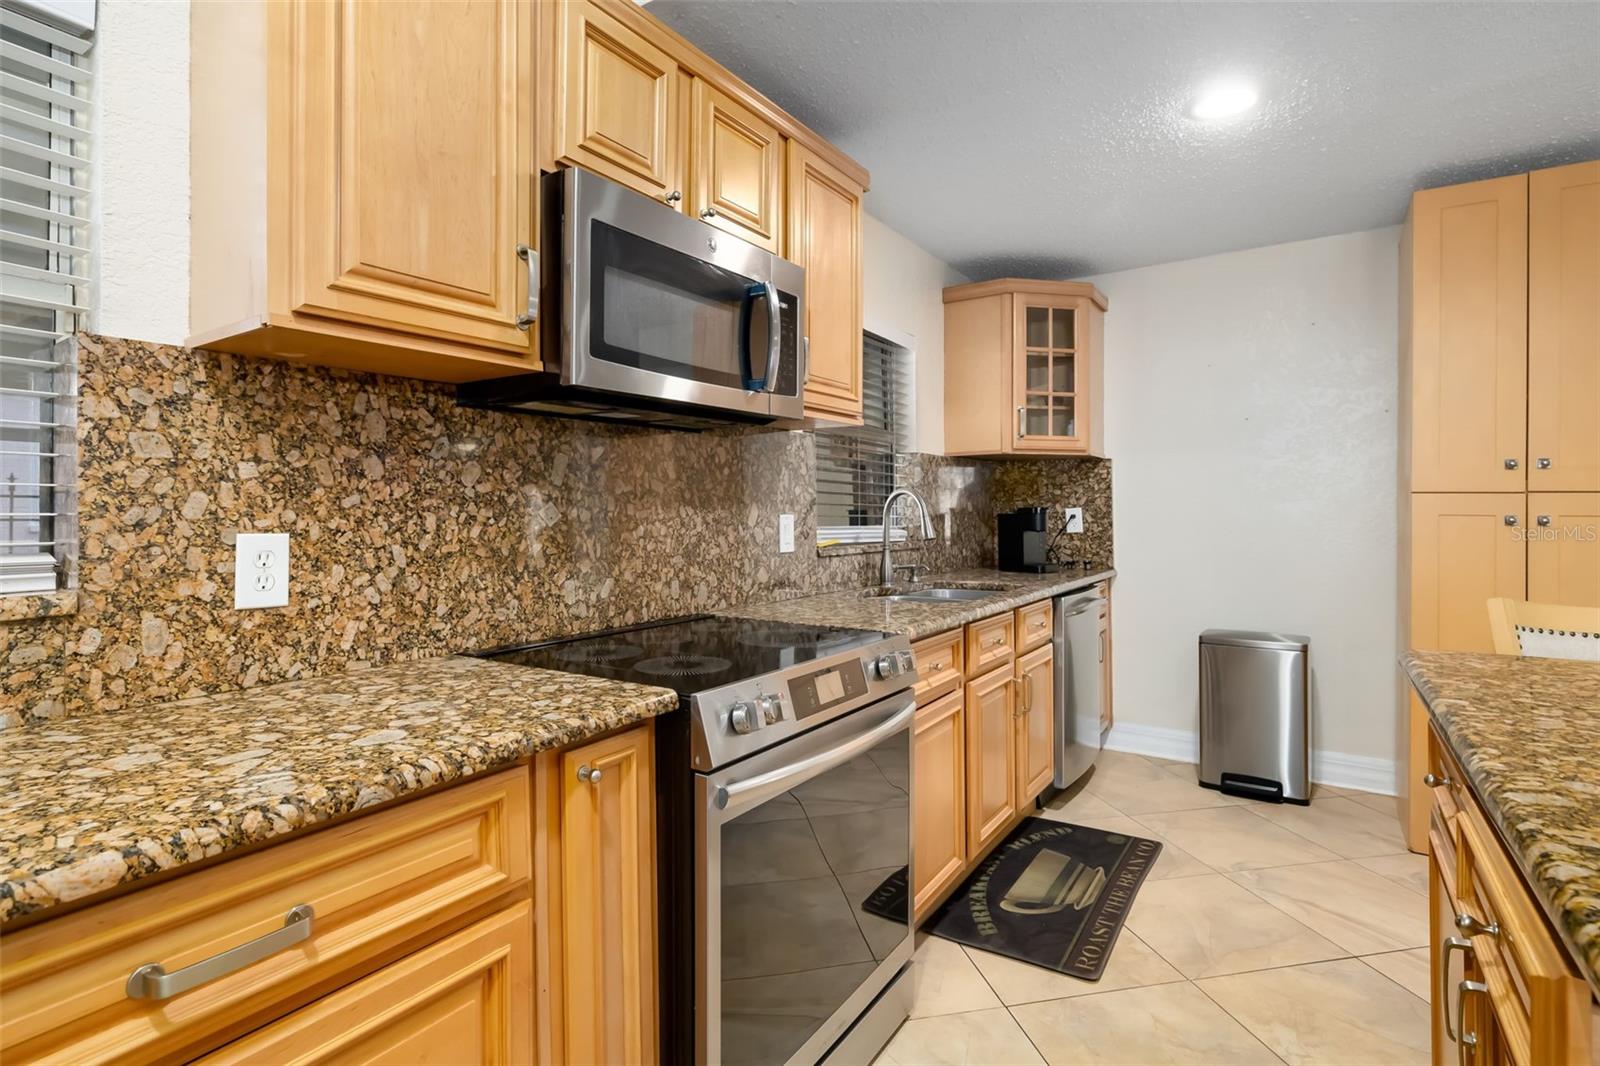
Kitchen with honey-colored cabinets, granite counters, stainless appliances, and patterned stone backsplash.
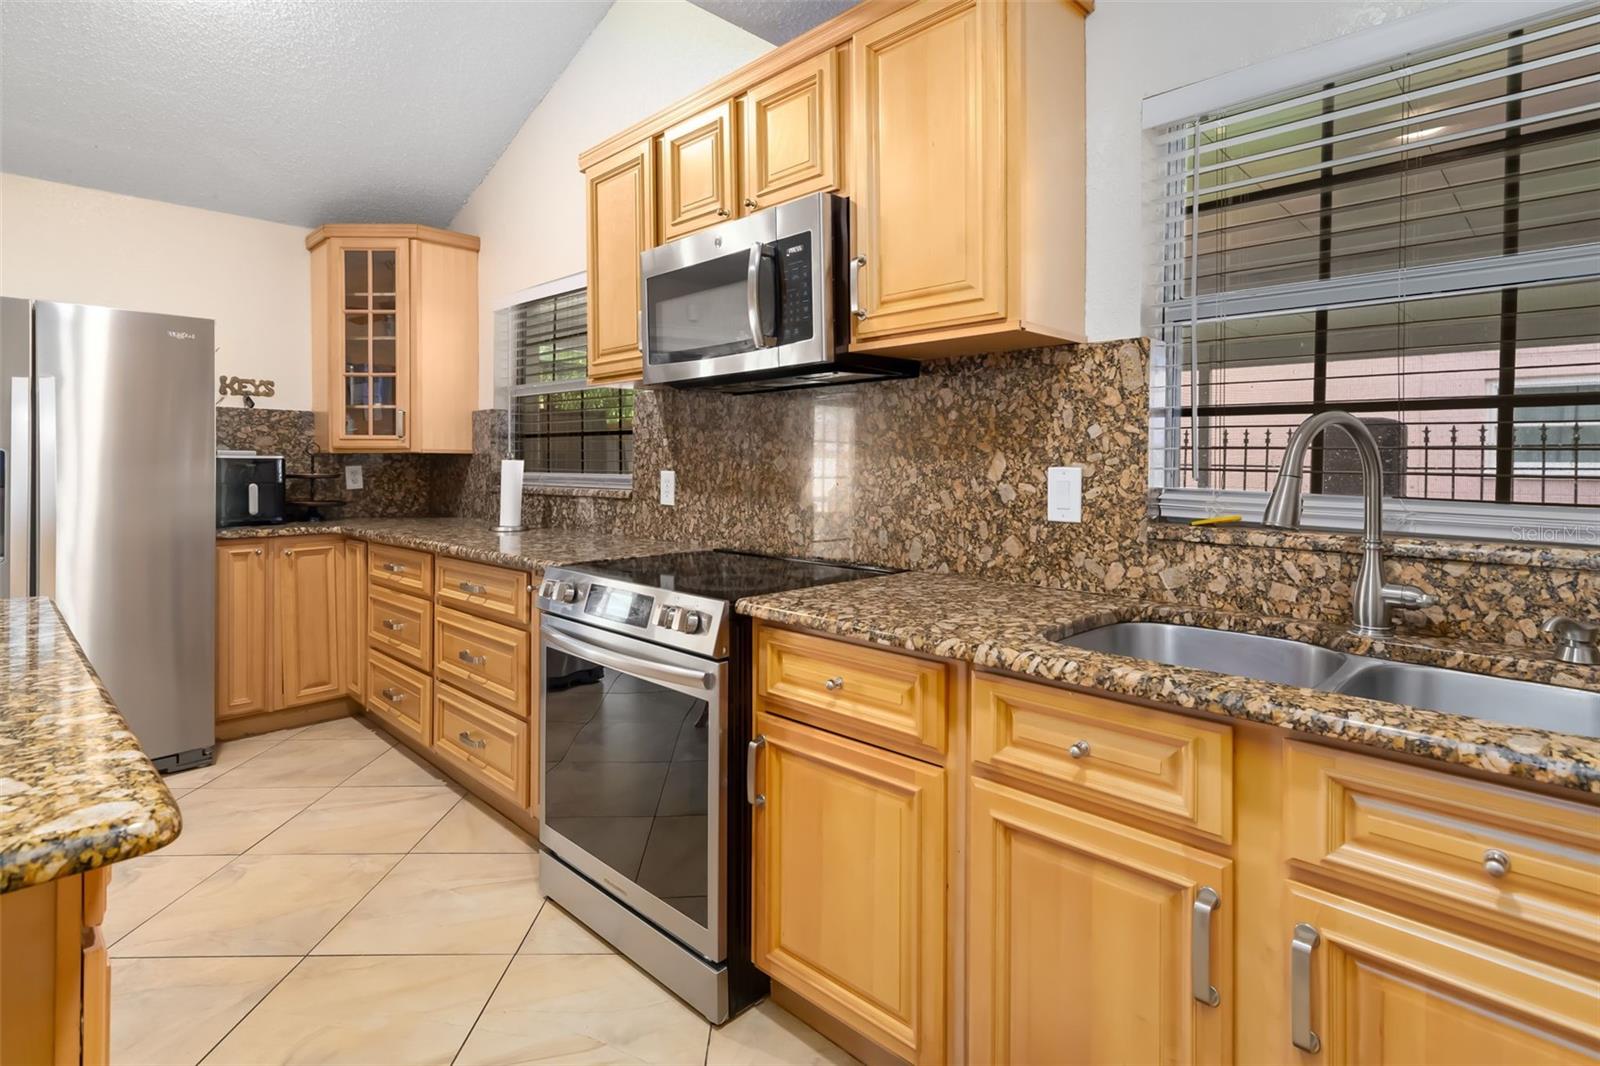
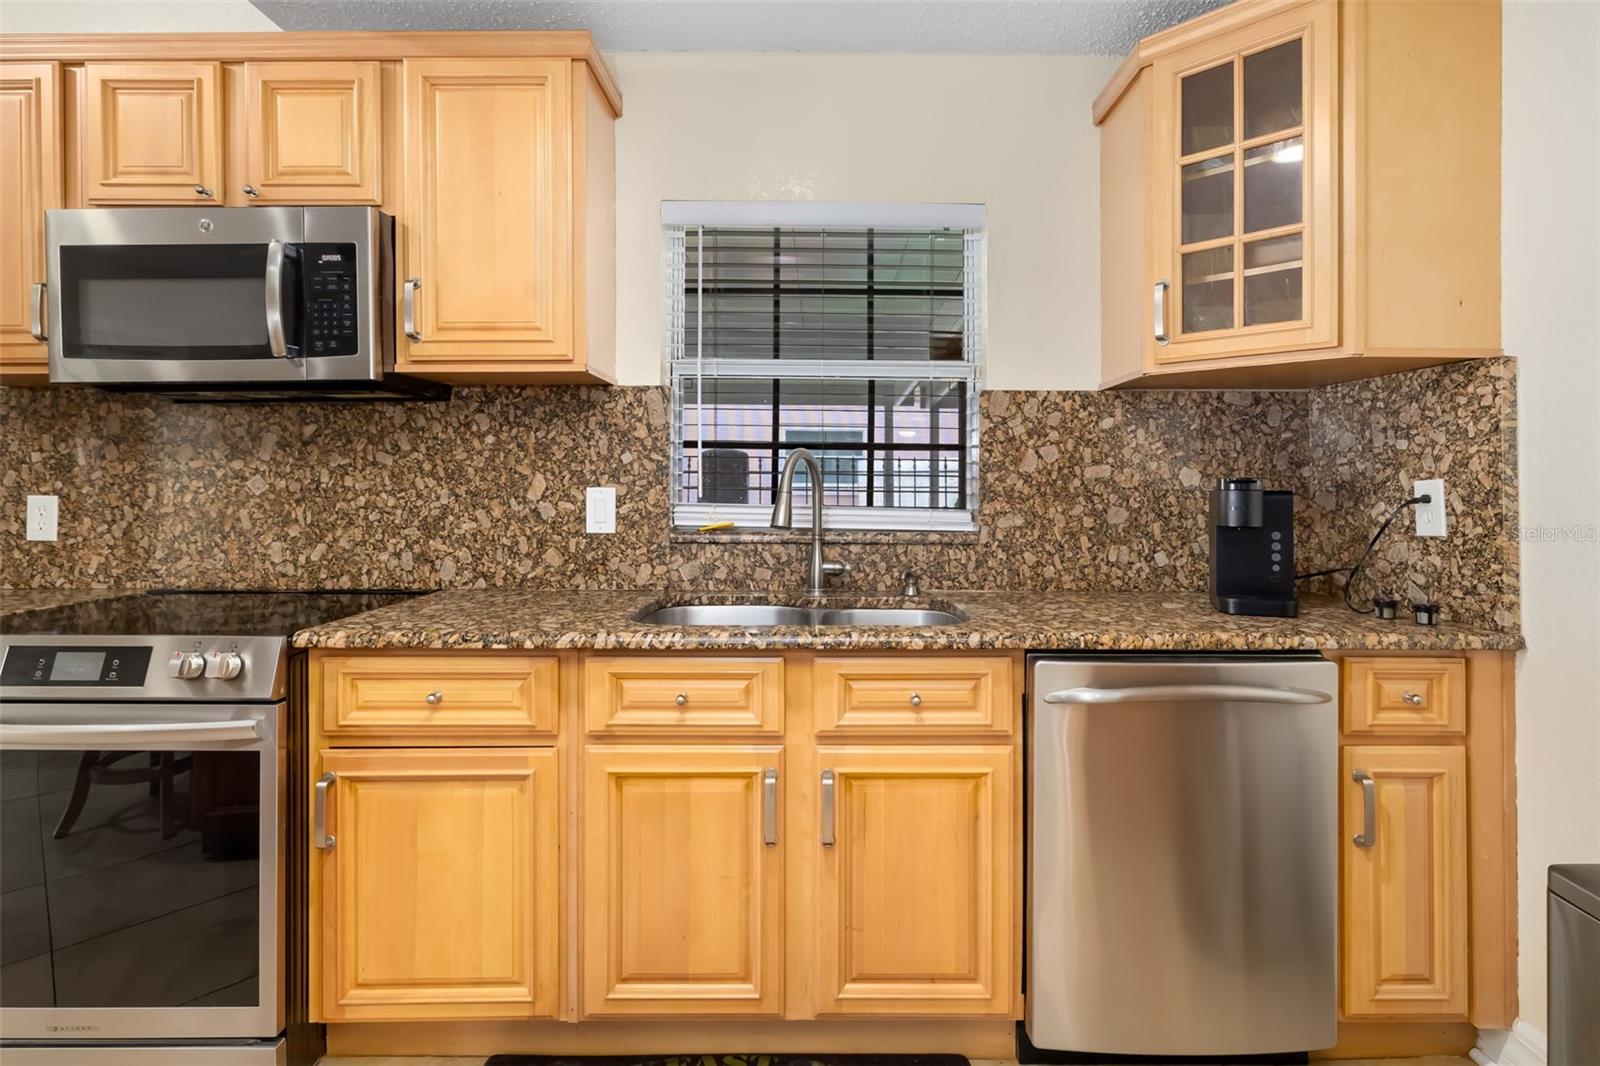
Kitchen with honey-colored cabinets, granite counters, stainless steel appliances, and a double-basin sink.
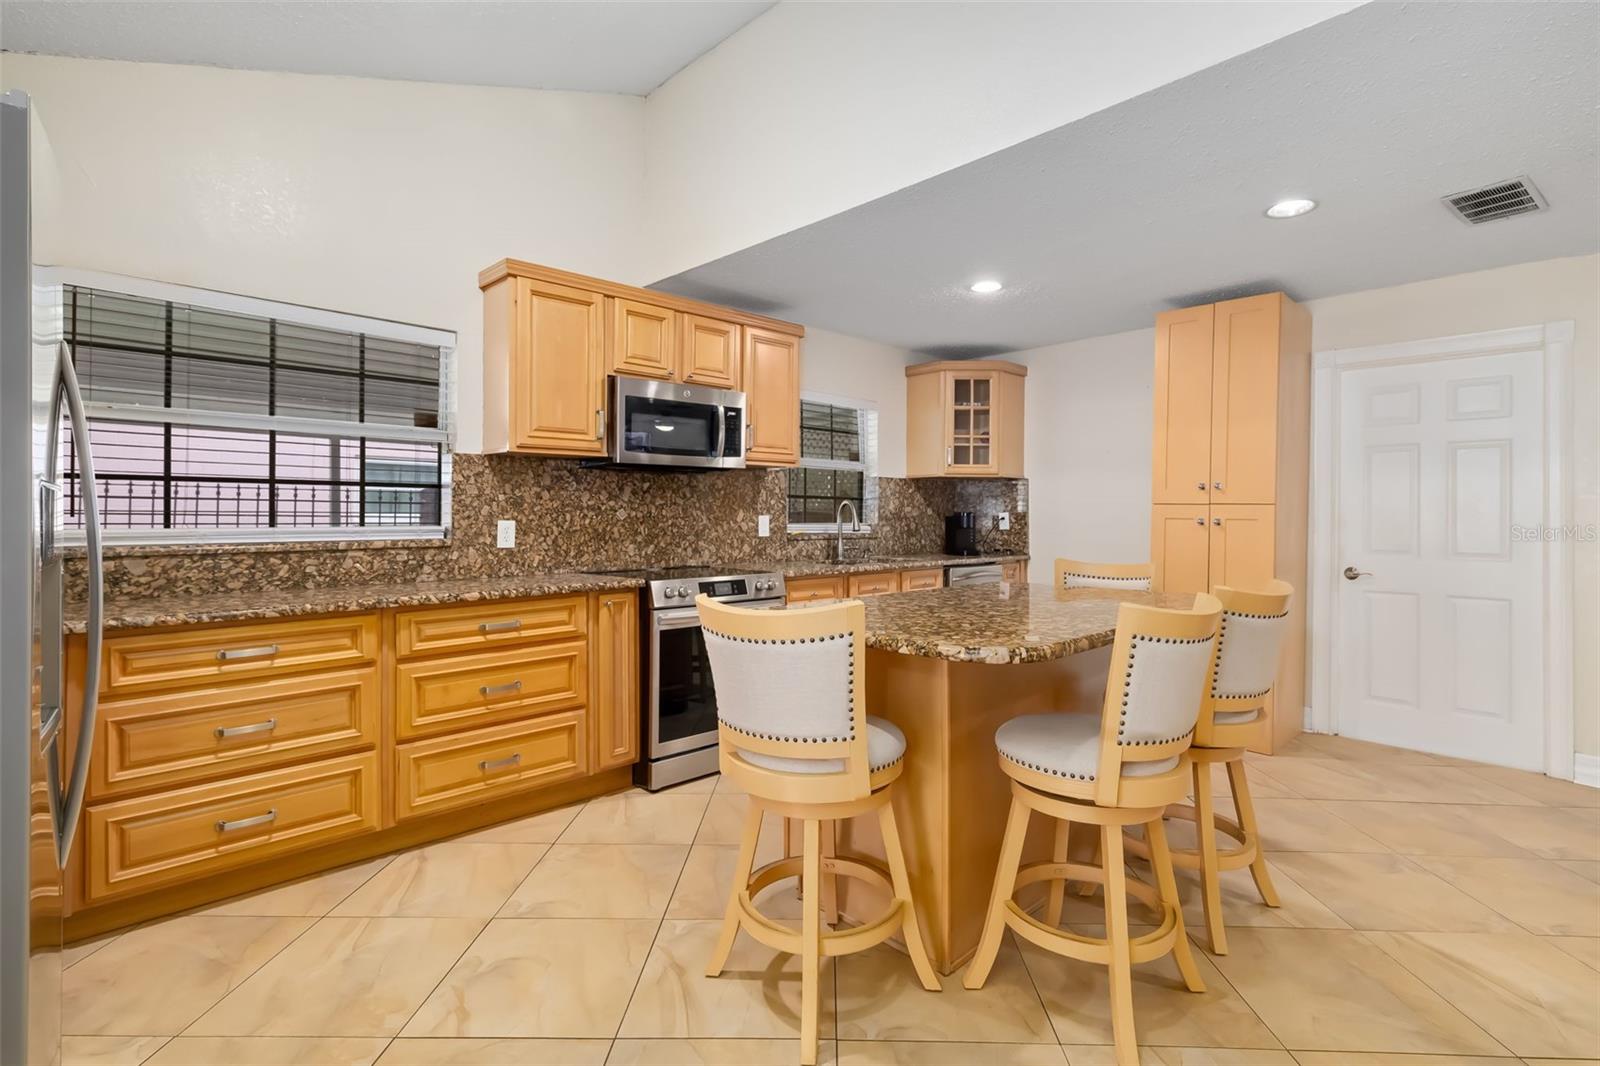
Kitchen with granite island, honey-colored cabinets, stainless appliances, and French doors.
Kitchen with honey-colored cabinets, patterned stone counters, stainless appliances, and a window above the sink.
Open kitchen and dining area with granite island, light wood cabinetry, and glass doors.
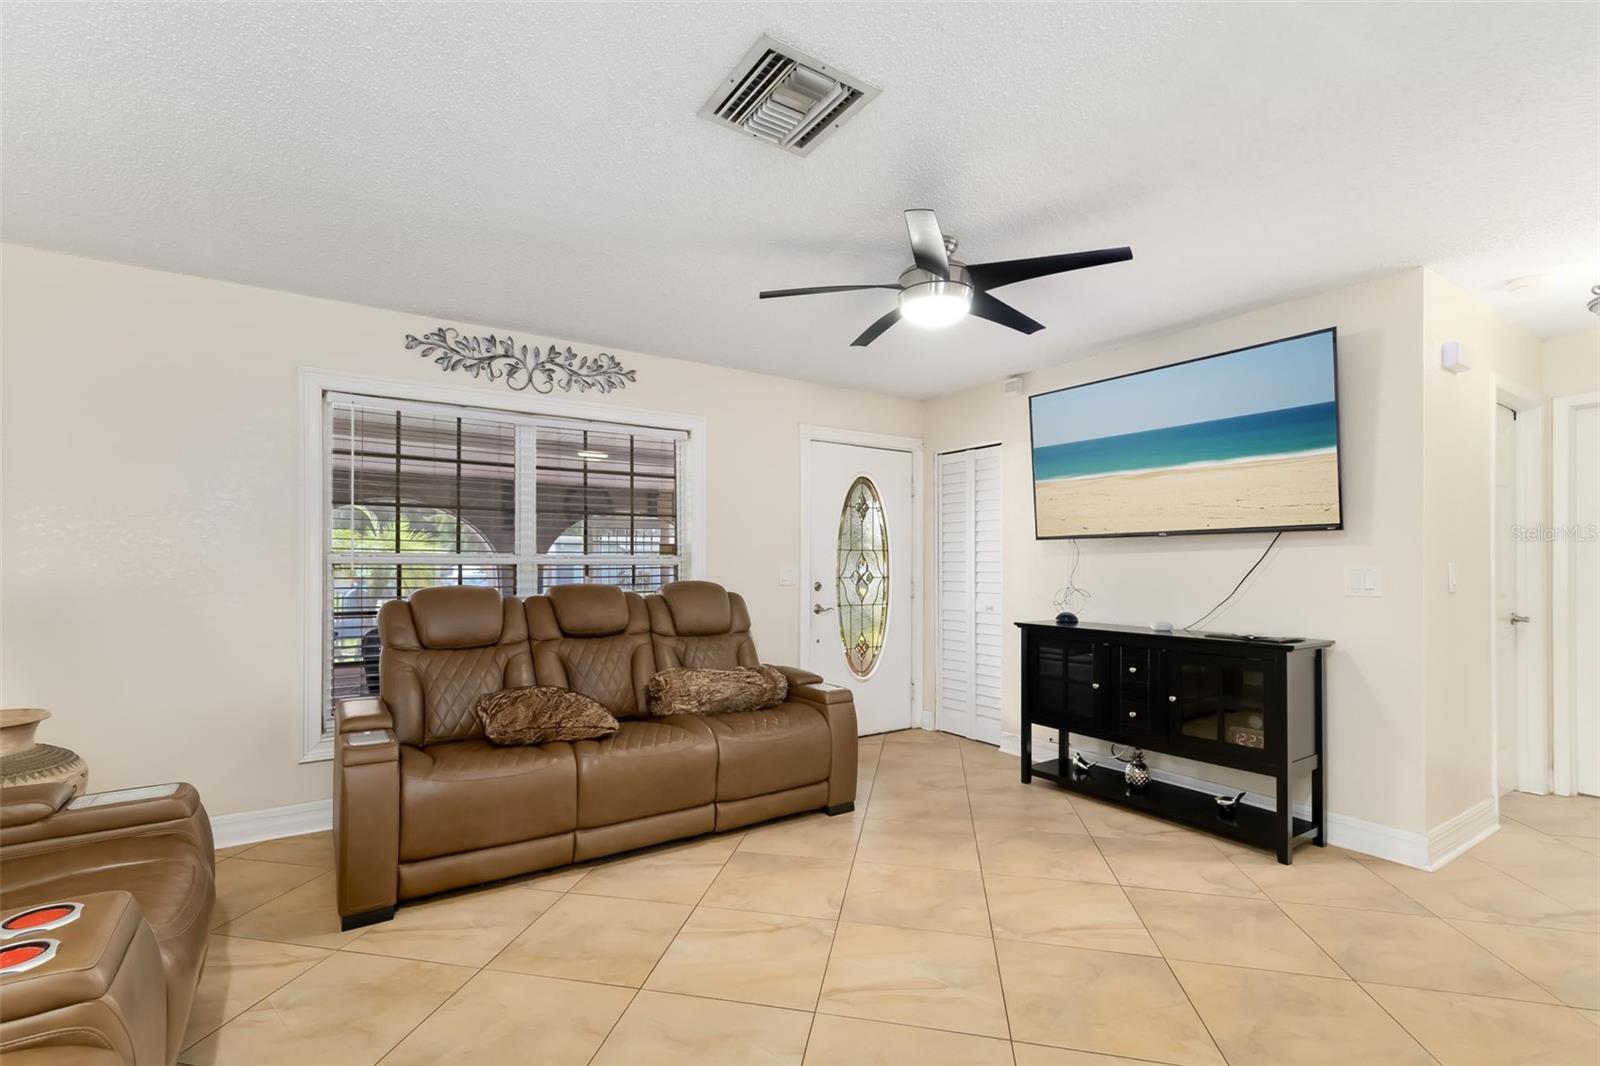
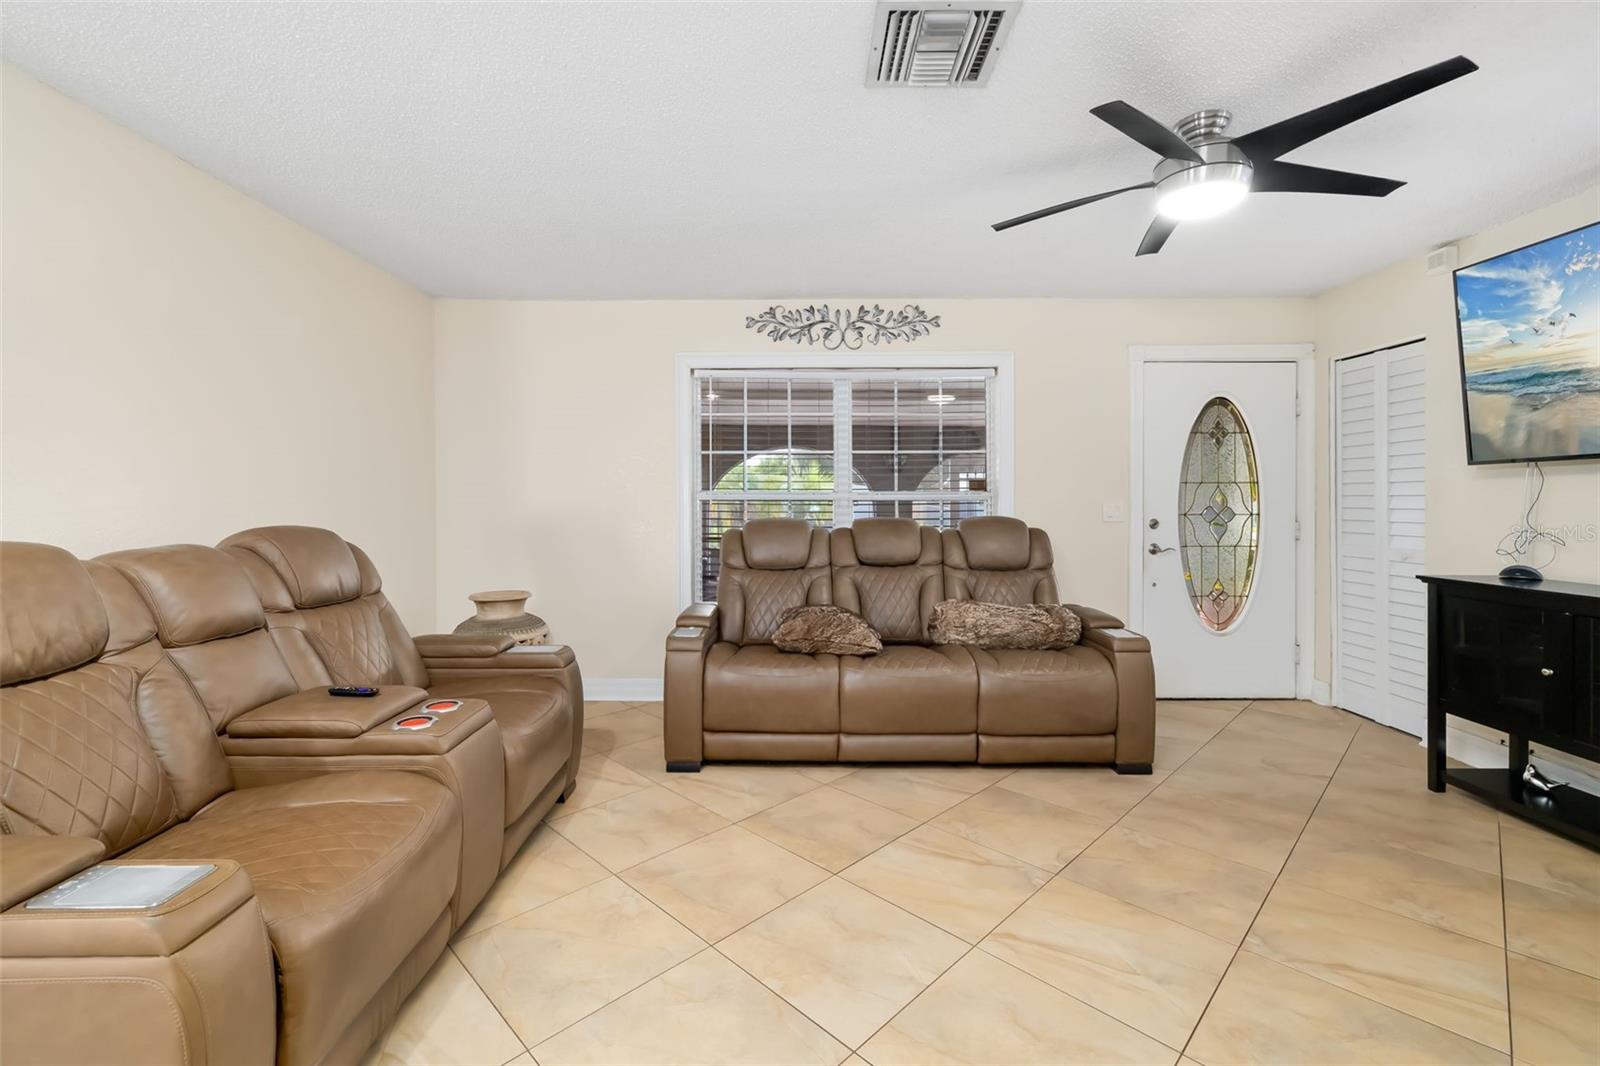
Living room with a brown leather sofa, tiled floor, ceiling fan, and wall-mounted television.
Furnished living room with tan leather recliners, tiled floors, and an oval-glass entry door.
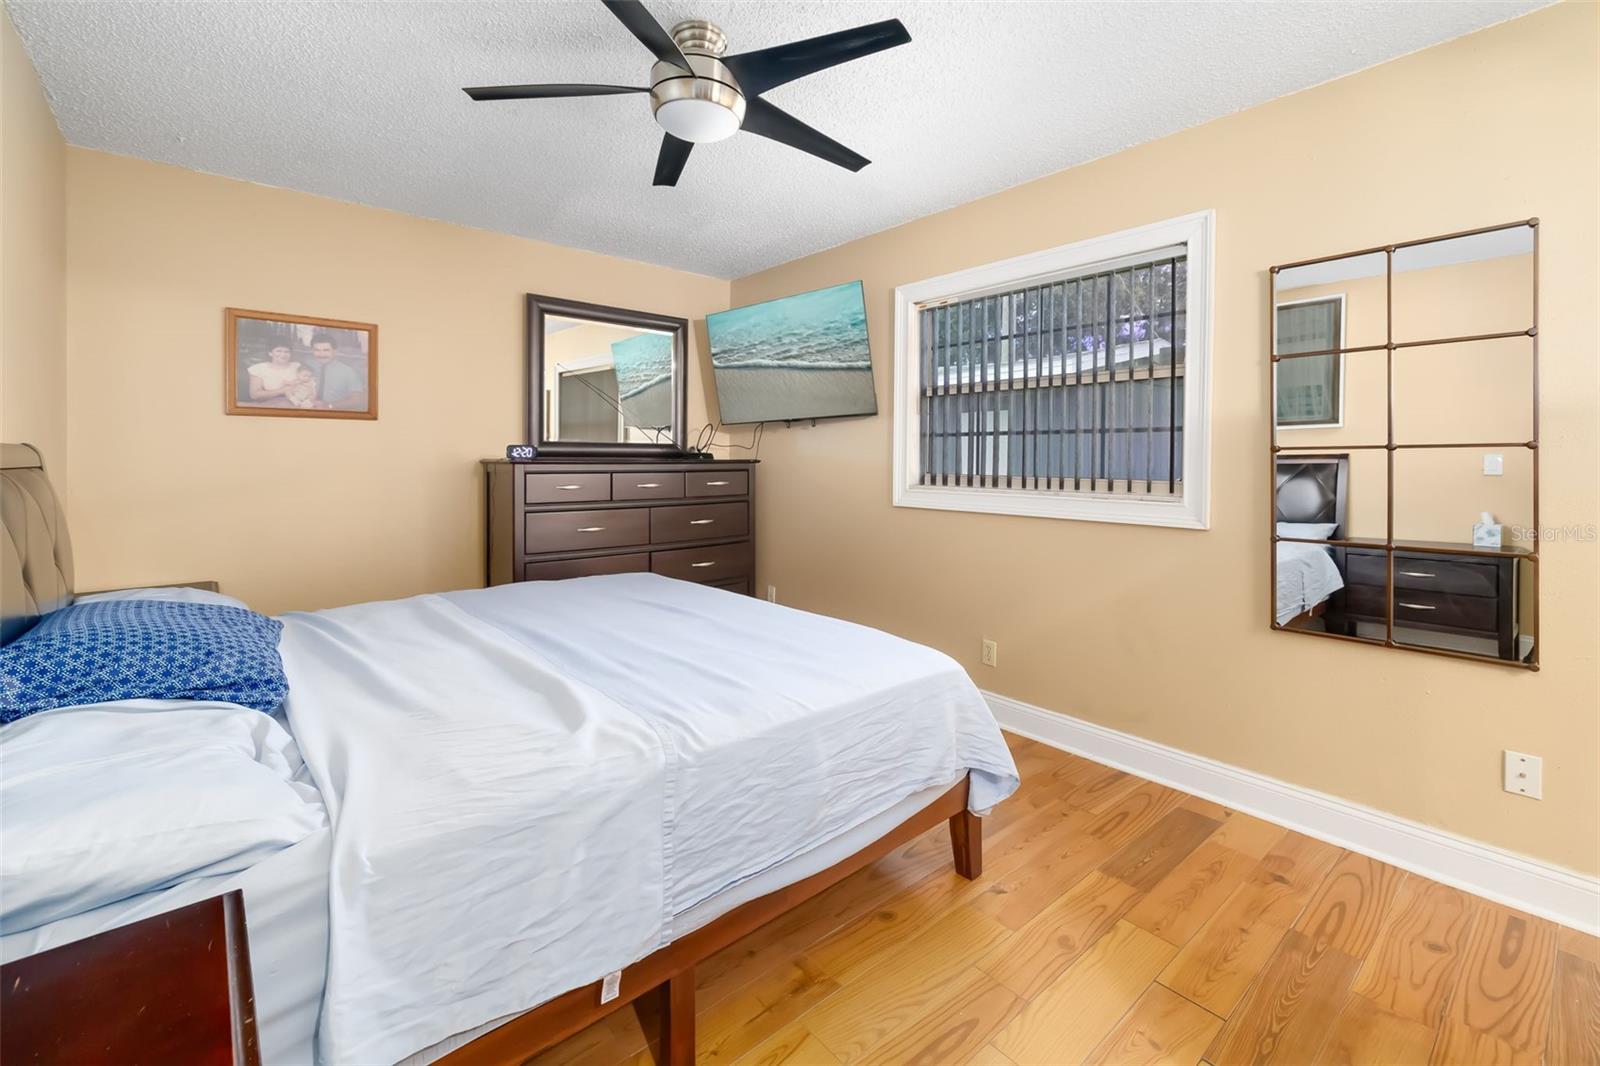
Bedroom with a neatly made bed, wood floors, ceiling fan, and window with vertical blinds.
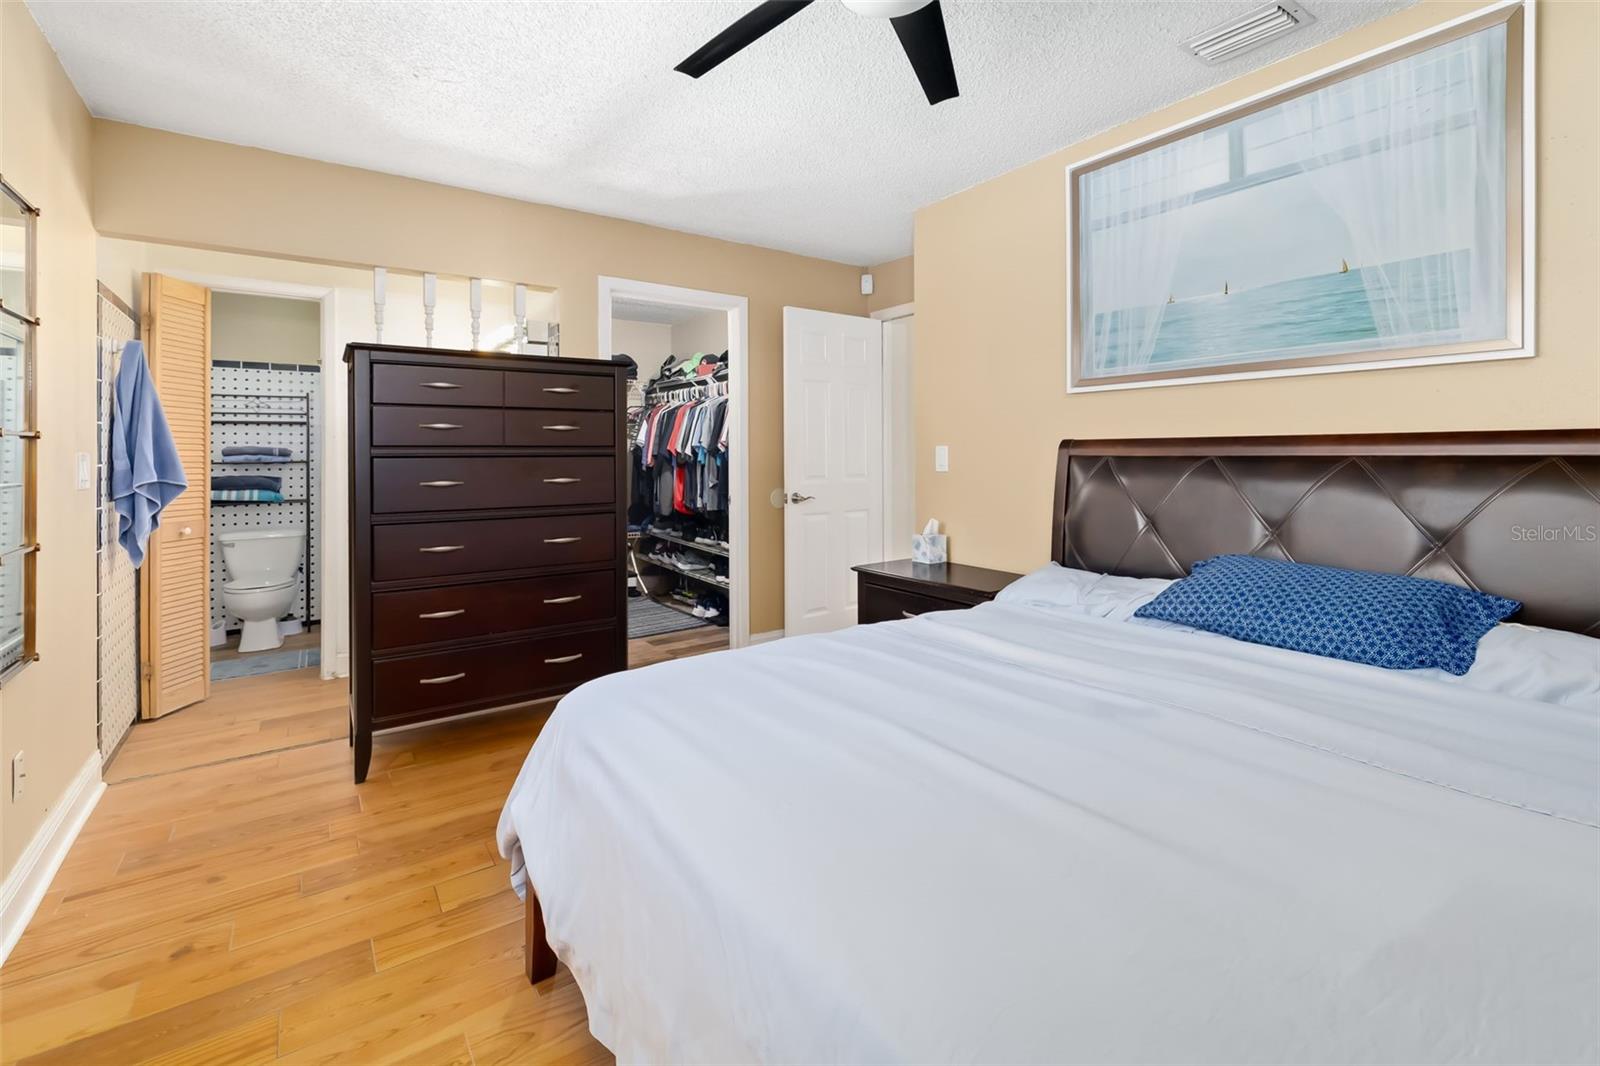
Bedroom with a large bed, dark wood dresser, and open closet beside an ensuite bathroom.
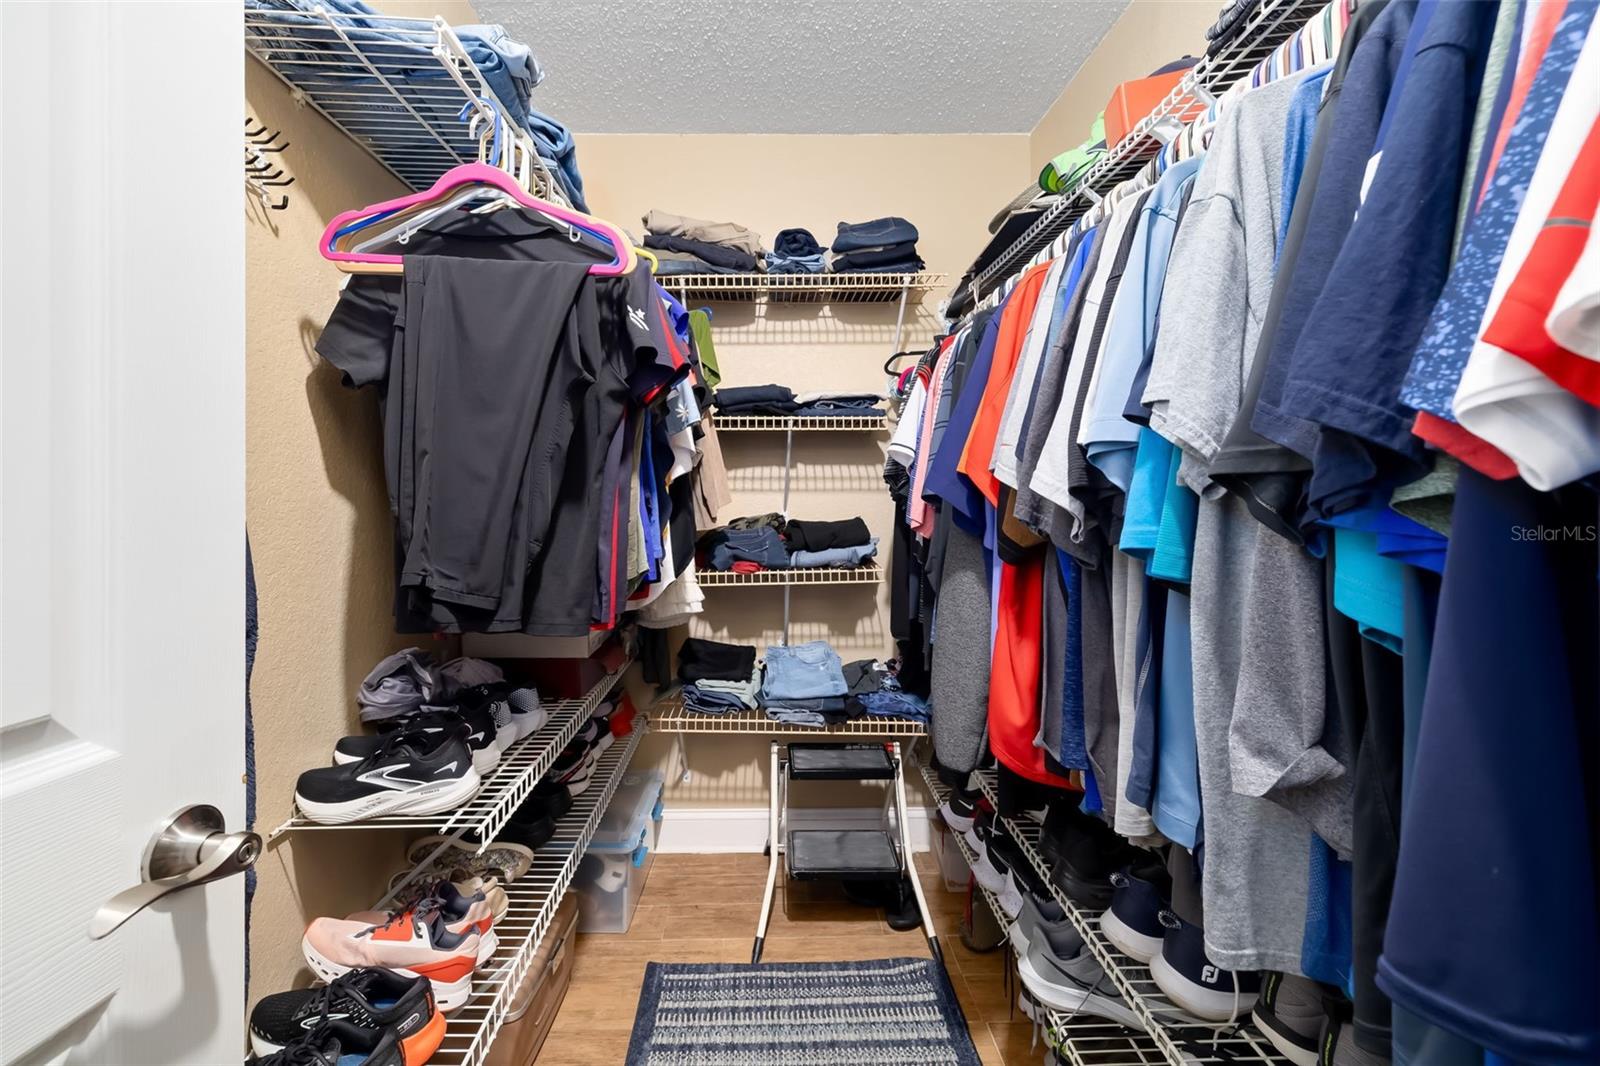
Walk-in closet with organized clothing, shoes, wire shelving, and a small step stool.
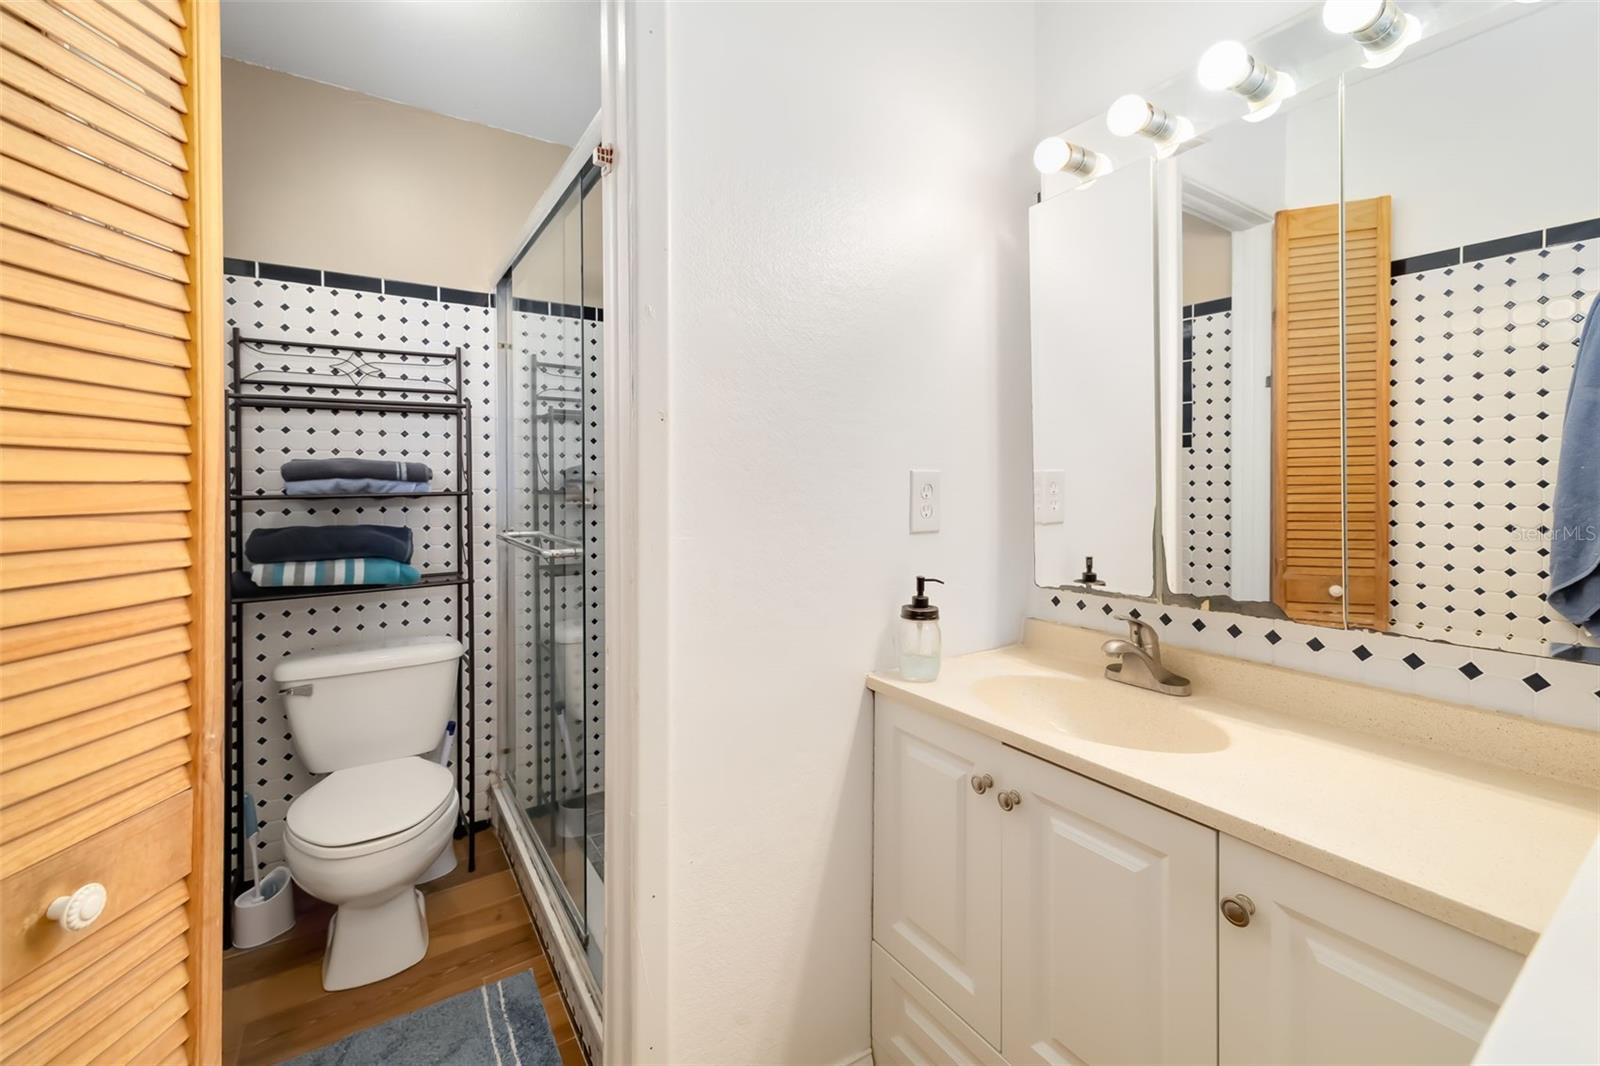
Bathroom with glass shower, black-and-white tile, and a long vanity with mirrored lighting.
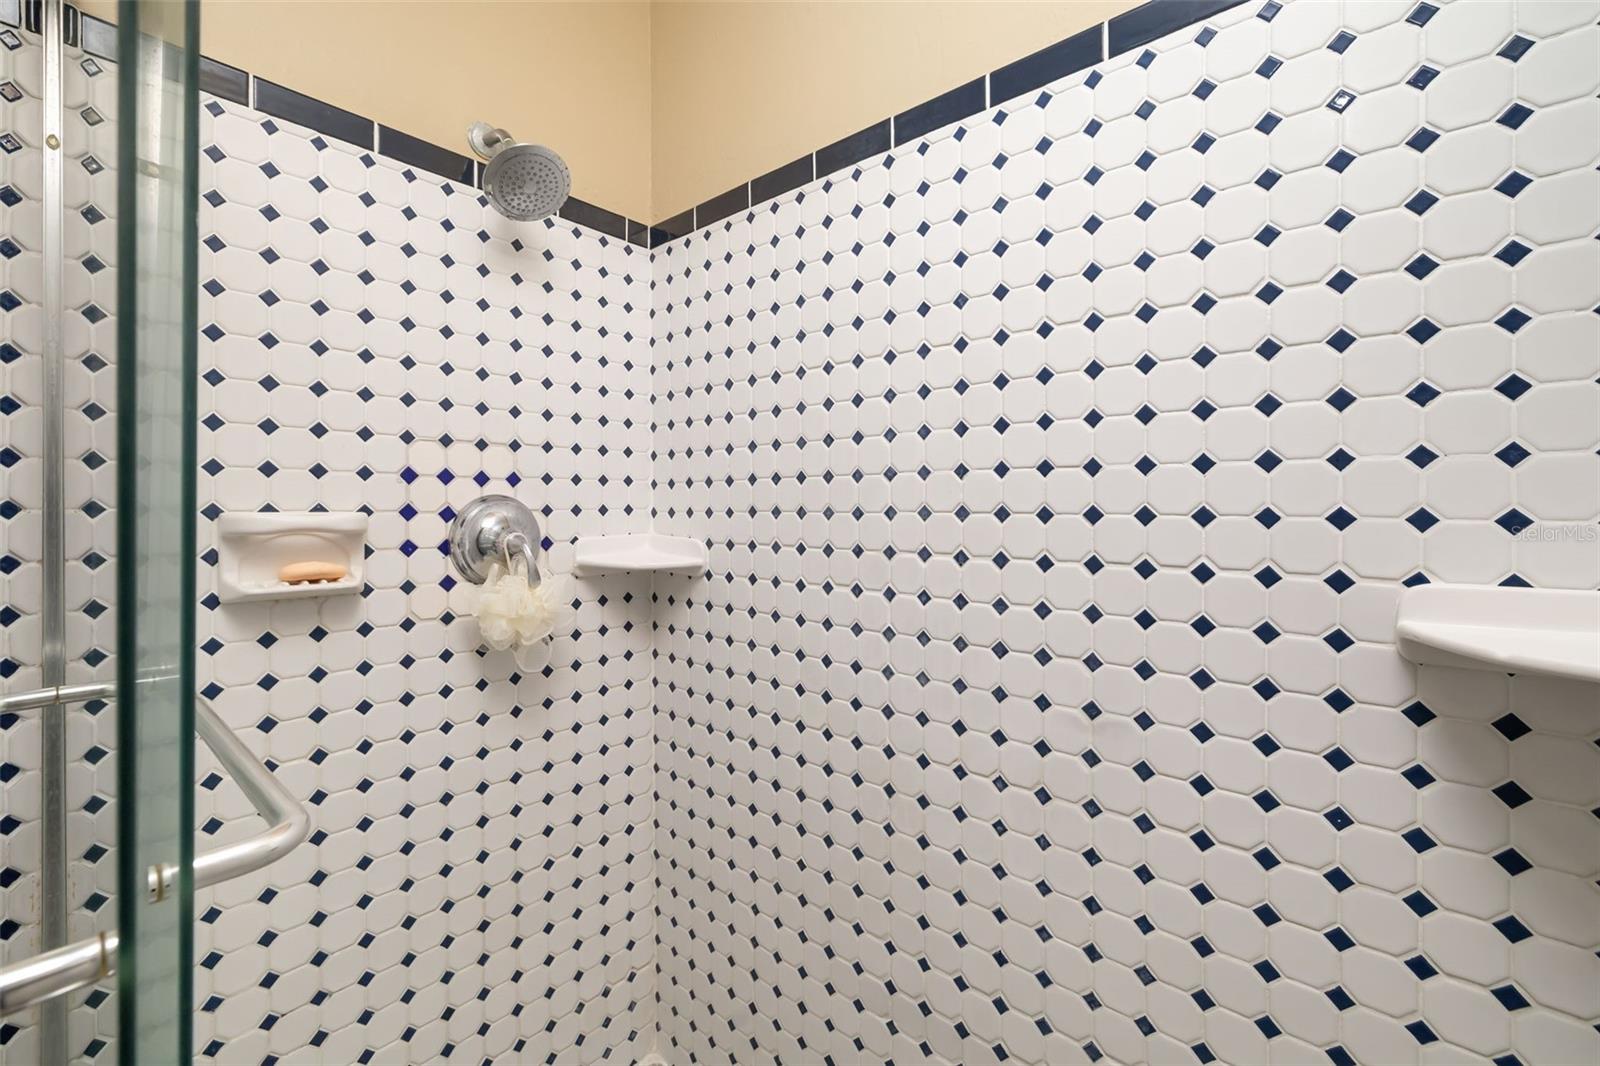
Tiled shower with a glass enclosure, chrome fixtures, and white-and-navy geometric wall tile.
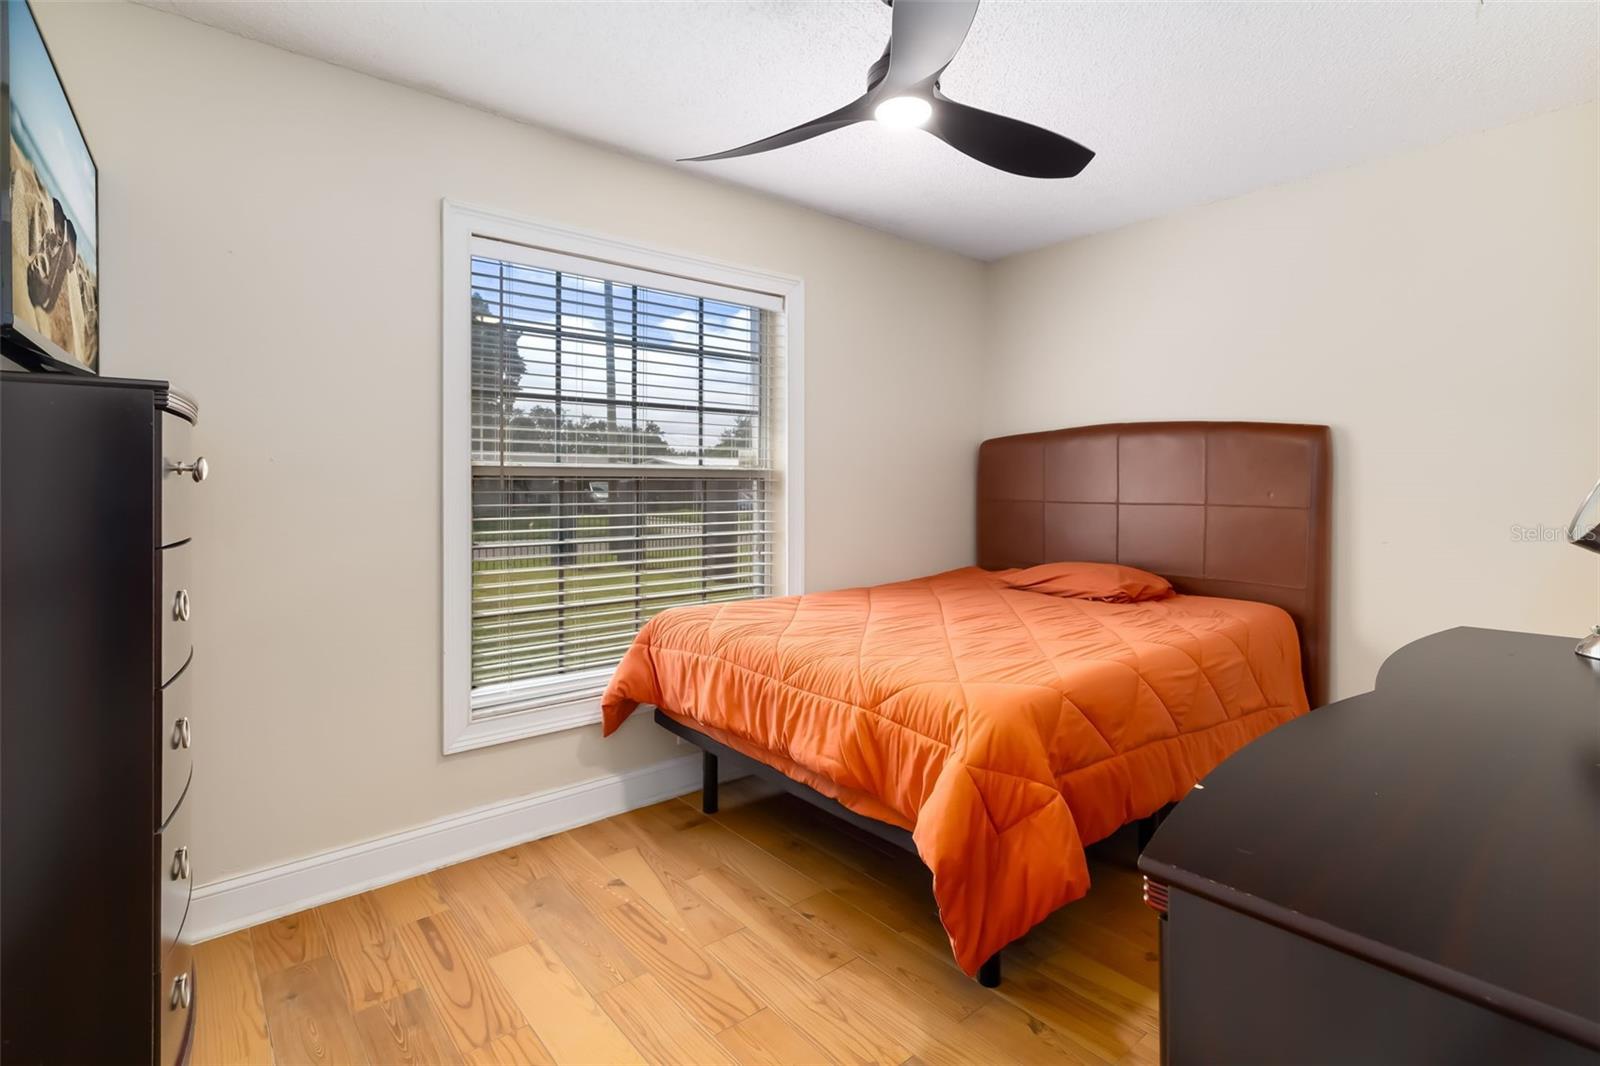
Bedroom with an orange quilted bed, wood flooring, and a window with horizontal blinds.
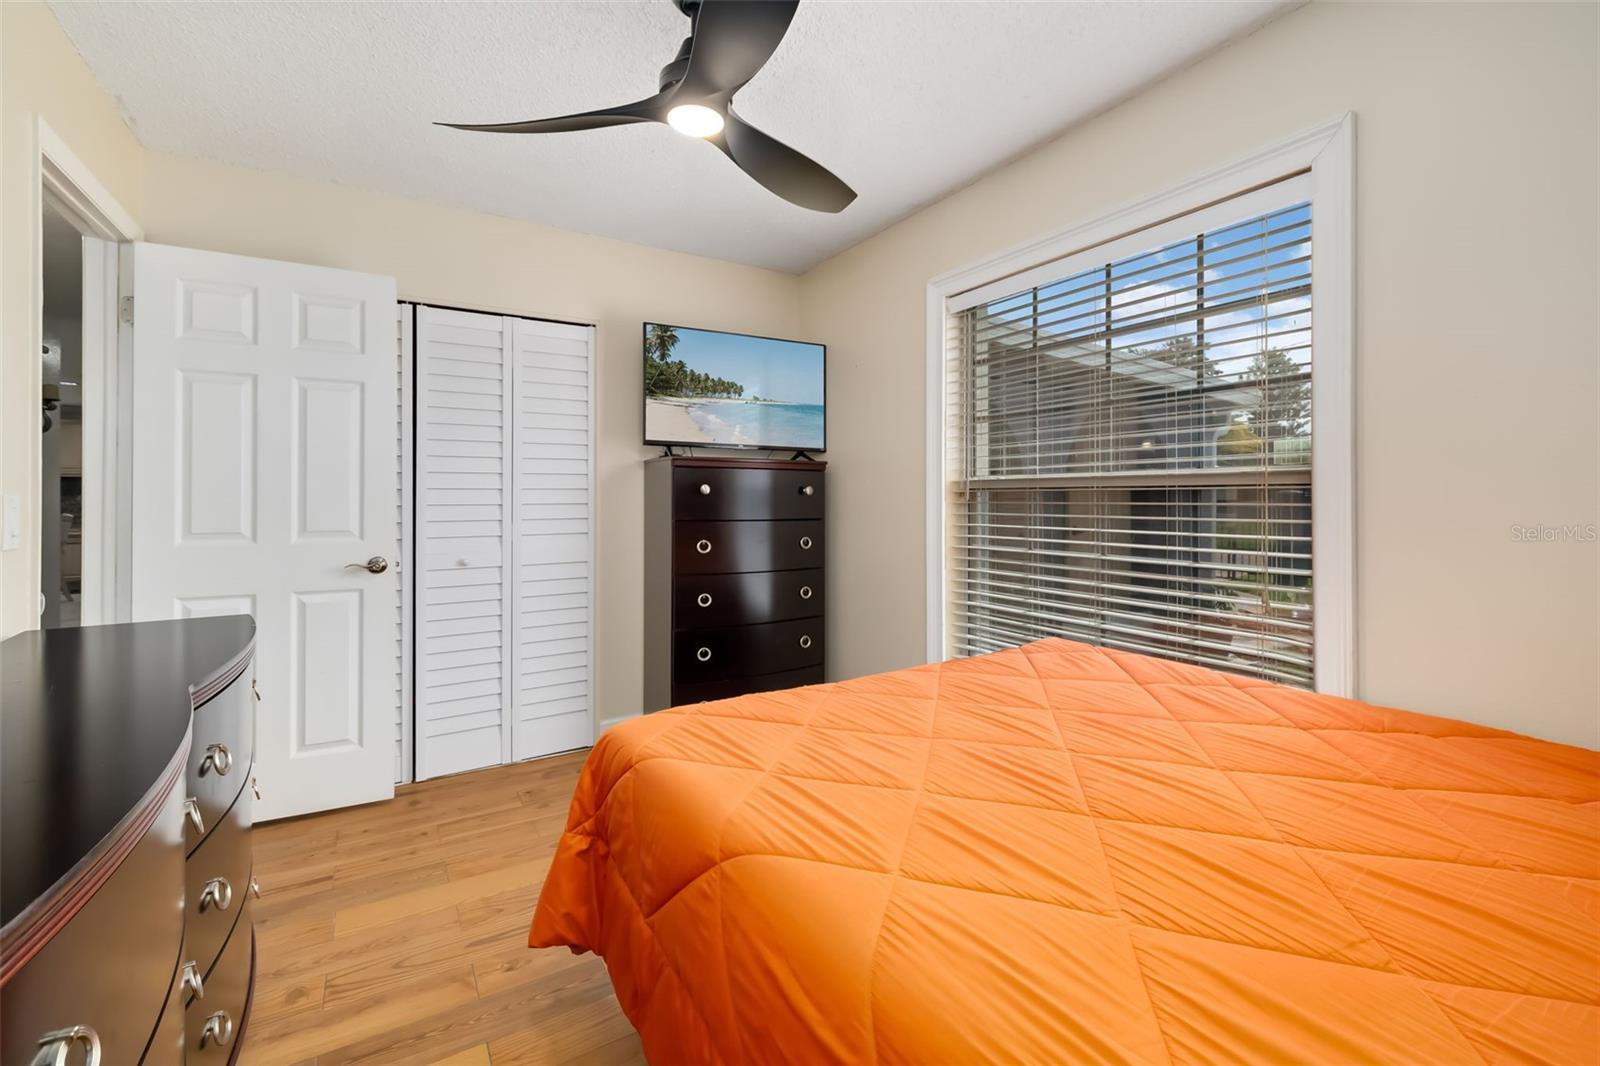
Bedroom with a bright orange quilt, dark dresser, ceiling fan, and wide window with blinds.
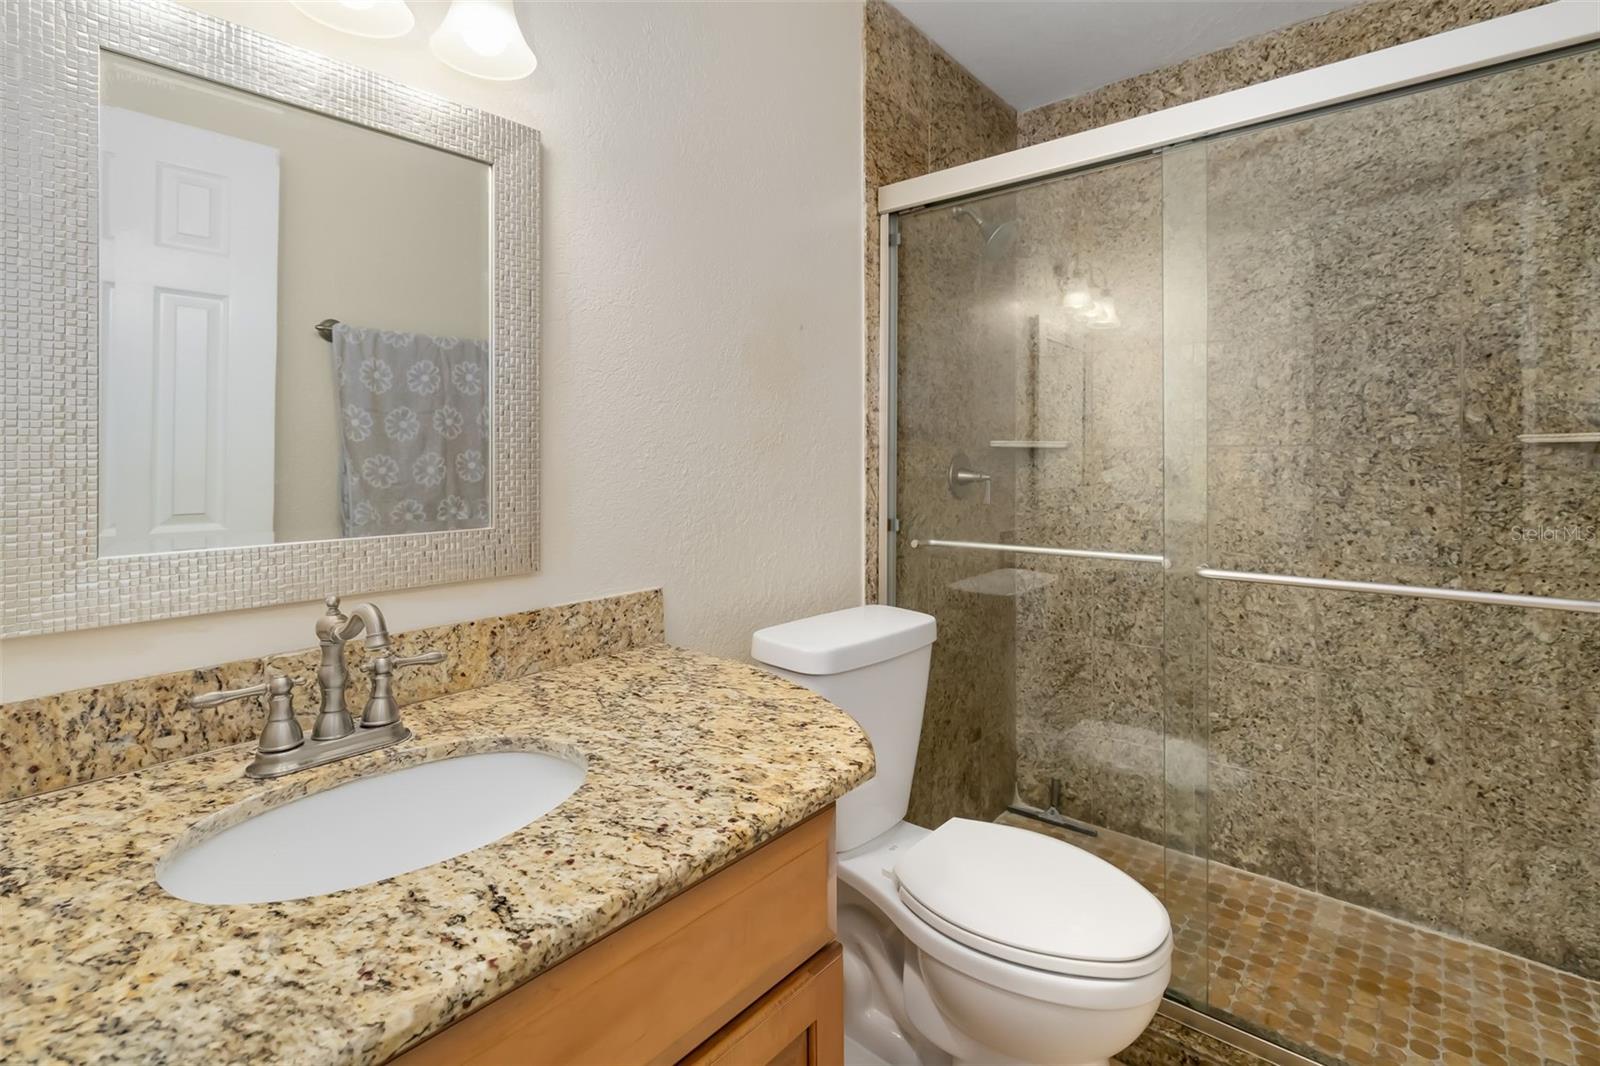
Bathroom with a granite vanity, framed mirror, toilet, and glass-enclosed shower.
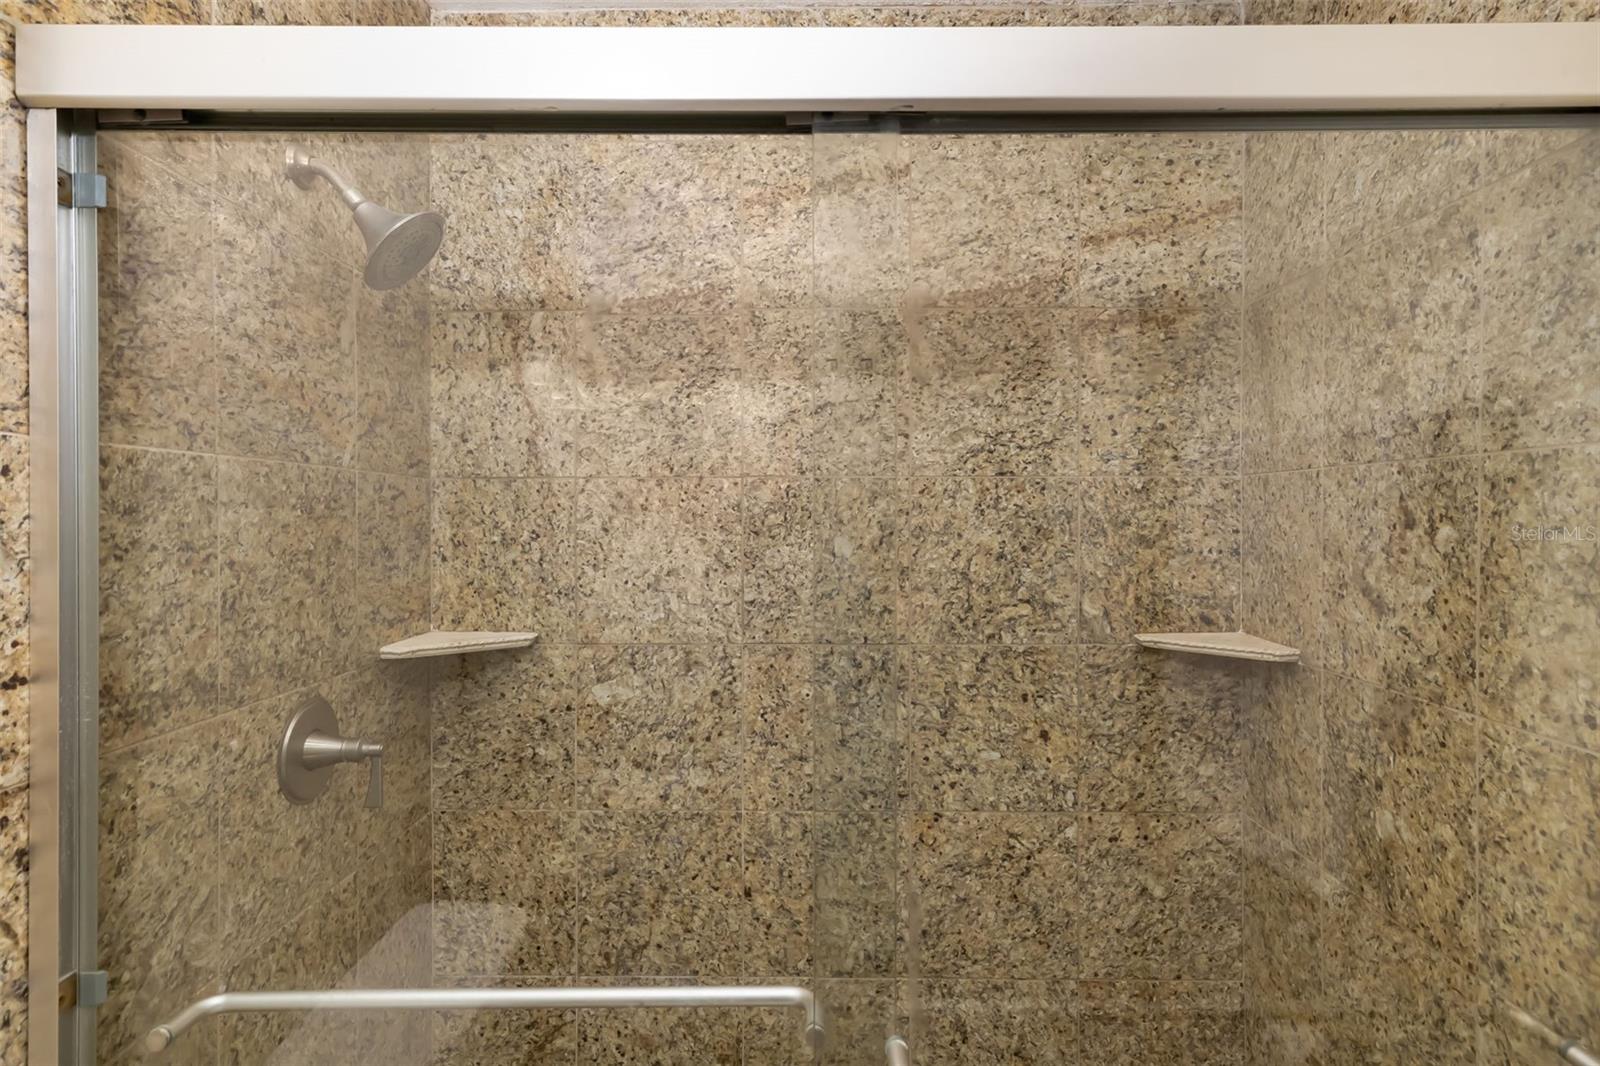
Walk-in shower with tan stone tile, glass enclosure, and corner shelves.
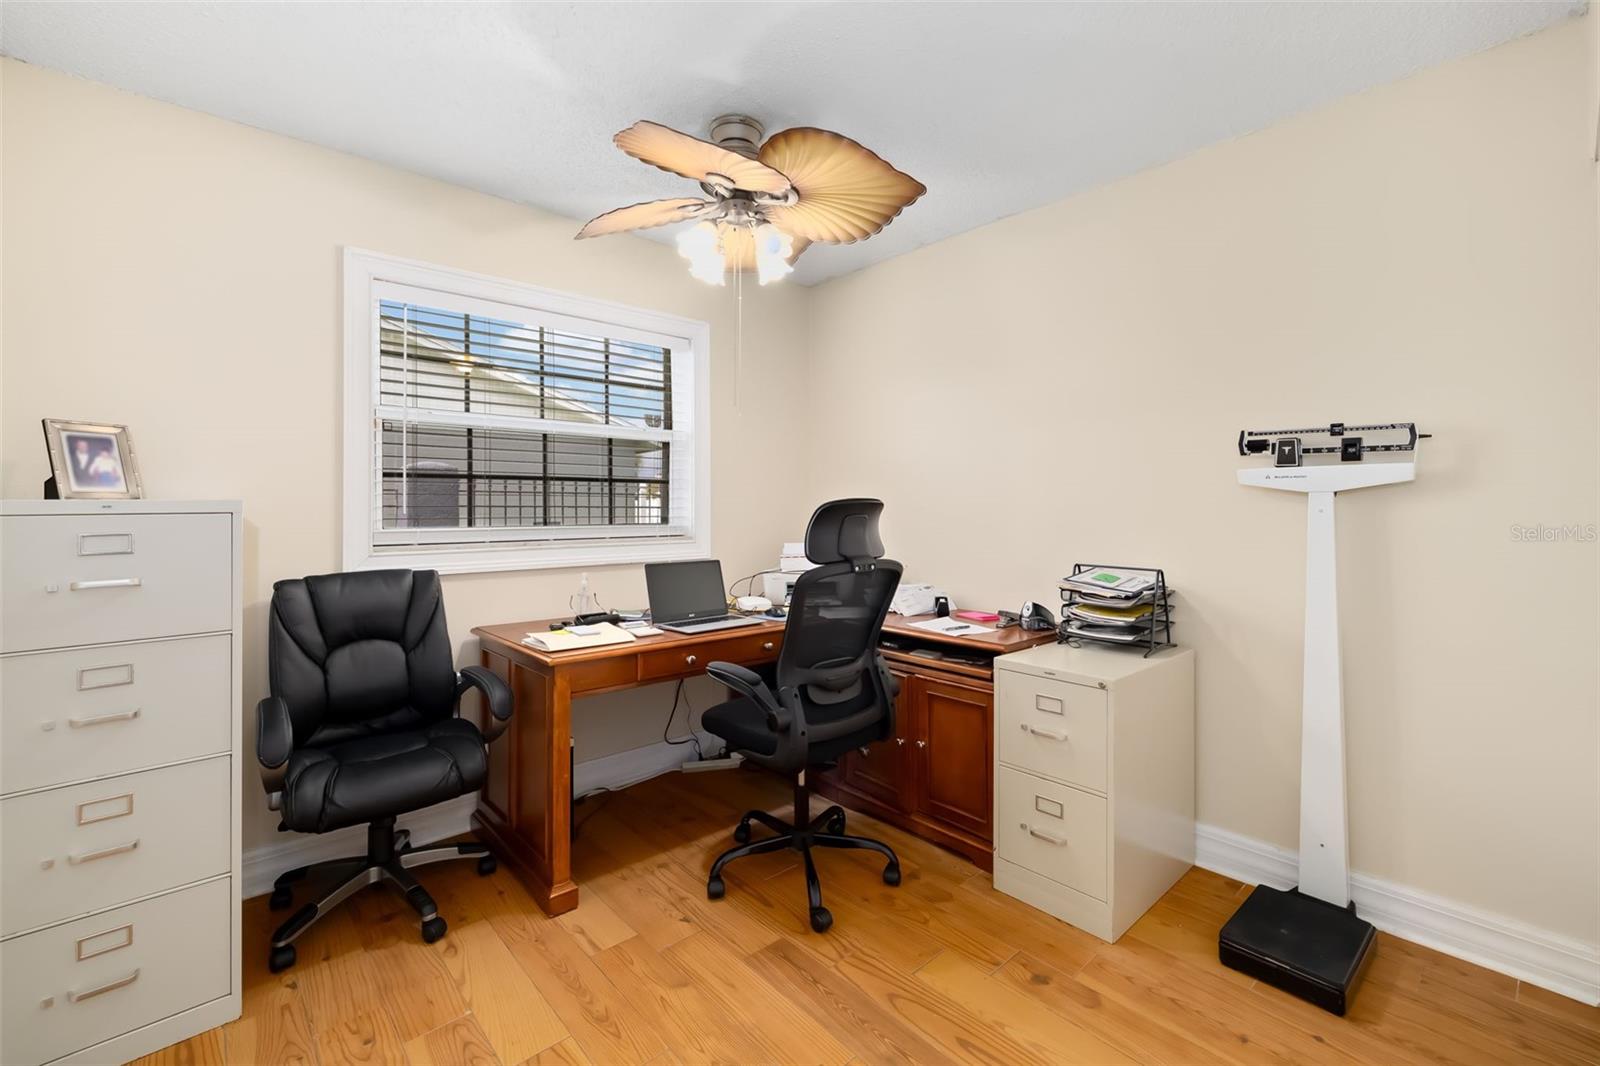
Home office with a wooden corner desk, two black chairs, and a ceiling fan.
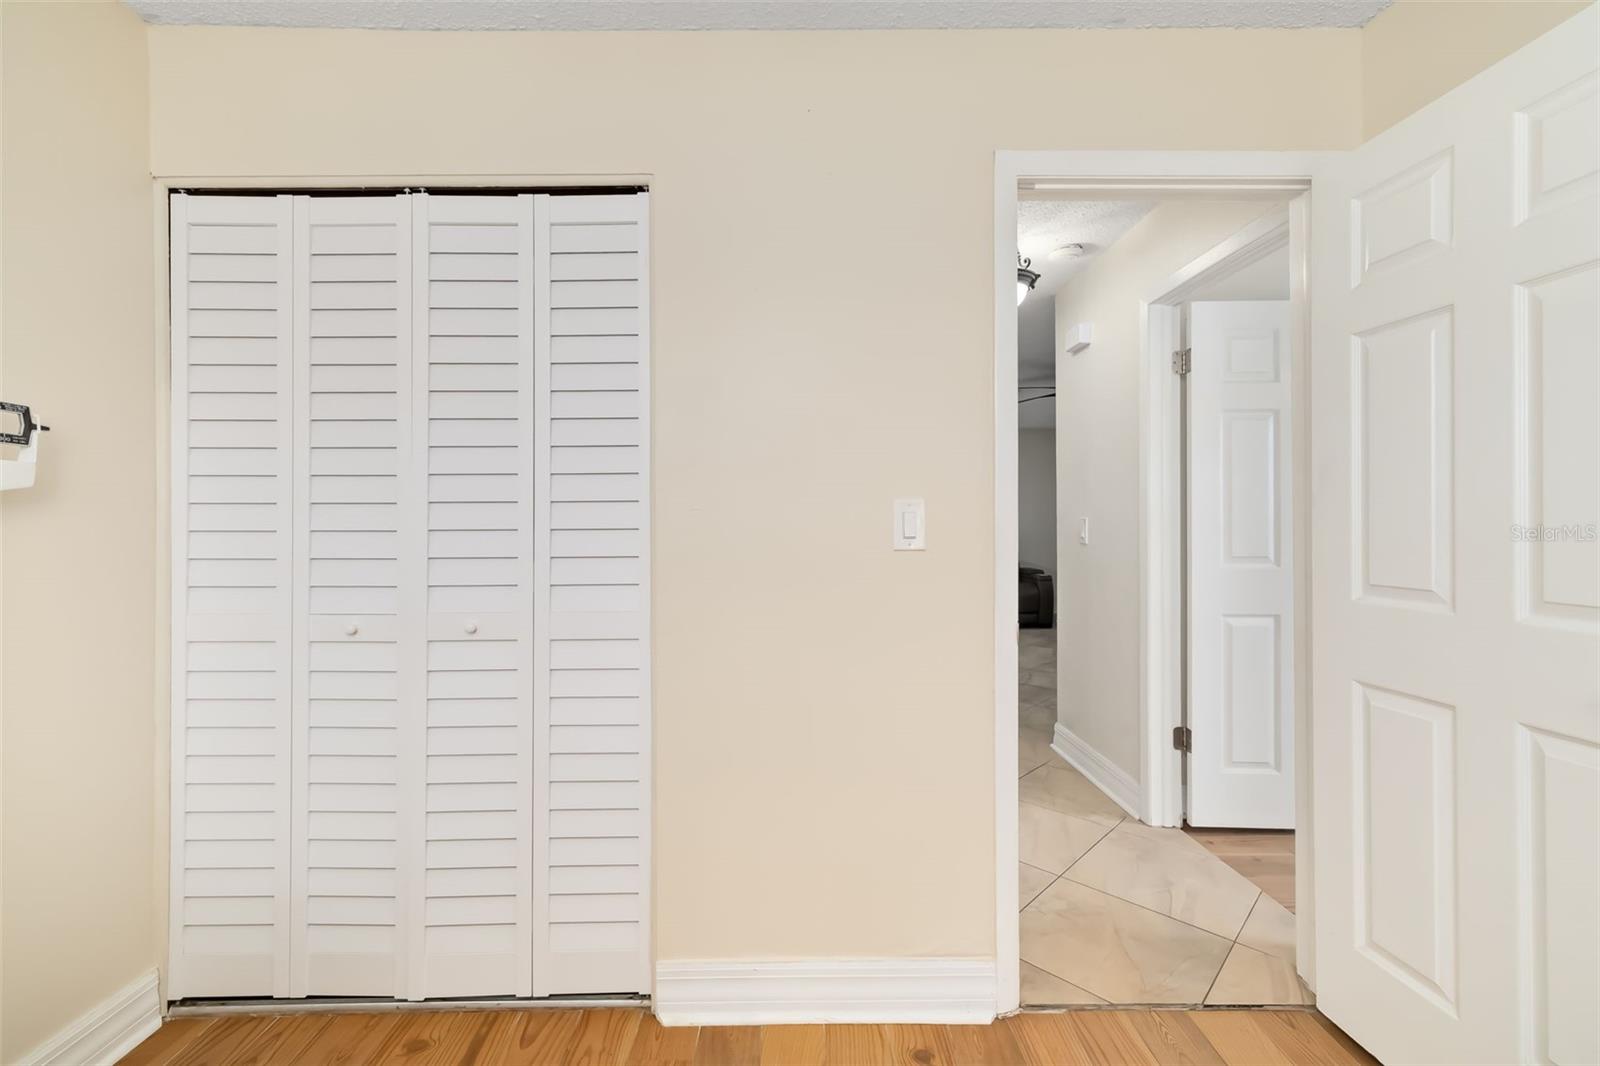
Interior with white louvered closet doors beside an open doorway and tile flooring.
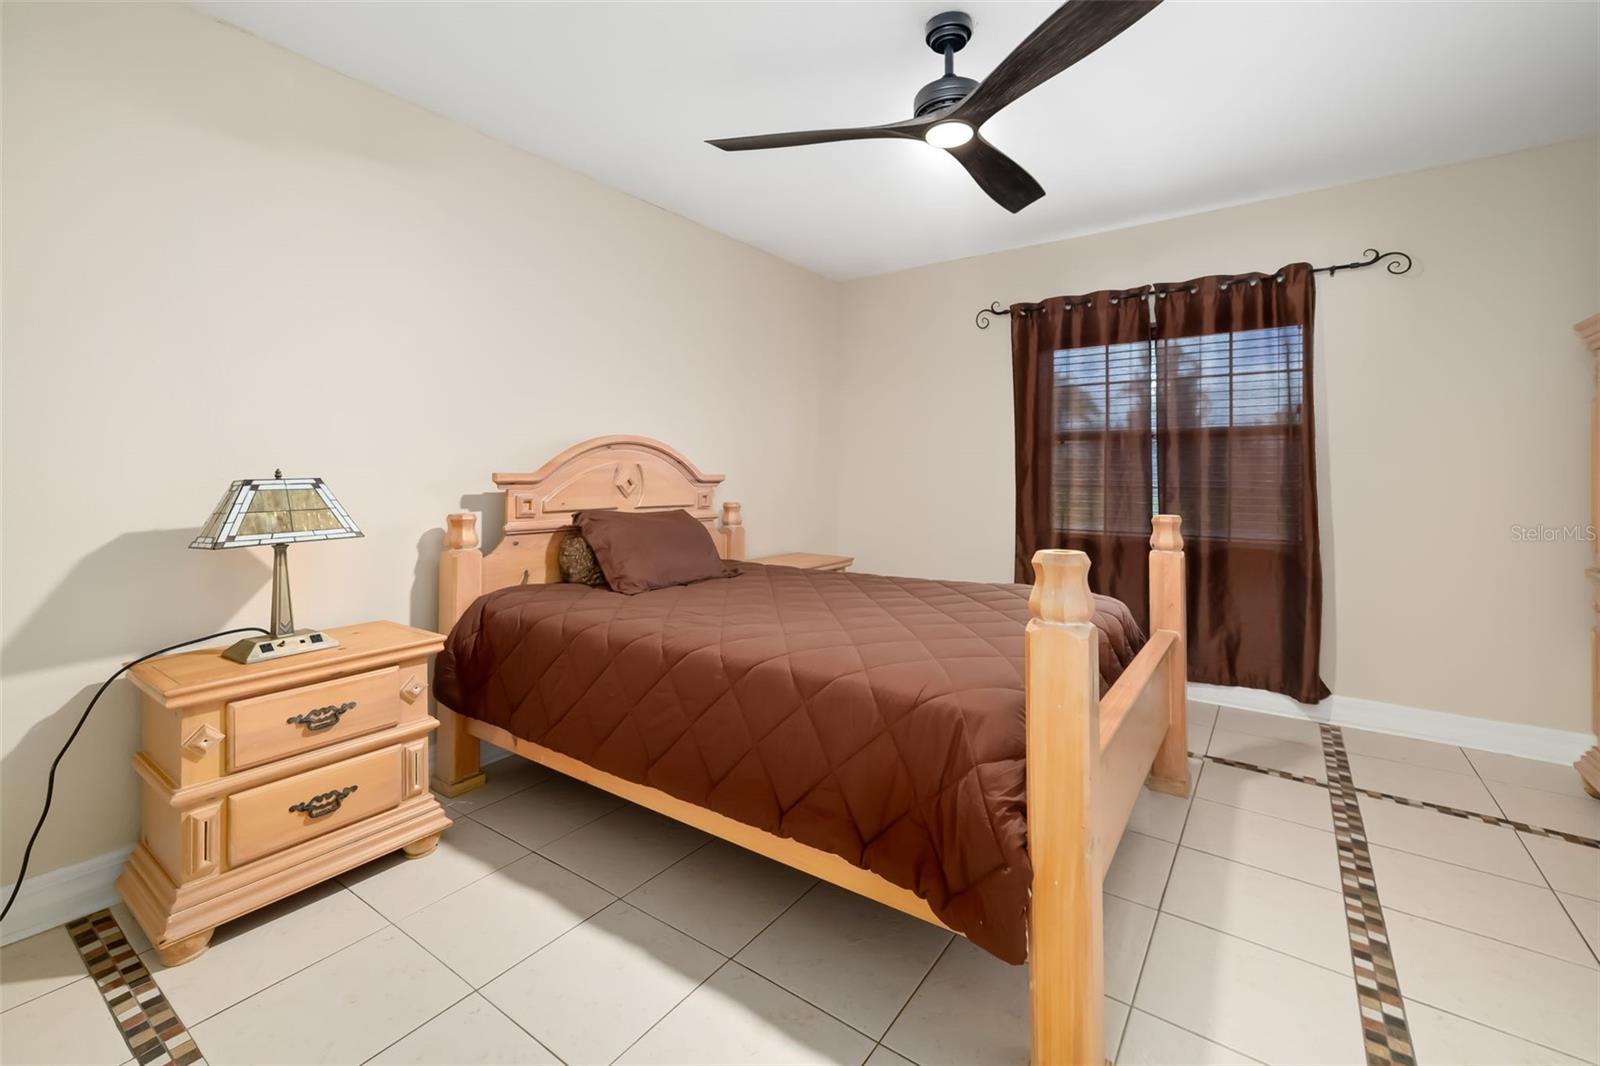
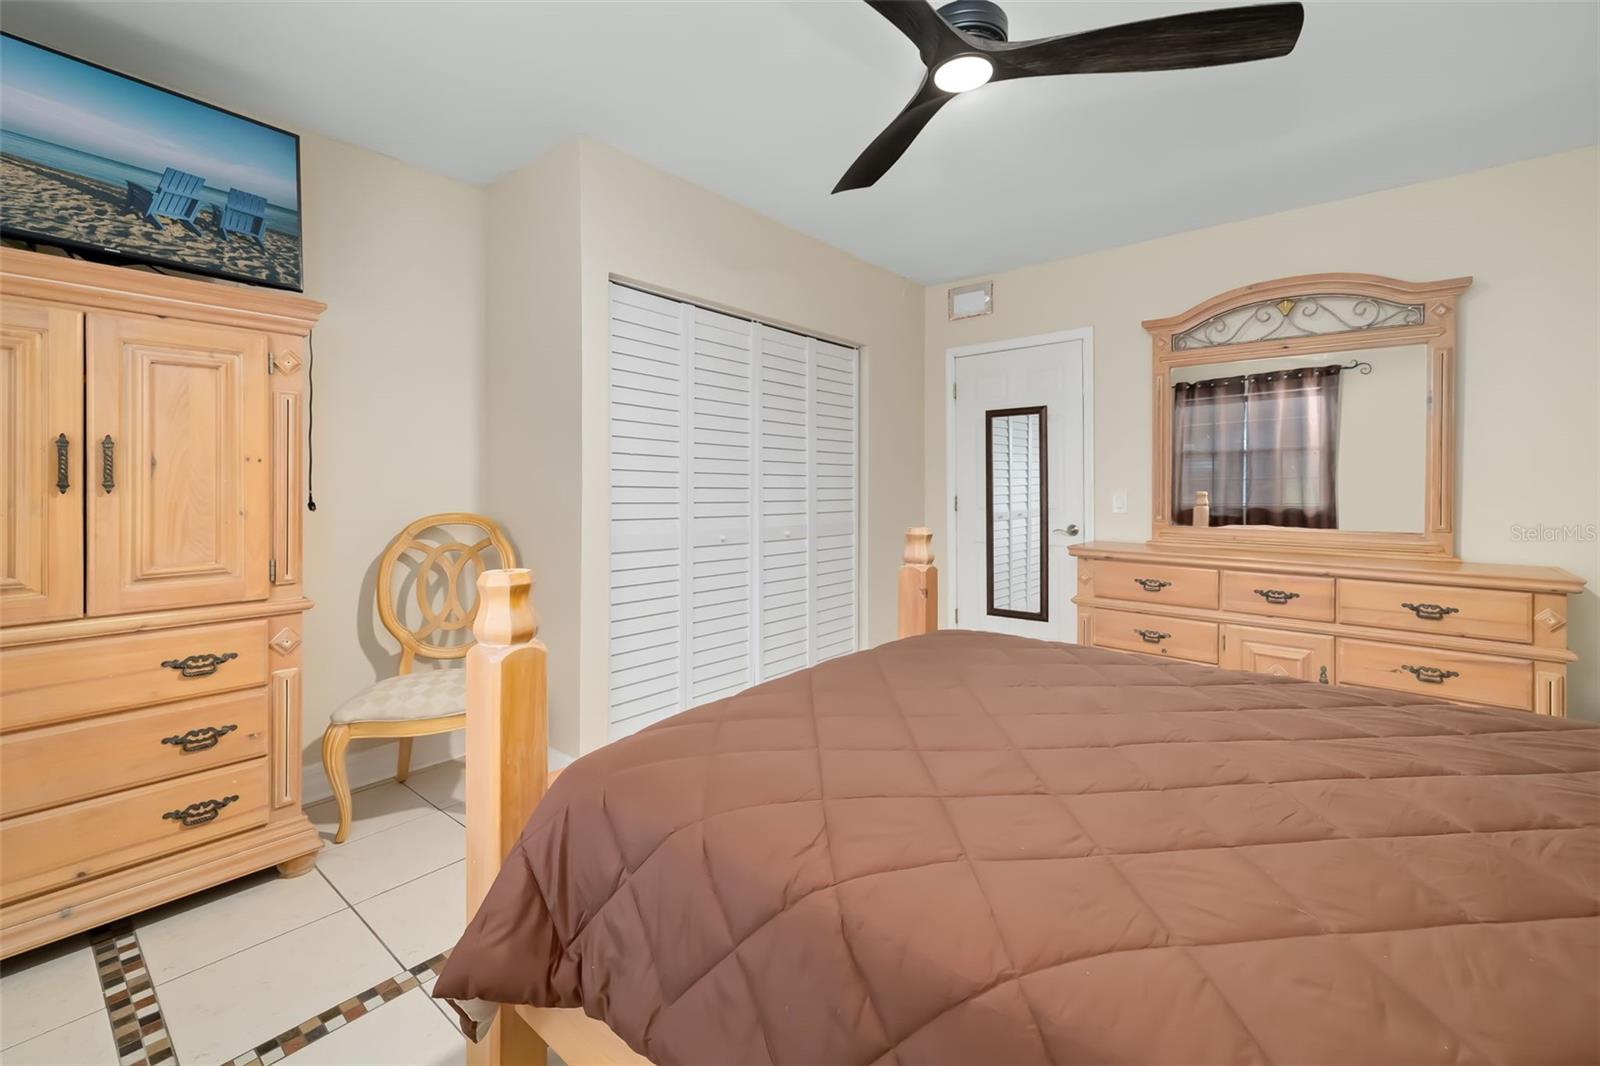
Bedroom with a wooden bed, brown bedding, tiled floor, and ceiling fan.
Furnished bedroom with a brown quilted bed, light wood furniture, and white louvered closet doors.
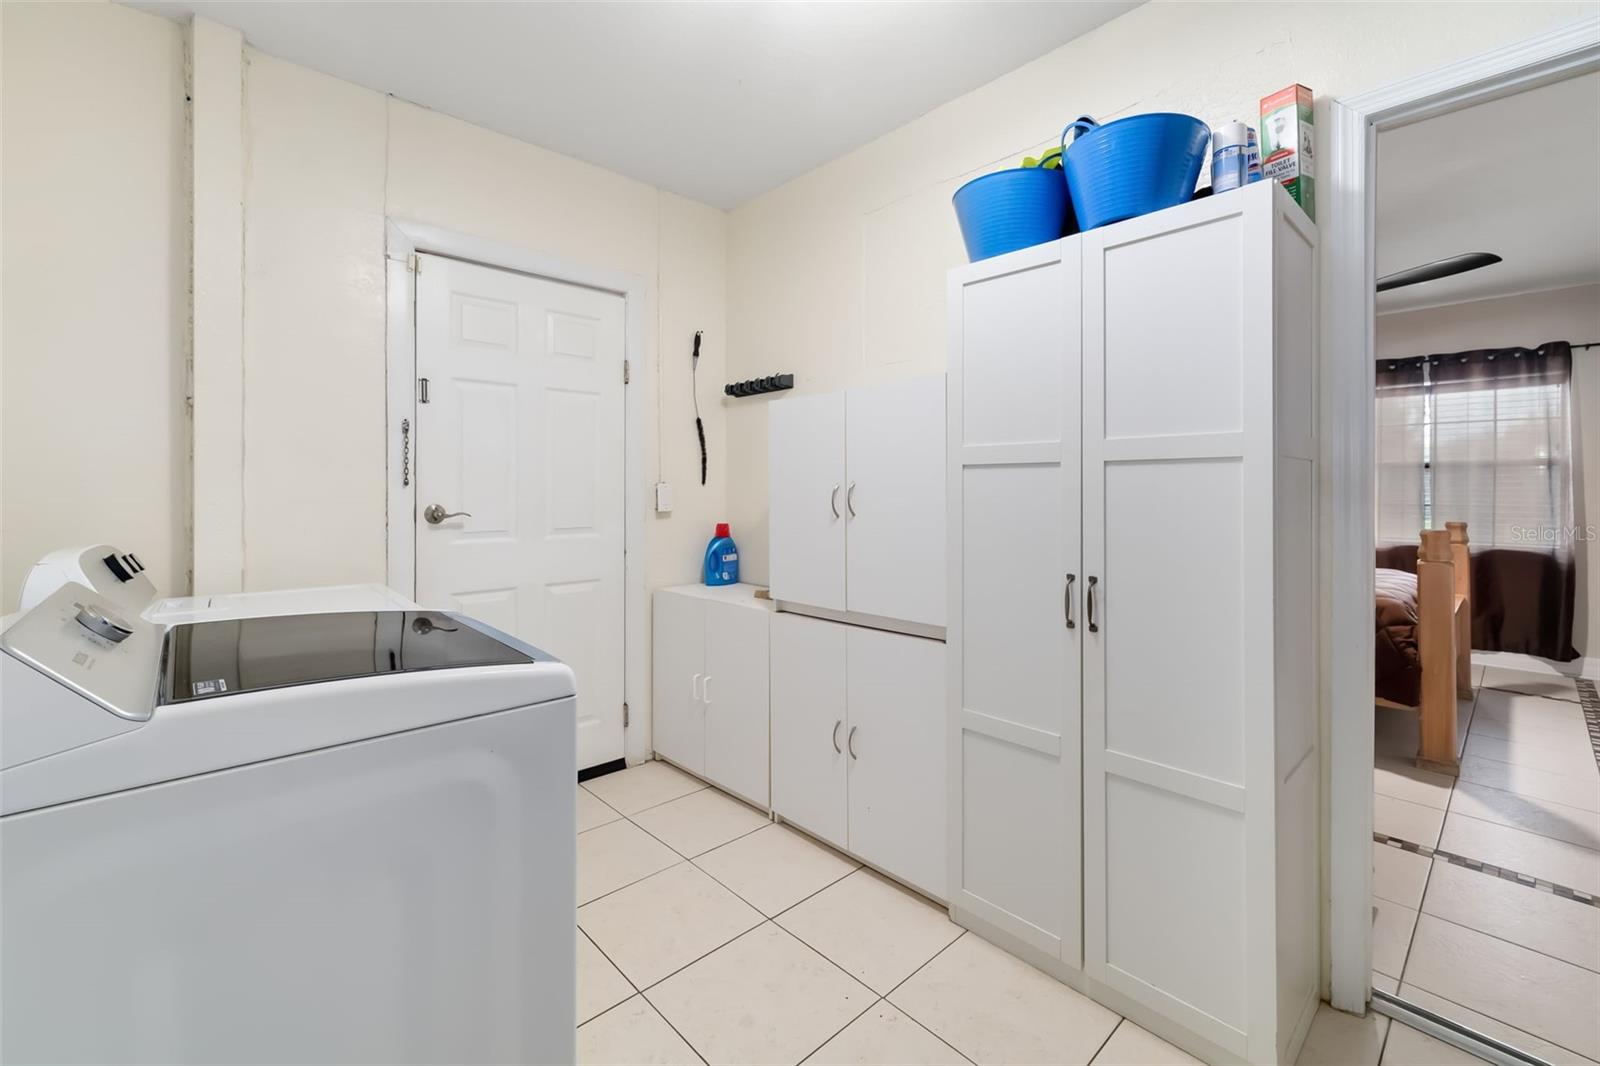
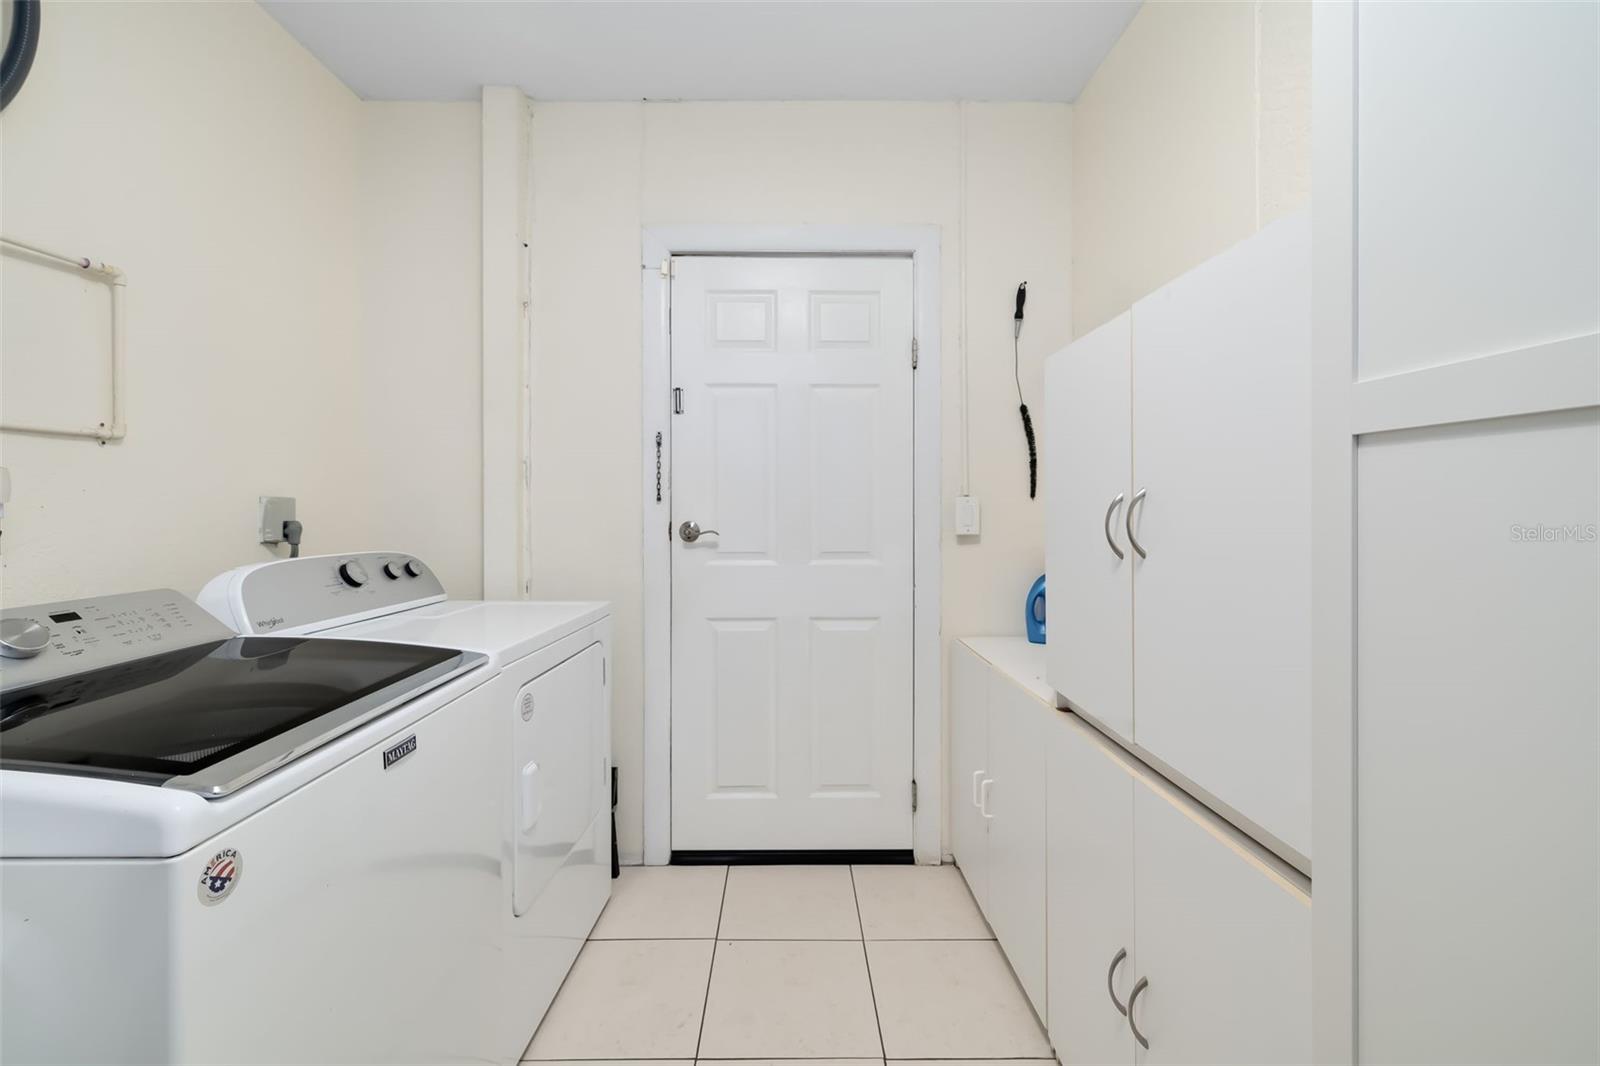
Laundry room with a top-load washer and white storage cabinets.
Laundry room with a washer and dryer, white storage cabinets, and a tiled floor.
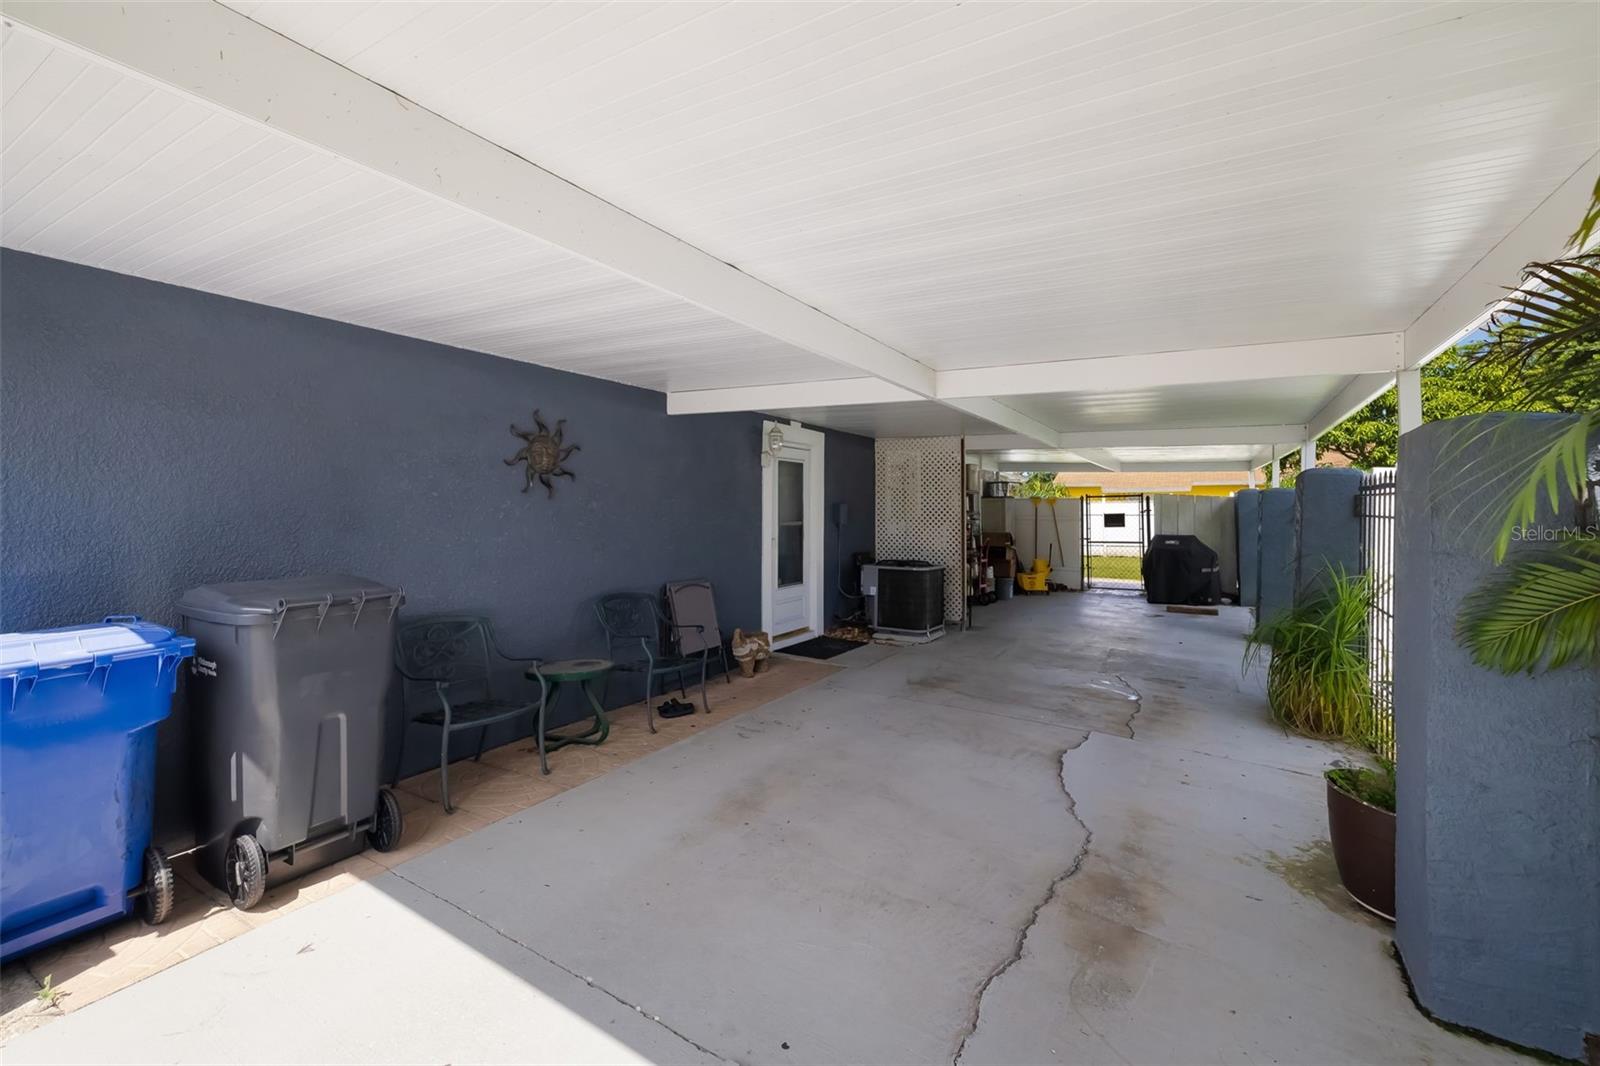
Covered carport and driveway beside a blue house, with outdoor chairs and storage bins.
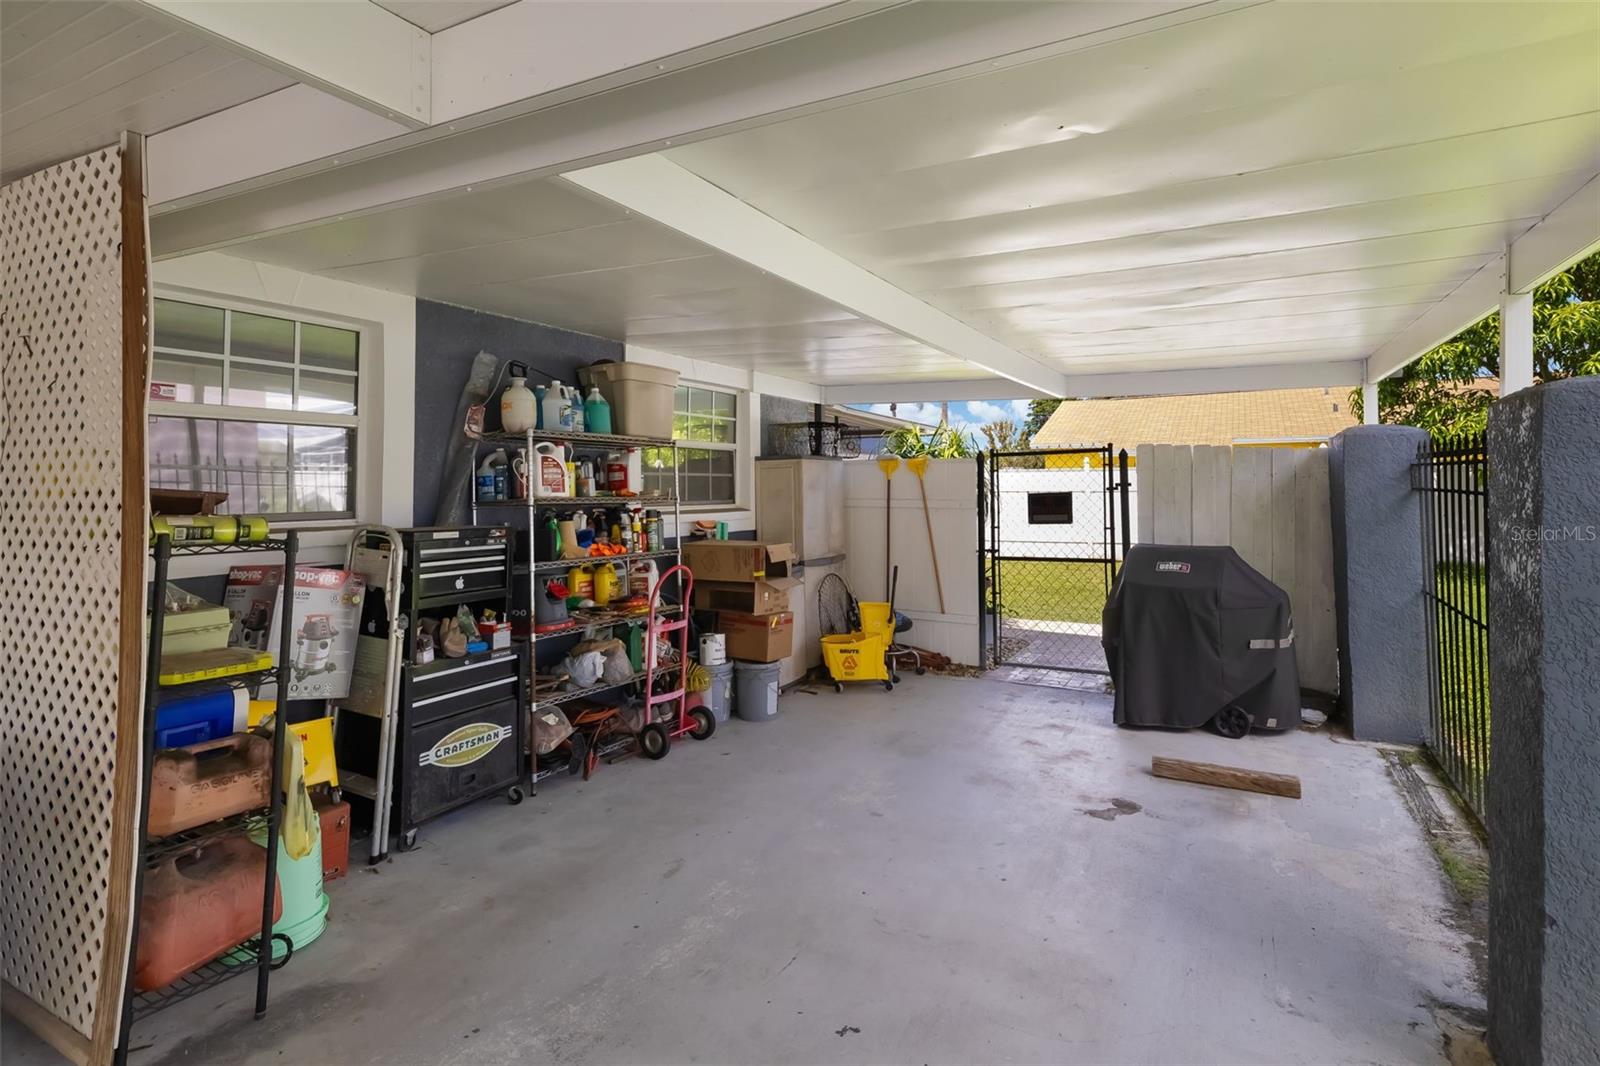
Covered carport with storage shelves, a concrete floor, and a gate at the far end.
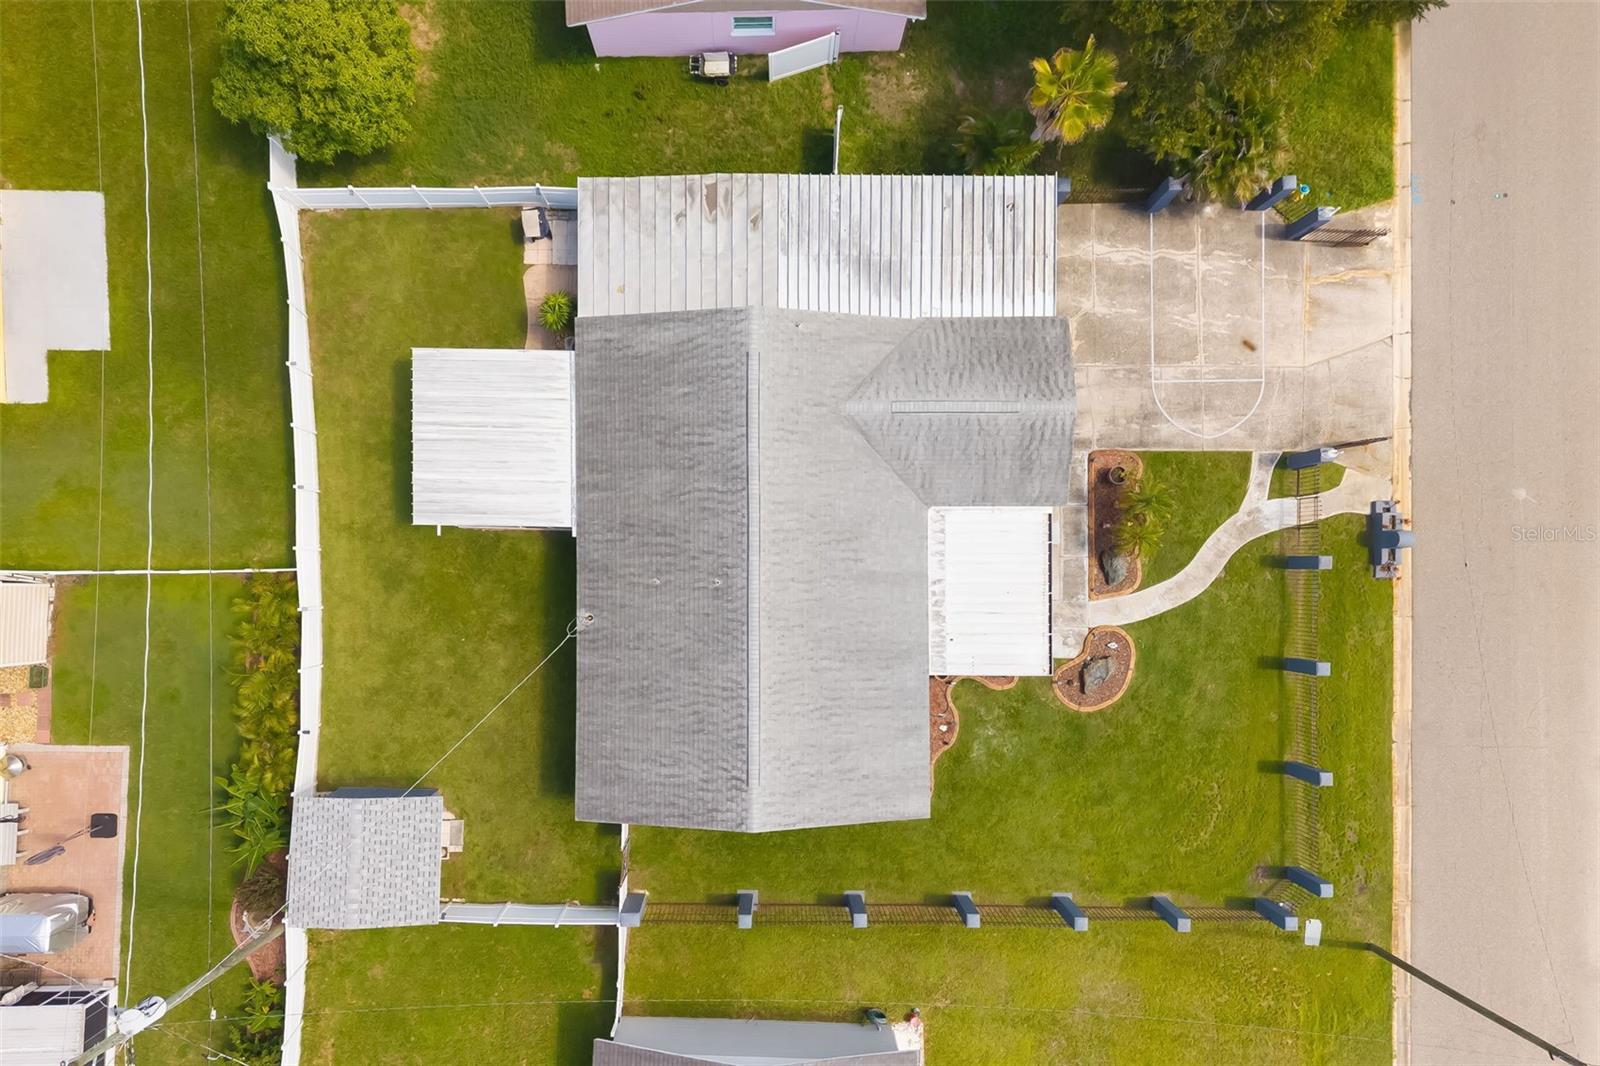
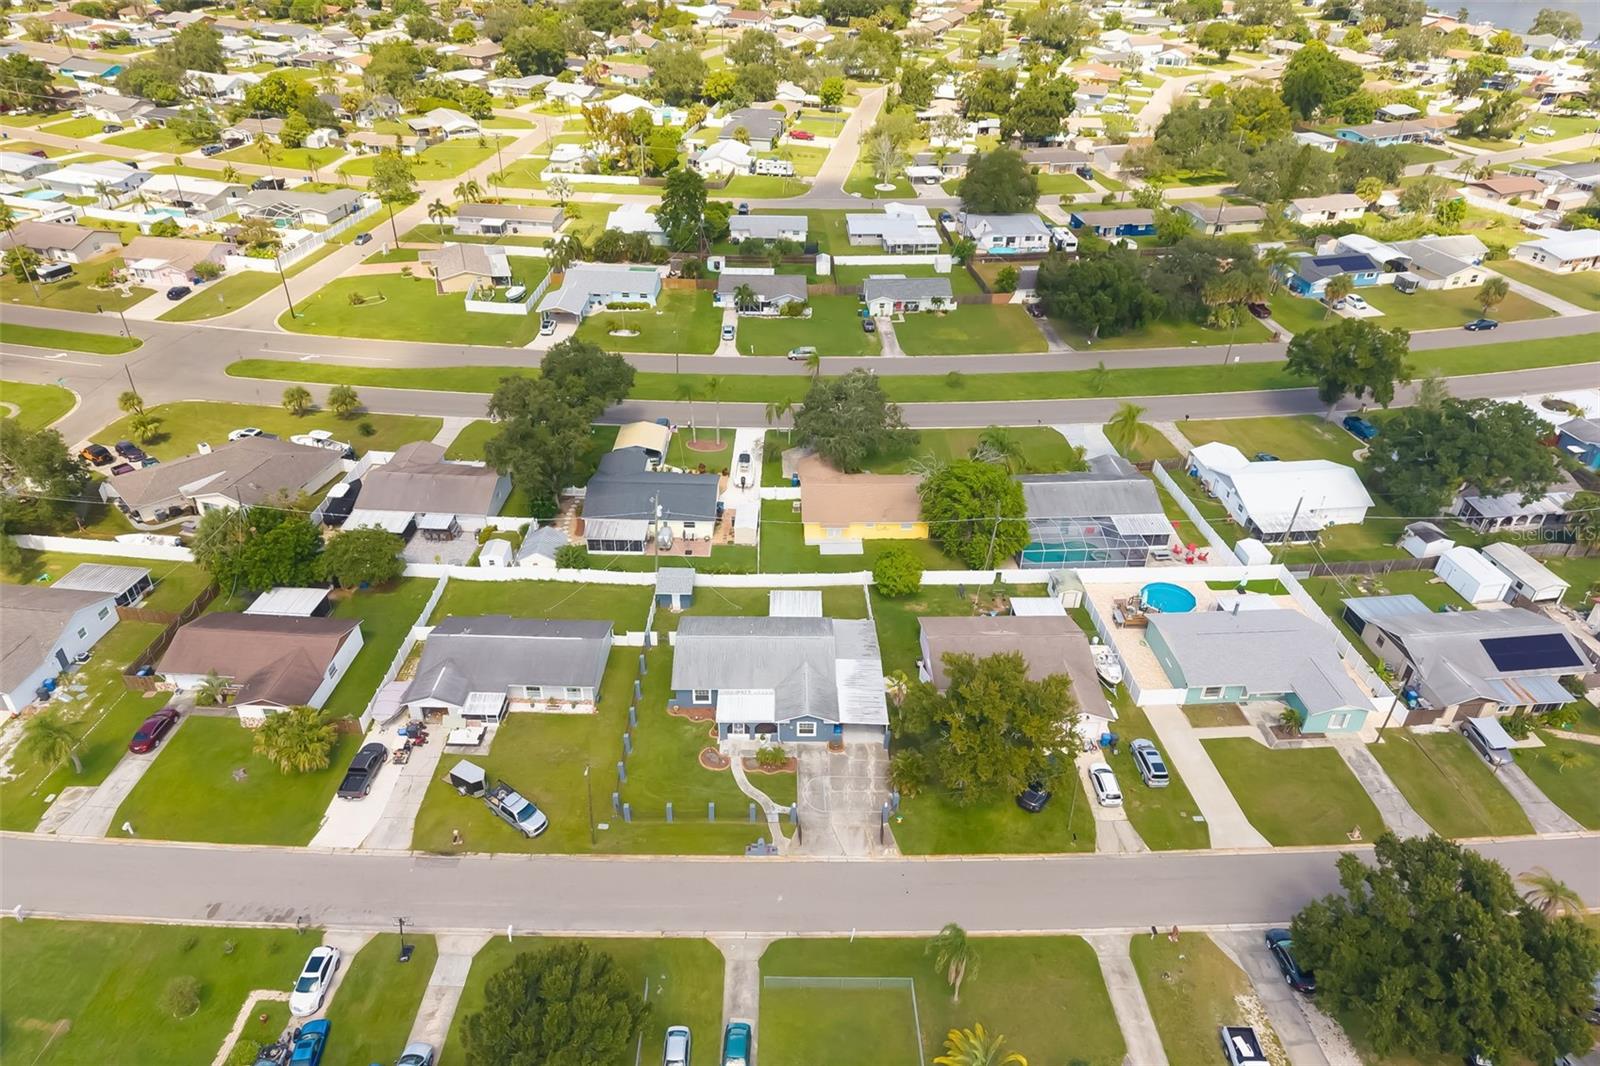
Aerial view of a single-story home with a fenced lawn, driveway, and landscaped front walkway.
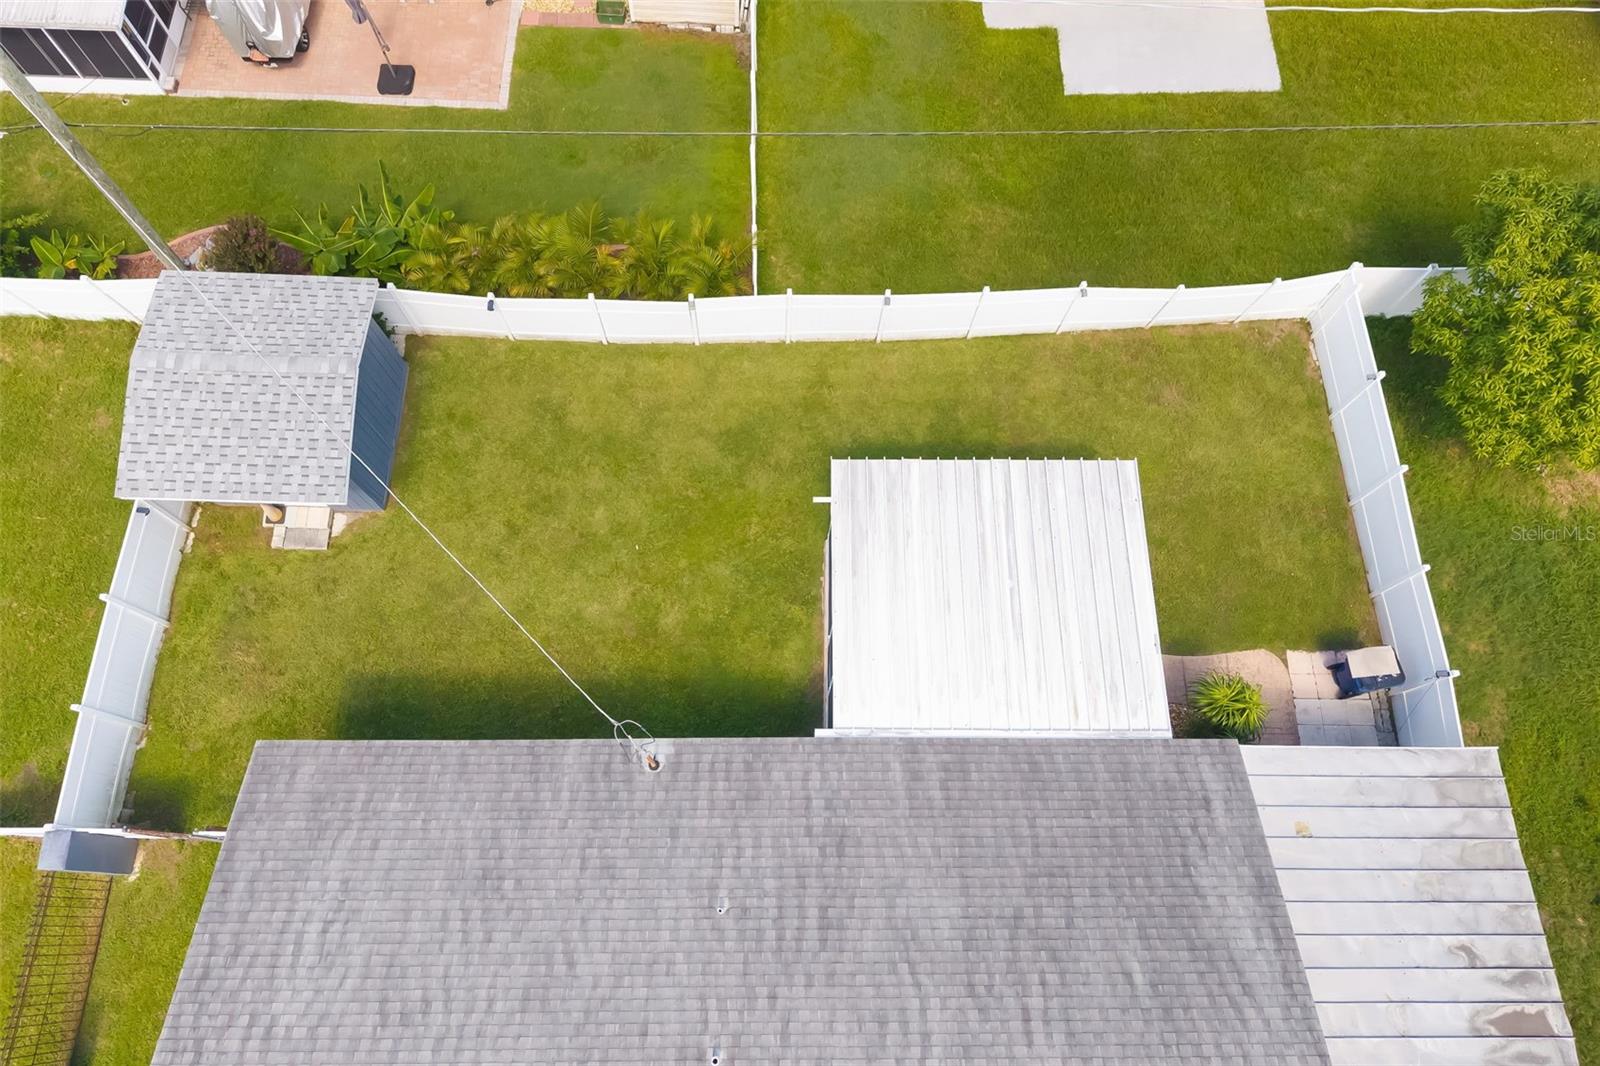
Aerial view of a fenced backyard with lawn, storage shed, and patio.
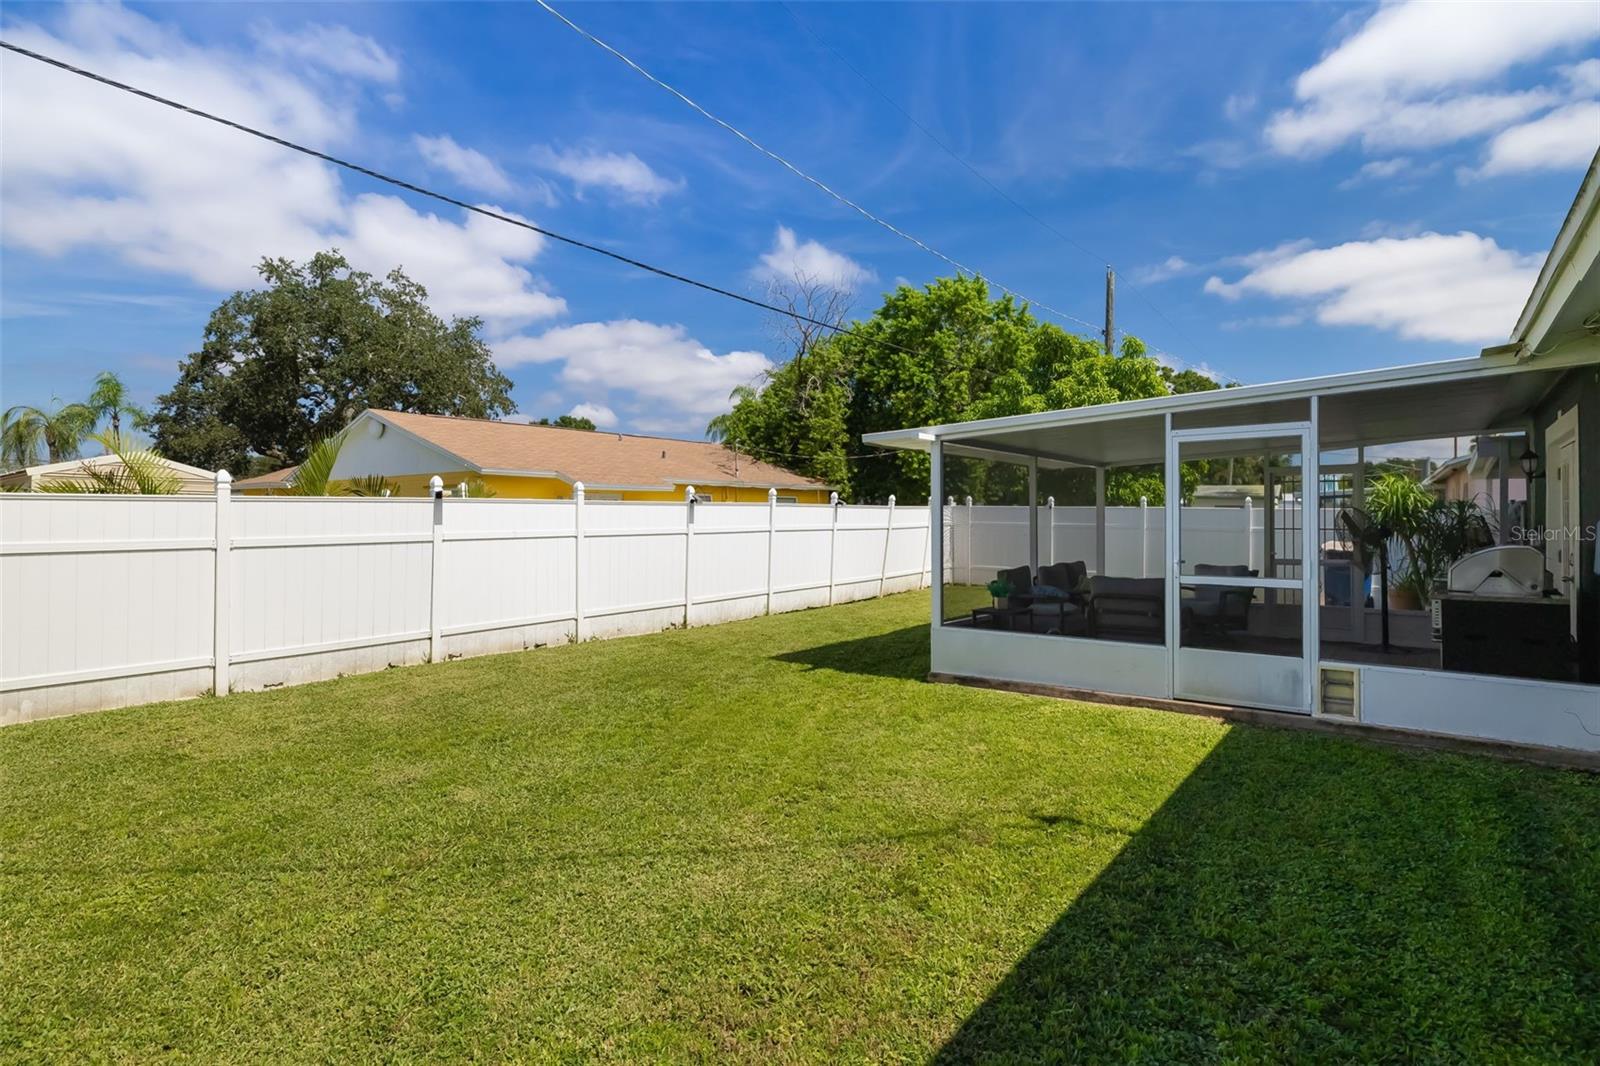
Backyard lawn bordered by a white privacy fence, with a screened patio and outdoor seating.
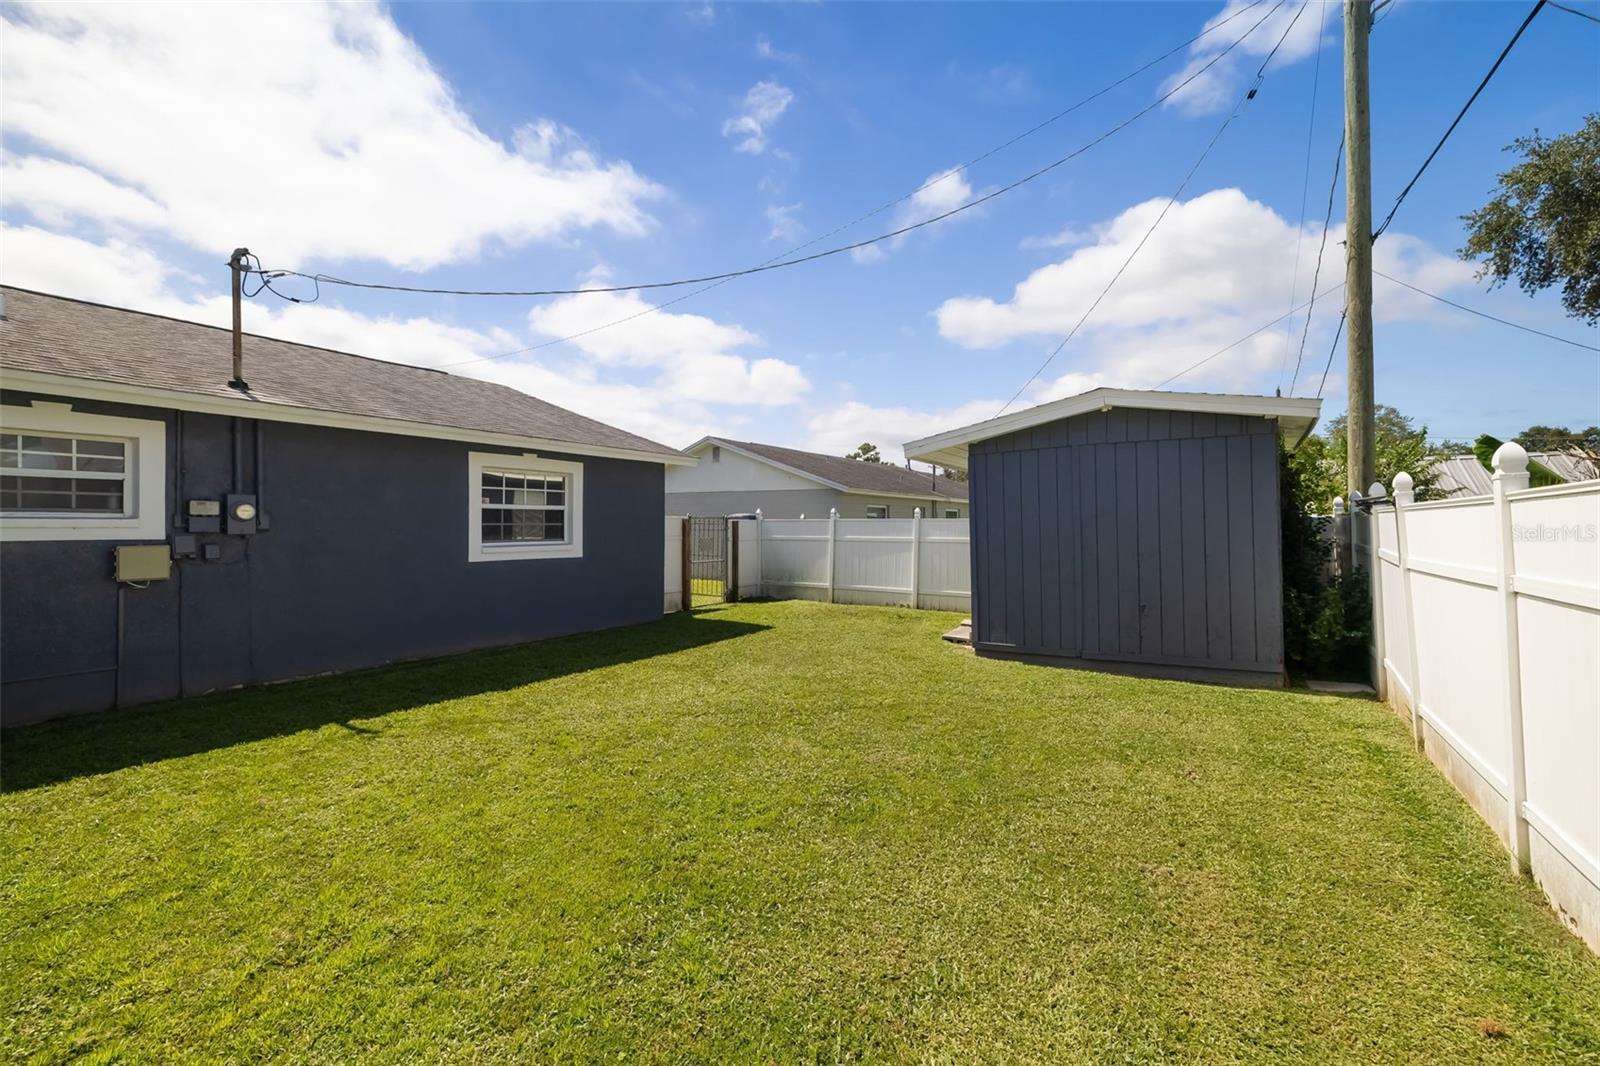
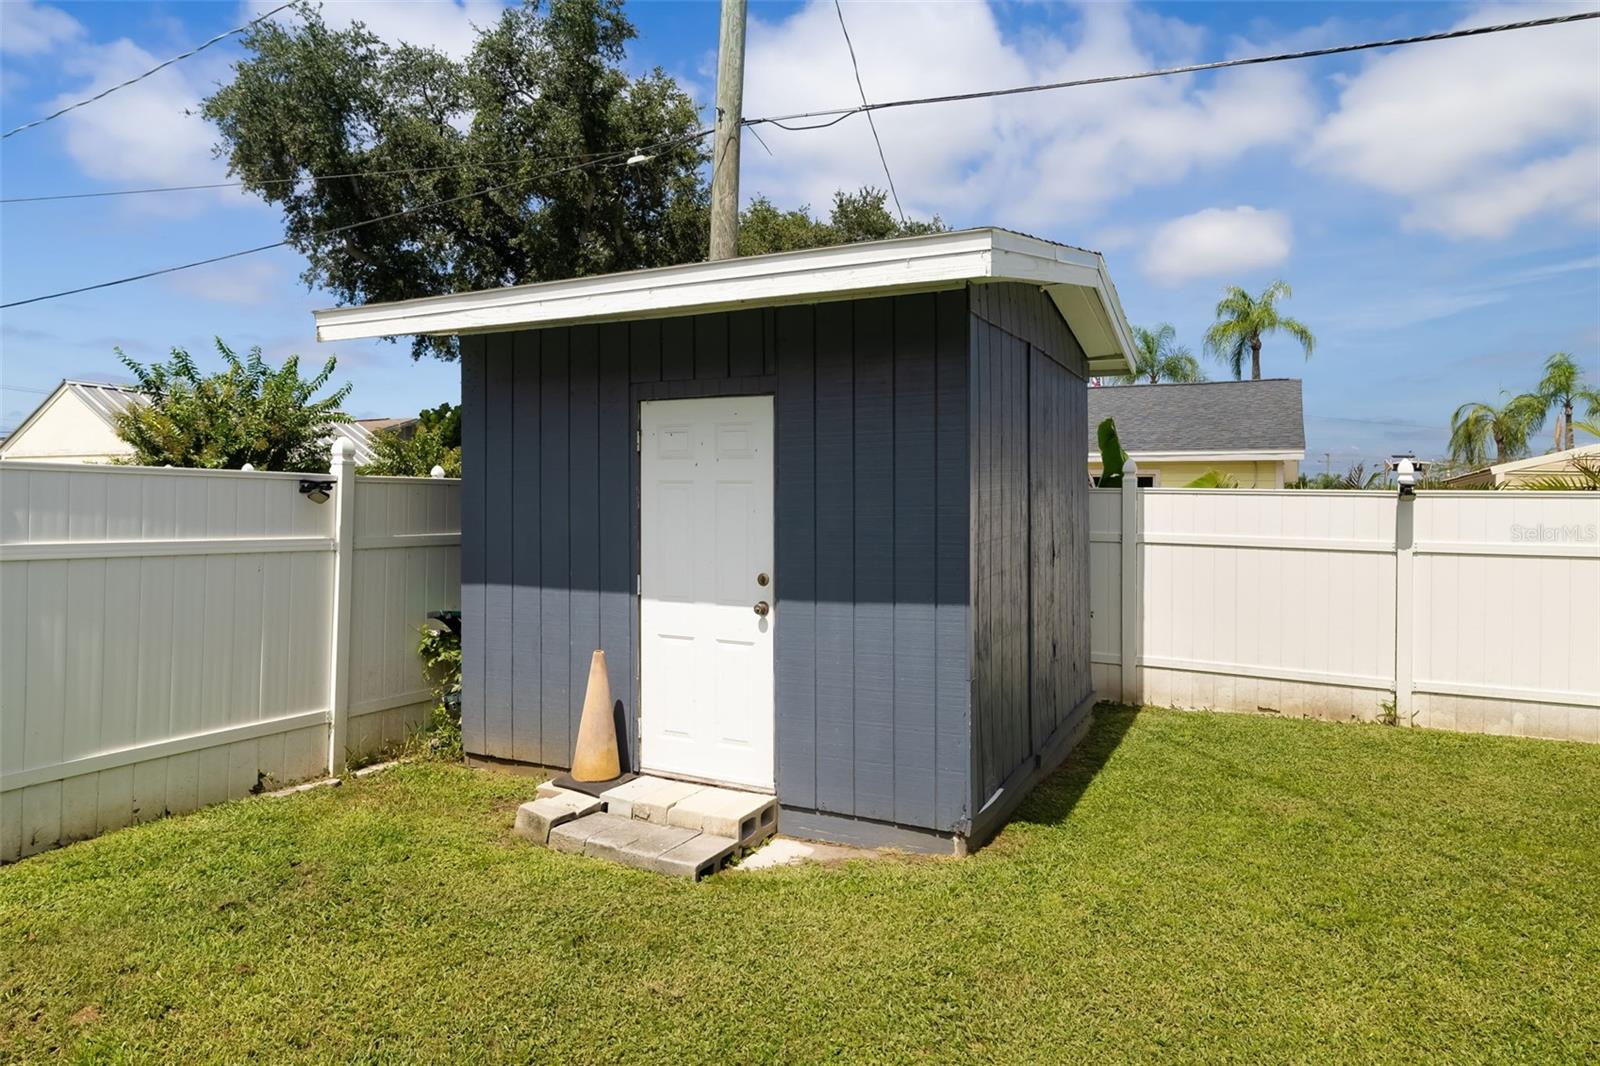
Backyard with a blue storage shed, broad lawn, and white vinyl fencing.
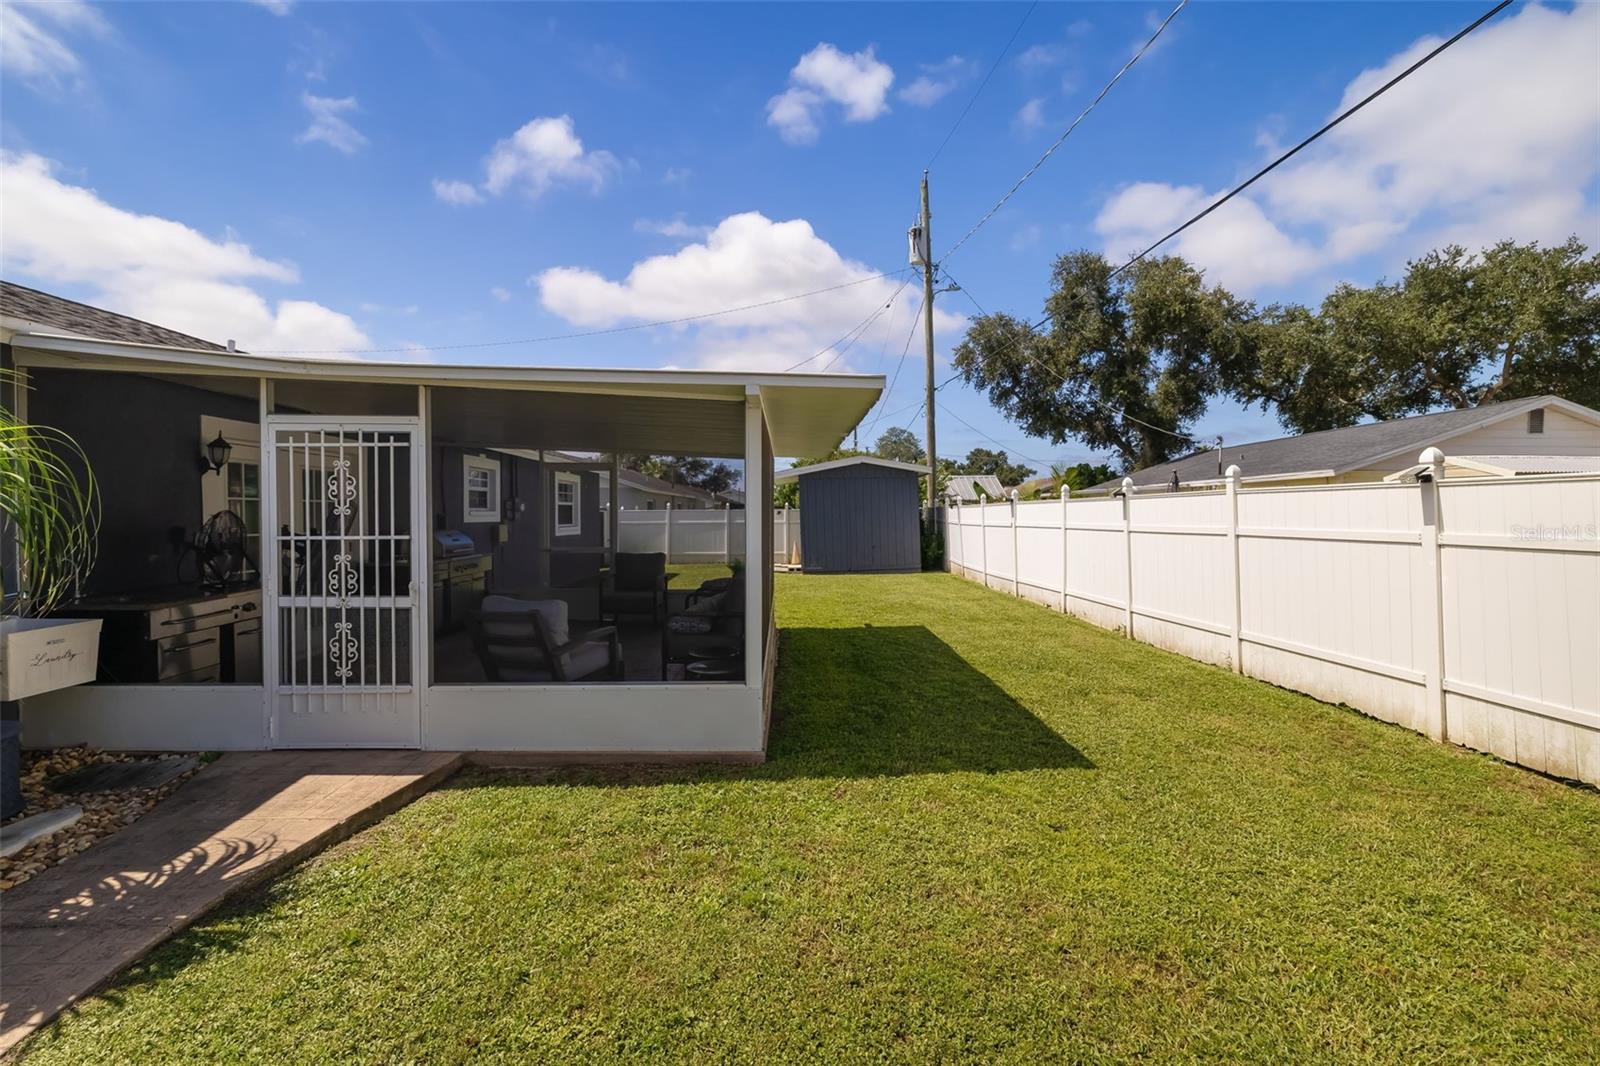
Backyard with a screened-in patio, broad lawn, white fence, and storage shed.
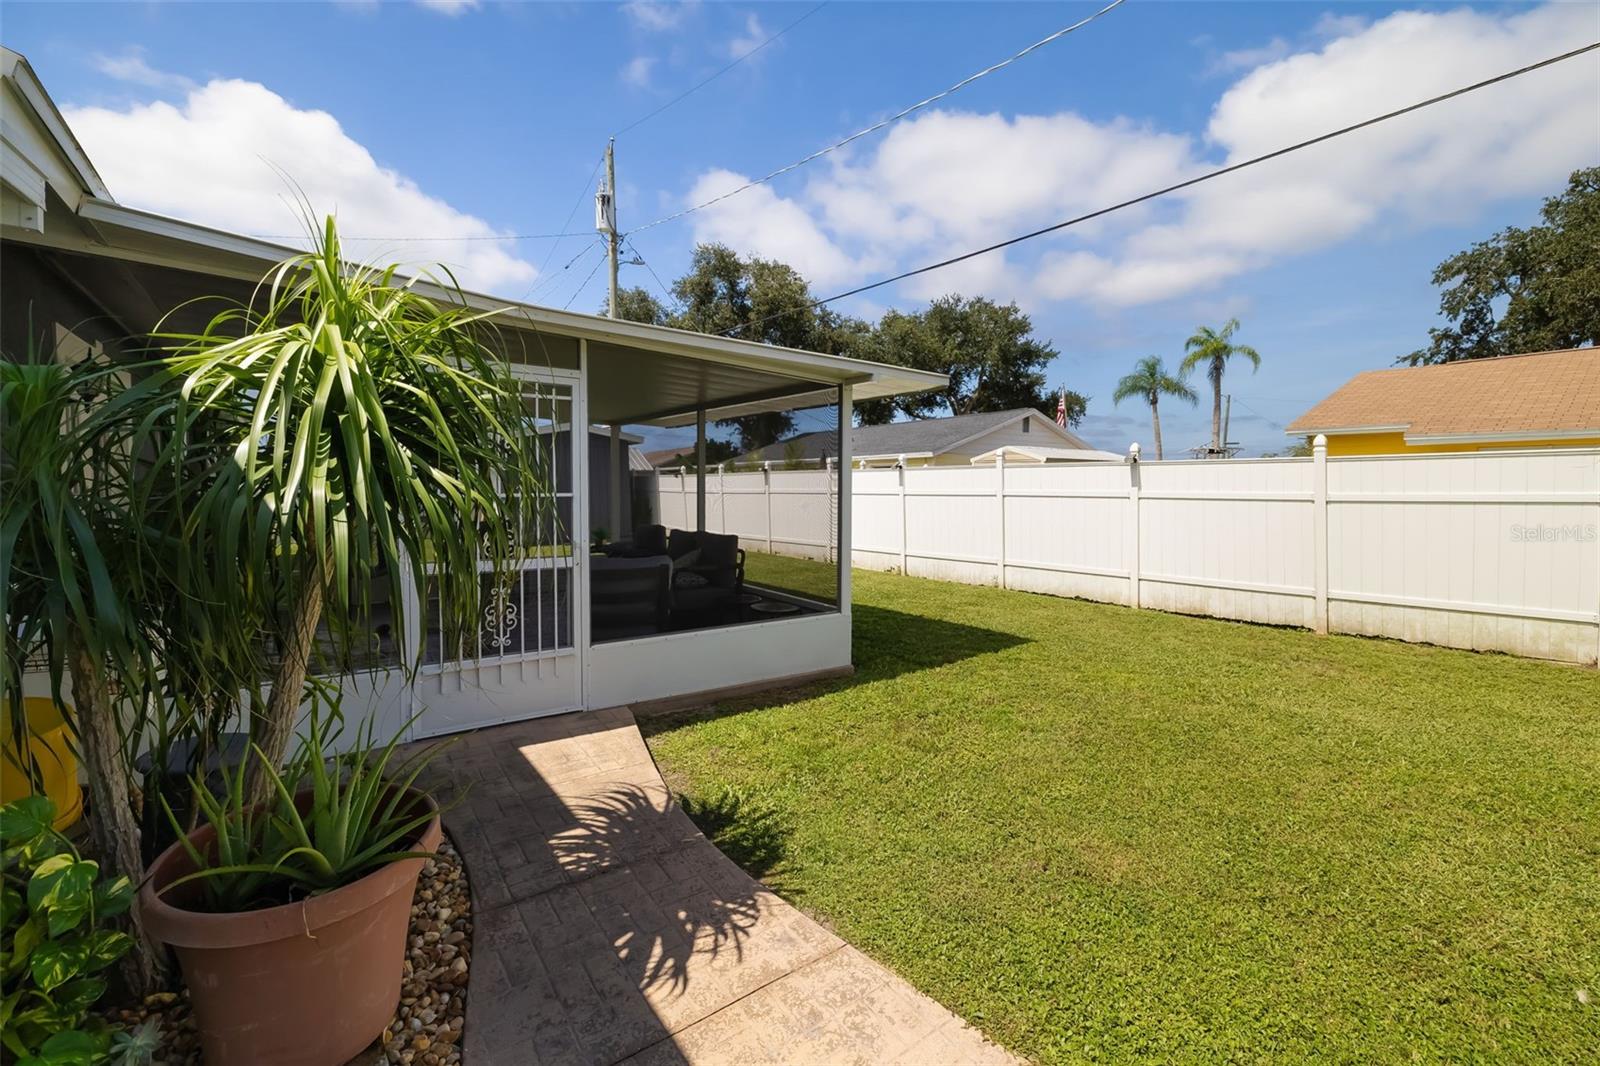
Backyard with a covered patio, white privacy fence, potted plants, and a broad lawn.
Blue backyard storage shed with a white door, surrounded by lawn and white fencing.
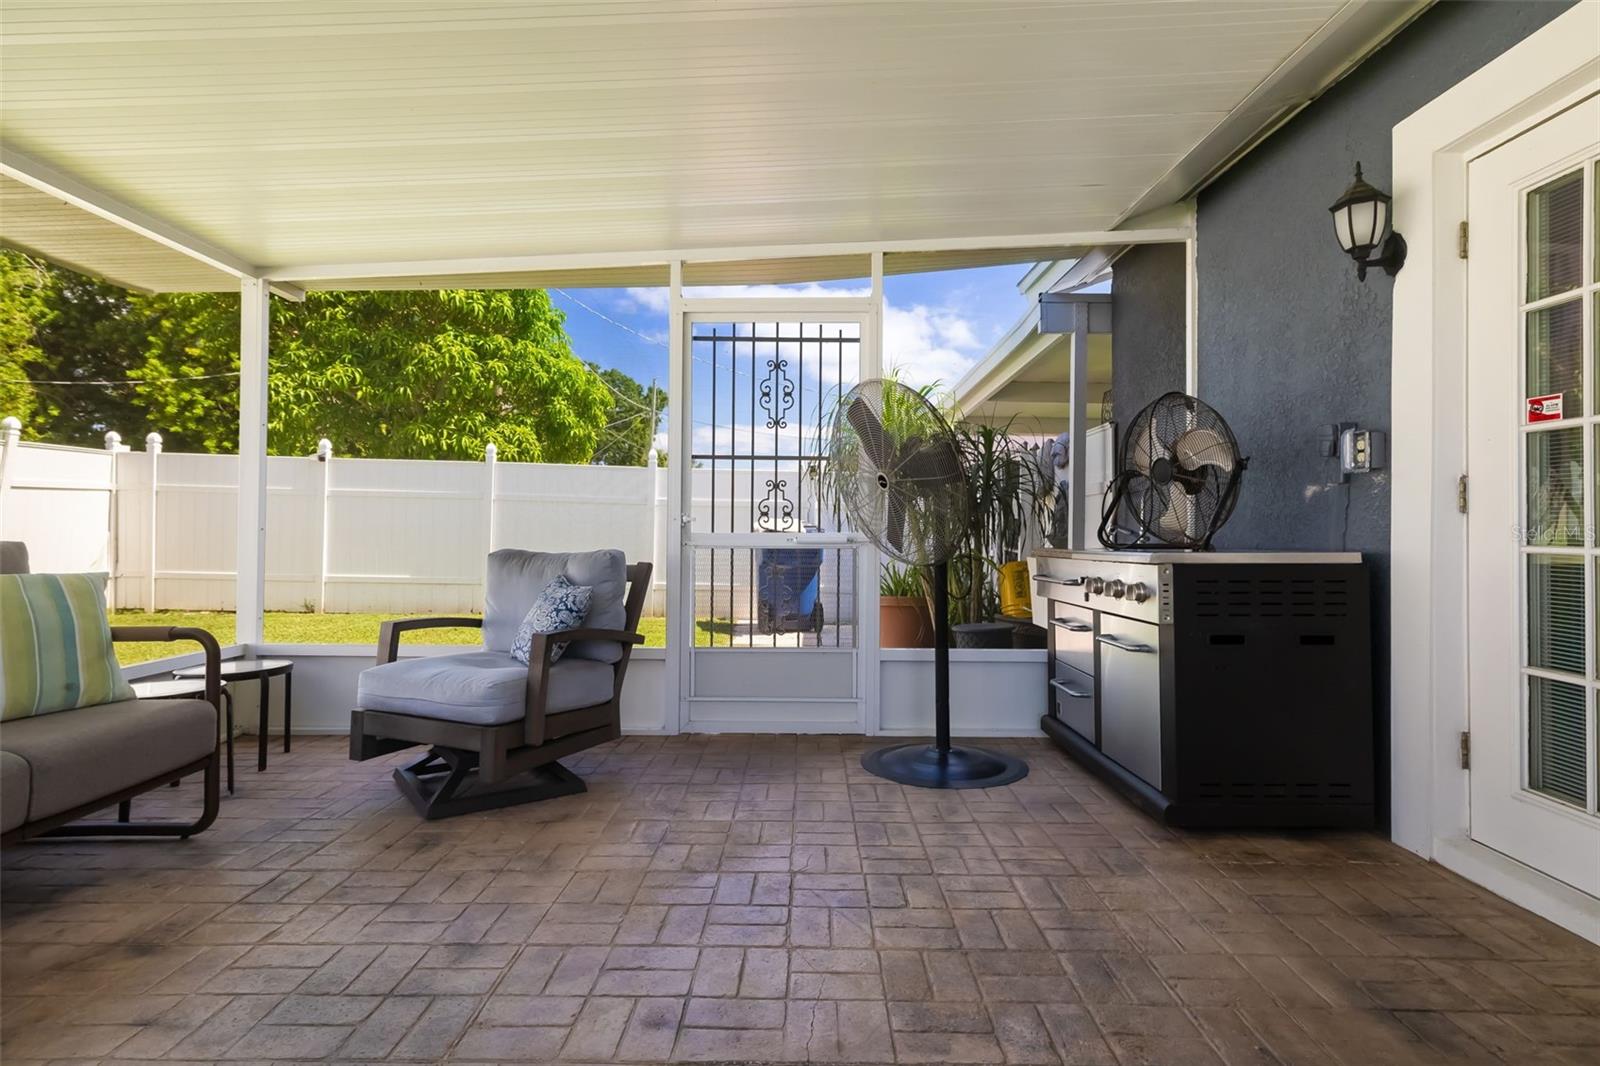
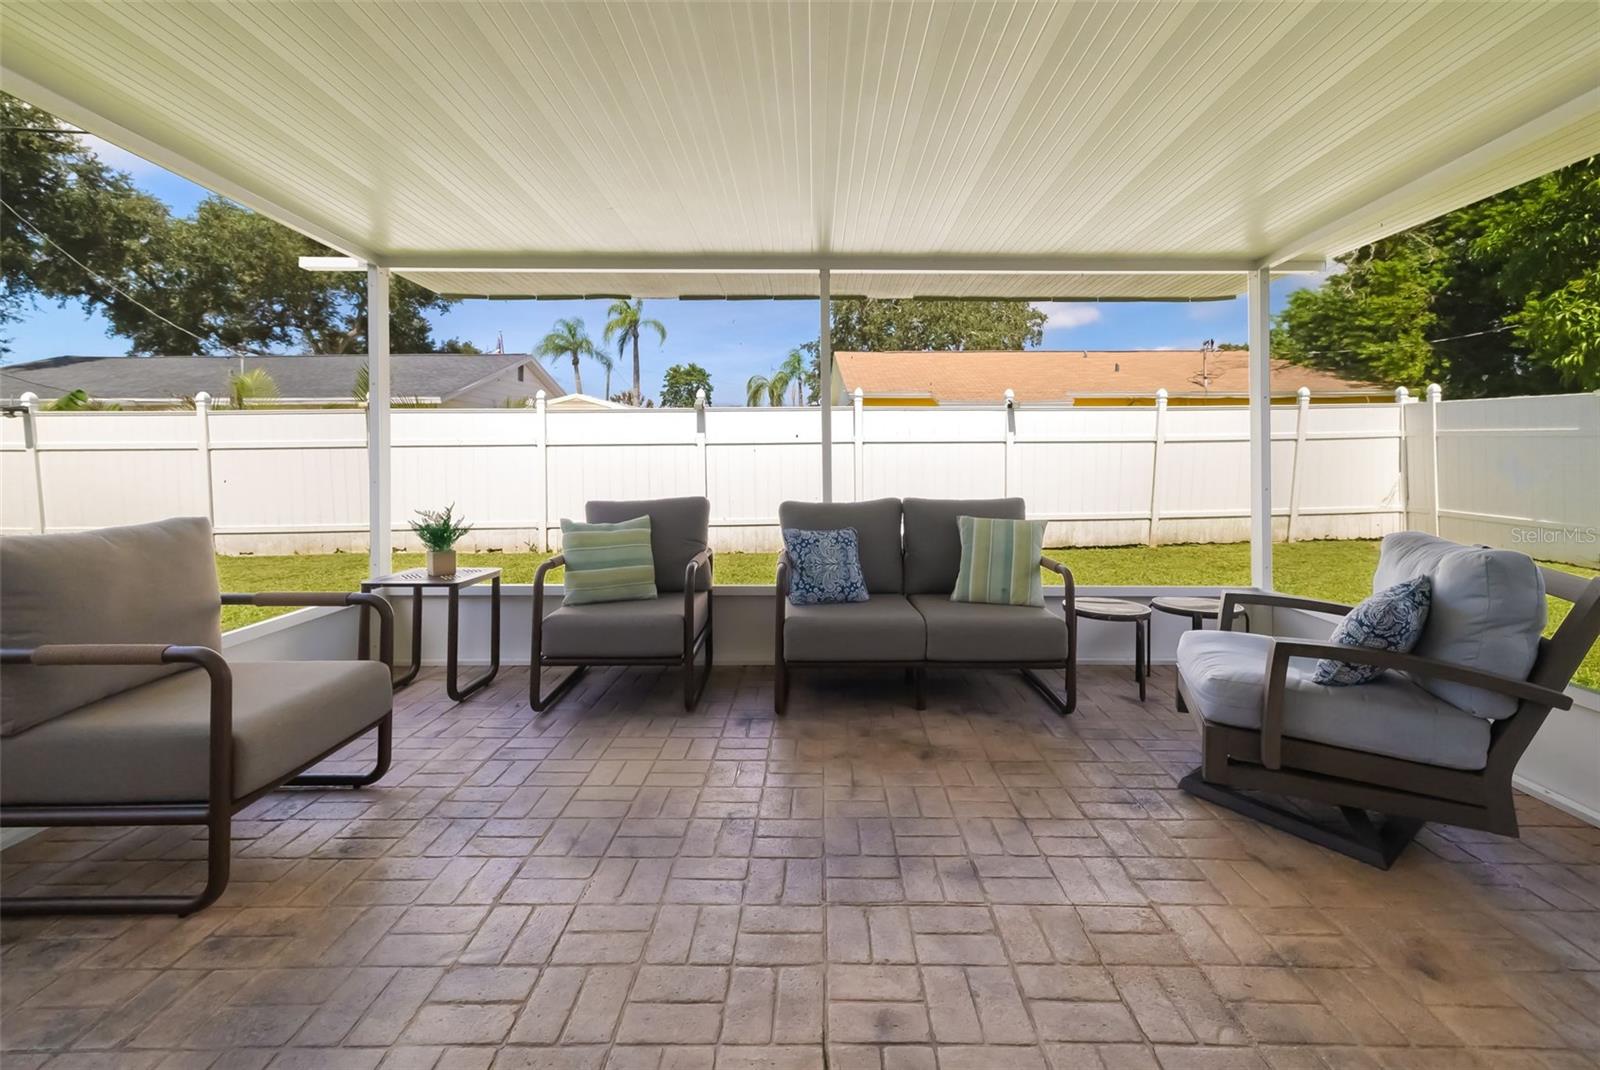
Covered patio with cushioned seating, tiled floor, and stainless-steel outdoor grill.
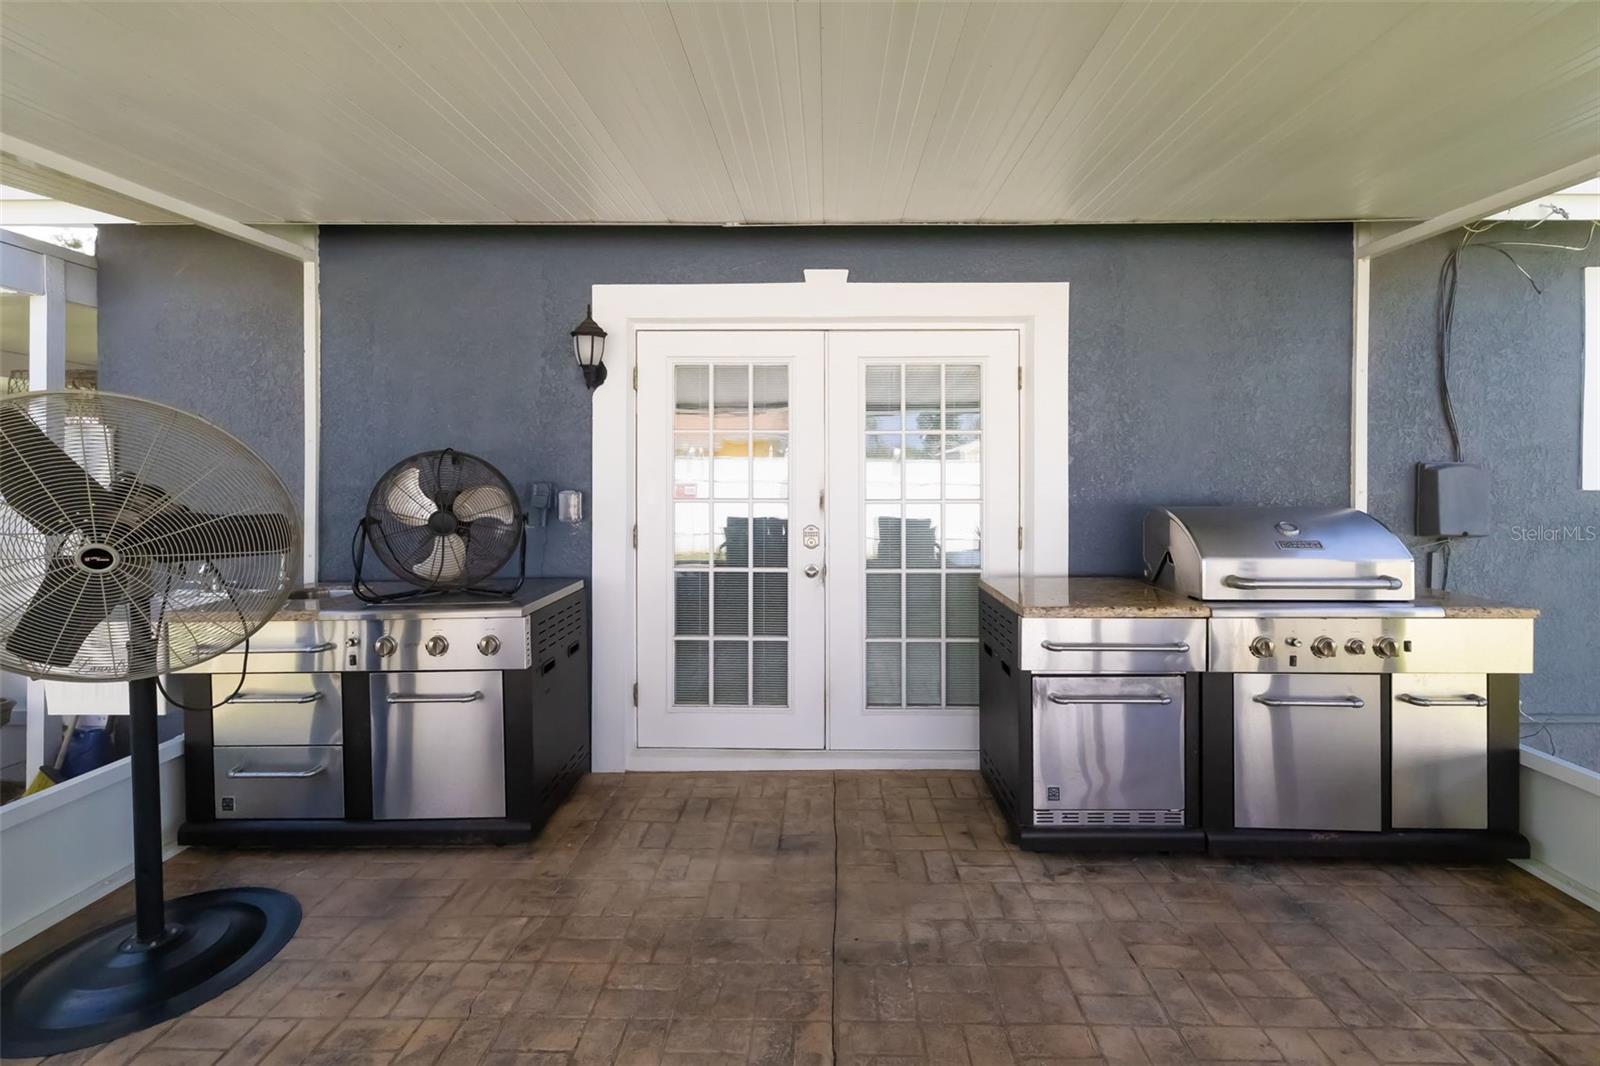
Covered patio with stainless steel outdoor kitchen, grills, and French doors.
Covered patio with cushioned seating, stamped-concrete flooring, and a white privacy fence.
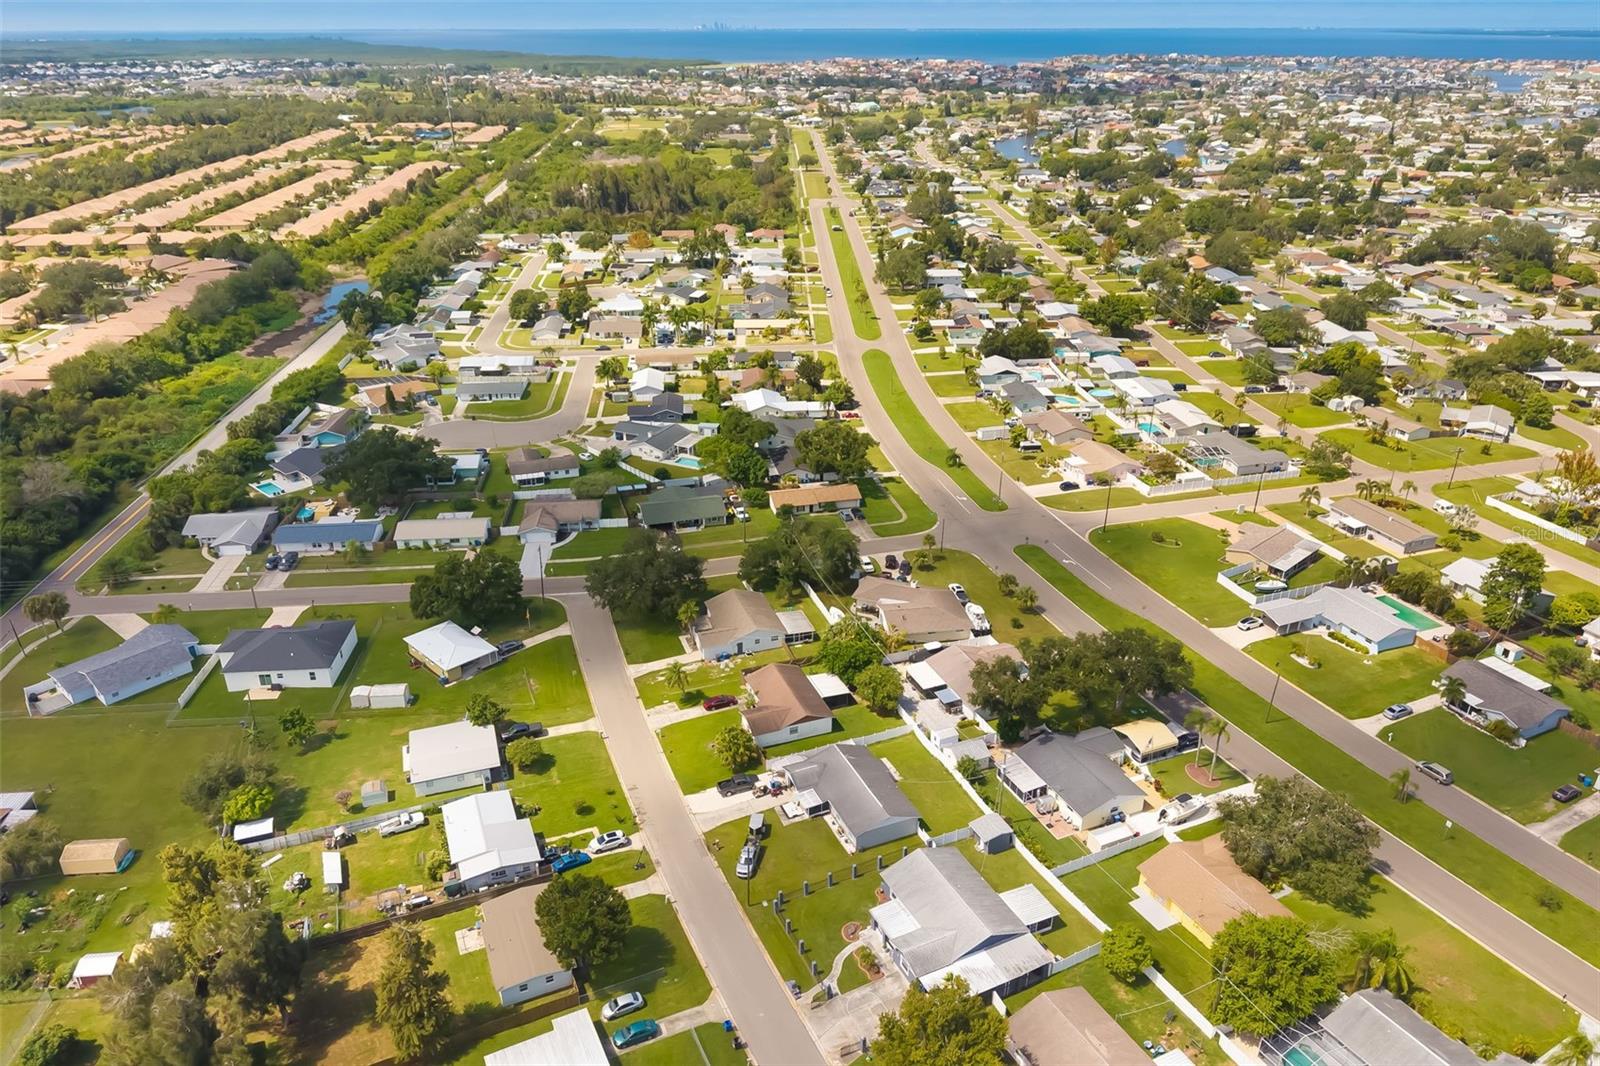
Aerial view of a coastal neighborhood with a broad divided road, homes, and water on the horizon.
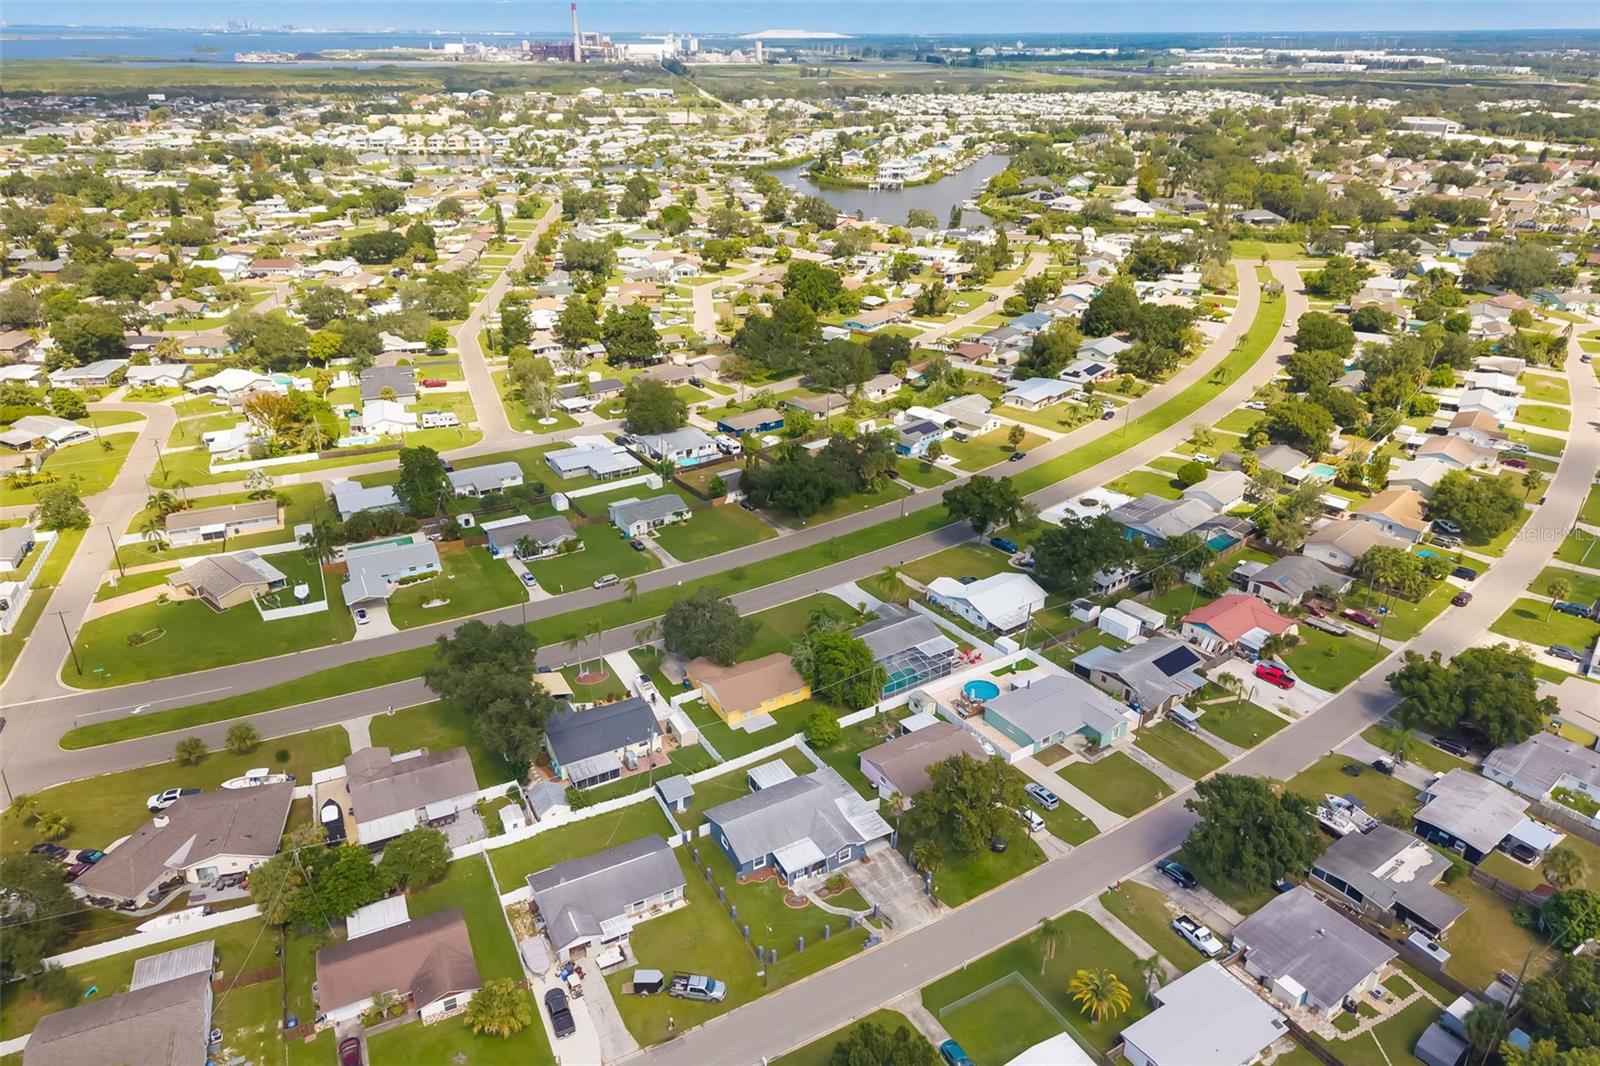
Aerial view of a residential neighborhood with a winding canal and distant coastal water.
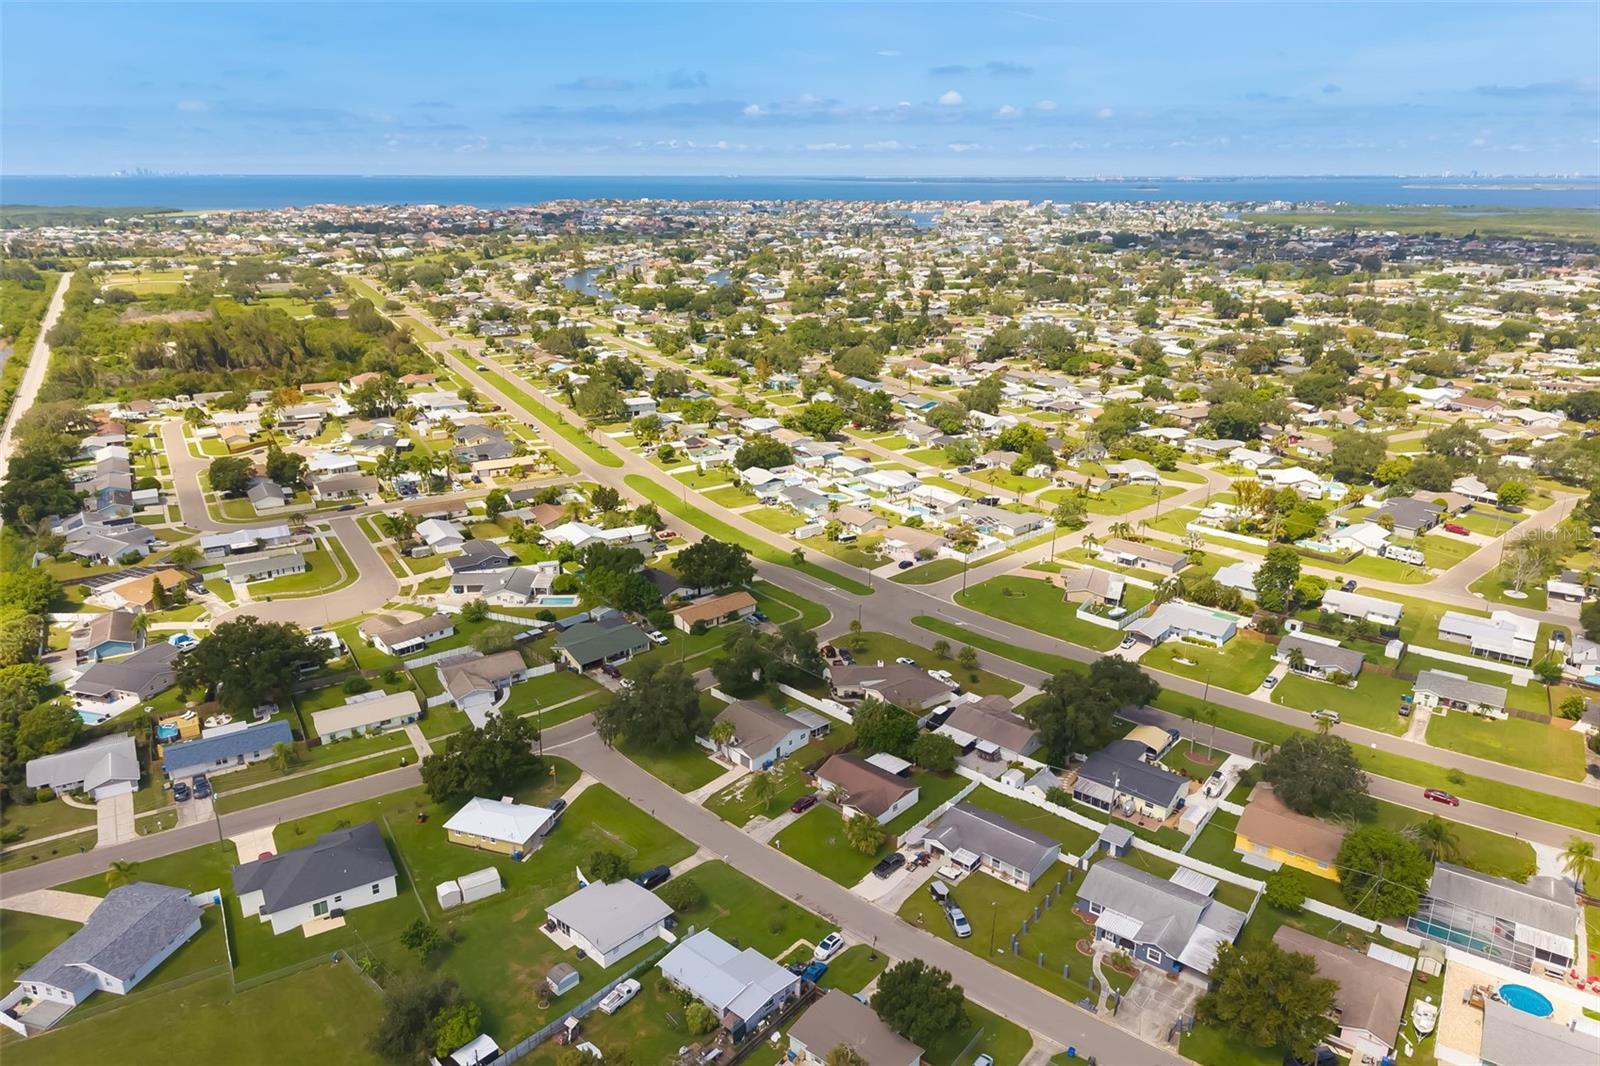
Aerial view of a coastal neighborhood with homes, streets, and water in the distance.
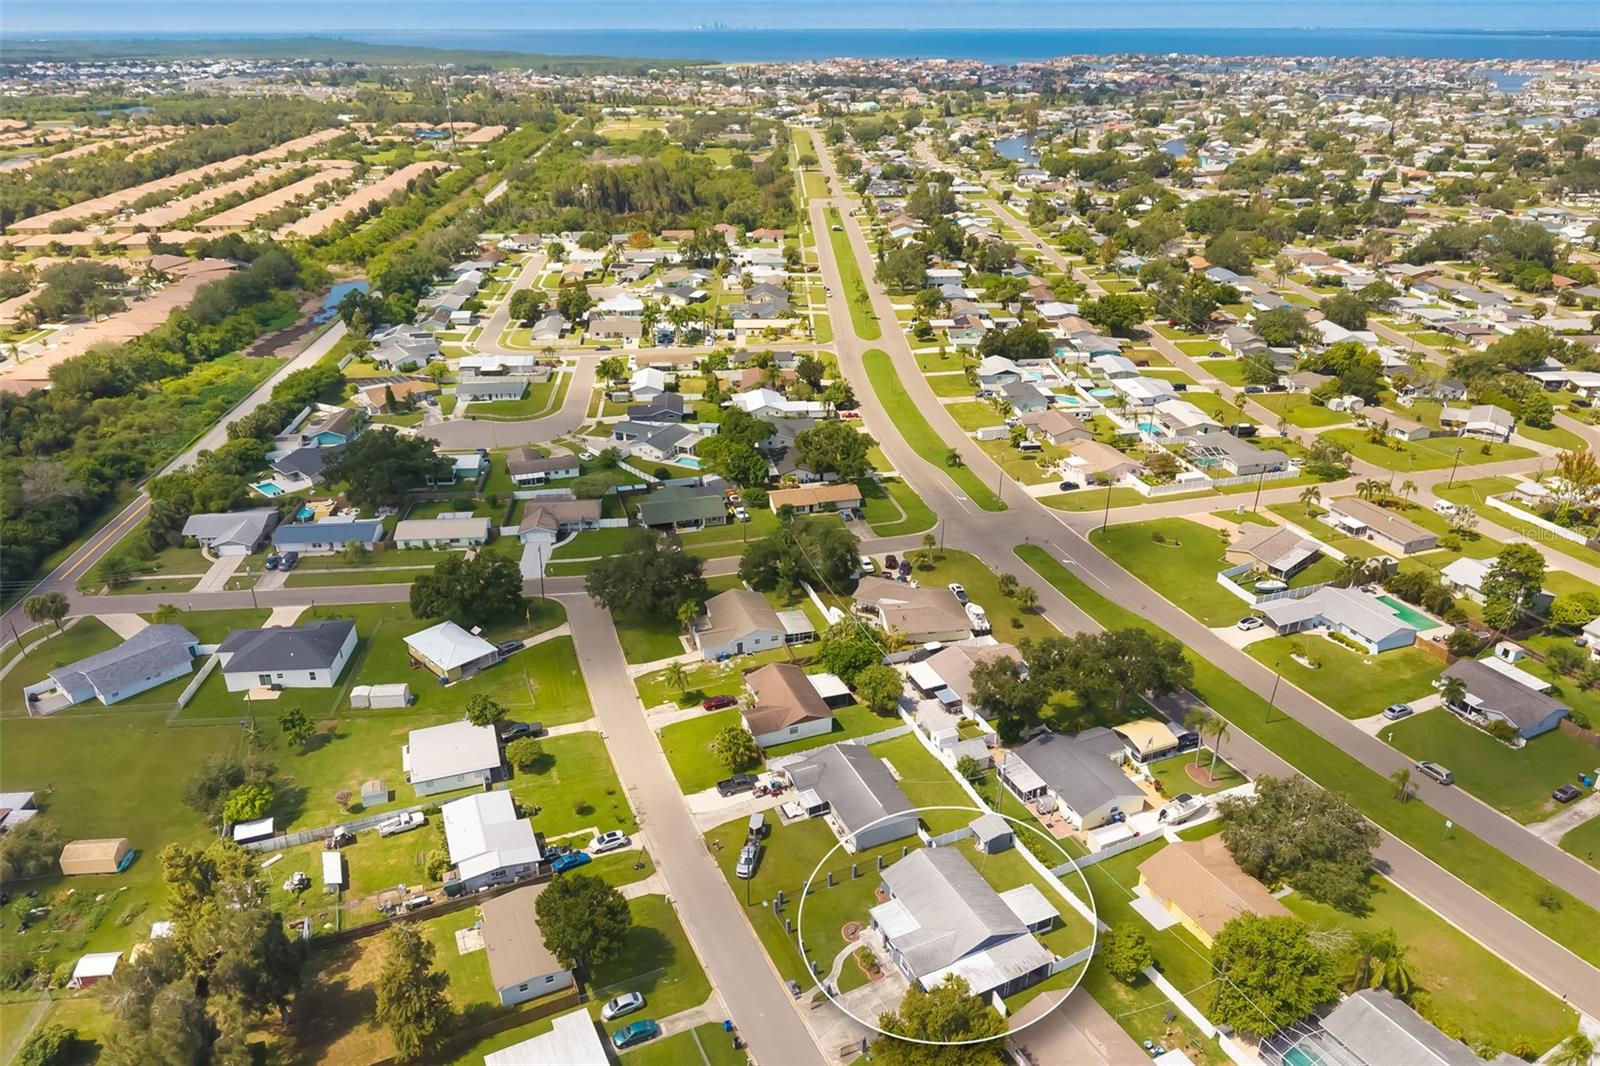
Aerial view of the home amid a residential neighborhood, with tree-lined streets and nearby pools.
Aerial view of a residential property and neighboring homes, with green lawns and a broad street in front.
Aerial view of a circled home in a residential neighborhood, with the coastline in the distance.
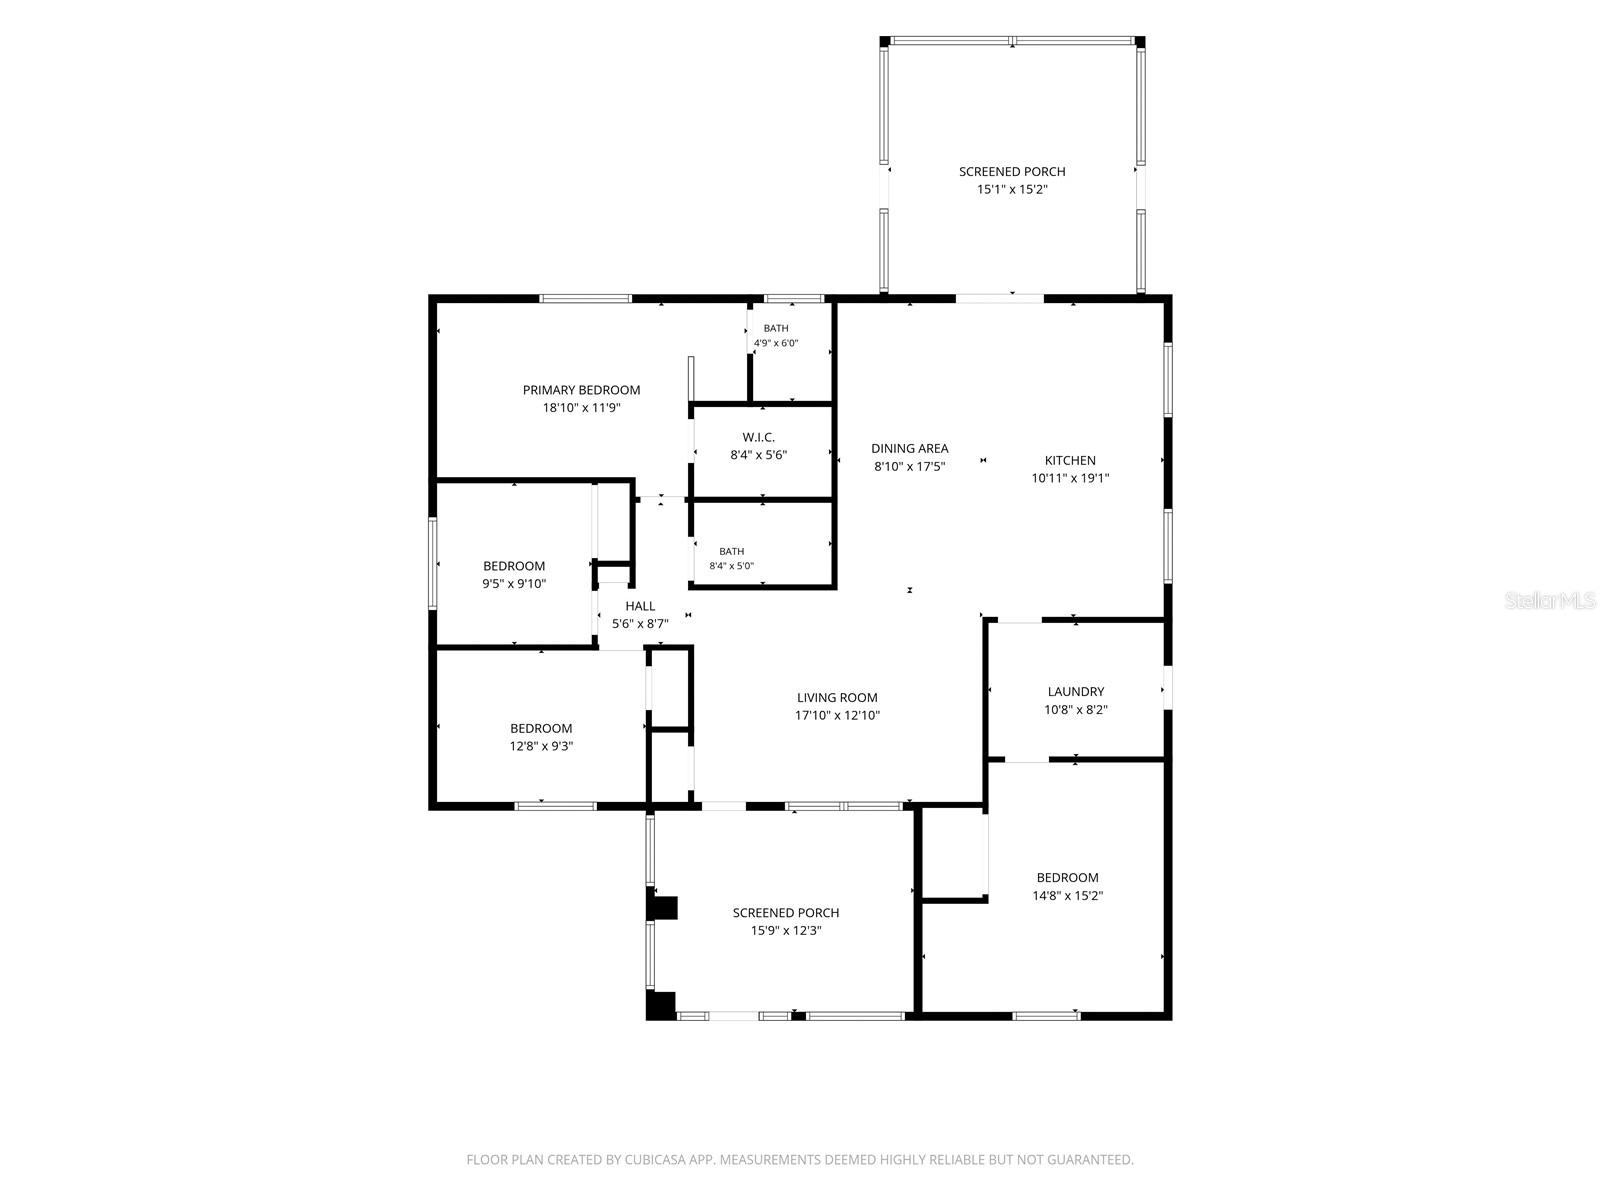
Floor plan of 6012 Francis Dr, showing four bedrooms, two baths, living areas, laundry, and screened porches.
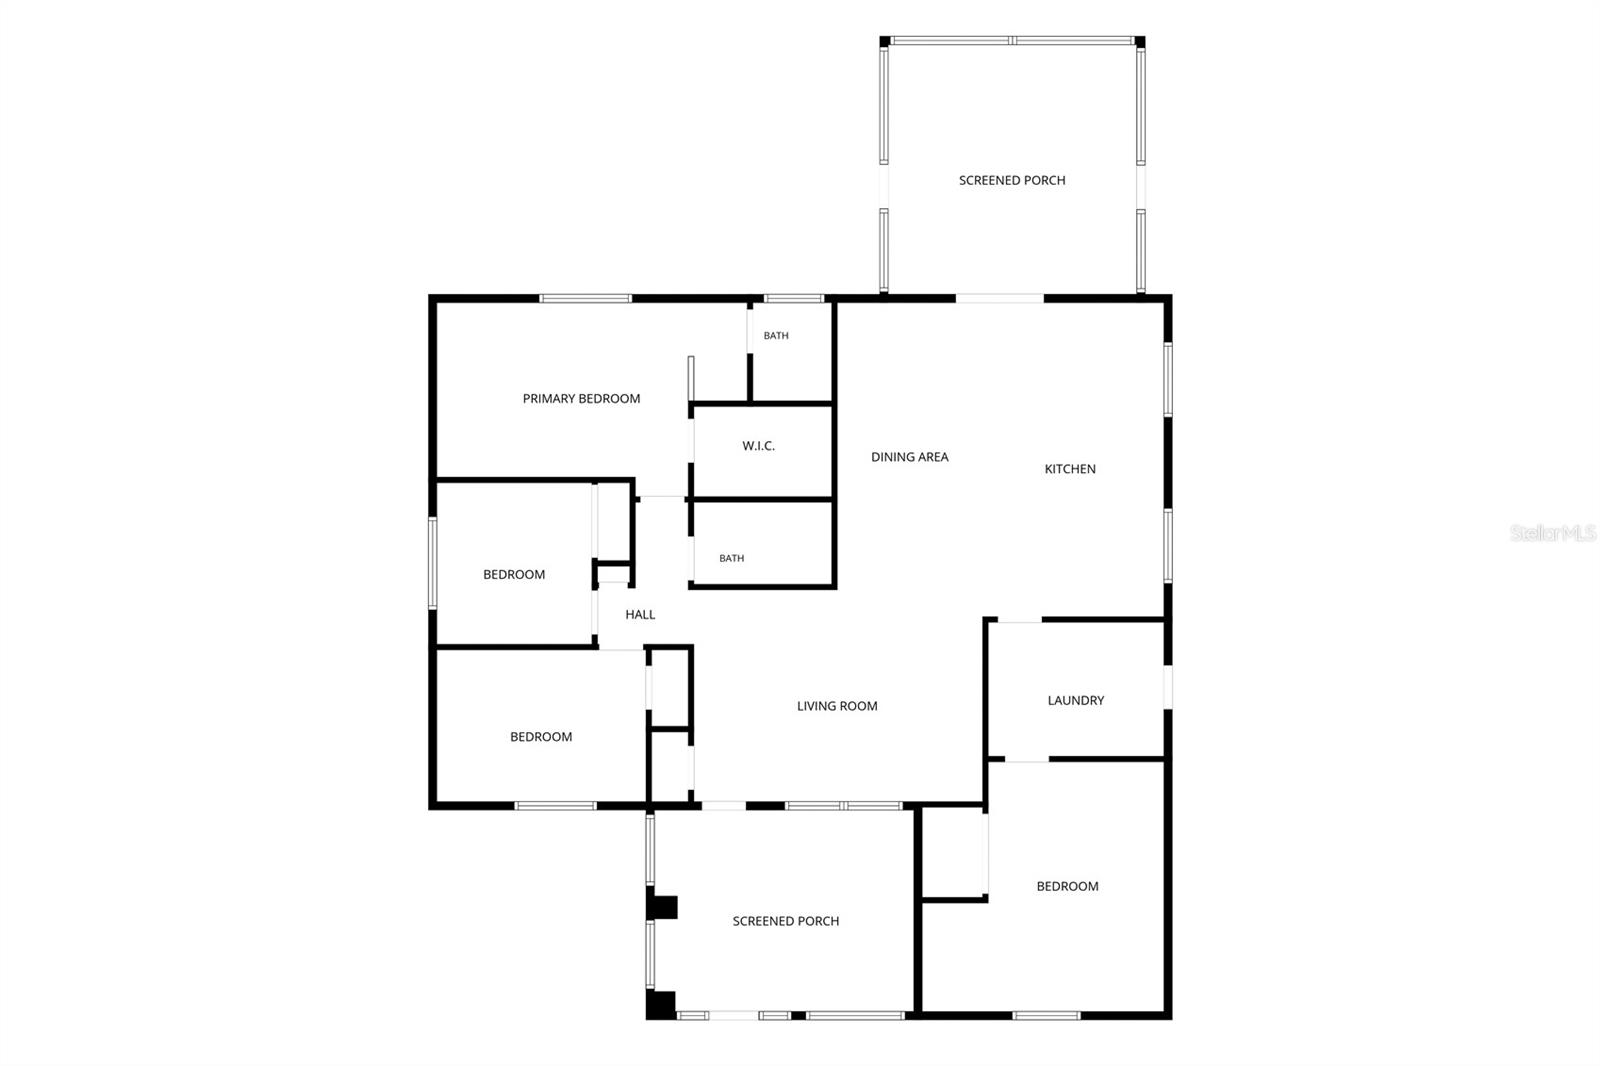
Floor plan with four bedrooms, two bathrooms, living room, kitchen, laundry, and two screened porches.
VIEW PHOTOS
Courtesy of RE/MAX ALLIANCE GROUP, Joe Ebert  Listing Contact: 941-758-7777 
$349,000

6012 FRANCIS DR

4 Beds 2 Baths 1,636 Sq.Ft. 7,400 Sq.Ft.

Description

Welcome to your ultimate coastal sanctuary! Tucked away in a desirable community, this enchanting four-bedroom retreat seamlessly blends everyday comfort with effortless Florida charm. From the moment you arrive, the welcoming front porch and sprawling layout invite you to slow down and savor the sunshine. Beyond the broad carport lies a sun-drenched haven featuring a private, screened-in lanai that opens up to a lush, fully fenced, and gated backyard a private oasis perfect for weekend BBQs, morning coffee, or peaceful evening relaxation. Inside, every corner shines with warmth, care, and move-in-ready radiance. The open-concept living spaces glow with continuous diagonal tile flooring, leading seamlessly into a chef-inspired kitchen built for gathering. Centered around a grand island with bar seating, the kitchen showcases rich wood cabinetry, stainless steel appliances, and gleaming granite countertops with a matching full-granite backsplash. The primary suite feels like a true private retreat, featuring a serene ensuite bathroom and a spacious walk-in wardrobe. Thoughtfully tailored for maximum comfort, the home boasts ceiling fans in every bedroom, the study, and the dining space, along with a dedicated laundry room outfitted with custom storage cabinetry and beautiful, custom-tiled bathrooms. Exceptional major upgrades deliver effortless peace of mind, including a 2022 roof, a brand-new AC system, a brand-new water heater, and seller-noted hurricane-rated windows and doors. Step outside your front door and embrace the vibrant coastal lifestyle! You are just minutes from waterfront dining, local marinas, scenic boat launches, the Apollo Beach Nature Preserve, E.G. Simmons Park, and the iconic Manatee Viewing Center. Whether you're entertaining friends in the sunlit lanai or heading out to explore the bay, this home offers the ideal blend of tranquility, coastal elegance, and carefree living!

Share Property

Location

6012 FRANCIS DR, APOLLO BEACH, FL 33572

Status

For Sale
Joe Ebert

Joe Ebert

TITLE

Team Leader/Director of Sales

Property Amenities

Interior
Laundry room Inside, Laundry Room
Appliances Dishwasher, Dryer, Microwave, Range, Refrigerator, Washer
Flooring Ceramic Tile, Vinyl
Total Bedrooms: 4
Full Bathrooms: 2
Other Interior Features Ceiling Fans(s), Kitchen/Family Room Combo, Open Floorplan, Walk-In Closet(s)
Area & Lot
Total area 2,791 Sq.Ft.
Lot Area 7,400 Sq.Ft.
Living area 1,636 Sq.Ft.
MLS® ID A4707308
Year Built 1976
Type Residential
Status For Sale
Exterior
Stories 1
Air conditioning Central Air
Heat type Central, Electric
Water Source Public
Sewer Public Sewer
Other Exterior Features Outdoor Grill, Private Yard
Parking Driveway, Oversized
Lot Features Landscaped, Level, Paved
Roof Shingle
Utilities Electricity Available
Finance
Sales Price $349,000
Real Estate Tax $1,427 yearly
Single-story blue-gray home with arched entry, palm landscaping, and a curved driveway at sunset.

Schedule a Showing

We would love to show you our beautiful property. Please select your preferred date and time below. An agent will be in touch shortly to confirm your appointment.

Schedule a Showing

We would love to show you our beautiful property. Please select your preferred date and time below. An agent will be in touch shortly to confirm your appointment.

Thank you for your interest in 6012 FRANCIS DR, APOLLO BEACH, FL 33572. We are reviewing your request and will be in touch shortly!

Mortgage Calculator

Estimate your monthly mortgage payment, including the principal and interest, property taxes, and HOA. Adjust the values to generate a more accurate rate.

All estimates are provided for informational purposes only. Actual amounts may vary.
$0,000 Your Payment 20 15 65
$0,000 Your Payment
Single-story blue-gray home with arched entry, palm landscaping, and a curved driveway at sunset.

360 Virtual Tour

Take a tour of this property

Work With Us

Experience a real estate journey defined by expertise, dedication, and results. Serving the Manatee and Sarasota areas, Joe Ebert and Amber Mixon combine personalized service with strong market knowledge to guide buyers and sellers every step of the way. From strategic guidance to seamless transactions, their commitment is simple—making your real estate goals a reality with confidence and ease.