White stucco home with blue double doors, a two-car garage, and lush tropical landscaping.
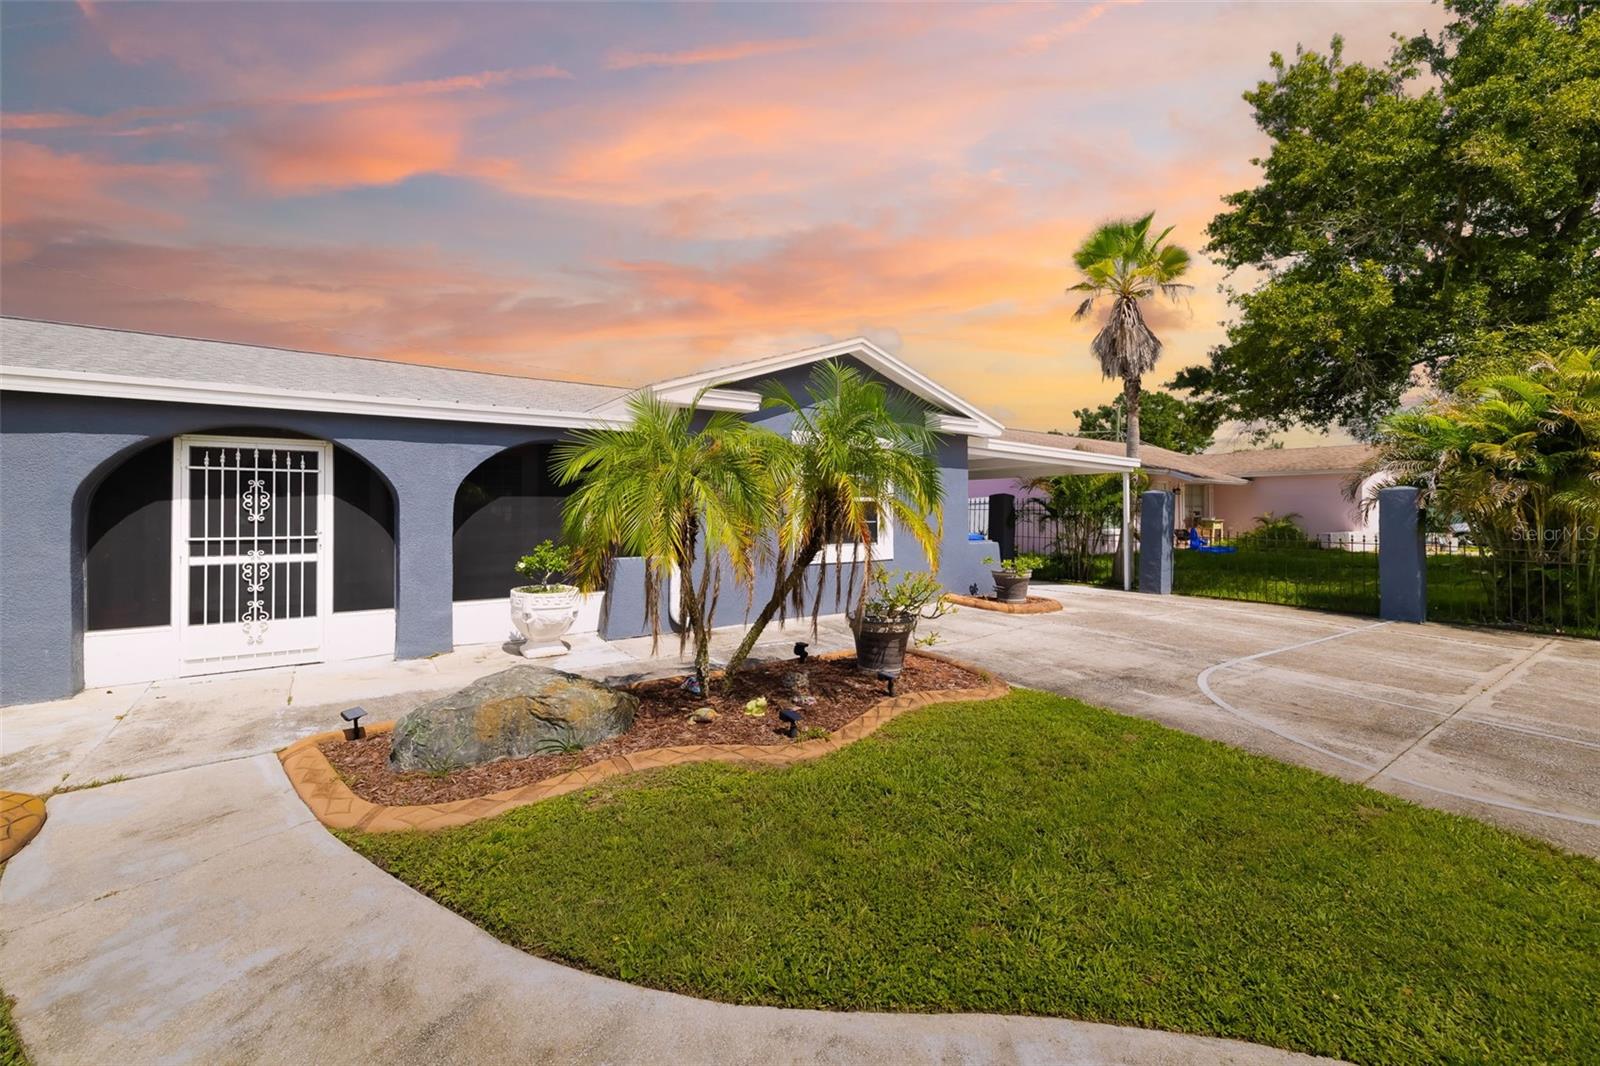
White stucco home with an arched entry, two-car garage, and curved paver driveway.
Covered home entrance with vivid blue double doors, an arched transom, tiled porch, and tropical plants.
Aerial view of a home with a screened-in pool, expansive lawn, and tropical landscaping.
Freeform pool and raised spa under a screened enclosure, with palms and greenery beyond.
Screened backyard pool and circular spa beside a white house, with turquoise loungers and tropical landscaping.
Screened pool and raised spa beside a canal, with turquoise loungers on the deck.
Raised circular spa connected to a pool, with tiled sides and a stainless-steel handrail.
Covered patio with an outdoor dining set beside the screened pool enclosure.
Covered poolside patio with an outdoor dining set and turquoise lounge chairs.
Pool patio with turquoise lounge chairs, screened enclosure, tropical plants, and a pond view.
Backyard pool with curved steps beside a covered, furnished patio and turquoise lounge chairs.
Entry foyer with white double doors, a stone accent wall, and a teal console table.
Furnished tiled entry and living room with an ornate sideboard, landscape painting, and tall antique clock.
Kitchen with wood and gray cabinets, stainless steel appliances, and a large island with a sink.
Kitchen island with a dark sink and faucet beneath a wood-beamed ceiling and ceiling fan.
Kitchen with honey-colored cabinets, gray lower cabinets, patterned backsplash, and stainless steel appliances.
Kitchen with gray cabinets, white counters, a black sink, and a dark wood-beamed ceiling feature.
Open kitchen and dining area with wood cabinets, breakfast bar stools, and orange dining chairs.
Dining room with tan chairs, a chandelier, and an open doorway to a sitting room.
Hallway with light wood floors, turquoise bathroom vanity, and open doorways.
Laundry room with a utility sink, washer and dryer, and white overhead cabinets.
Bedroom with a large bed, cream-and-gold floral bedding, and sheer curtains over a bright window.
Bedroom with a gold-and-white floral bedspread, white closet doors, and a dresser with a television.
Bedroom with a large light-colored bed, yellow accent pillow, sheer curtains, and light wood flooring.
Bathroom with turquoise vanity, large mirror, and bathtub with shower curtain.
Furnished bedroom with a large white bed, yellow accent pillows, and white paneled closet doors.
Living room with a white sofa, sheer curtains, and an exercise bike beside a colorful landscape painting.
Sitting room with a white sofa and sheer curtains, opening into a tiled living room.
Living room opens to a screened pool lanai with patio seating and a tree-lined water view.
Living room with white sofas, a blue armchair, and a television displaying a tropical beach.
Living room with white sofas, a blue armchair, and sliding doors to a screened patio.
Wood plank ceiling with exposed beams, recessed lights, and a ceiling fan.
Furnished living room with white sectional sofas, wood ceiling beams, and sliding glass doors to a patio.
Open living and dining room with wood ceiling beams, sliding glass doors, and a blue leather armchair.
Open-plan living room with exposed wood ceiling beams, white sectional, and adjoining kitchen.
Bedroom with a dark wood bed and cream bedding, hardwood floors, and sliding glass doors.
Bedroom with white bedding, tall bookcases, hardwood floors, and windows overlooking a pool.
Furnished office with wood floors and an armchair overlooking a screened pool patio.
Furnished home office with polished wood floors and windows overlooking the pool.
Bedroom with a large wooden bed, white bedding, hardwood floors, and a tall bookcase.
Bathroom with a turquoise vanity, corner soaking tub, and glass-enclosed shower.
Bathroom with turquoise vanity cabinets and a large mirror, opening onto a bedroom.
Bathroom shower with glass enclosure, pale tile, rain showerhead, and grab bars.
Bathroom with a corner soaking tub beneath sheer curtains and a turquoise vanity.
Backyard pond beside a green lawn, palm tree, and screened pool enclosure.
Aerial view of a white home with a tiled roof, paver driveway, and tree-shaded front yard.
Backyard pool and screened enclosure framed by dense tropical palms.
Aerial backyard with screened pool, palm trees, lawn, and pond.
Aerial view of a screened-in backyard pool and spa surrounded by lawn and tropical landscaping.
Aerial view of a home with a screened pool, expansive lawn, and tropical landscaping.
Grand Point community entrance sign amid palm trees and landscaped greenery.
Aerial neighborhood beside a pond, with homes and screened swimming pools.
Aerial view of homes with screened pools among trees, ponds, and canals.
Aerial view of homes with screened pools beside a winding pond and wooded shoreline.
Aerial view of a home with a screened pool, circled beside a canal in a residential neighborhood.
Aerial neighborhood view with homes, screened pools, ponds, and a winding road beside a waterway.
Aerial view of a tile-roofed home with a screened pool enclosure, paved driveway, and pond behind it.
Aerial neighborhood view with waterways, homes, greenery, and a roundabout.
Aerial view of a home with a screened pool enclosure beside a waterway and neighboring houses.
Aerial view of homes along a winding pond, with screened pools and wooded wetlands.
Home with a screened-in pool and patio, framed by tropical landscaping and a broad green lawn.
VIEW PHOTOS
Courtesy of RE/MAX ALLIANCE GROUP, Joe Ebert  Listing Contact: 941-758-7777 
$579,000

6413 GRAND POINT AVE

3 Beds 2 Baths 2,142 Sq.Ft. 0.25 Acres

Description

Situated within the highly desirable Mote Ranch community in Bradenton, this beautifully maintained and thoughtfully upgraded 3-bedroom, 2-bath residence offers a functional layout designed for both comfortable living and effortless entertaining.

From the moment you arrive, you're greeted by enhanced curb appeal with upgraded landscaping and a striking palm tree that adds to the home's Florida charm. Inside, the home has been fully refreshed, featuring new paint throughout, updated lighting with dimmers, crown molding in the living area, and soaring ceilings ranging from 10 feet throughout to 12 feet in the living room and an impressive 13-14 feet in the foyer, creating a bright and spacious atmosphere.

The interior showcases a seamless flow between living spaces, complemented by a versatile bonus room ideal for a home office, den, or flex space. The split-bedroom floor plan ensures privacy, while the spacious primary suite provides direct access to the outdoor living area.

The kitchen and main living areas have been tastefully updated with painted cabinetry, new hardware, a new sink and garbage disposal, and a full suite of upgraded LG appliances, including a double oven with air fryer functionality. Additional interior improvements include luxury vinyl flooring in the bedrooms, updated bathrooms with new toilets and fixtures, freshly sealed grout, new curtains and rods, high-efficiency ceiling fans, and elegant chandeliers.

Step outside to your private screened-in pool and spa, now enhanced with a new pool pump and a heater/cooling system allowing you to heat the spa quickly for a relaxing experience or cool the pool during warmer months. The backyard offers a tranquil setting, perfect for enjoying peaceful outdoor living.

This home has also been carefully maintained and upgraded behind the scenes, including a serviced A/C system (2017), updated insulation, a newer water heater, fully tested plumbing, and a recently updated sprinkler system. Additional features include a garage door motor replacement, GFCI outlets, sealed doors for improved efficiency, and a security system with ADT alarm and Google front camera.

Residents of Mote Ranch enjoy access to community amenities including a pool, kayak launch, and recreational areas, all with low HOA fees. Conveniently located near top-rated schools such as Braden River Elementary School, Braden River Middle School, and Braden River High School, as well as shopping, dining, and major roadways. Just a short drive to UTC, parks, and the beautiful Gulf Coast beaches.

This property presents an exceptional opportunity to own a move-in ready home with extensive upgrades in a prime location schedule your private showing today.

Share Property

Location

6413 GRAND POINT AVE, BRADENTON, FL 34201

Status

For Sale
Joe Ebert

Joe Ebert

TITLE

Team Leader/Director of Sales

Property Amenities

Interior
Laundry room Inside, Laundry Room
Appliances Cooktop, Dishwasher, Disposal, Dryer, Microwave, Range, Range Hood, Refrigerator, Washer
Flooring Carpet, Laminate, Tile
Total Bedrooms: 3
Full Bathrooms: 2
Other Interior Features Ceiling Fans(s), Coffered Ceiling(s), Living Room/Dining Room Combo, Thermostat, Tray Ceiling(s), Walk-In Closet(s), Window Treatments
Area & Lot
Total area 2,784 Sq.Ft.
Lot Area 0.25 Acres
Living area 2,142 Sq.Ft.
MLS® ID A4690205
Year Built 2000
High School Braden River High
Middle School Braden River Middle
Elementary School Robert E Willis Elementary
Water Frontage Pond
View Description Pool,Water
Type Residential
Status For Sale
Exterior
Stories 1
Pool Heated, In Ground
Air conditioning Central Air
Heat type Central, Electric
Water Source Public
Garage Space 2.0
Sewer Public Sewer
Other Exterior Features Rain Gutters, Sidewalk
Lot Features In County
Roof Tile
Utilities Public
Finance
Sales Price $579,000
HOA Fees $74 monthly
Real Estate Tax $7,418 yearly
White stucco home with an arched entry, two-car garage, and curved paver driveway.

Schedule a Showing

We would love to show you our beautiful property. Please select your preferred date and time below. An agent will be in touch shortly to confirm your appointment.

Schedule a Showing

We would love to show you our beautiful property. Please select your preferred date and time below. An agent will be in touch shortly to confirm your appointment.

Thank you for your interest in 6413 GRAND POINT AVE, BRADENTON, FL 34201. We are reviewing your request and will be in touch shortly!

Mortgage Calculator

Estimate your monthly mortgage payment, including the principal and interest, property taxes, and HOA. Adjust the values to generate a more accurate rate.

All estimates are provided for informational purposes only. Actual amounts may vary.
$0,000 Your Payment 20 15 65
$0,000 Your Payment
White stucco home with an arched entry, two-car garage, and curved paver driveway.

360 Virtual Tour

Take a tour of this property

Bradenton

Work With Us

Experience a real estate journey defined by expertise, dedication, and results. Serving the Manatee and Sarasota areas, Joe Ebert and Amber Mixon combine personalized service with strong market knowledge to guide buyers and sellers every step of the way. From strategic guidance to seamless transactions, their commitment is simple—making your real estate goals a reality with confidence and ease.