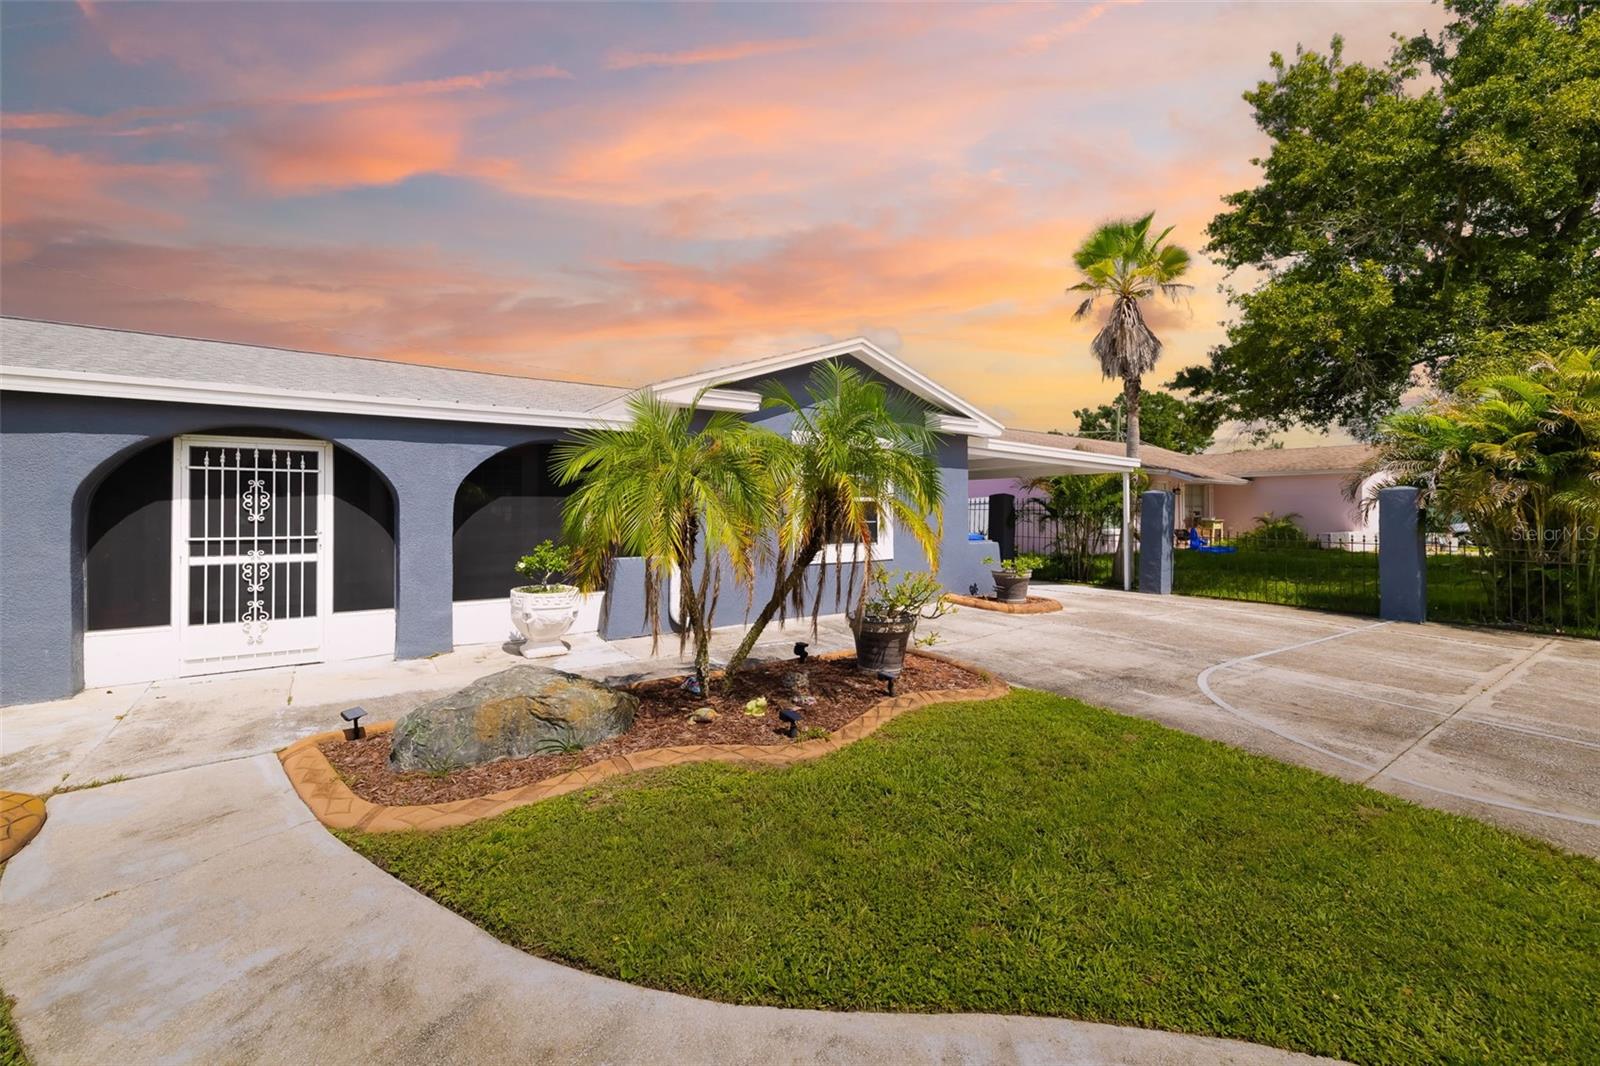
Tan single-story home with a two-car garage, palm trees, and a broad concrete driveway.
Single-story beige home with a two-car garage, palm trees, and a broad concrete driveway.
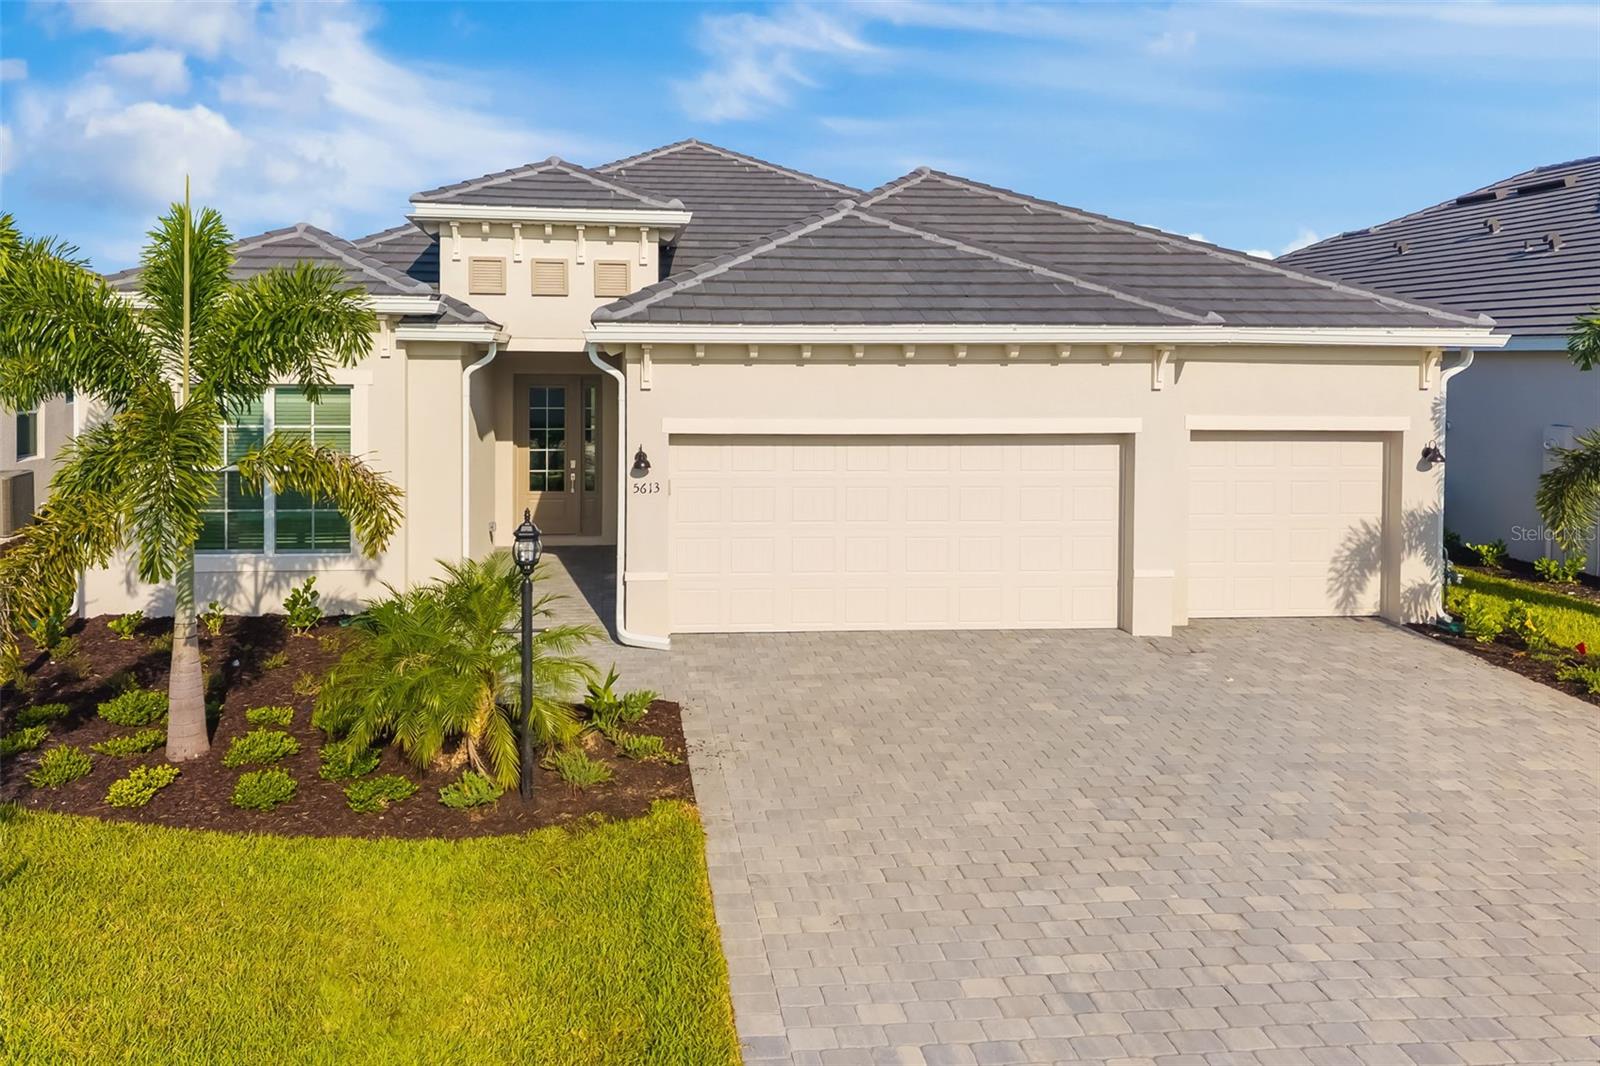
Beige stucco home exterior with white-trimmed windows, a paneled garage door, and landscaped walkway.
Open-plan kitchen with dark wood cabinets and a white island beside an unfurnished living area.
Kitchen with dark wood cabinets, granite counters, a large island sink, and beige tile flooring.
Vacant kitchen with brown cabinets, stainless steel appliances, and a large island with a sink.
Kitchen with dark wood cabinets, granite counters, and a large island with a double-basin sink.
Vacant kitchen with wood cabinets, stainless appliances, and a large granite island with a sink.
Kitchen with wood cabinets, stainless steel appliances, and a large stone island with a sink.
Kitchen with wood cabinets, speckled countertops, and a black electric range beneath a stainless steel microwave.
Empty carpeted room with two windows and a door.
Empty carpeted room with two windows and an open doorway.
Vacant room with beige tile flooring and white louvered closet doors.
Empty bedroom with light carpet and a single window with blinds.
Unfurnished carpeted room with white doors and an open doorway to a tiled hallway.
Bathroom with a glass-enclosed beige-tile shower beside an open doorway to a bright room.
Bathroom with a glass shower and long wood double vanity beneath a wide mirror.
Bathroom with a dark wood vanity, white sink, large mirror, and tan tile flooring.
Vacant room with beige carpet and two windows overlooking the street.
Bathroom with a white bathtub and tan tiled shower beside an open doorway.
Empty bedroom with beige carpet and a window fitted with white blinds.
Empty carpeted room with a window and open French doors.
Laundry room with washer hookups, a wire shelf, and an open louvered door.
Empty garage with a large segmented door, ceiling-mounted opener, and concrete floor.
Covered patio overlooking a fenced grassy backyard, pond, and neighboring homes.
Rear of a beige stucco home with a covered patio and broad green lawn.
Rear of a beige single-story home with a covered patio, sliding glass doors, and a broad green lawn.
Rear of a beige house with a covered patio and broad green lawn.
Tan home with a covered rear patio and sliding glass door beside a broad lawn.
Aerial view of a single-story home and neighboring houses beside a pond.
Aerial view of a beige home’s rear yard, covered patio, gray roof, and white privacy fence.
Aerial view of the home marked beside a neighborhood pond, with surrounding houses and streets.
Aerial subdivision view with a red pin marking a home beside two ponds.
Aerial view of the marked home in a residential neighborhood beside a pond.
Aerial view of homes around ponds and a community pool, with a red marker identifying one house.
Aerial view of a fenced grassy yard beside a pond, with neighboring homes along the opposite shore.
Pond bordered by bright green grass and mature trees.
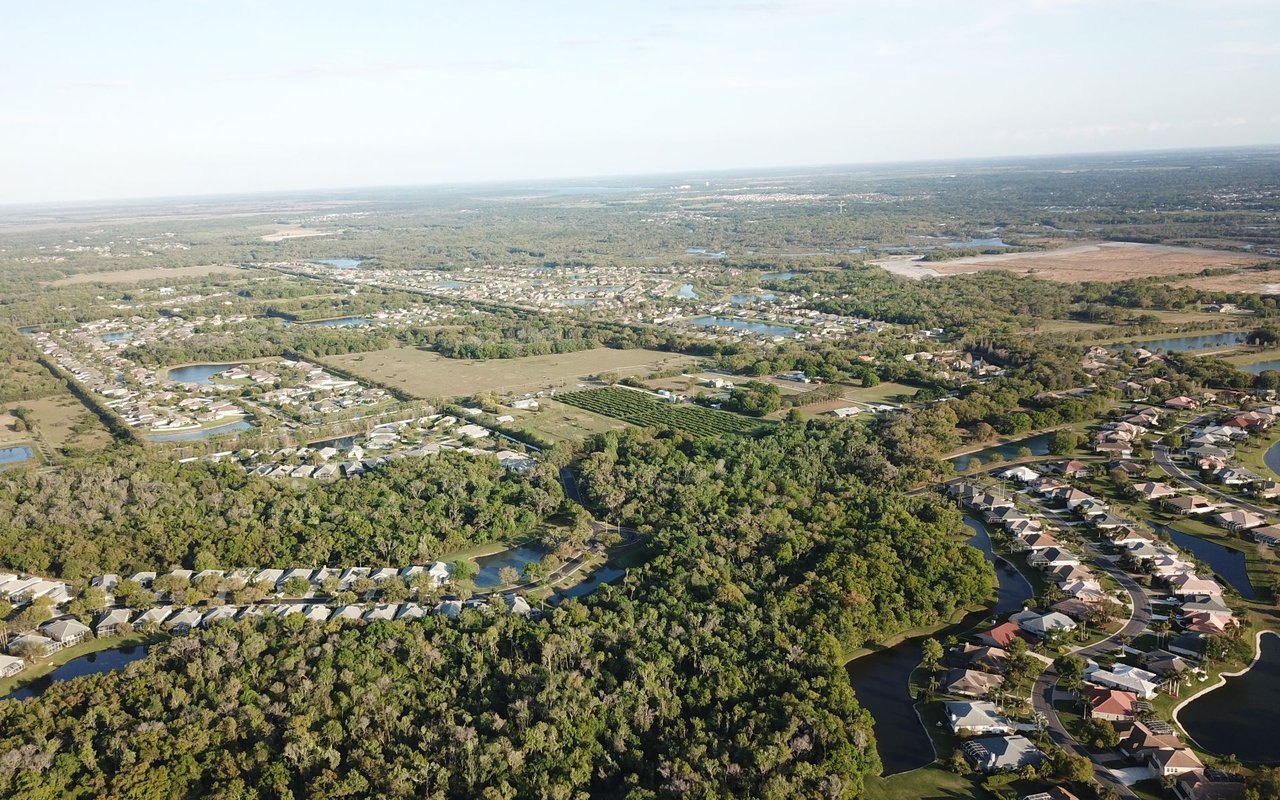
Aerial neighborhood view of a large pond bordered by homes and grassy backyards.
Aerial view of landscaped grounds with ponds, winding paths, mature trees, and a fenced sports court.
Community pool with a paver deck, palm trees, lounge chairs, and a clubhouse.
Aerial view of a community pool and fenced playground beside a pond.
Aerial view of a community pool with palm trees, lounge chairs, and a pond.
Aerial view of a community pool with a palm-lined deck, lounge chairs, and nearby playground.
Outdoor community pool with turquoise water, lounge chairs, palm trees, and a fenced deck.
Outdoor playground with teal slides and a shaded climbing structure beside a fenced lawn.
Baymont first-floor plan with three bedrooms, a flex room, open great room and kitchen, and two-car garage.
VIEW PHOTOS
Courtesy of RE/MAX ALLIANCE GROUP, Joe Ebert  Listing Contact: 941-758-7777 
$358,212

6314 115TH AVE E

3 Beds 2 Baths 1,815 Sq.Ft. 6,325 Sq.Ft.

Description

Short Sale. Welcome to your new home located in the sought-after neighborhood, The Retreat! This impeccably designed and next to new residence offers a perfect blend of comfort, style, and functionality. Step into a spacious living room, bathed in natural light, providing an ideal setting for relaxation and entertaining guests. The open-concept kitchen is a culinary delight, featuring ample storage, and a convenient center island. Perfect for both everyday cooking and entertaining. Adjacent to the kitchen, the dedicated dining area is the perfect spot for family meals and memorable gatherings. There are three generously-sized bedrooms provide comfortable retreats, each offering versatility for various lifestyle needs. The primary bedroom features a large walk-in closet, a spacious bathroom with a double sink vanity, and a walk-in shower. The second bathroom has a tub.shower combo and is perfect for guests! The home also includes a designated office space, ideal for remote work, studying, or creative pursuits. This can even be used as an addition bedroom! Step out back to your covered lanai with views of the lake and plenty of backyard space. The property also includes a garage, providing secure parking and extra storage space. The Retreat offers walking trails, a community pool, basketball courts, and tennis courts. The Retreat also has a low HOA fee and no CDD! Don't miss out on this incredible home in a peaceful neighborhood.

Share Property

Location

6314 115TH AVE E, PARRISH, FL 34219

Status

Sold

Date Sold

February 21, 2025
Joe Ebert

Joe Ebert

TITLE

Team Leader/Director of Sales

Property Amenities

Interior
Laundry room Inside
Appliances Dishwasher, Disposal, Electric Water Heater, Microwave, Range
Flooring Carpet, Tile
Total Bedrooms: 3
Full Bathrooms: 2
Other Interior Features Kitchen/Family Room Combo, Open Floorplan, Primary Bedroom Main Floor, Solid Surface Counters, Split Bedroom, Thermostat, Walk-In Closet(s)
Area & Lot
Total area 2,415 Sq.Ft.
Lot Area 6,325 Sq.Ft.
Living area 1,815 Sq.Ft.
MLS® ID A4594075
Year Built 2023
High School Parrish Community High
Middle School Buffalo Creek Middle
Elementary School Barbara A. Harvey Elementary
View Description Water
Type Residential
Status Sold
Exterior
Stories 1
Air conditioning Central Air
Heat type Central
Water Source Public
Garage Space 2.0
Security Features Smoke Detector(s)
Sewer Public Sewer
Other Exterior Features Hurricane Shutters, Sidewalk, Sliding Doors
Parking Driveway
Lot Features In County, Level, Sidewalk, Paved
Roof Shingle
Utilities BB/HS Internet Available, Cable Available, Electricity Connected, Sewer Connected, Street Lights, Underground Utilities, Water Connected
Finance
Sales Price $358,212
HOA Fees $88 monthly
Real Estate Tax $801 yearly
Single-story beige home with a two-car garage, palm trees, and a broad concrete driveway.

360 Virtual Tour

Take a tour of this property

Work With Us

Experience a real estate journey defined by expertise, dedication, and results. Serving the Manatee and Sarasota areas, Joe Ebert and Amber Mixon combine personalized service with strong market knowledge to guide buyers and sellers every step of the way. From strategic guidance to seamless transactions, their commitment is simple—making your real estate goals a reality with confidence and ease.