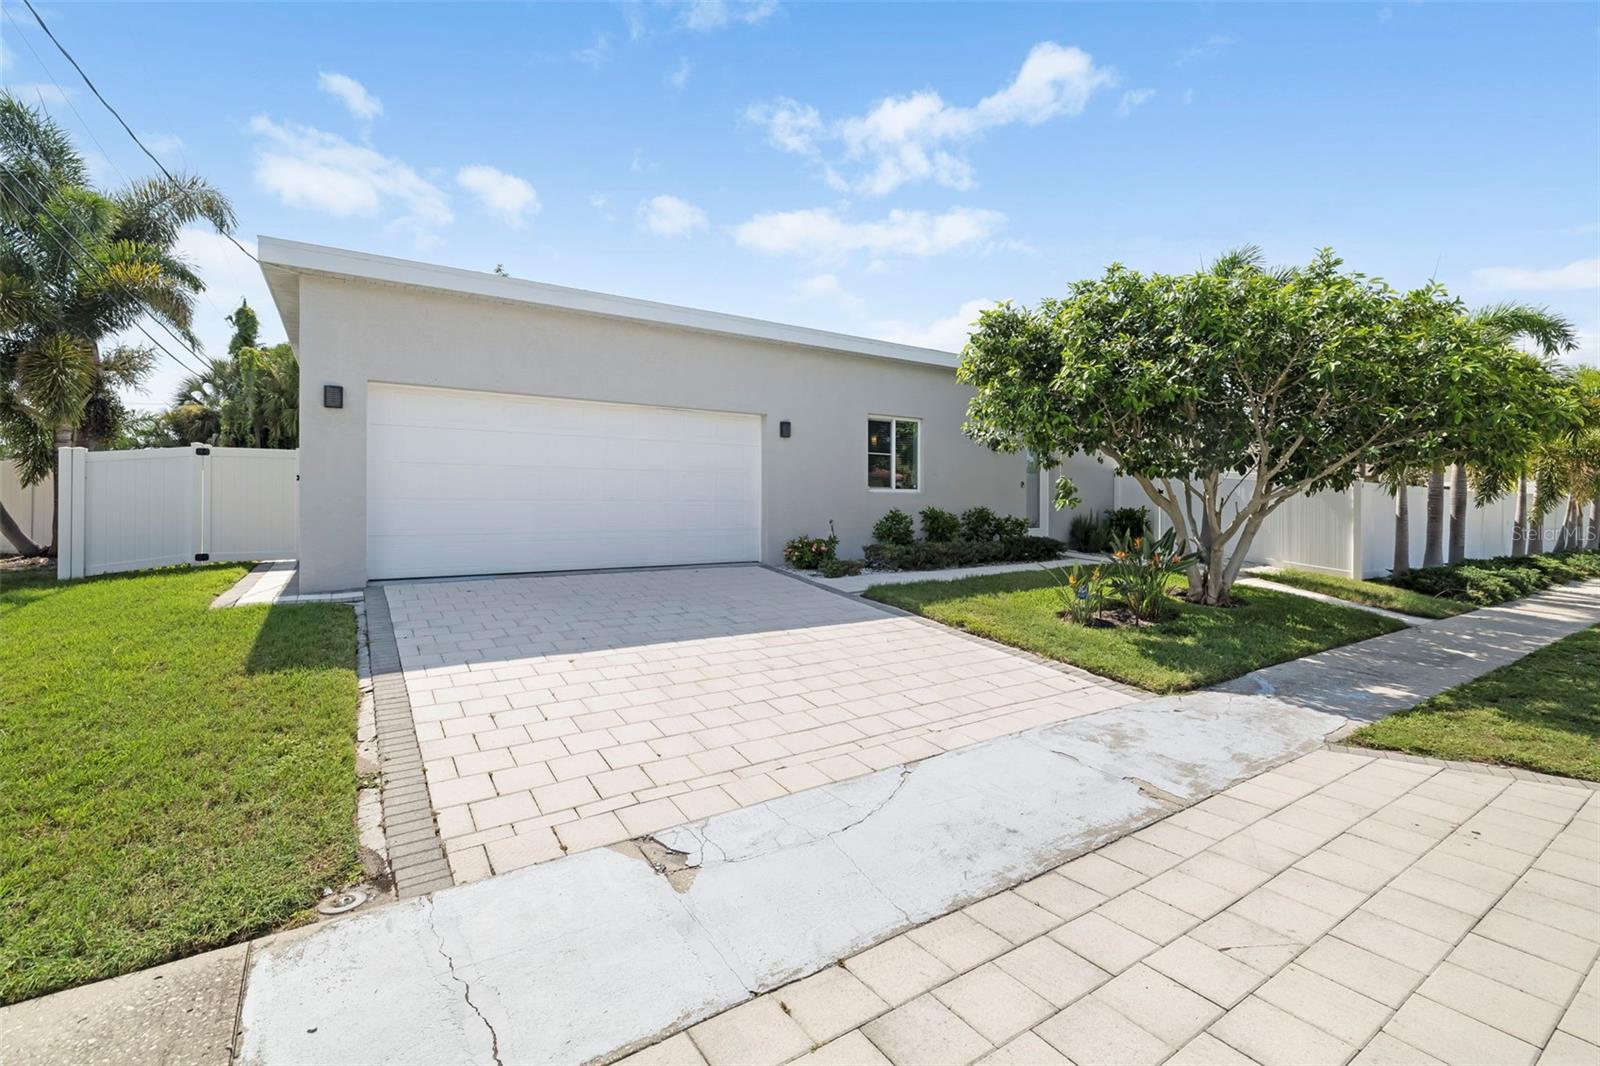
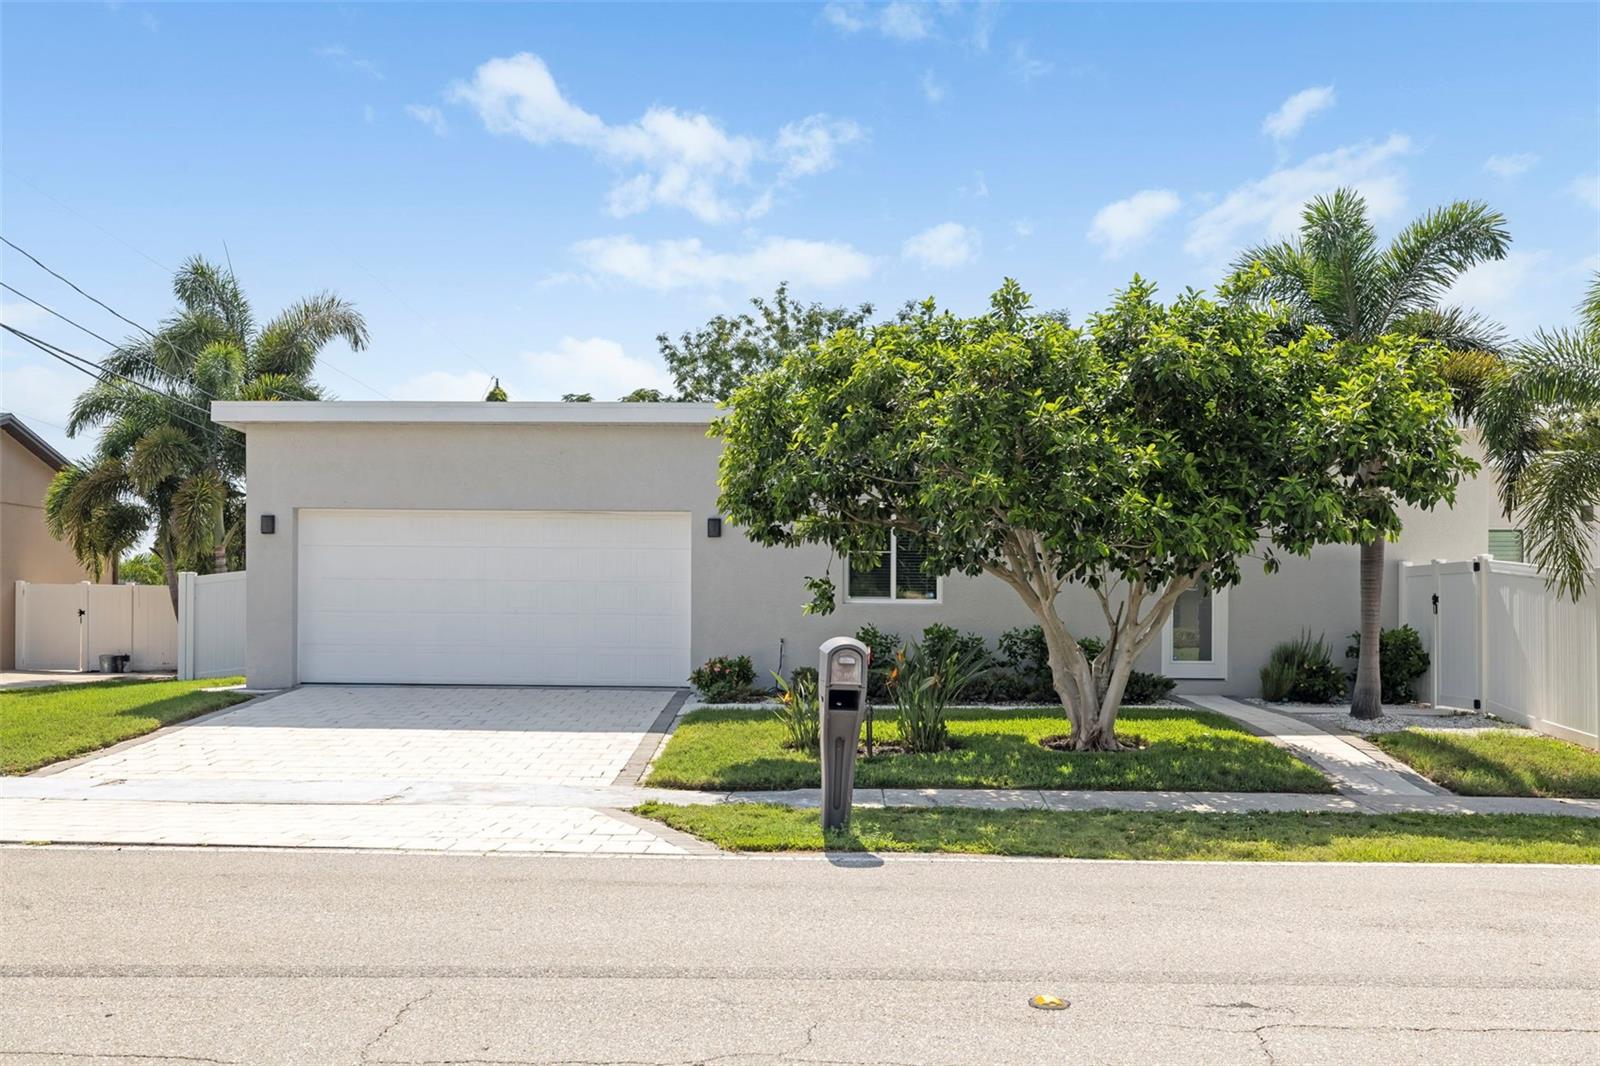
Modern white home with a wide garage, paver driveway, white fence, and tropical landscaping.
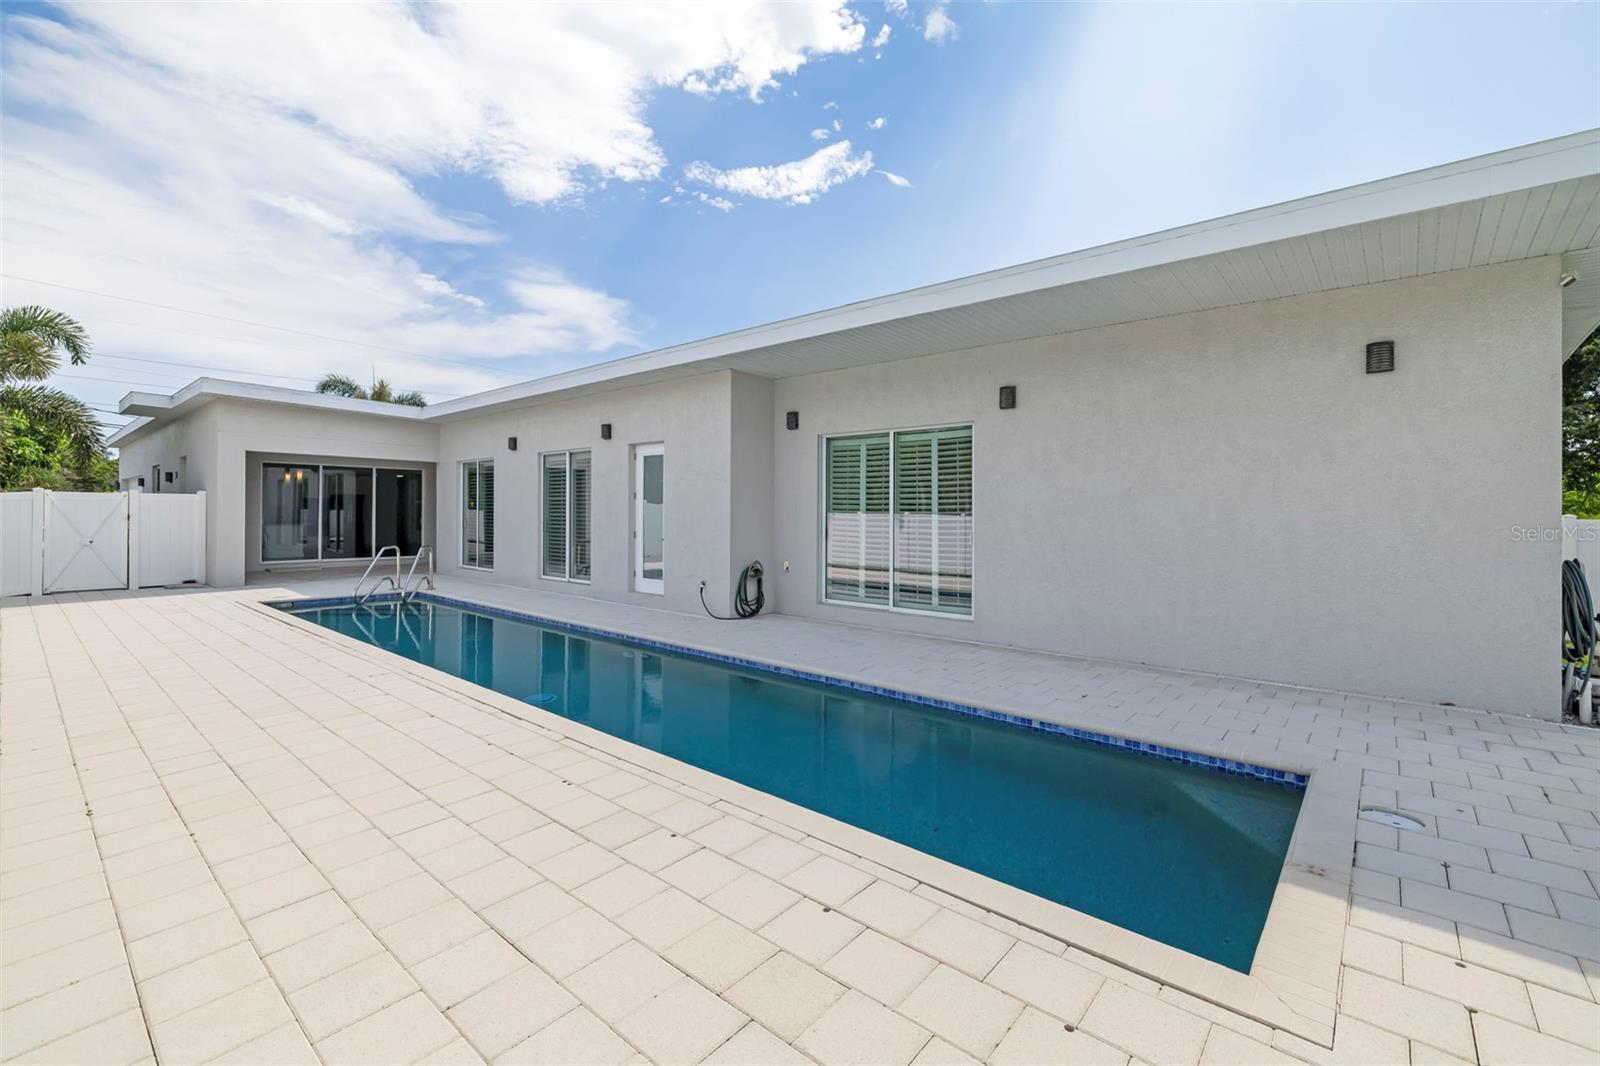
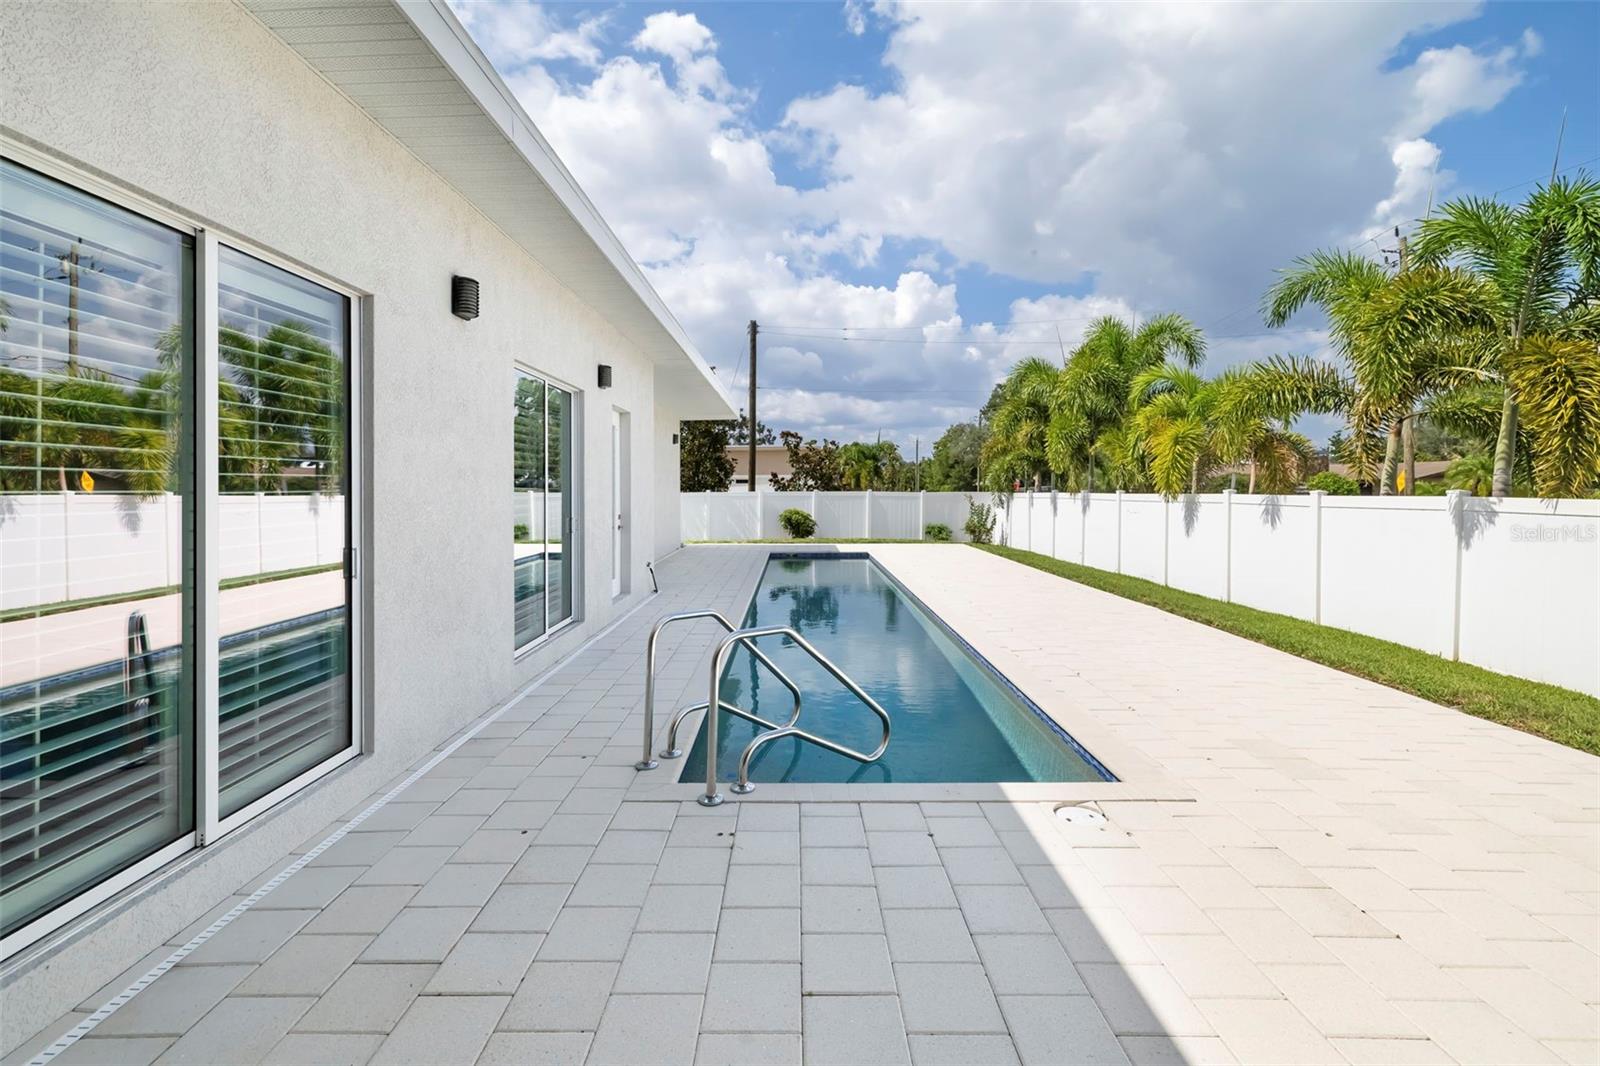
Modern home’s rear patio with a long rectangular swimming pool and pale tile deck.
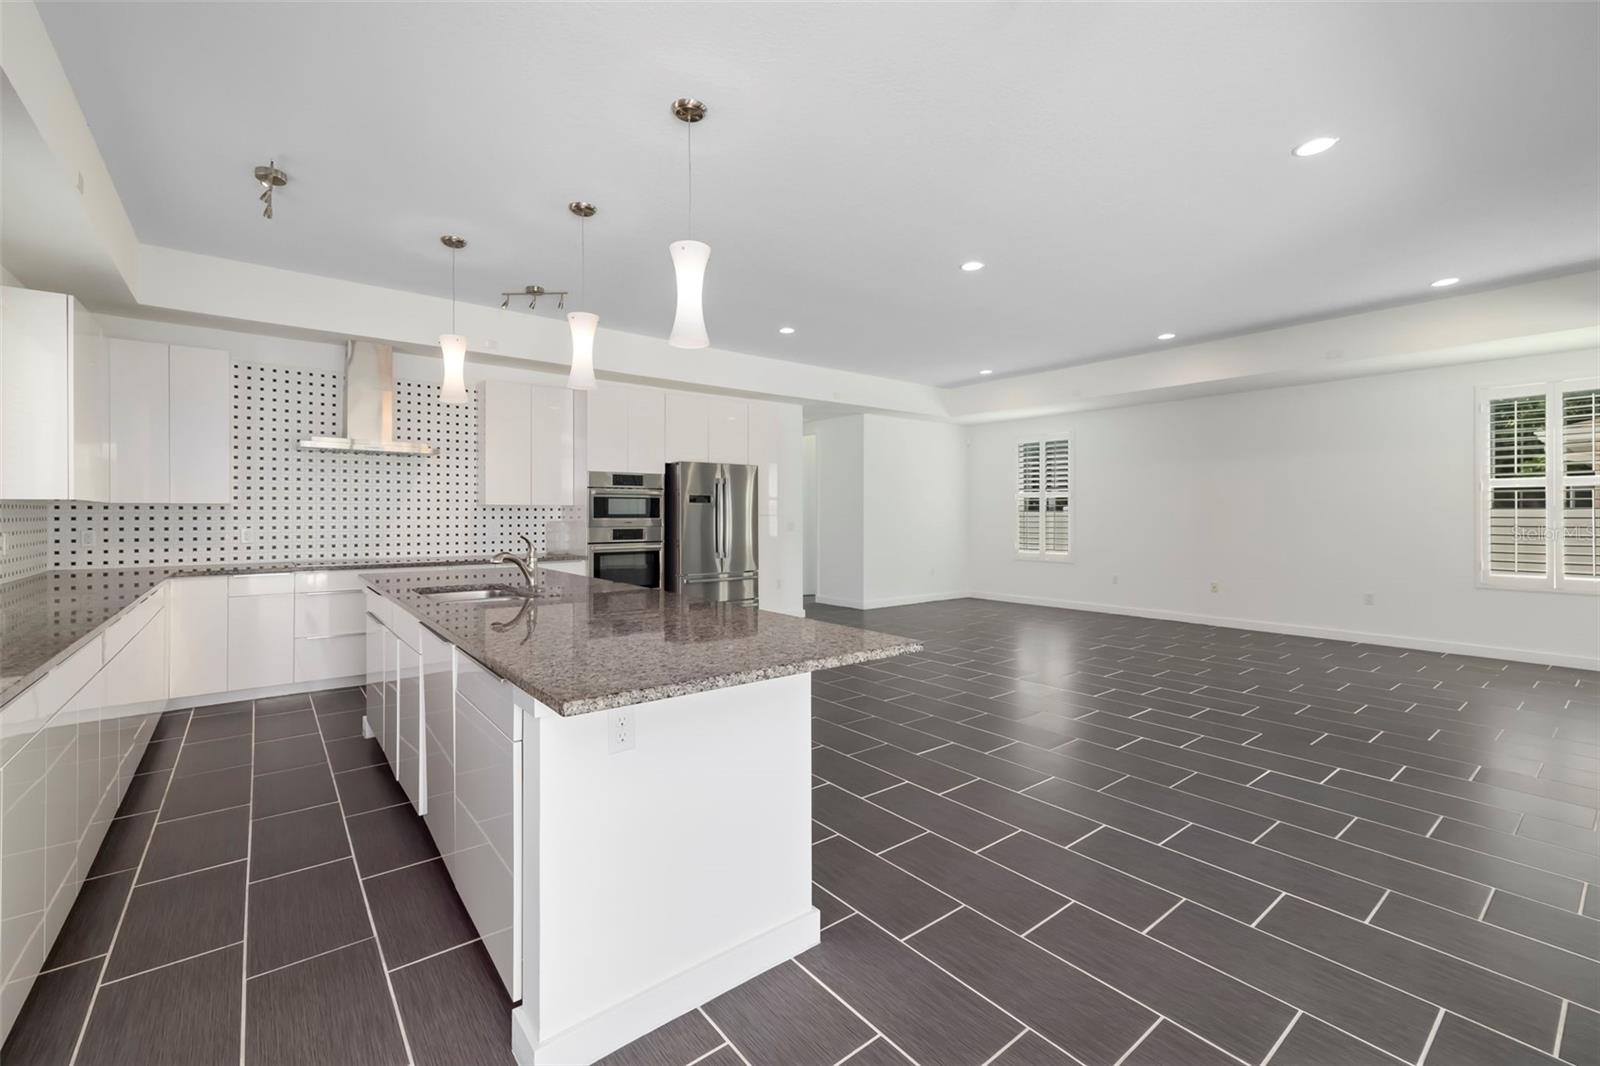
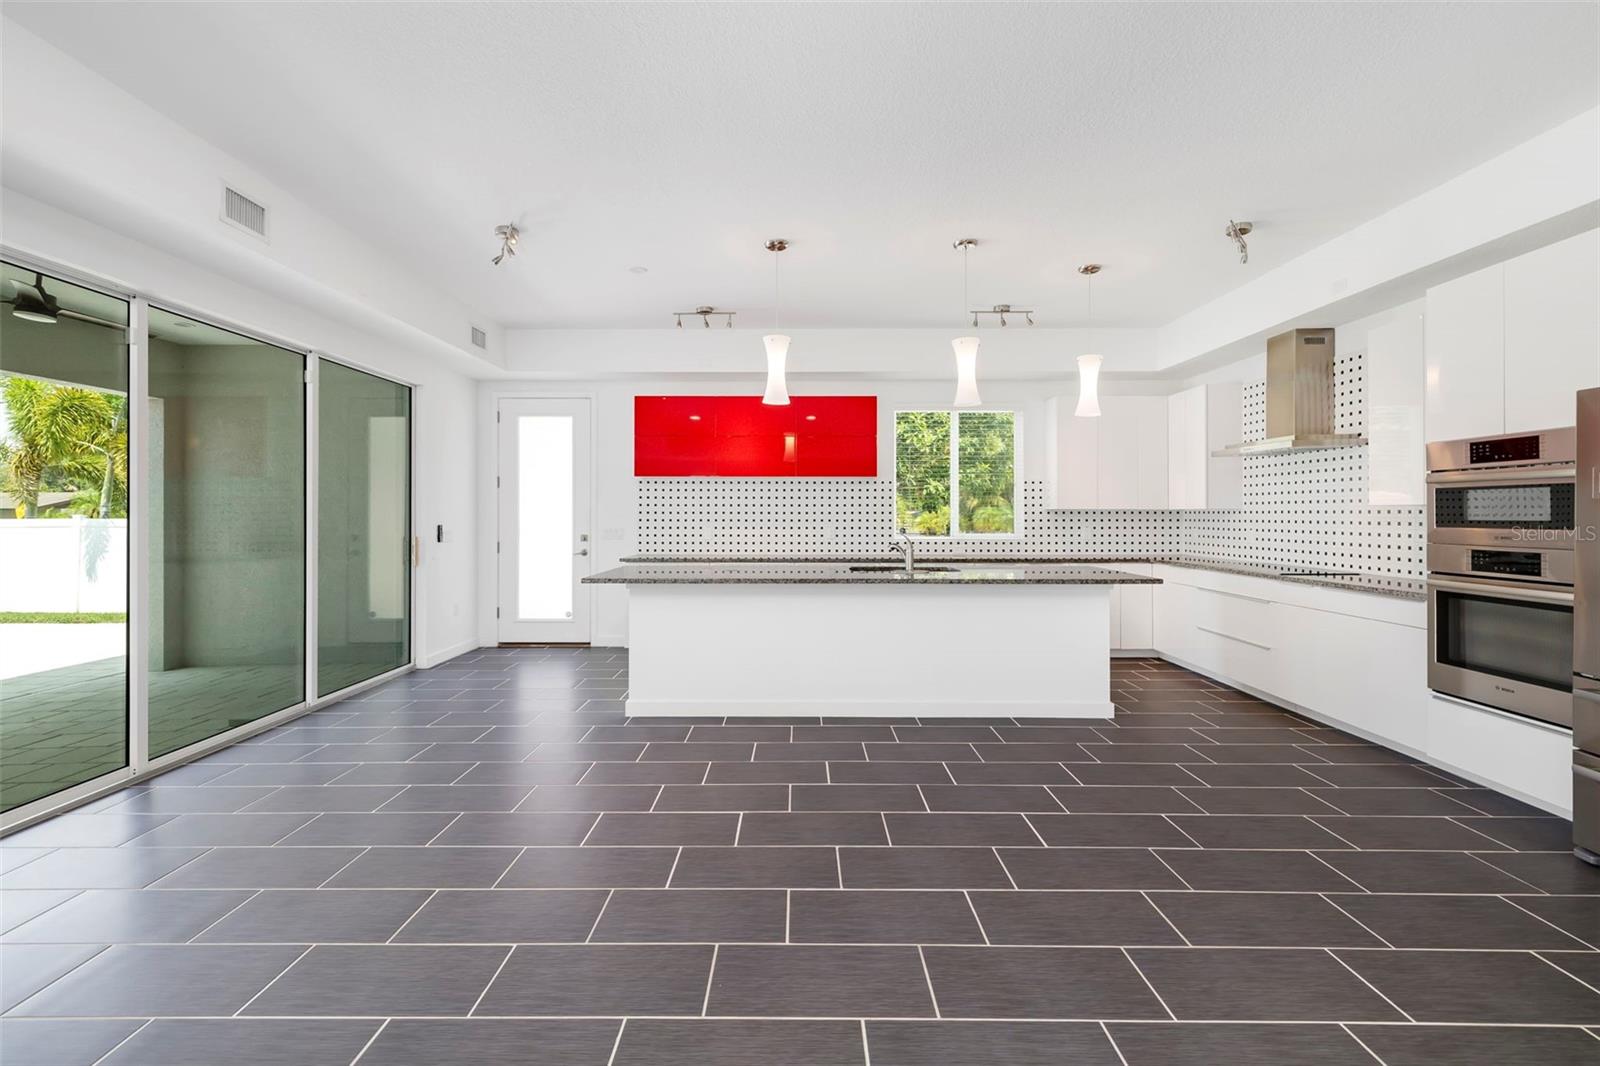
Open kitchen with a granite island, white cabinets, stainless appliances, and dark tile flooring.
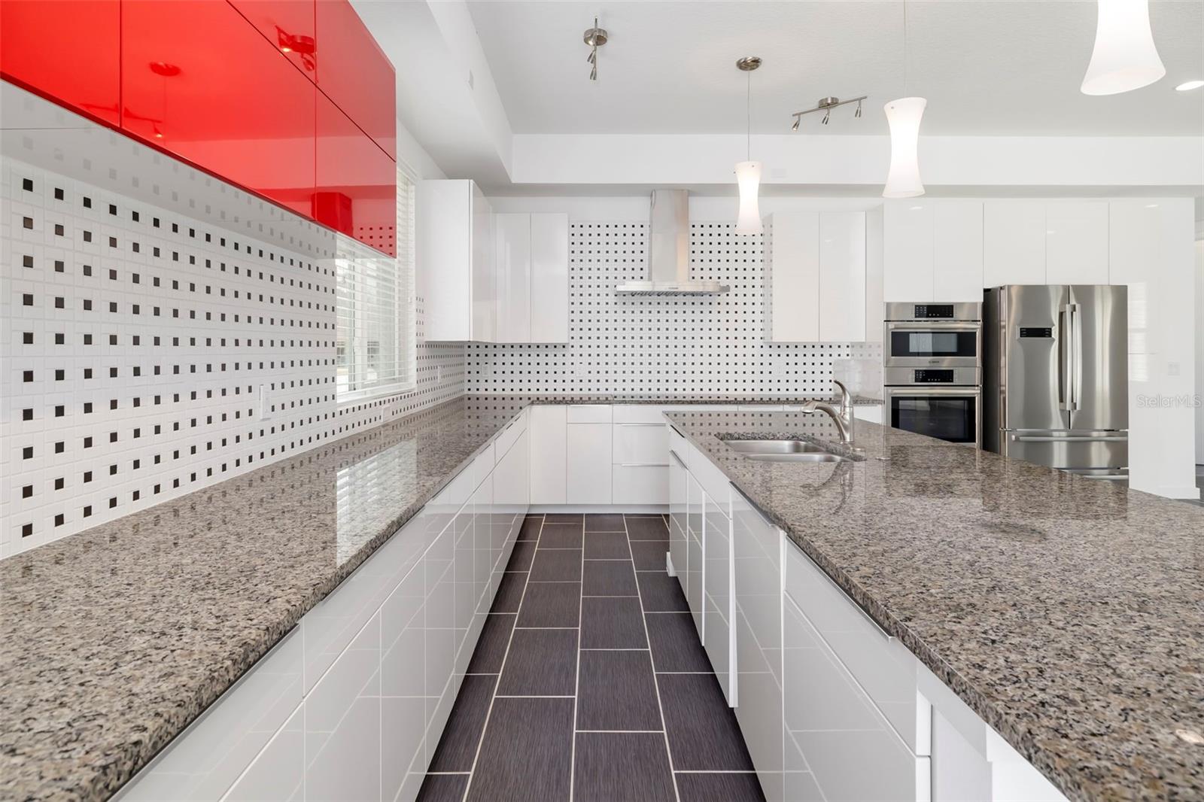
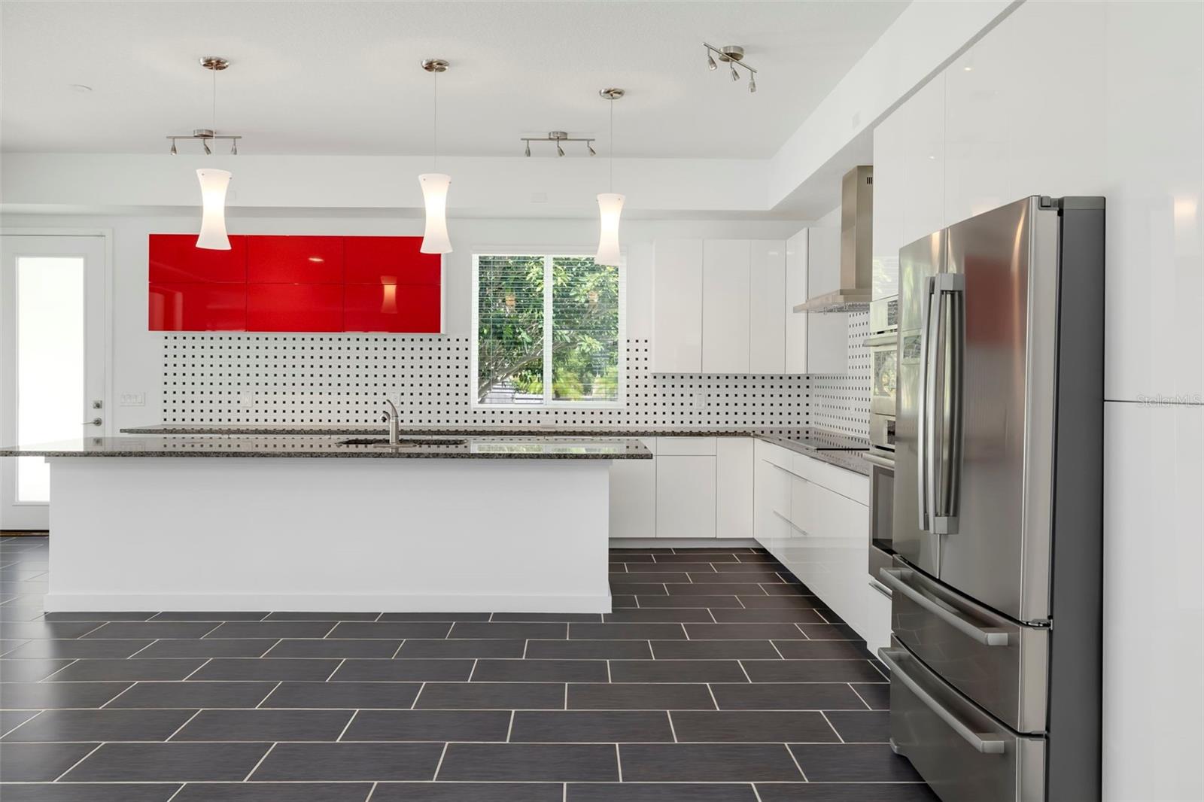
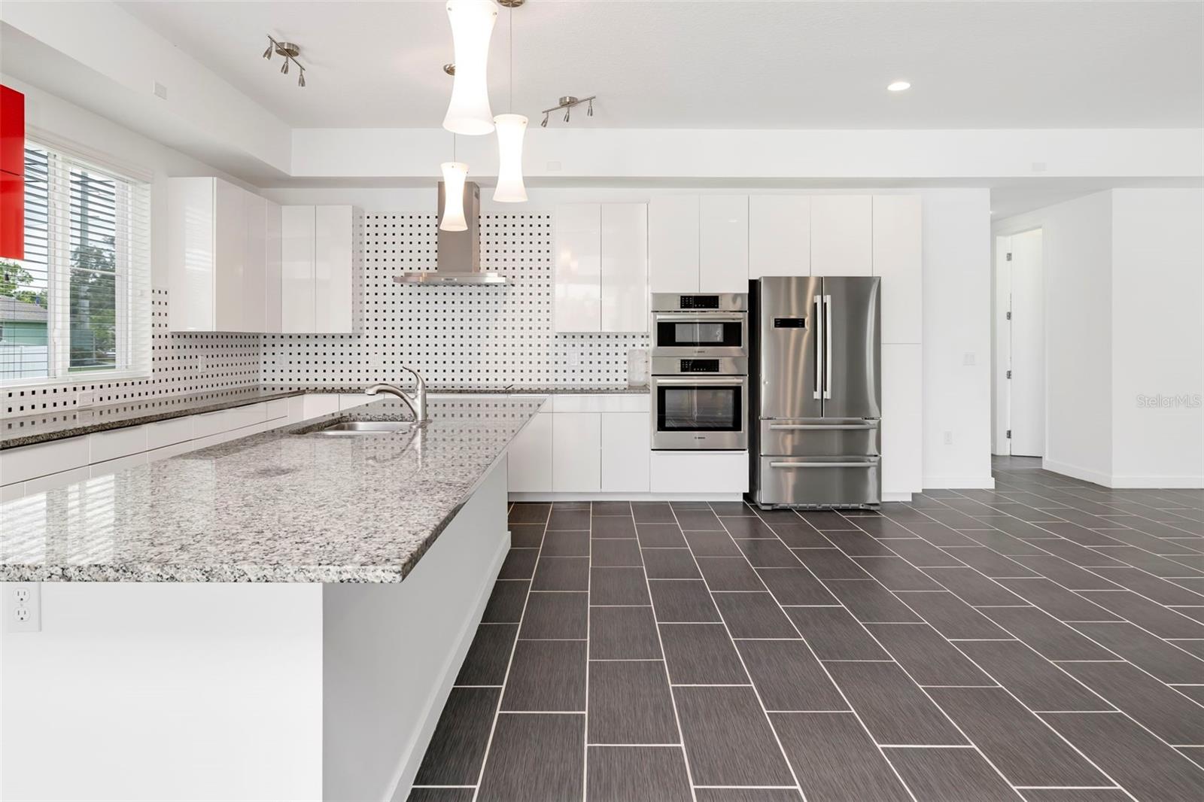
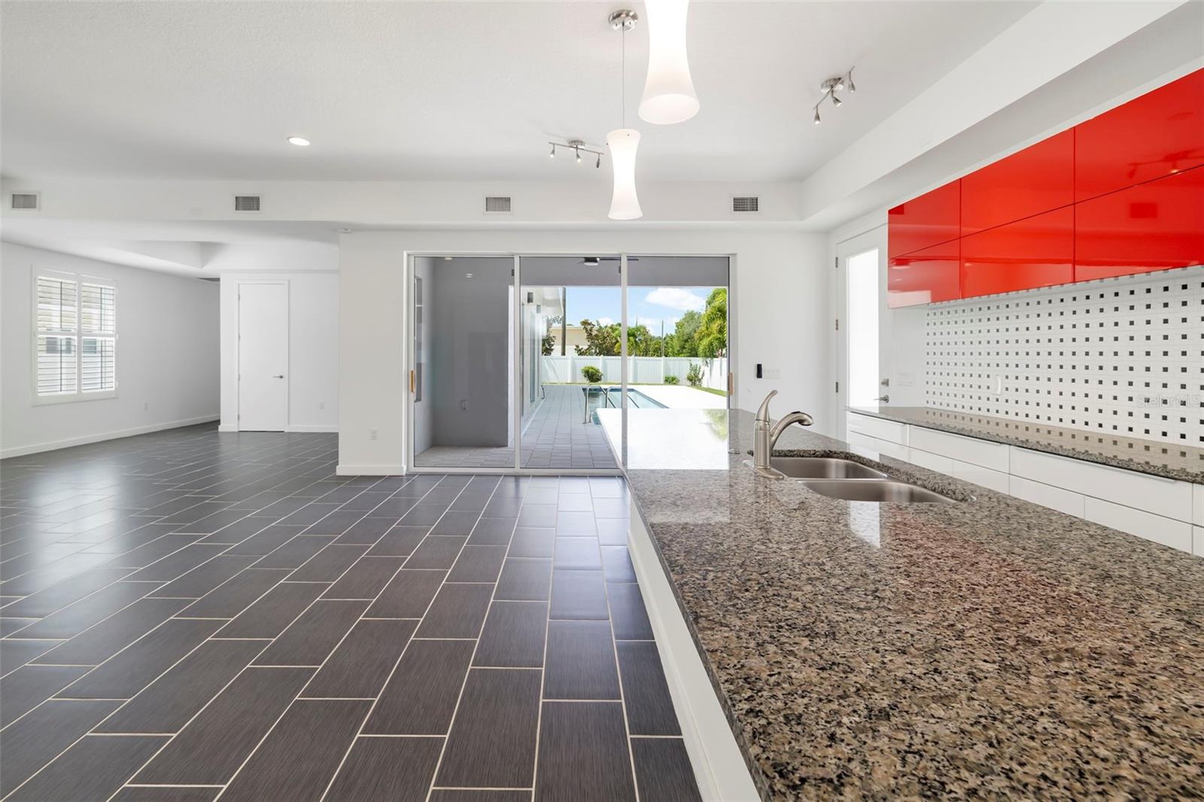
Modern kitchen with red upper cabinets, patterned tile backsplash, granite counters, and stainless steel appliances.
Modern white kitchen with red cabinets, dotted backsplash, large island, and stainless steel appliances.
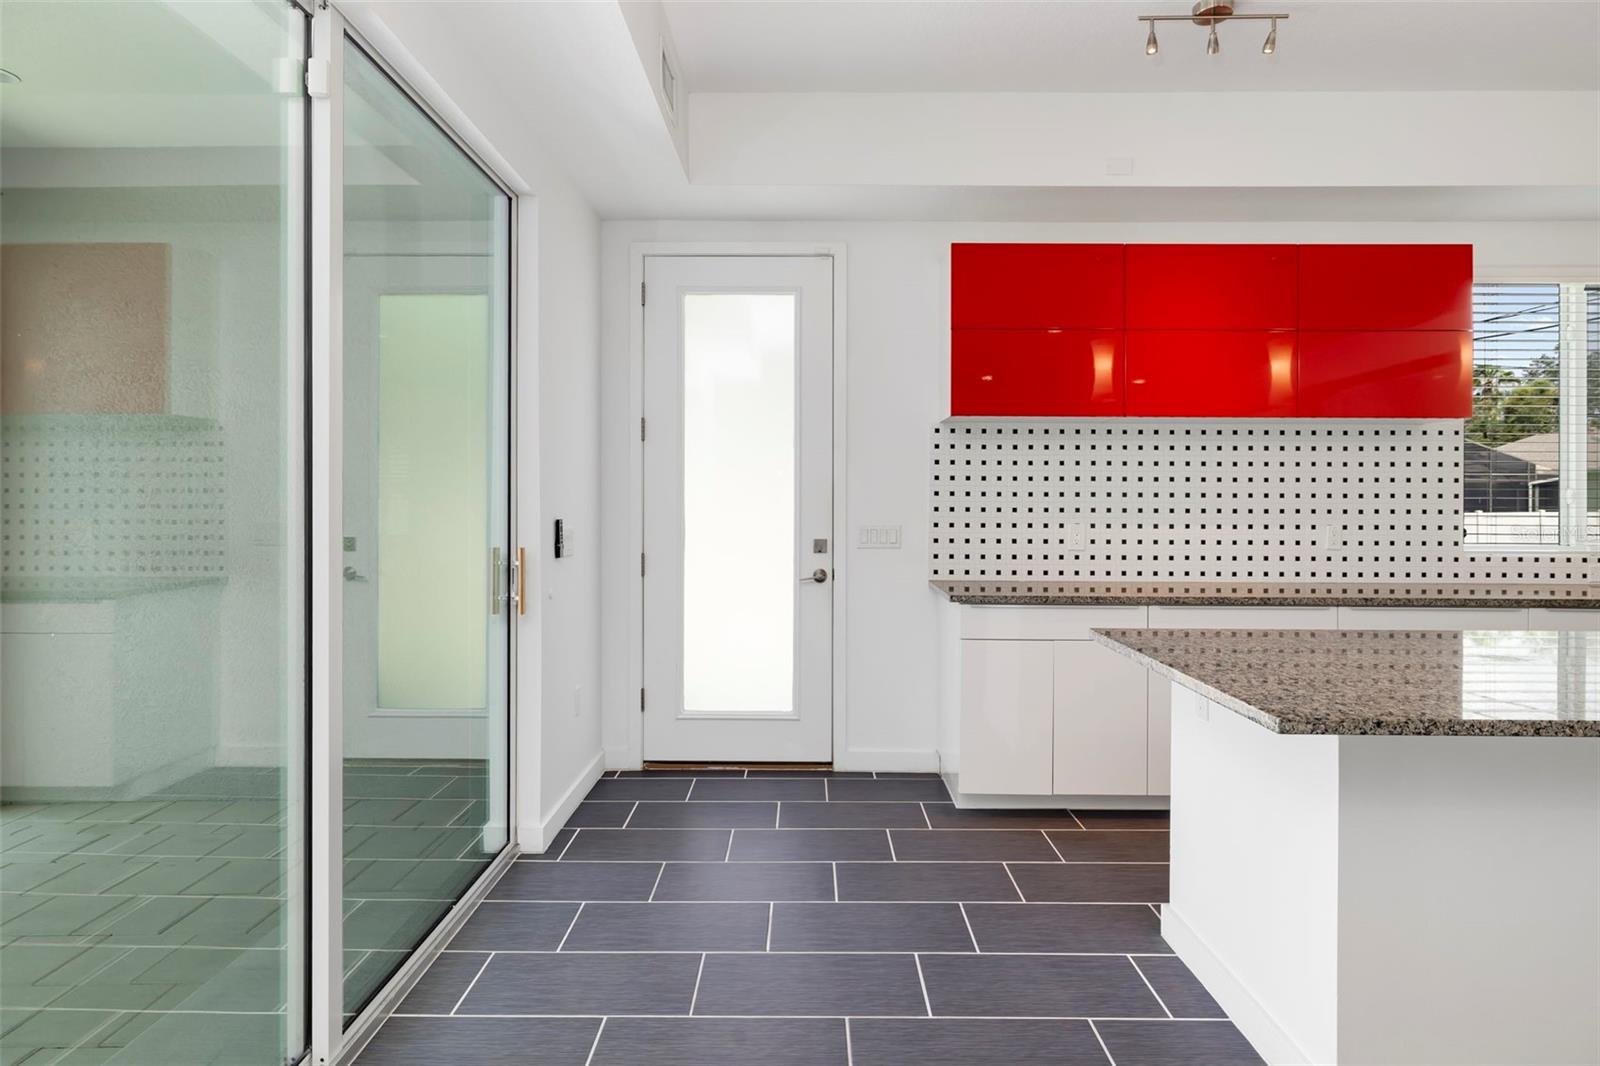
Modern kitchen with glossy red cabinets, granite island, dark tile floor, and glass door beside a tiled shower.
Modern kitchen with a large island, patterned backsplash, and striking red upper cabinet.
Modern kitchen with glossy red cabinets, patterned backsplash, large island, and stainless-steel appliances.
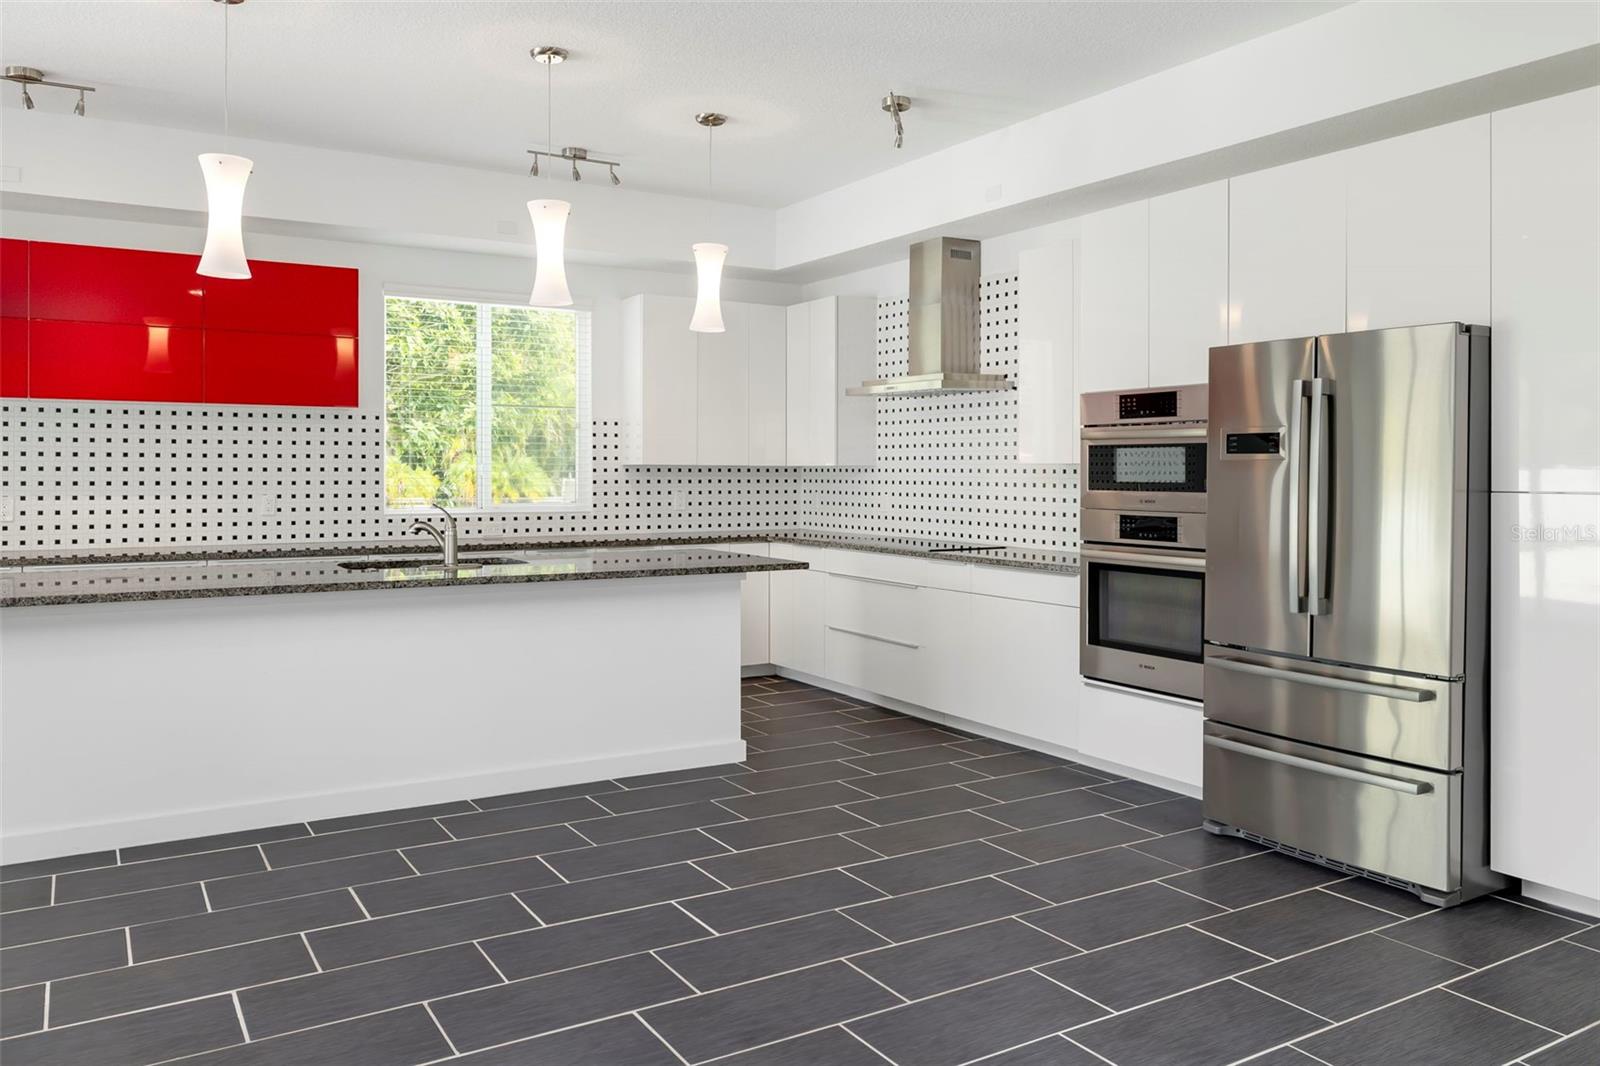
Modern kitchen with glossy white cabinets, red accents, patterned backsplash, and stainless steel appliances.
Modern kitchen with a large granite island, white cabinets, patterned backsplash, and stainless steel appliances.
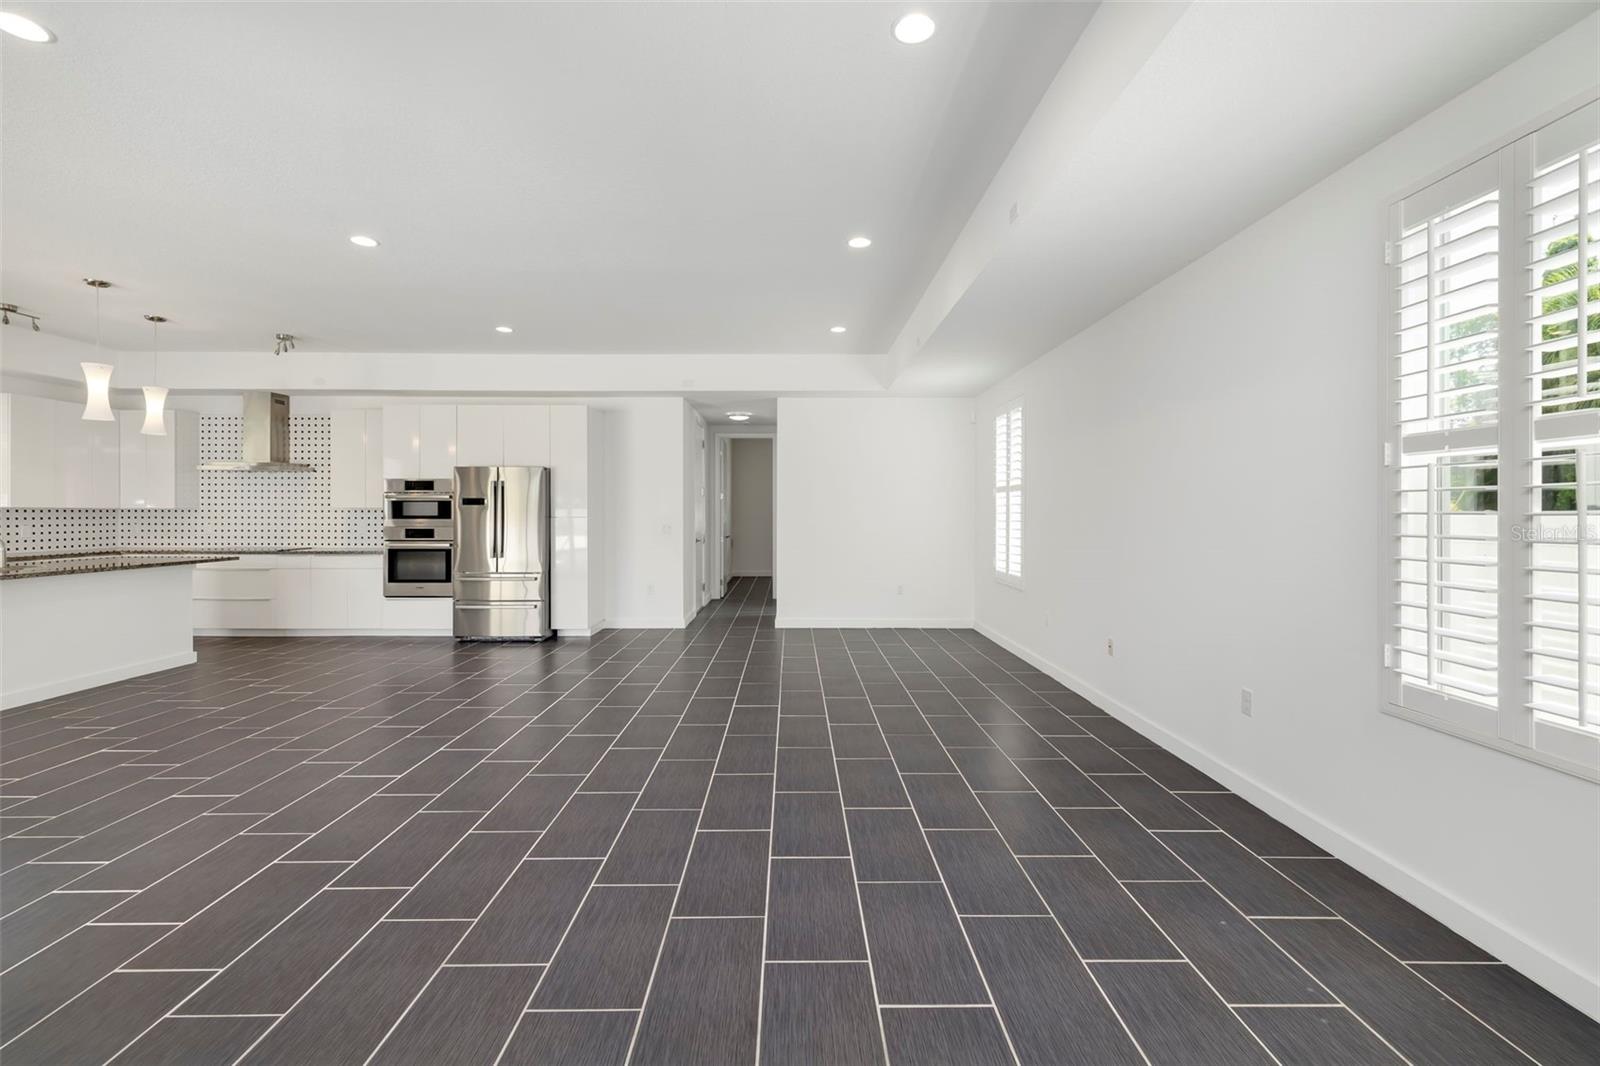
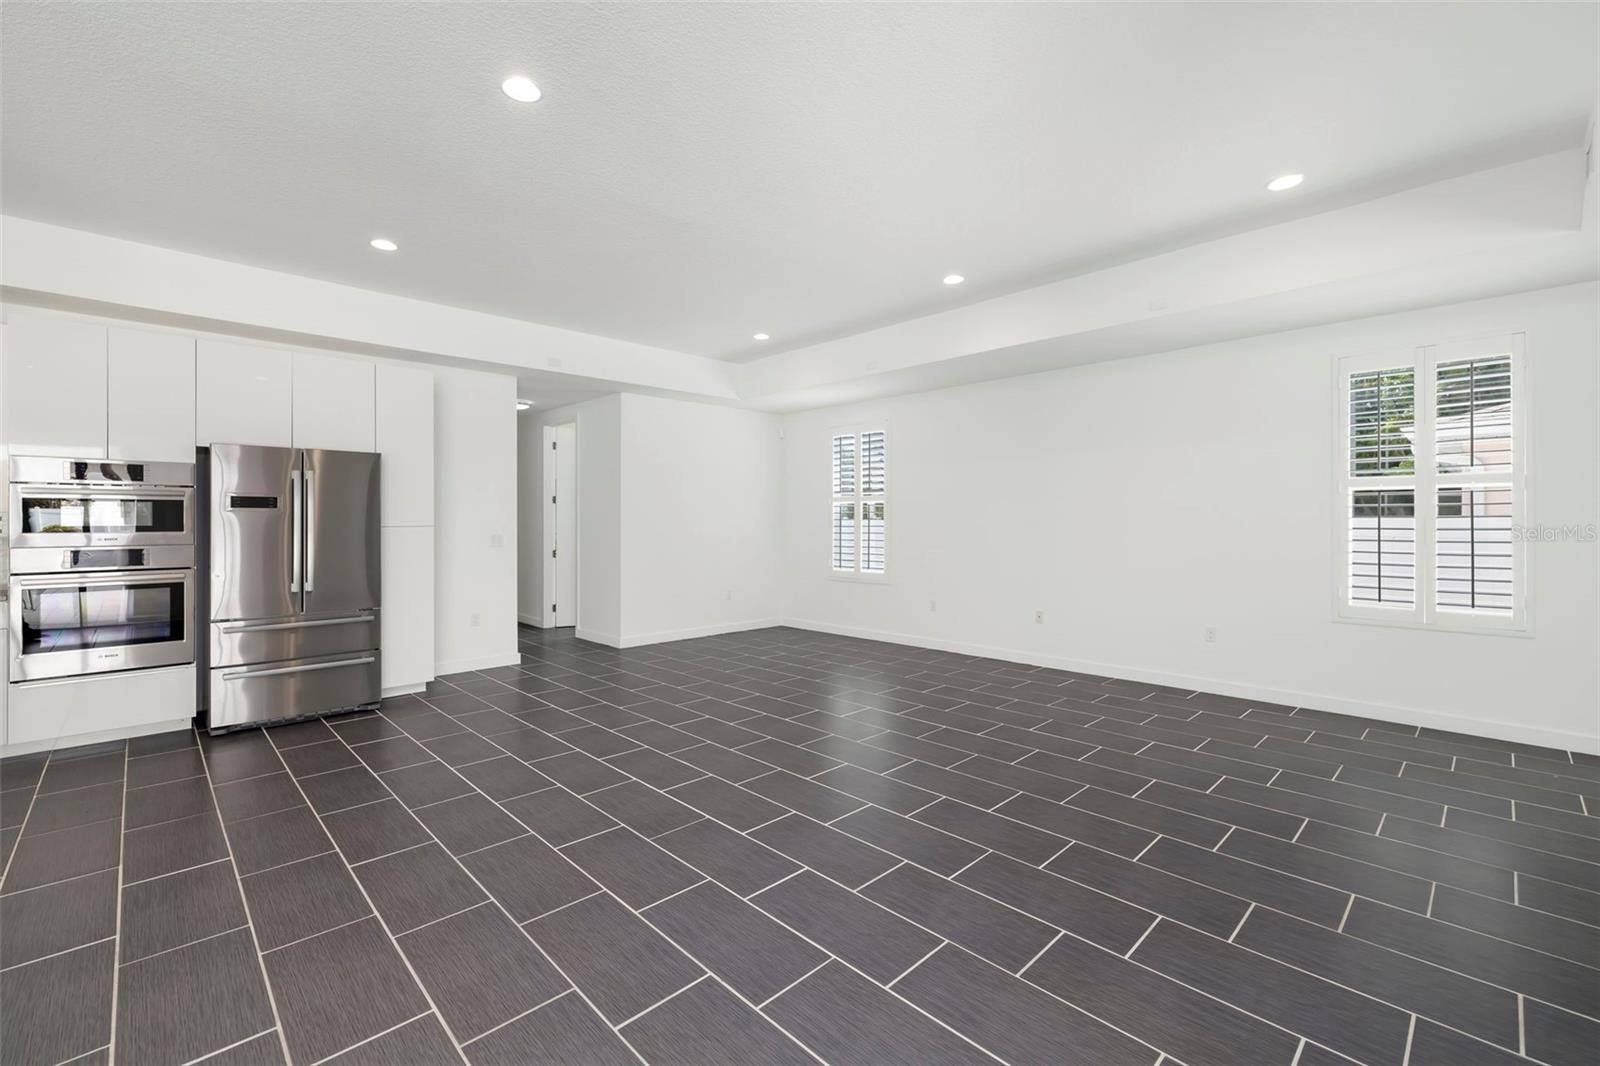
Open-plan kitchen and living area with white cabinetry, stainless appliances, dark tile floors, and plantation shutters.
Bright vacant kitchen with white cabinetry, stainless appliances, dark tile floors, and plantation-shuttered windows.
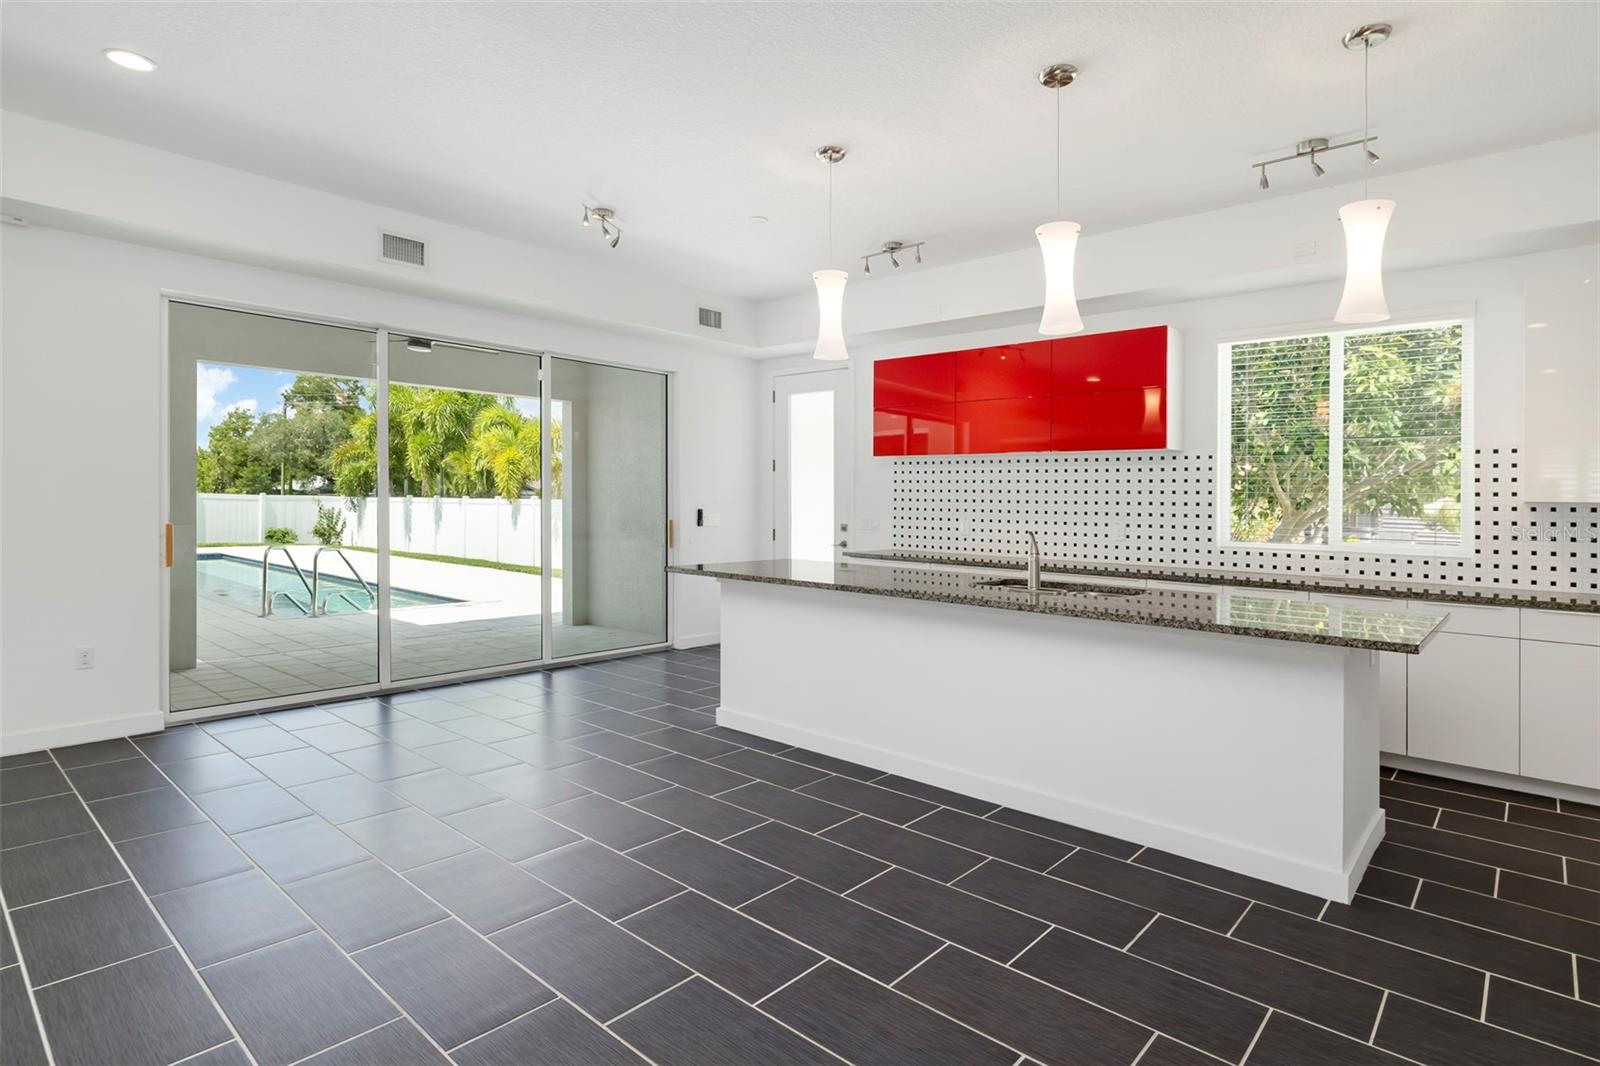
Modern white kitchen with a red cabinet wall and island opening onto a pool patio.
Modern kitchen with red cabinets and granite peninsula opening to a patio and pool.
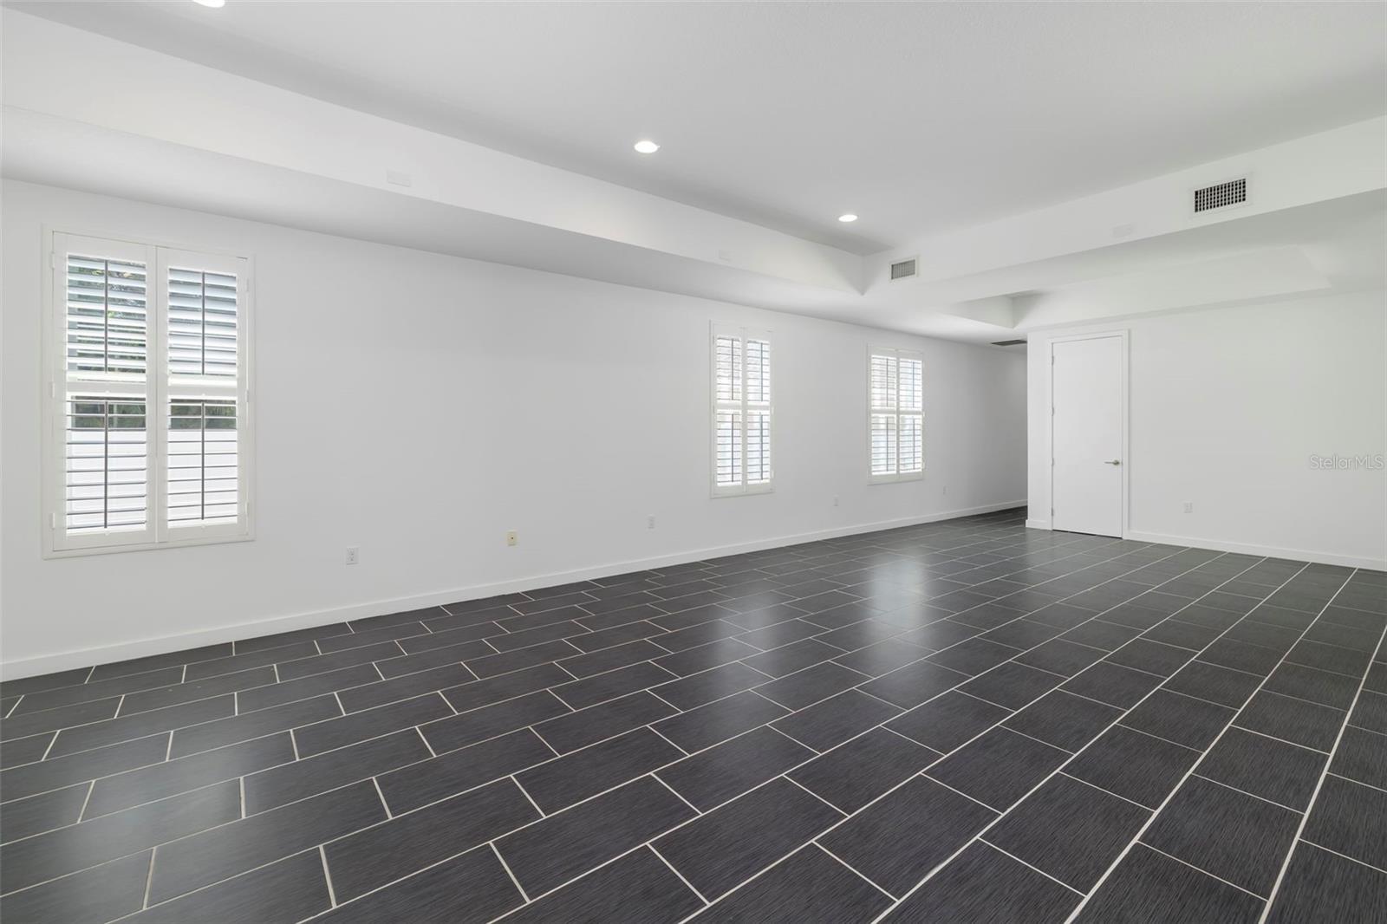
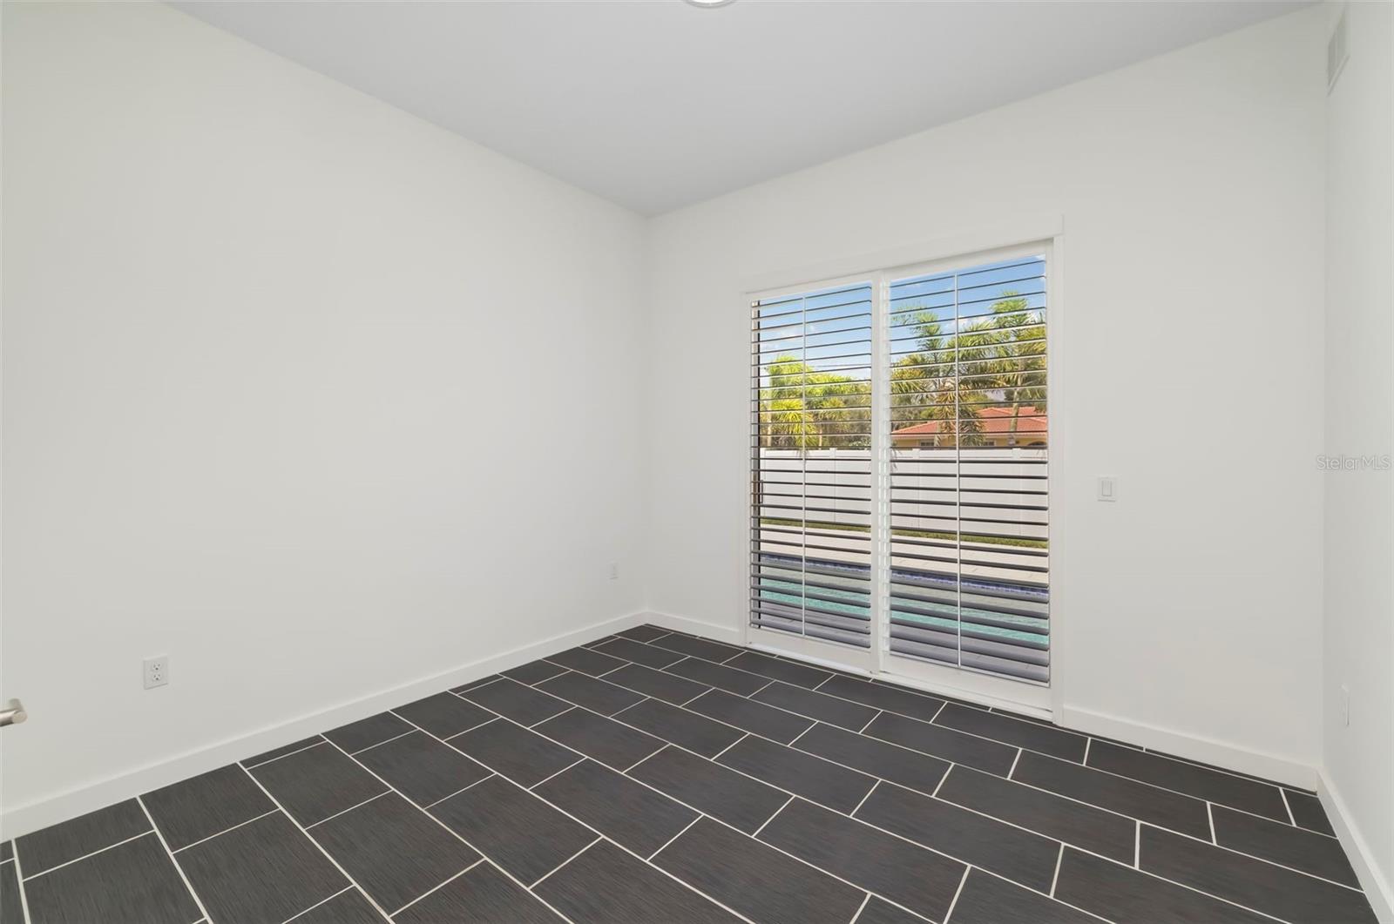
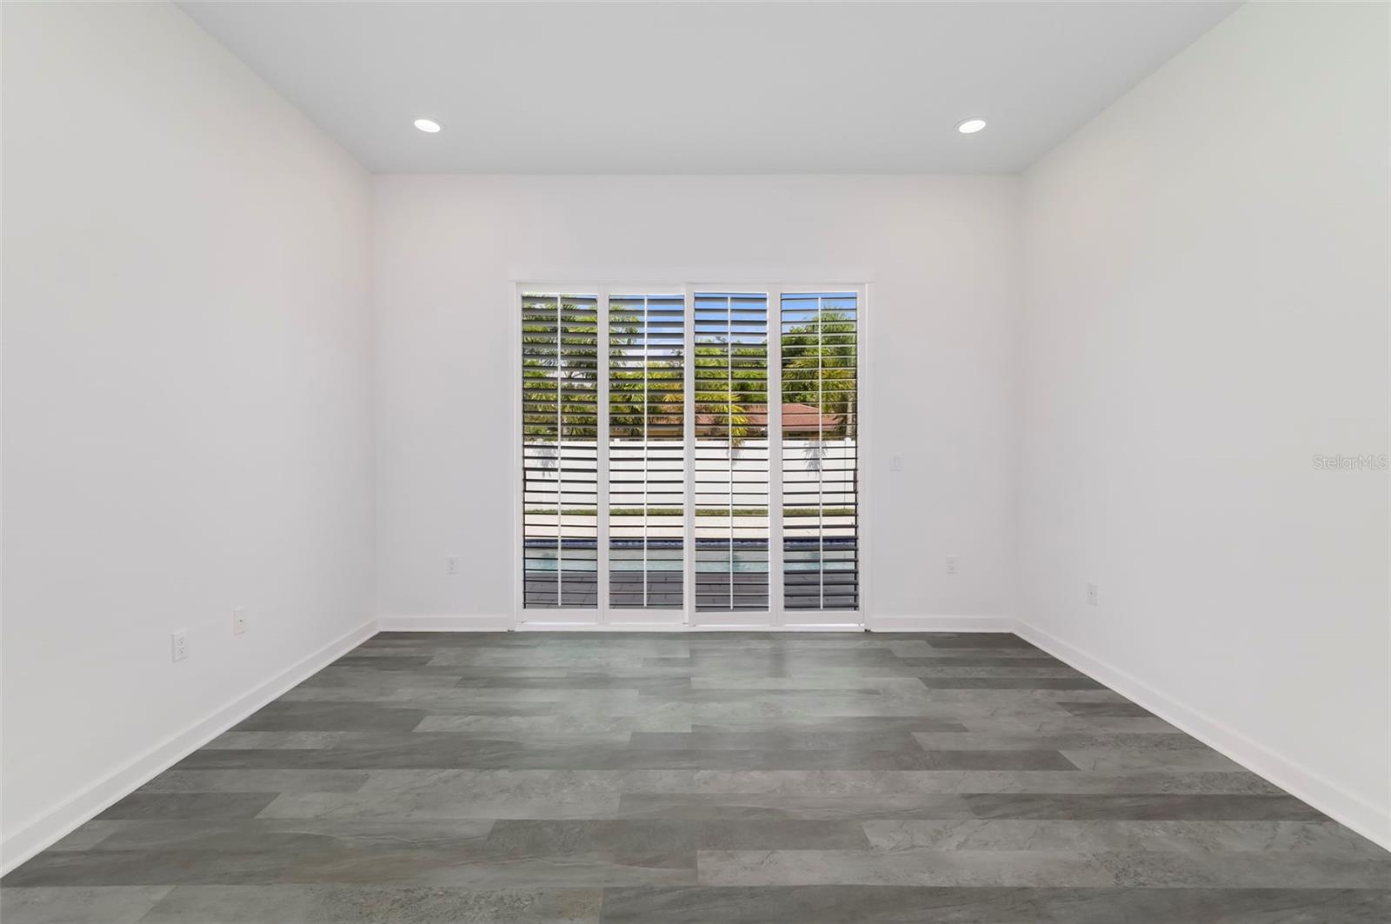
Empty room with dark gray tile flooring and plantation-shuttered windows.
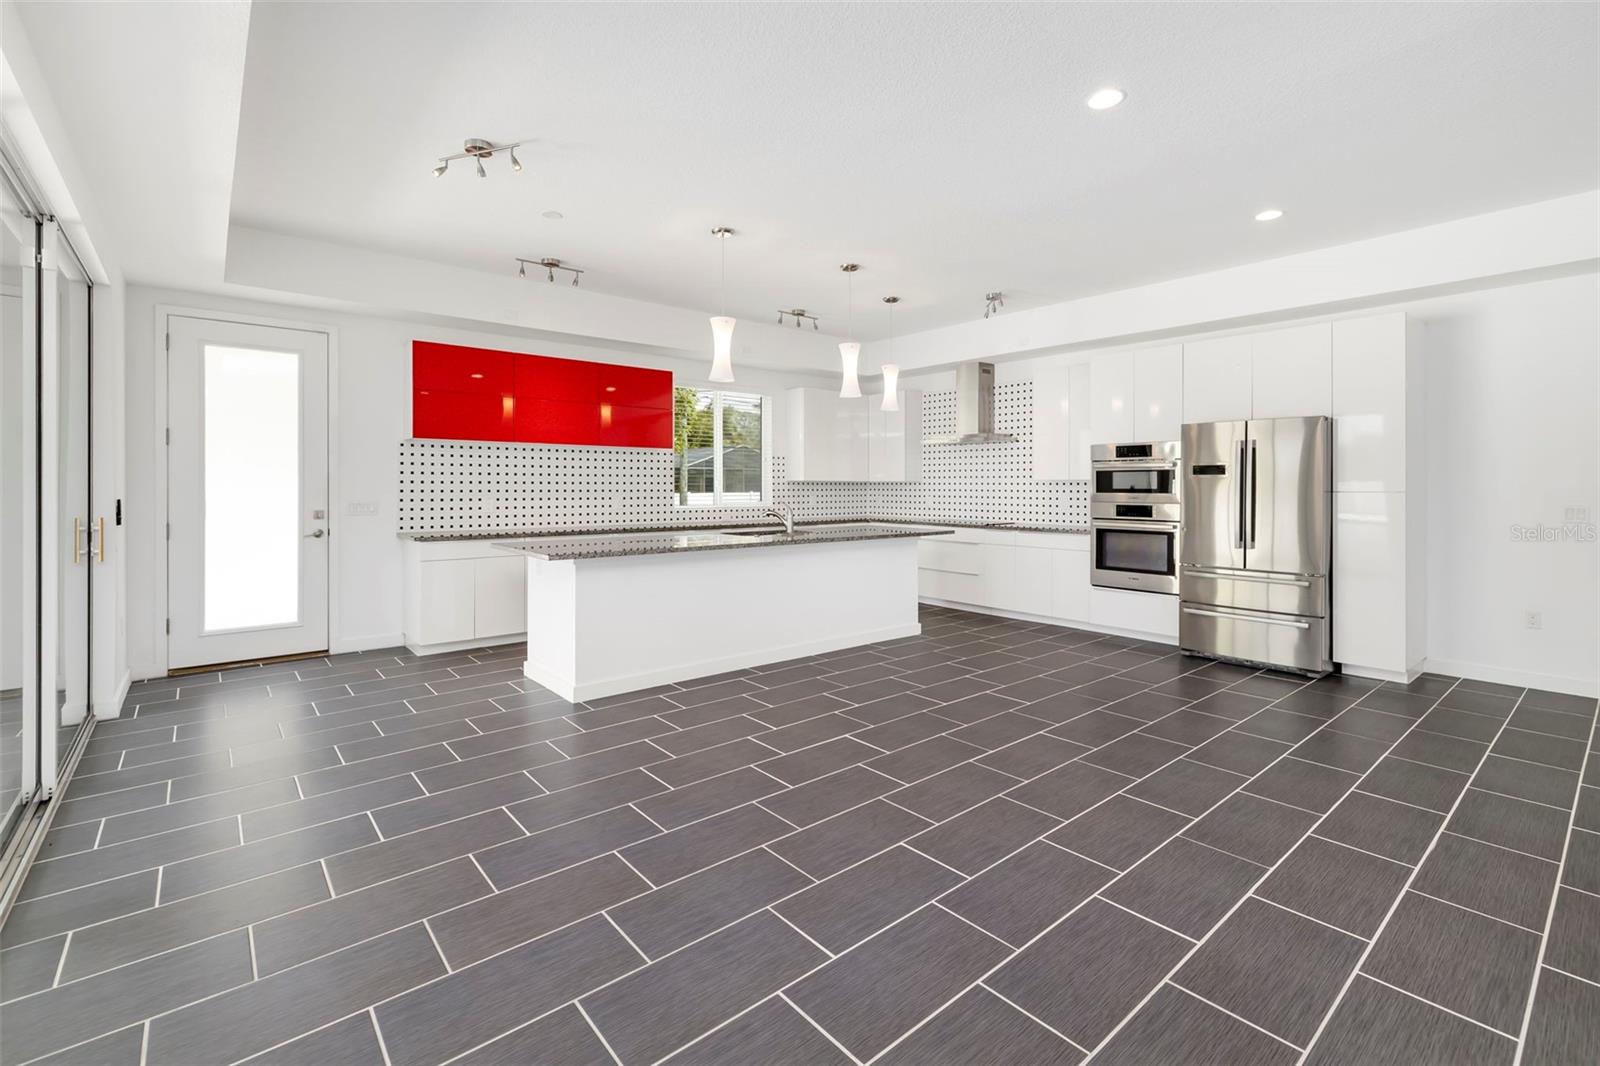
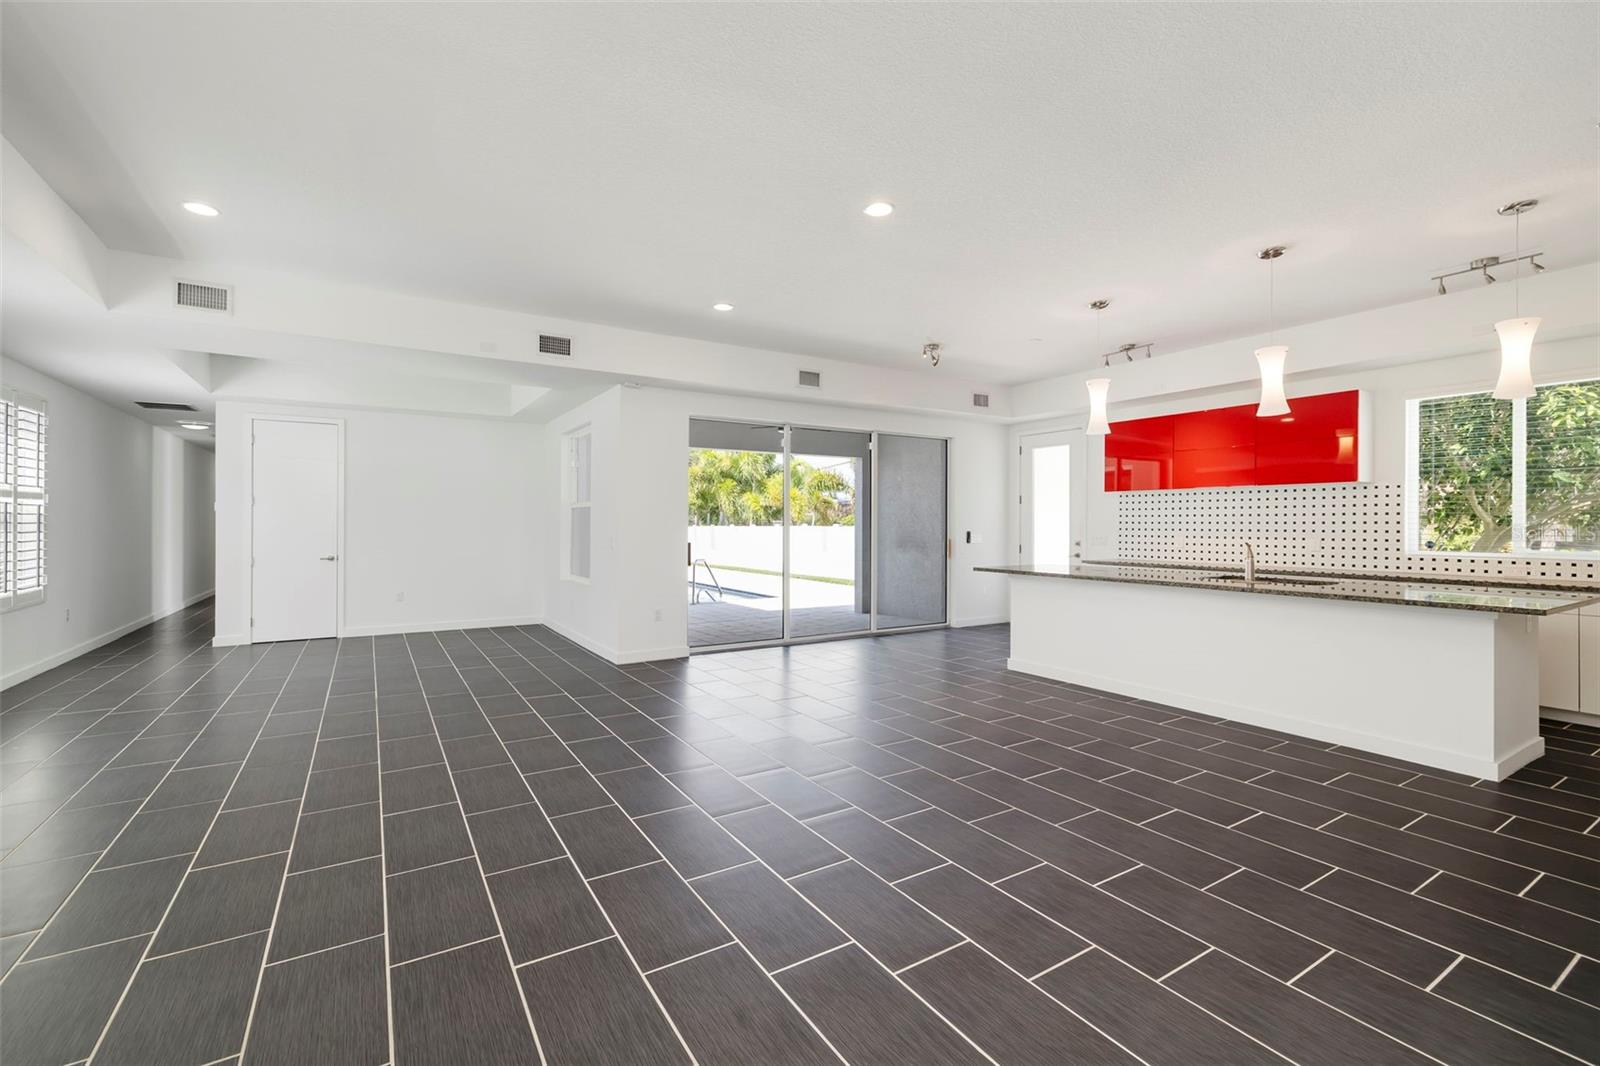
Open kitchen with a white island, vivid red cabinets, dark tile floors, and sliding doors to the pool.
Empty tiled room with shuttered windows and sliding doors overlooking a pool.
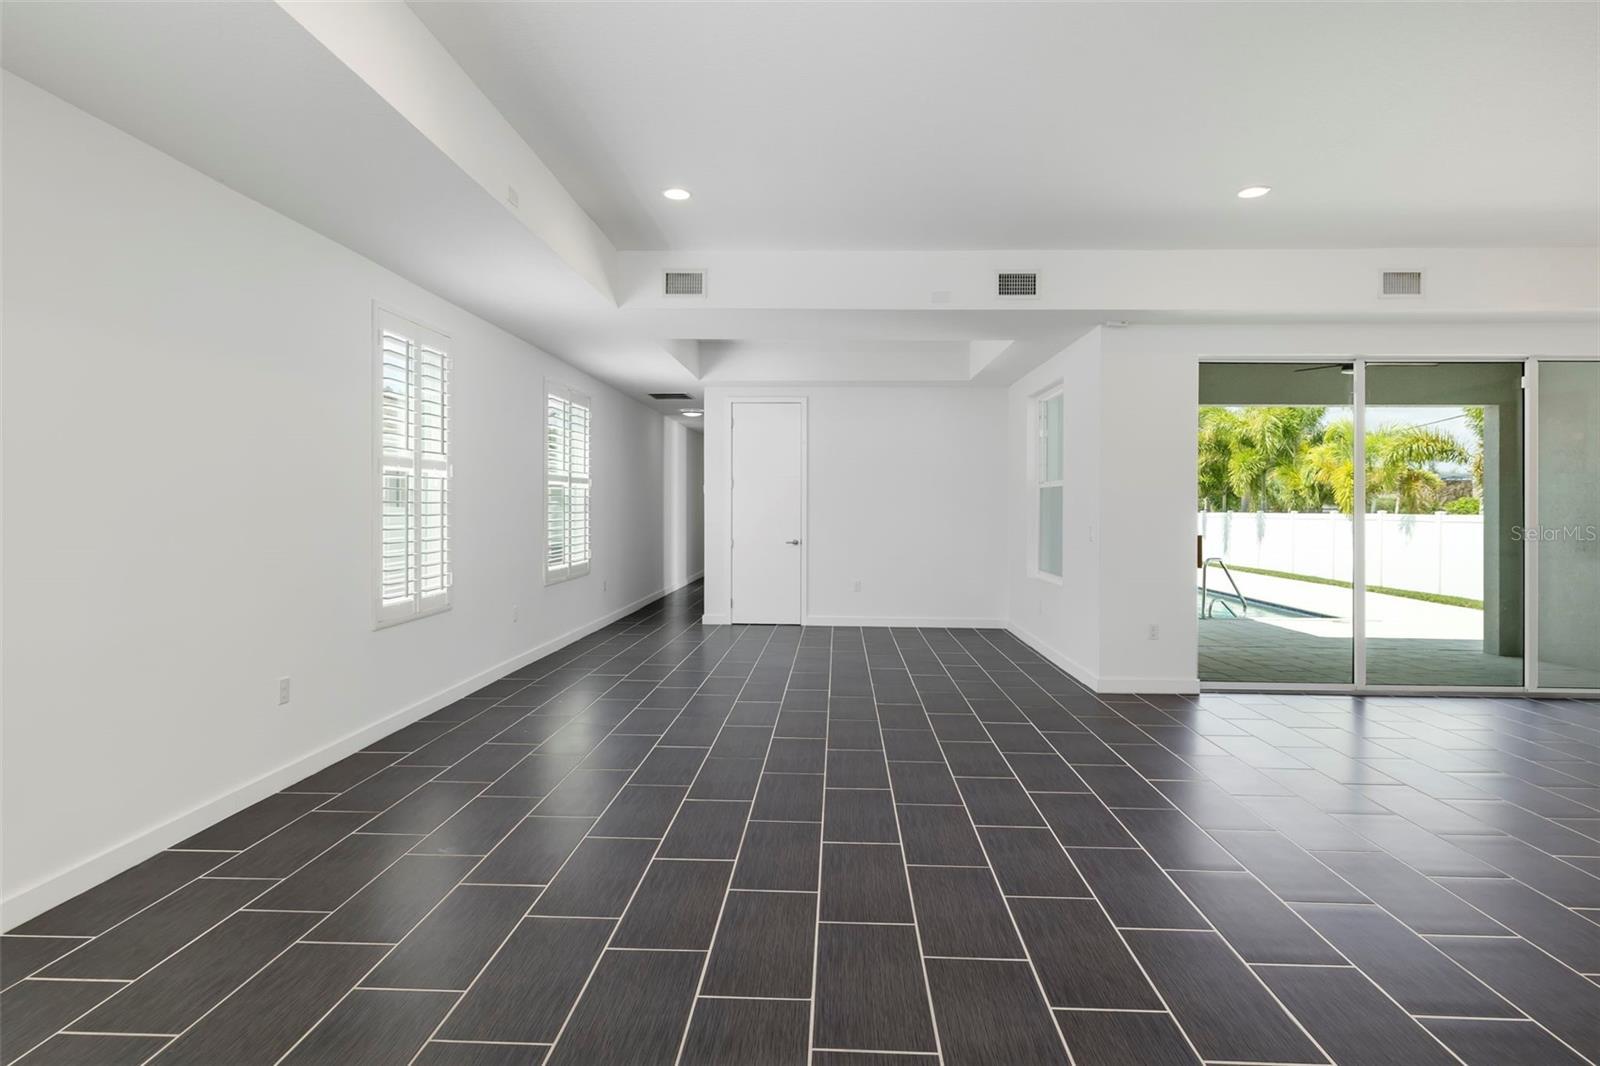
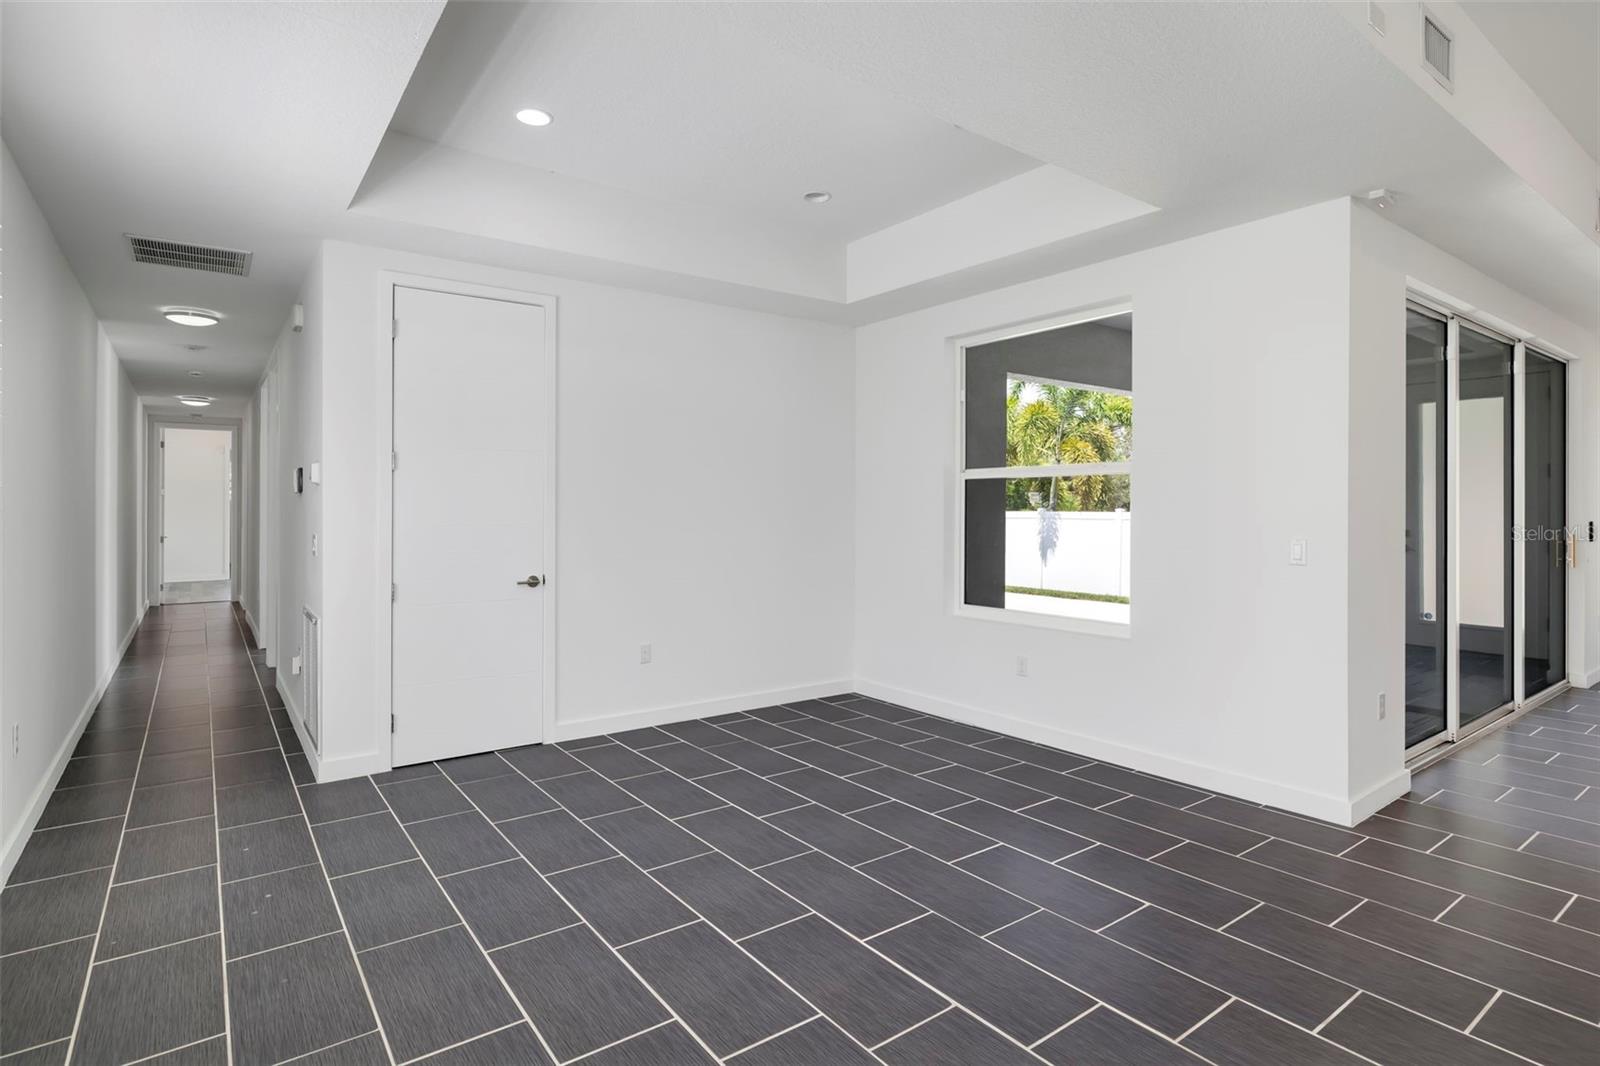
Vacant room with dark tile floors, a tray ceiling, and sliding glass doors.
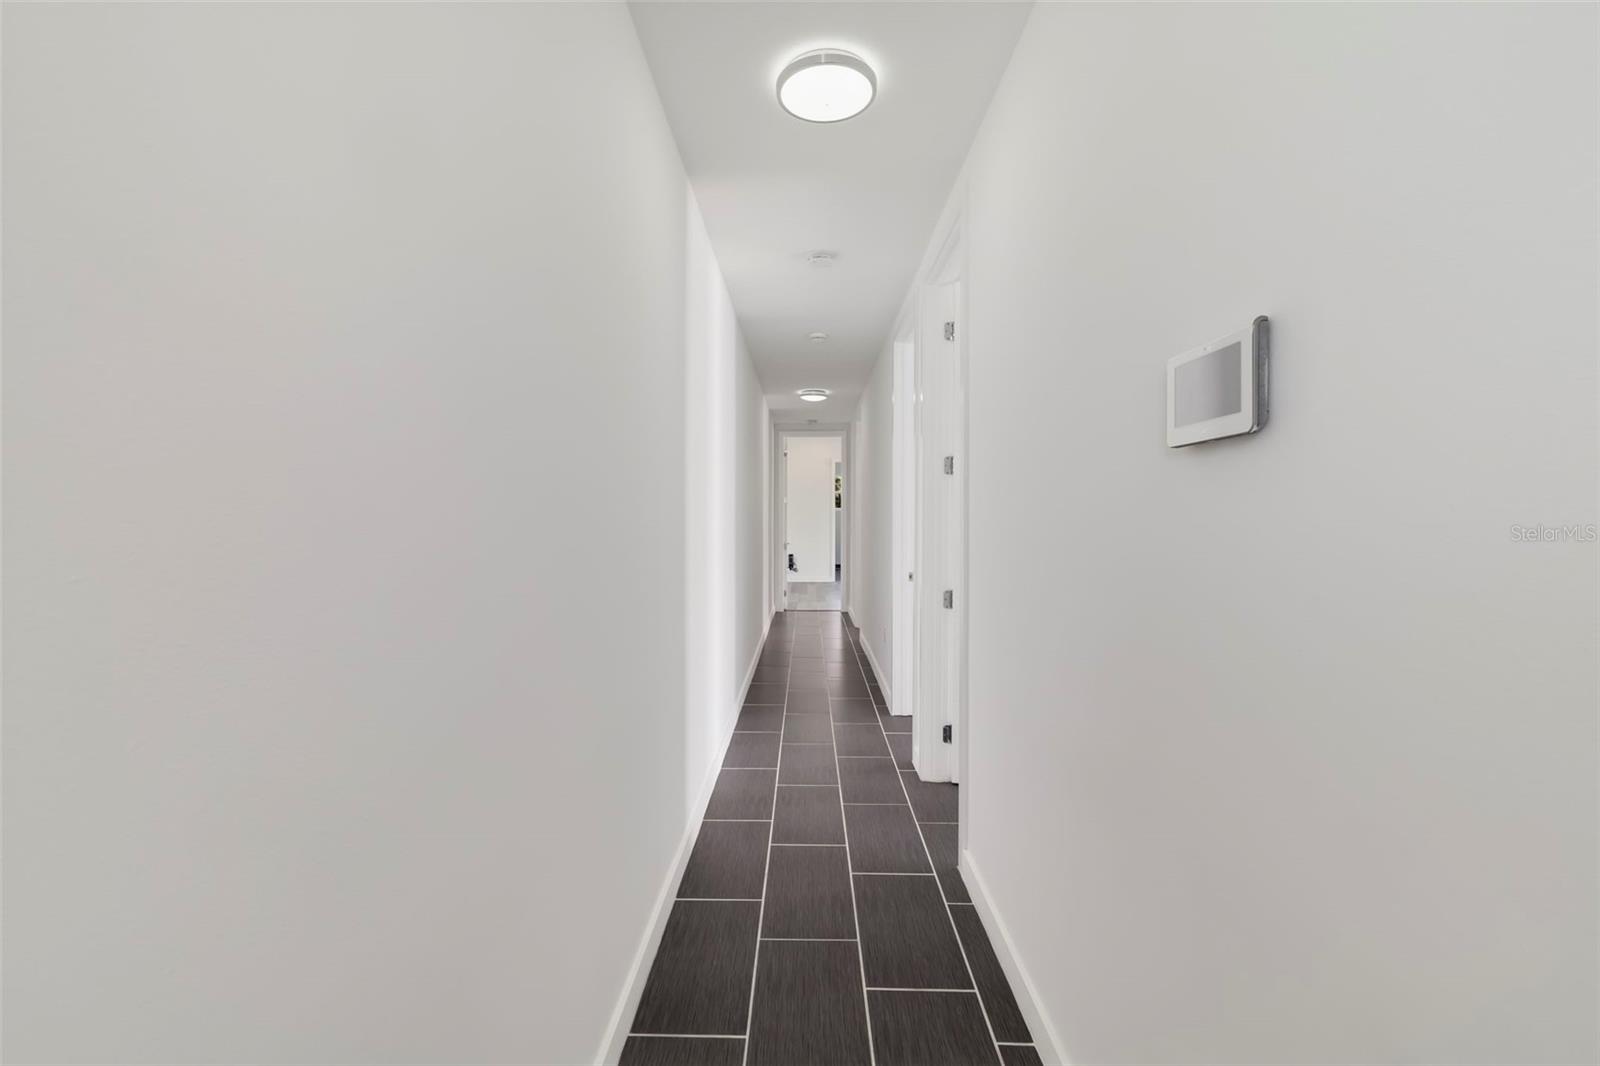
White hallway with dark gray tile flooring, ceiling lights, and a wall-mounted control panel.
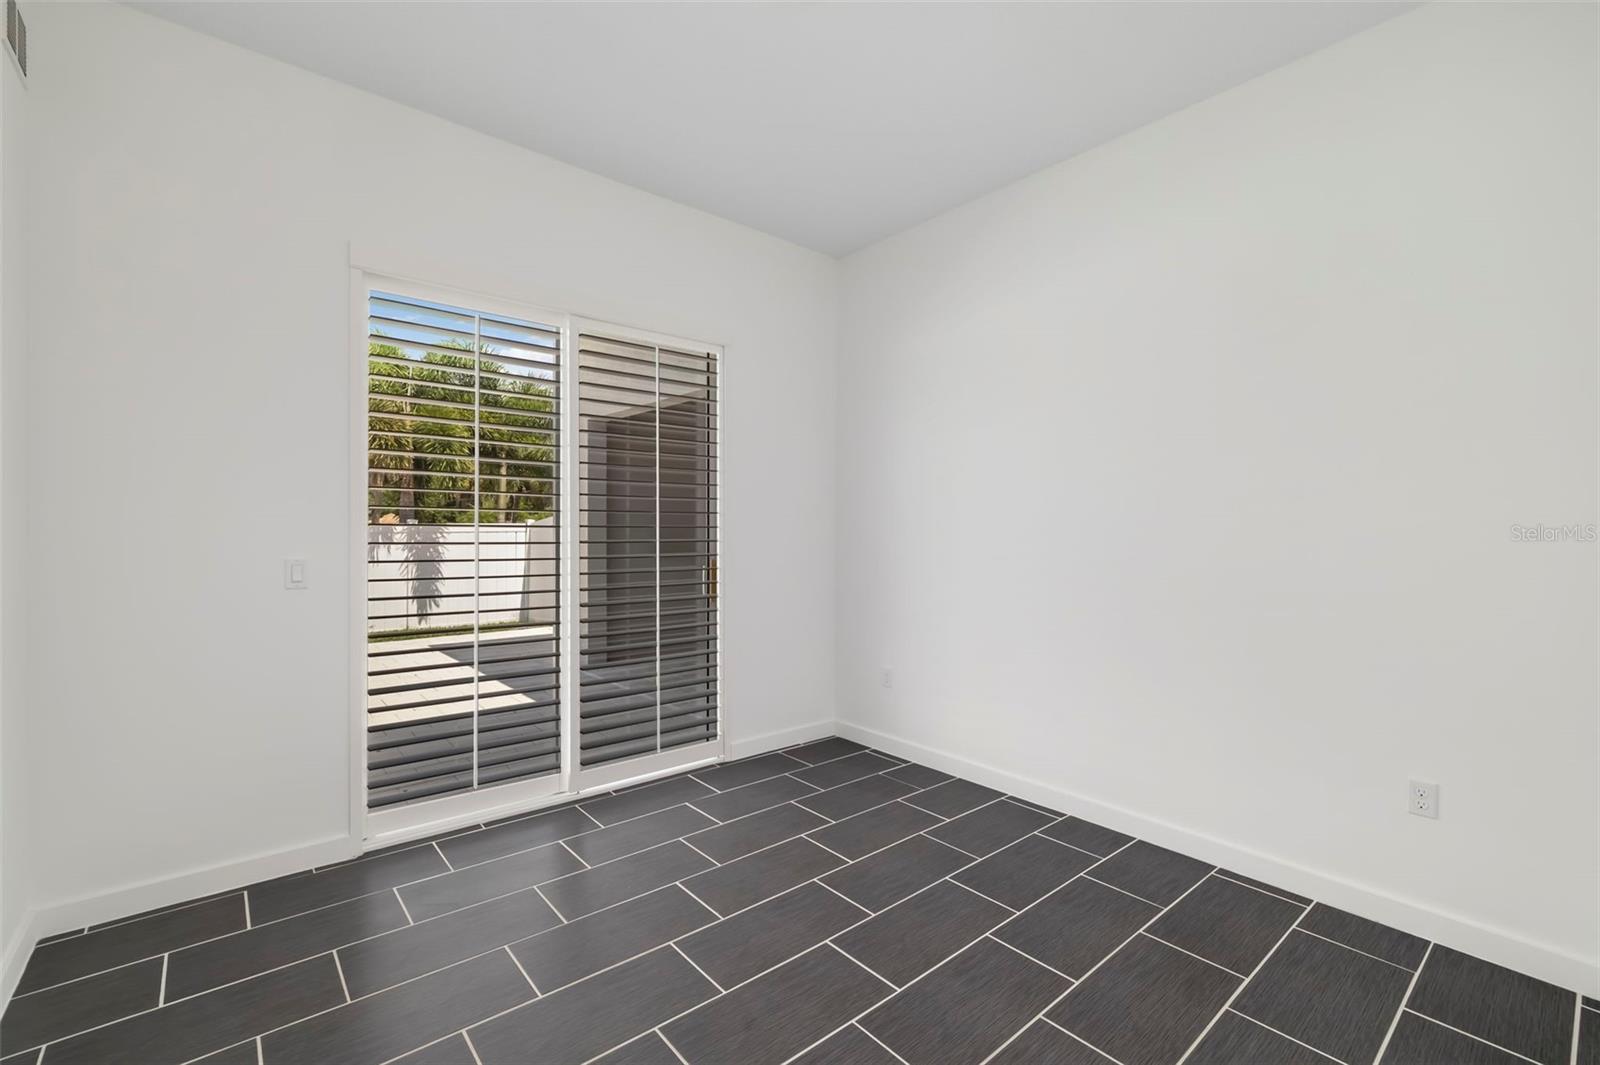
Vacant interior room with dark tile flooring and sliding glass doors with shutters.
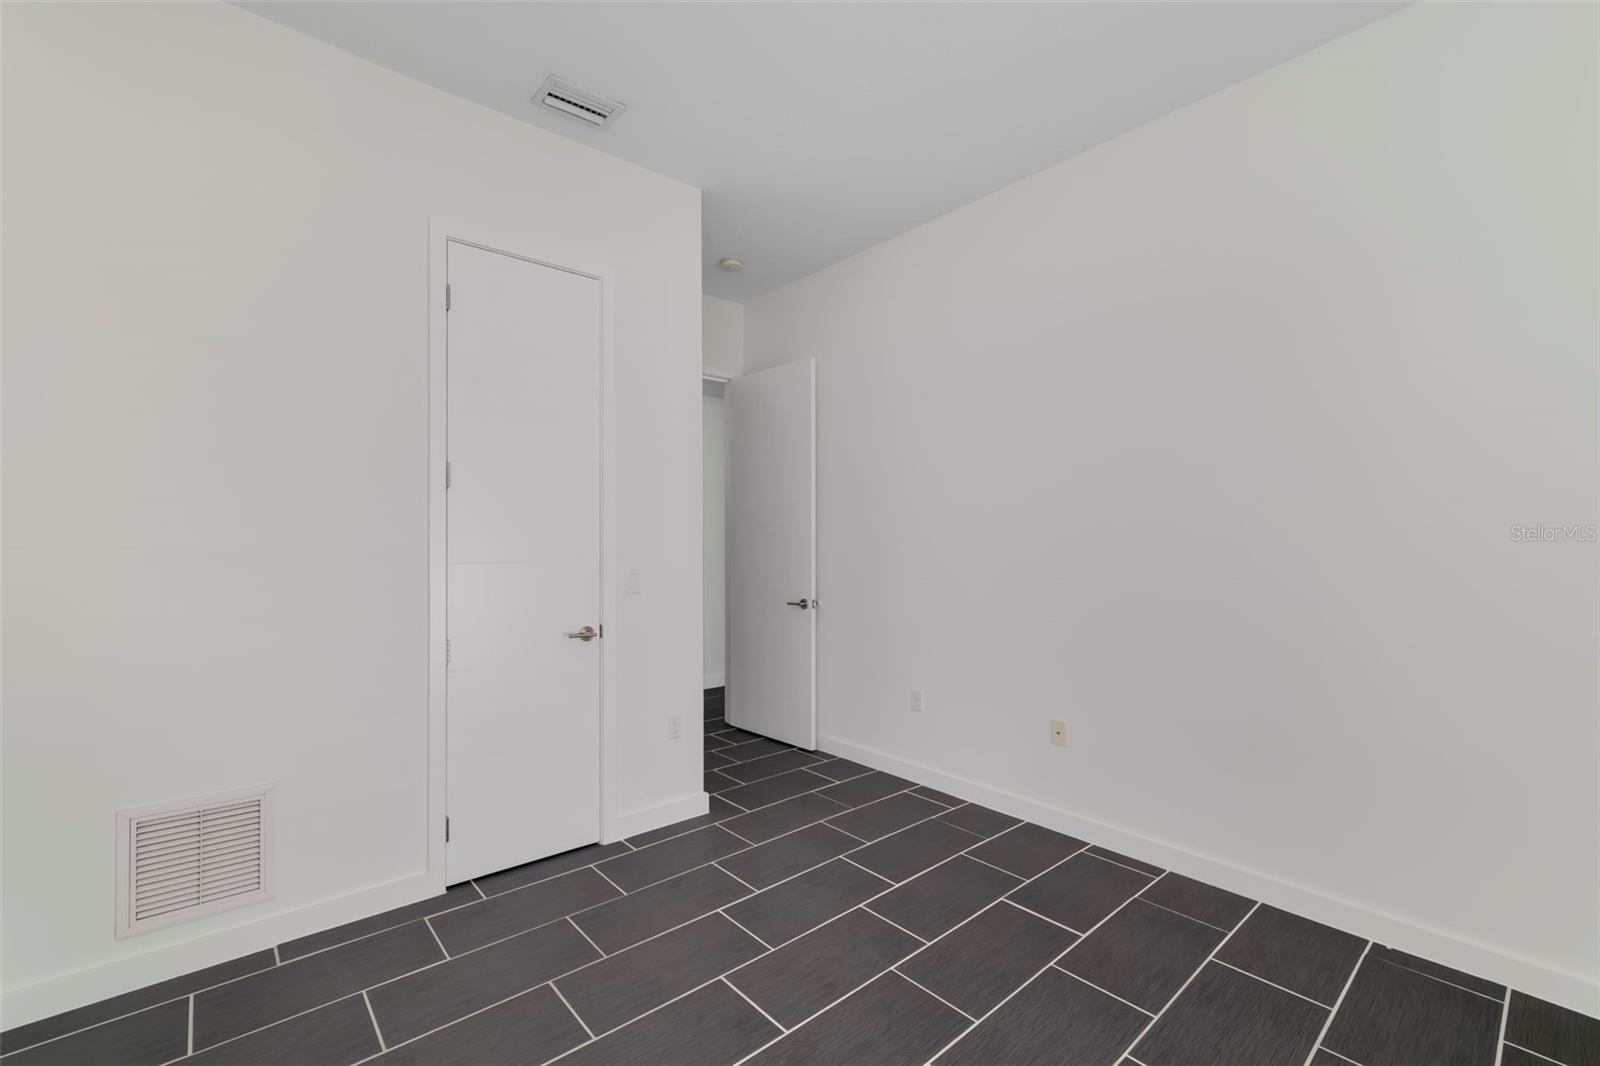
Empty room with dark gray tile flooring, white walls, and two doors.
Empty room with dark tile flooring and shuttered window overlooking a pool and palm trees.
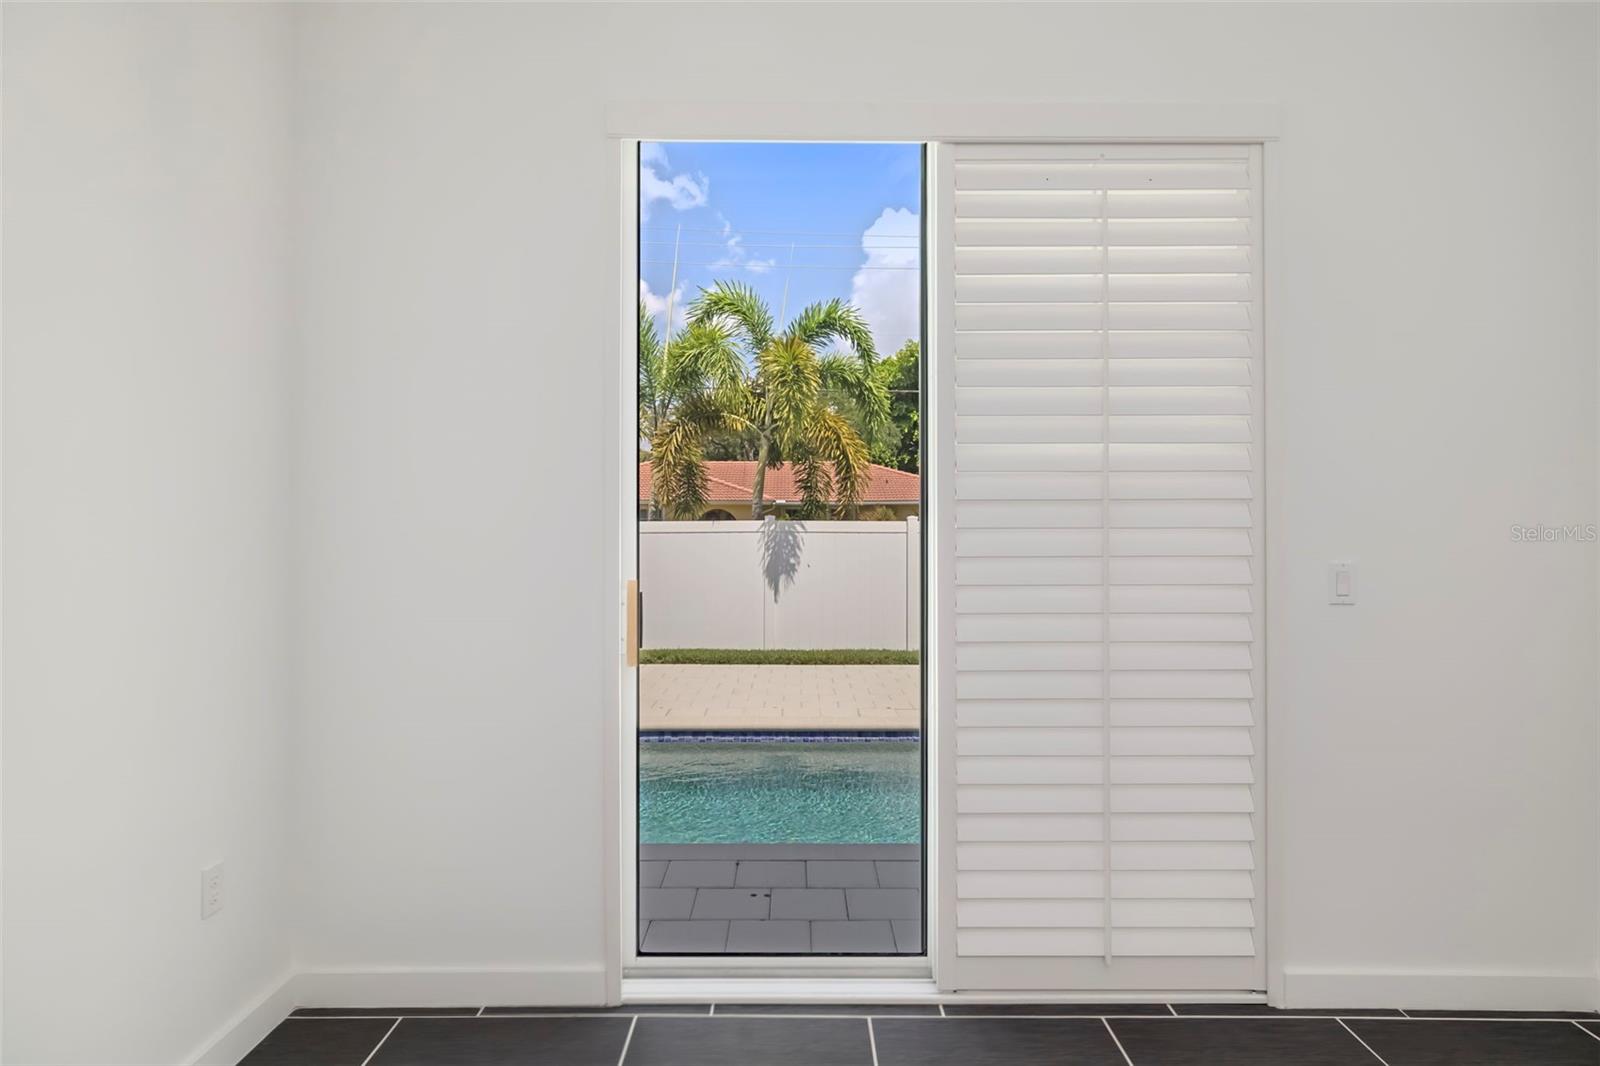
Unfurnished tiled room opening to a pool patio through a sliding glass door with plantation shutters.
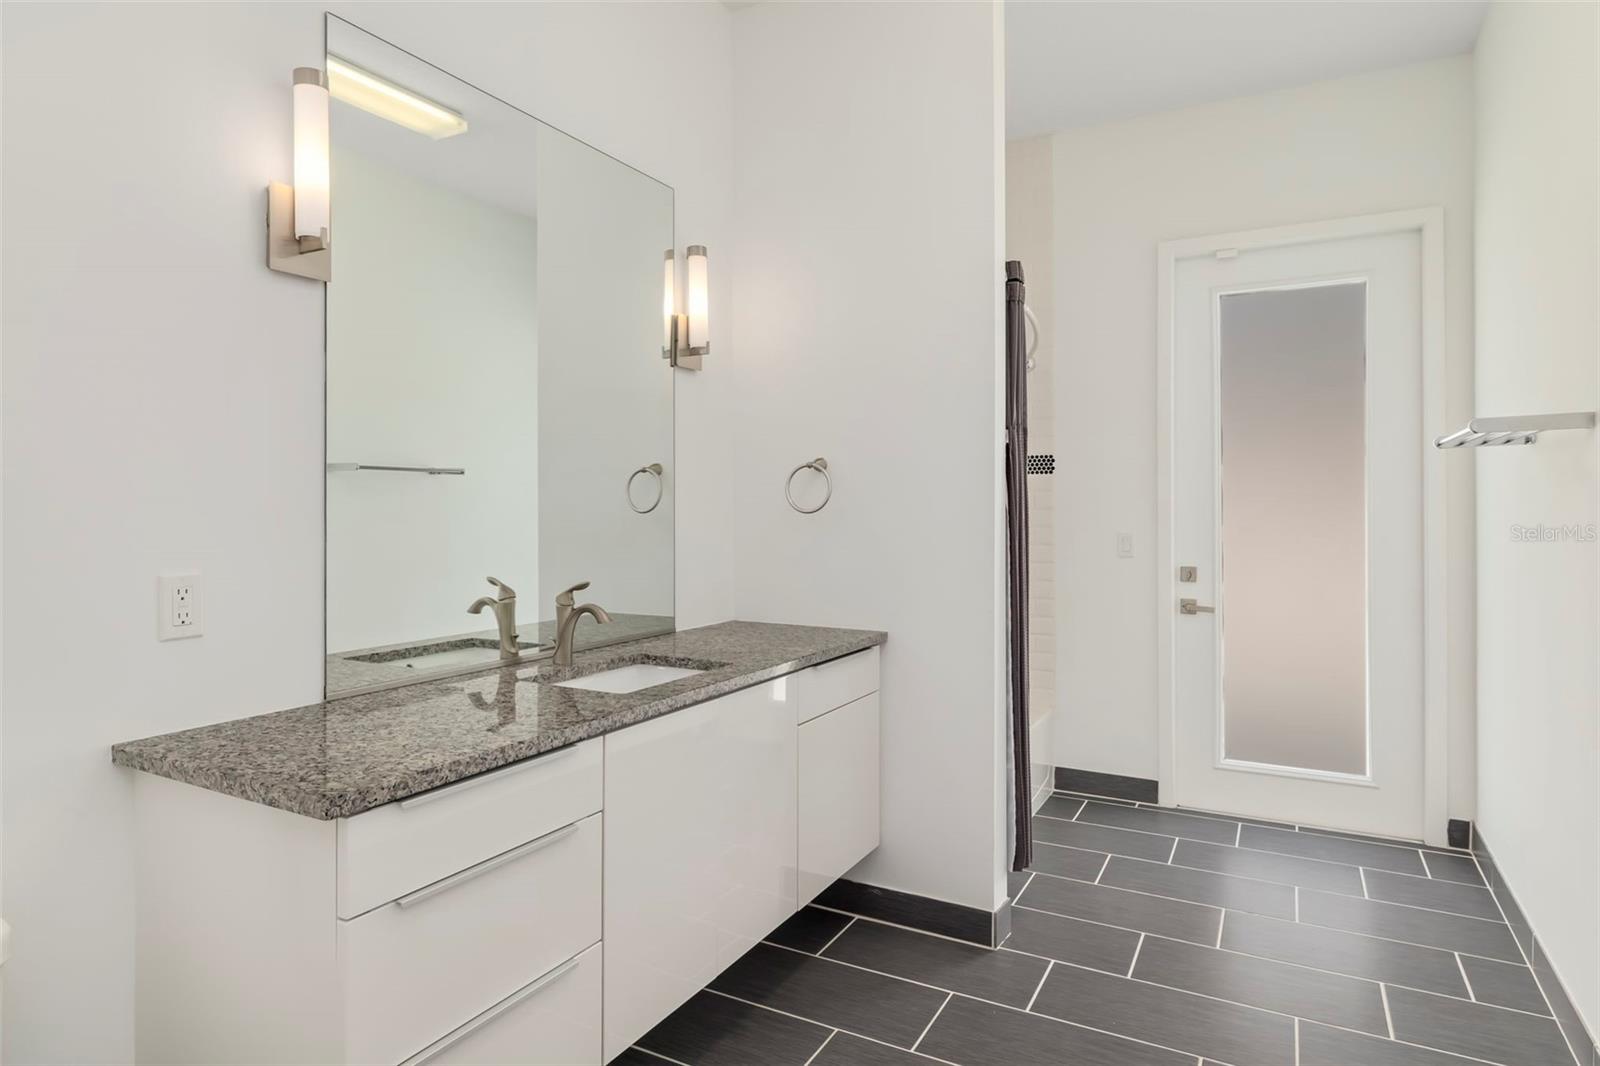
Modern bathroom with a granite-topped white vanity, large mirror, and dark gray tile floor.
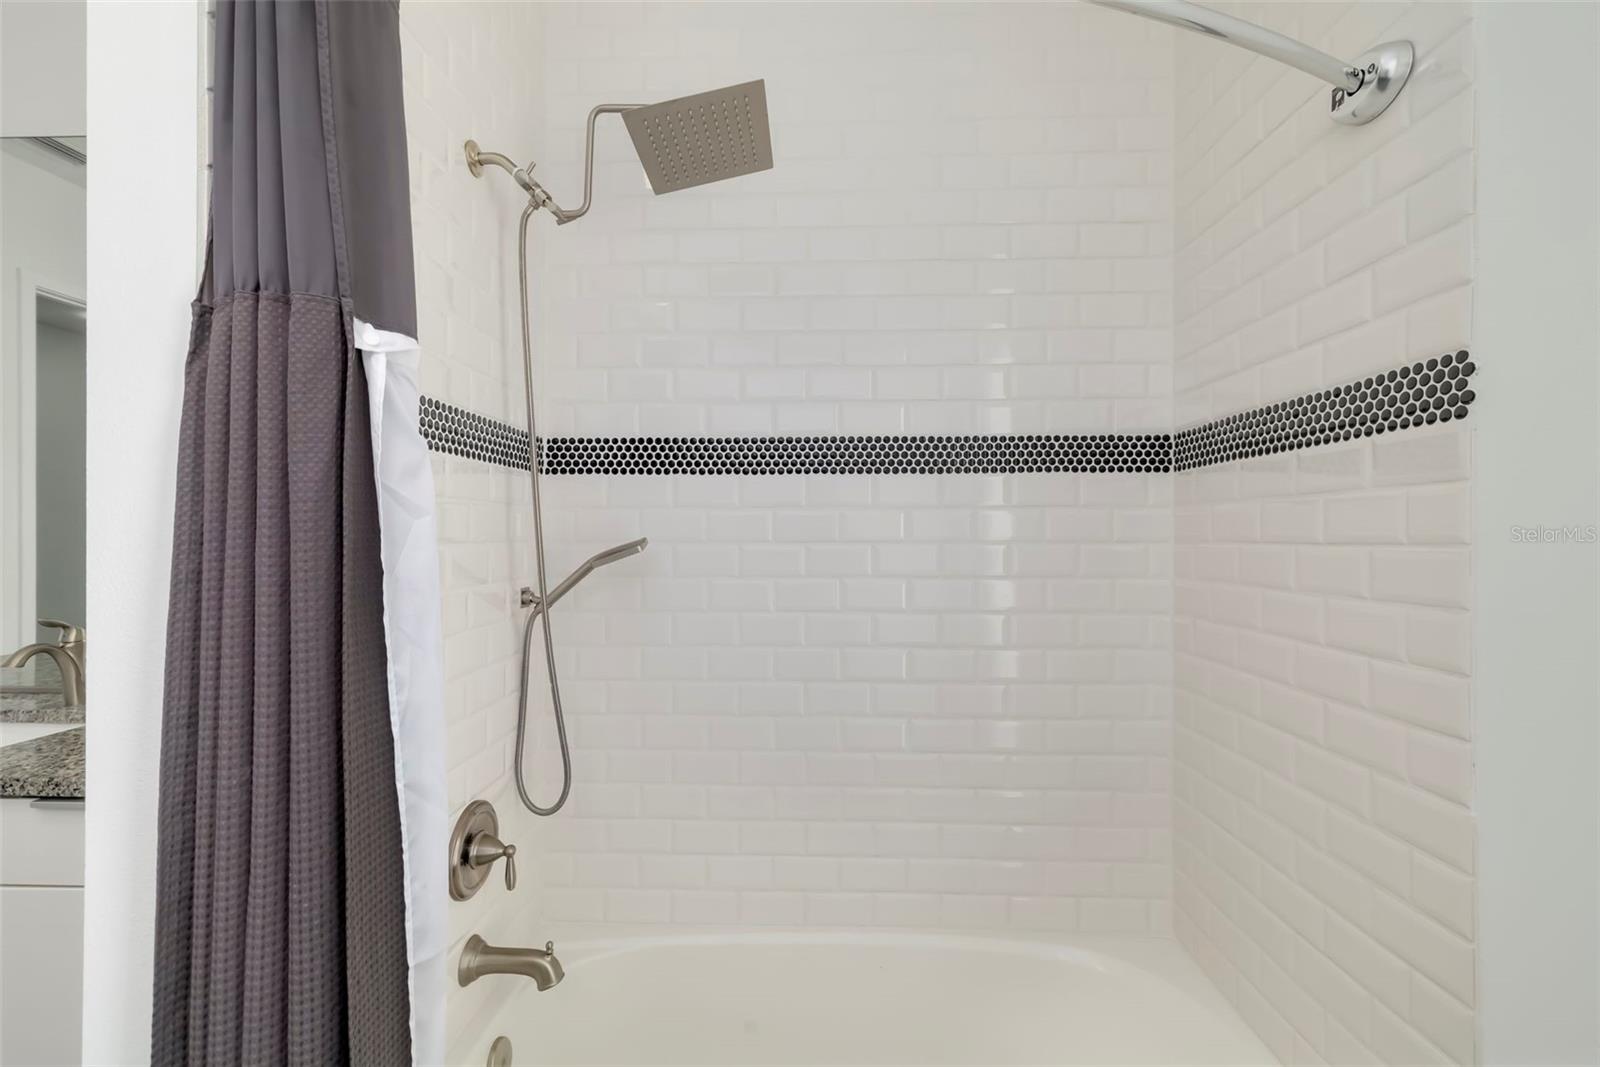
Bathroom tub and shower with white subway tile, black mosaic accent stripe, and gray curtain.
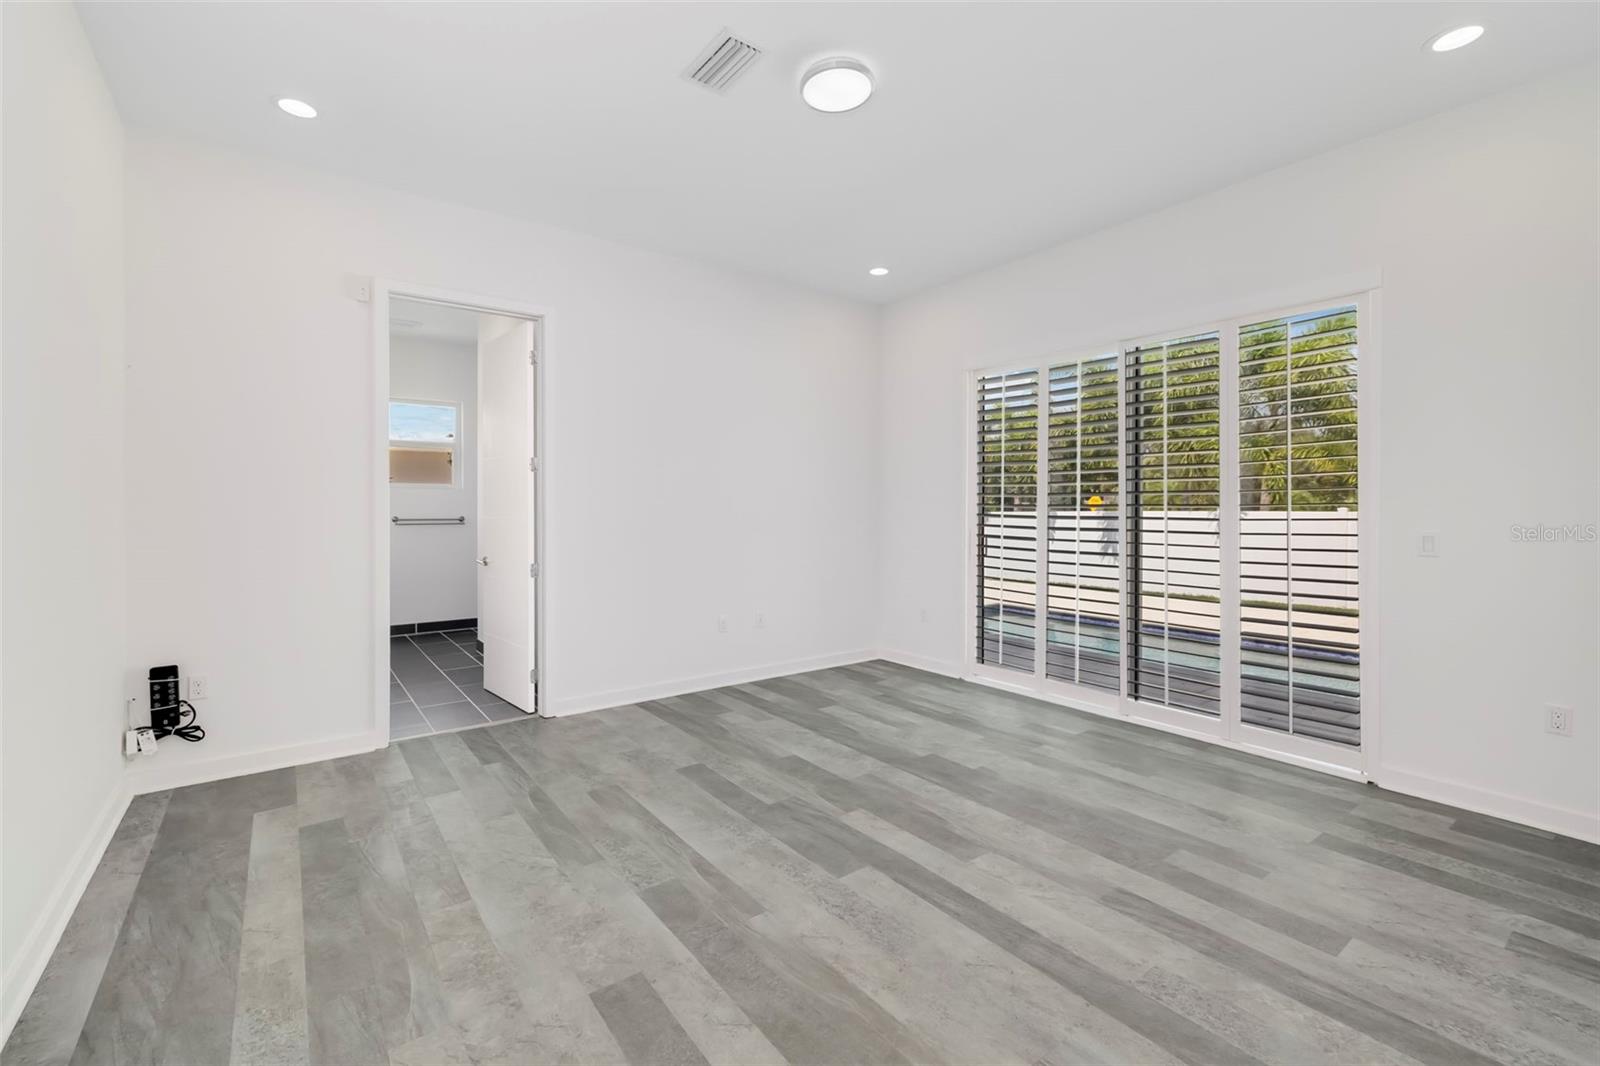
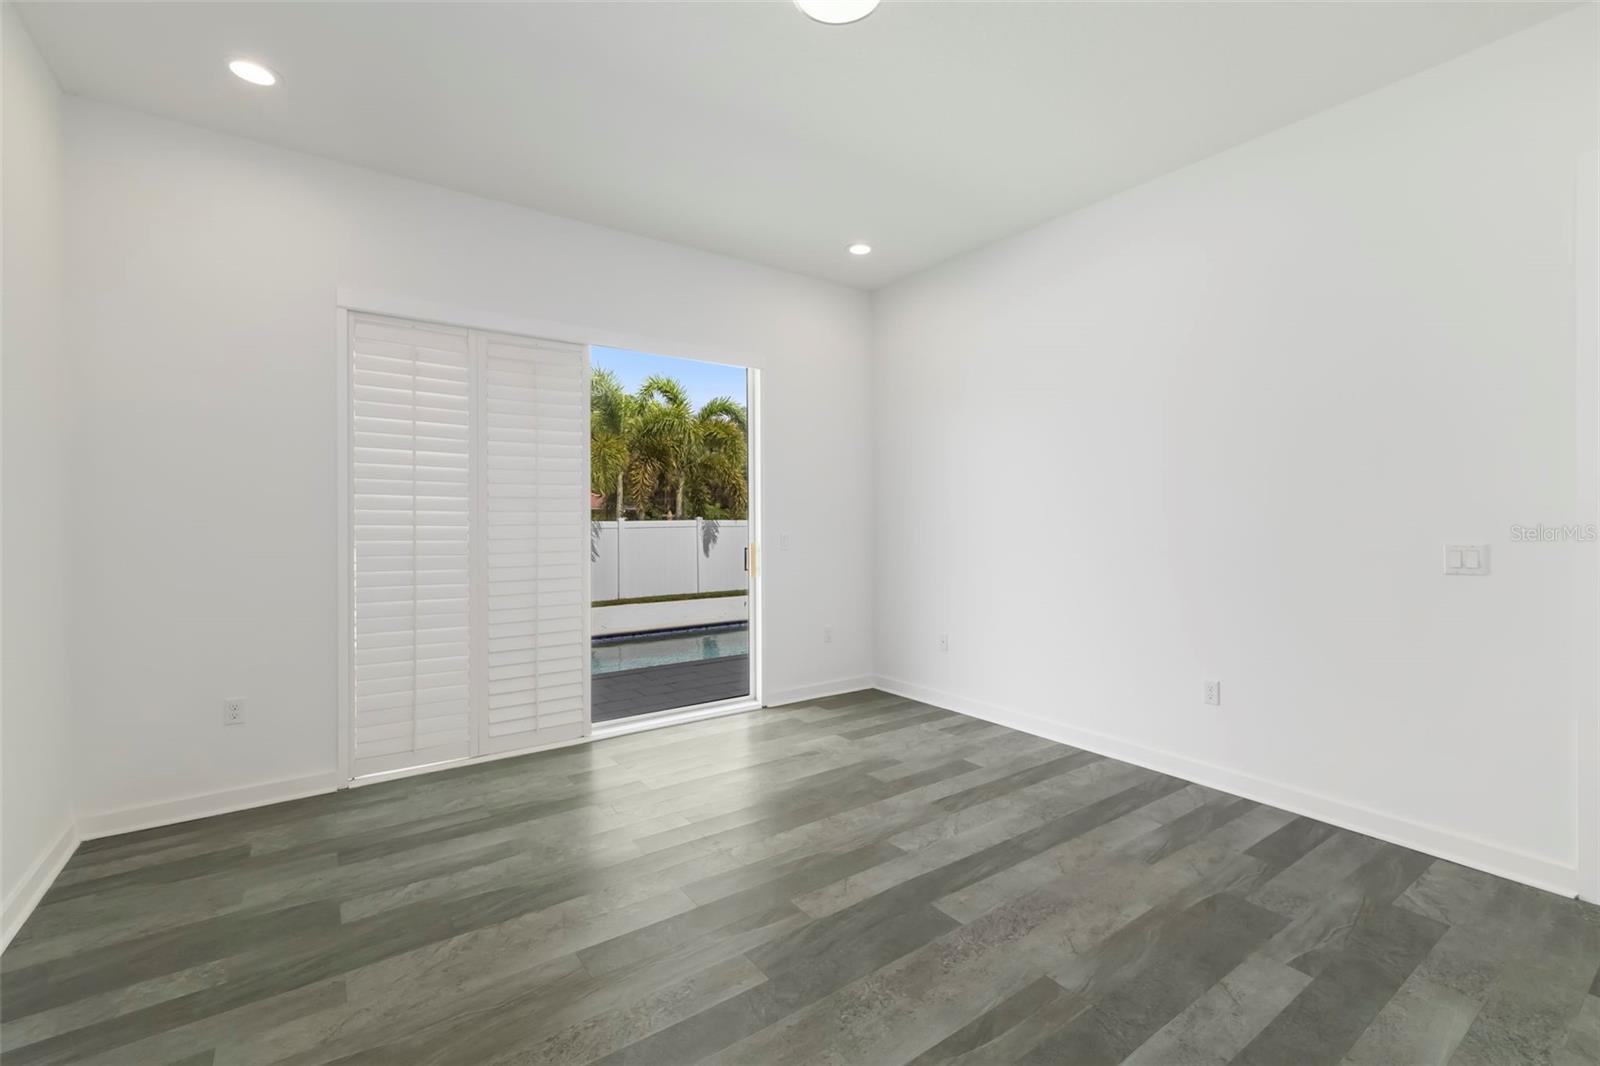
Vacant room with gray plank flooring and shuttered sliding doors overlooking a pool.
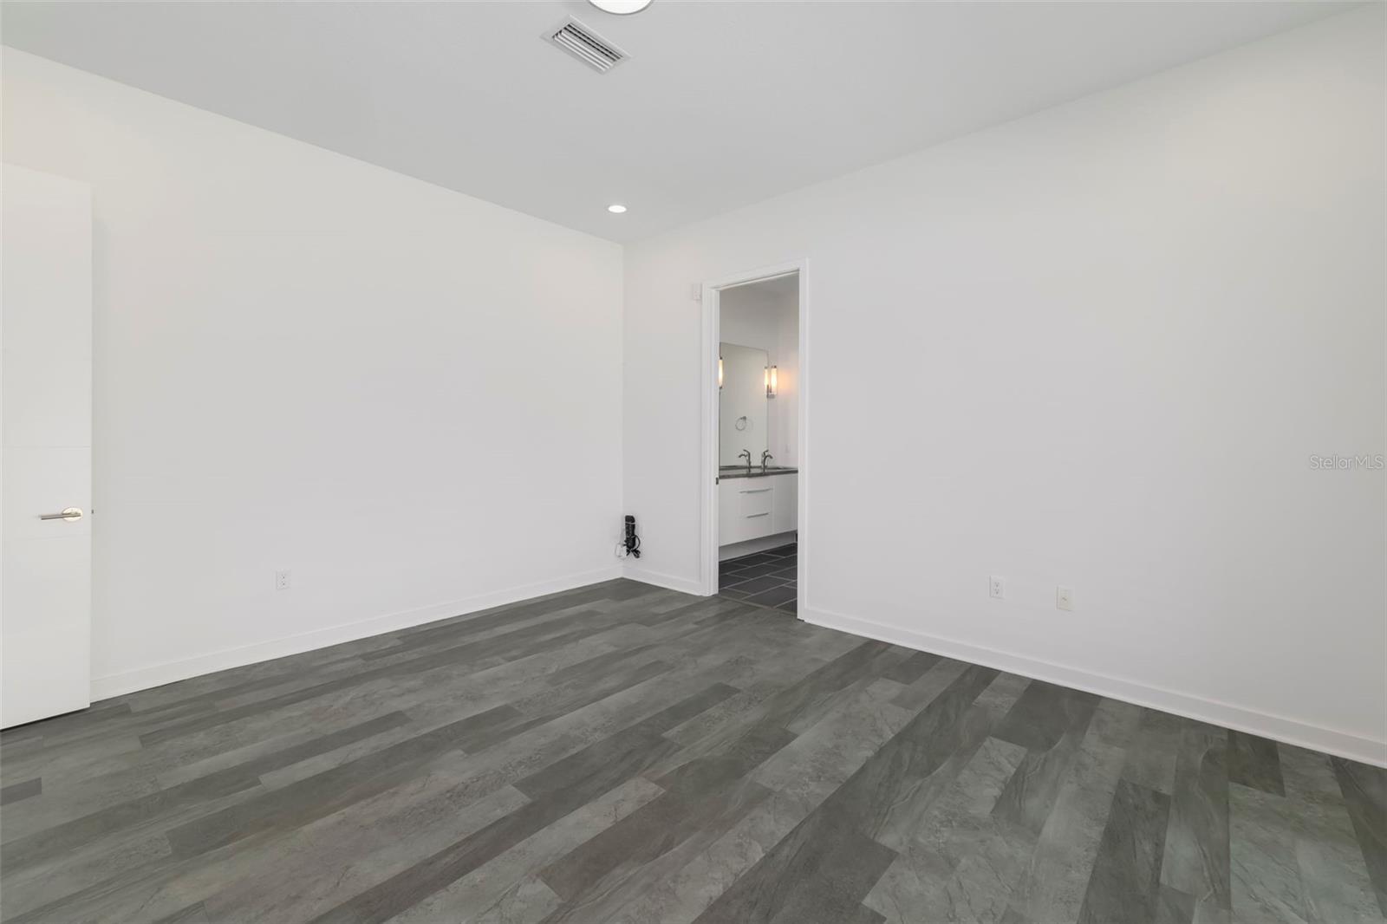
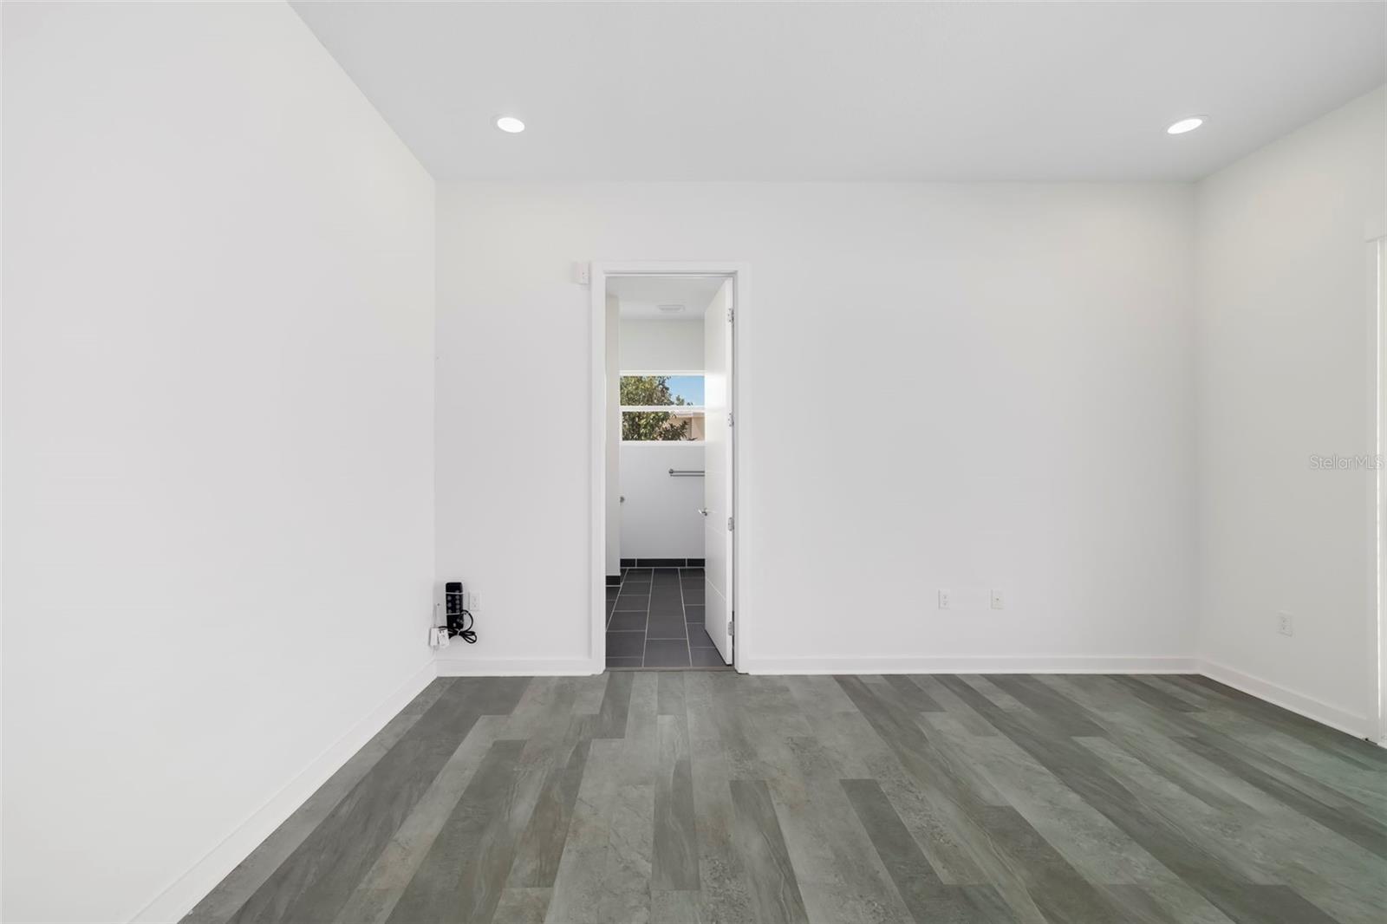
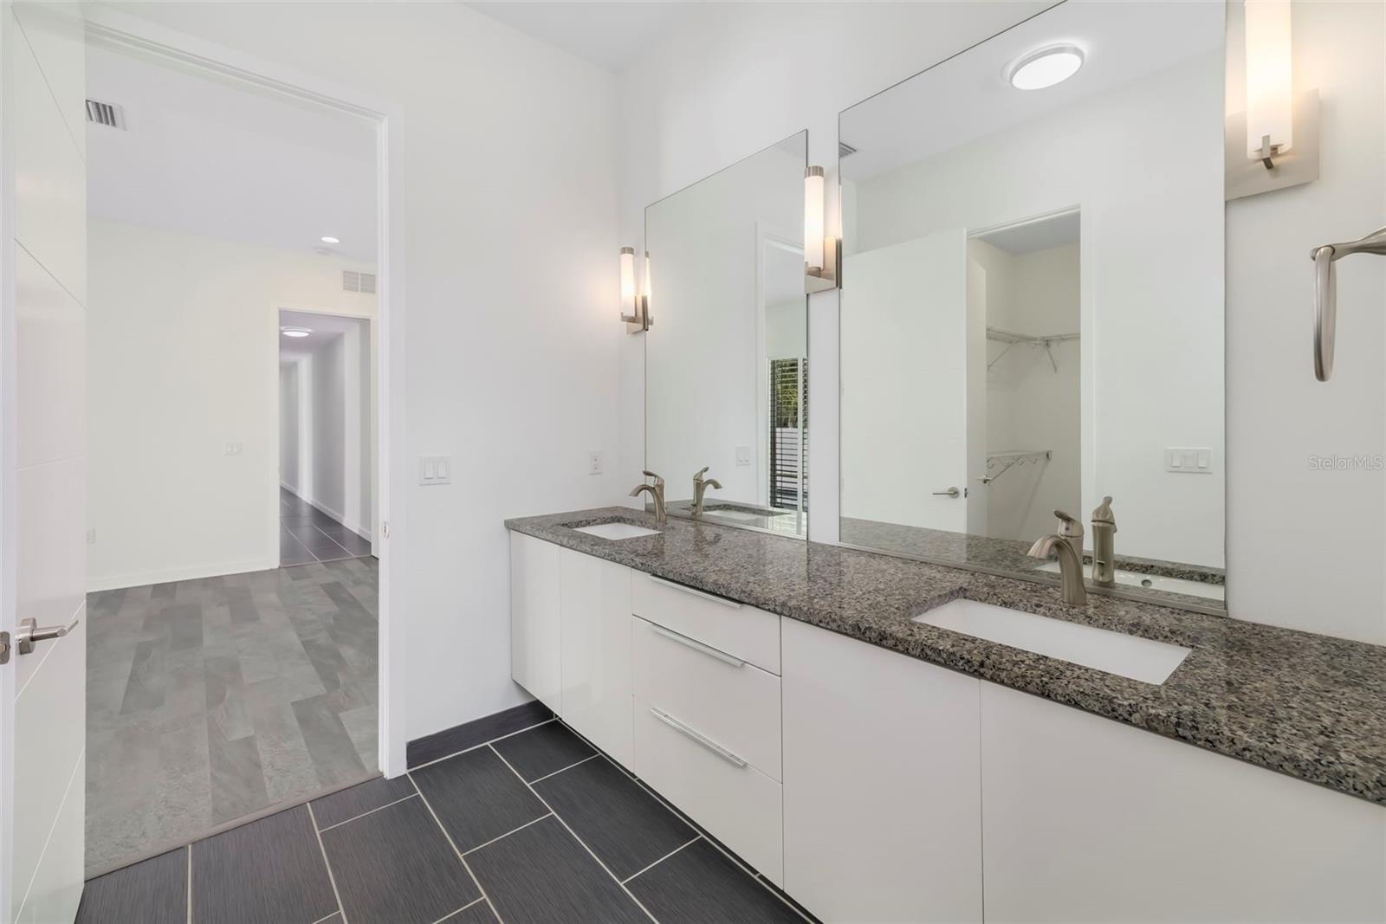
Empty room with gray plank flooring and an open doorway to a bathroom vanity.
Empty room with gray plank flooring and an open doorway to a tiled bathroom.
Vacant interior room with gray flooring, plantation shutters, and a view of the pool.
Empty room with gray plank flooring and sliding glass doors opening toward a pool and palm trees.
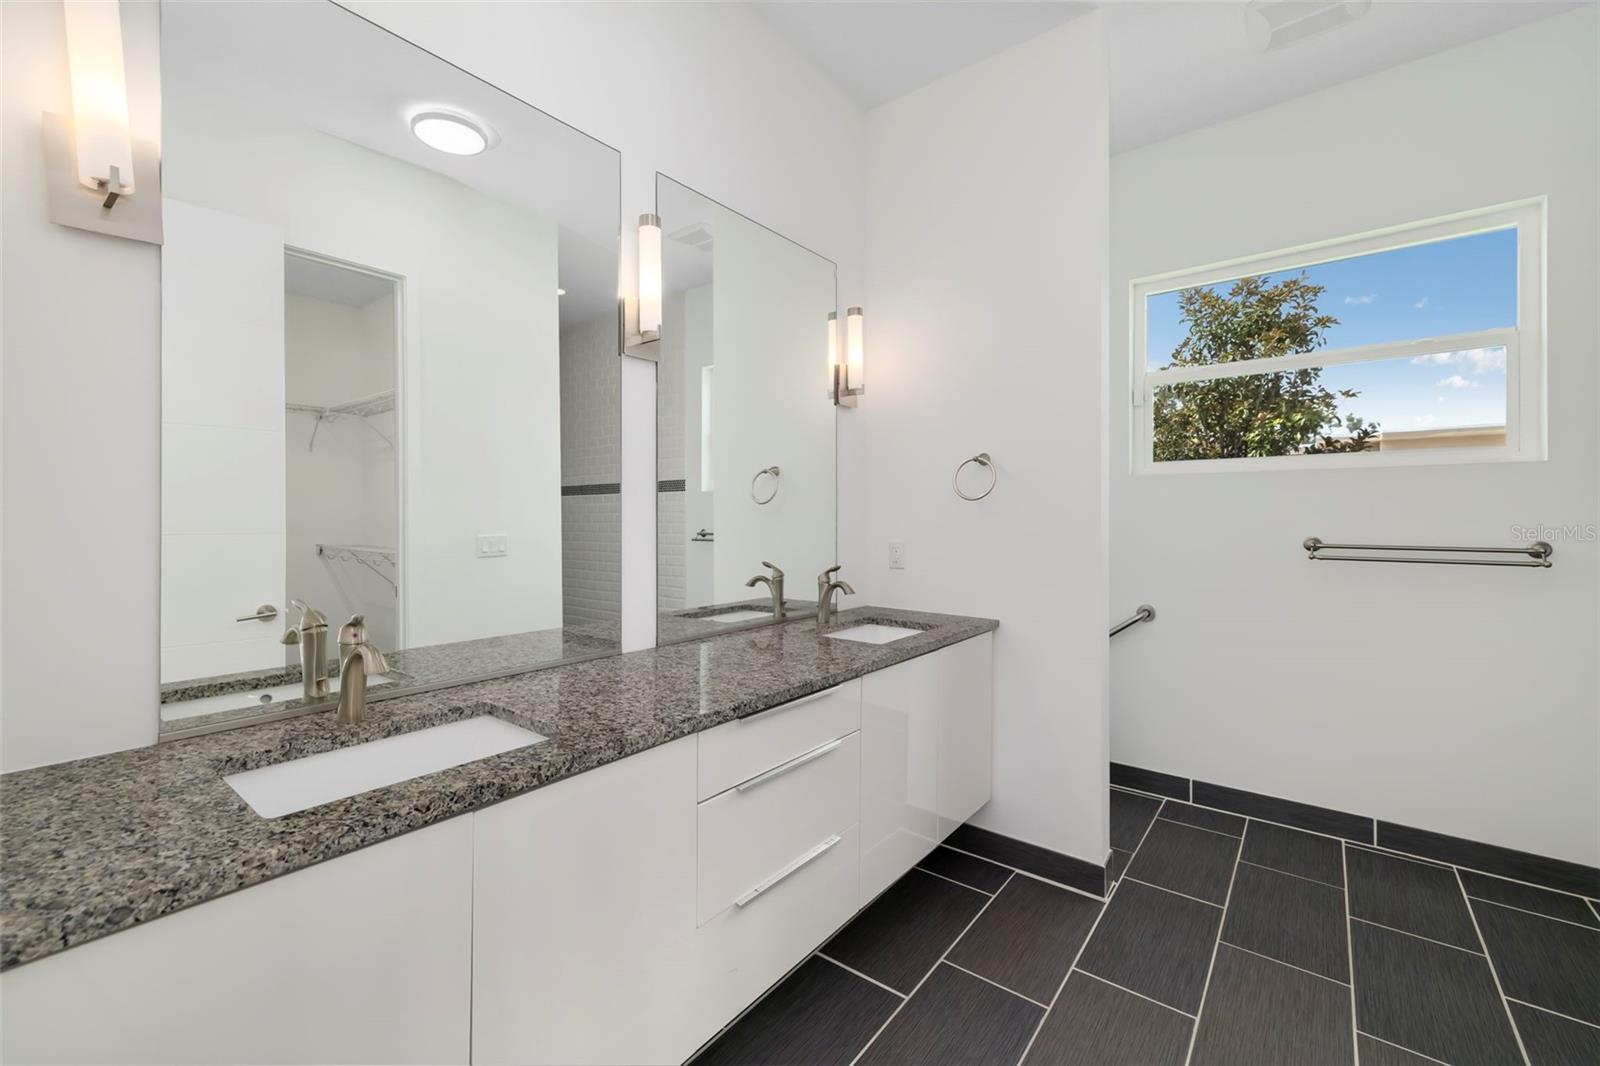
Modern bathroom vanity with double sinks, granite counters, large mirrors, and dark tile flooring.
Modern bathroom with a double-sink vanity, speckled stone countertop, large mirrors, and dark tile flooring.
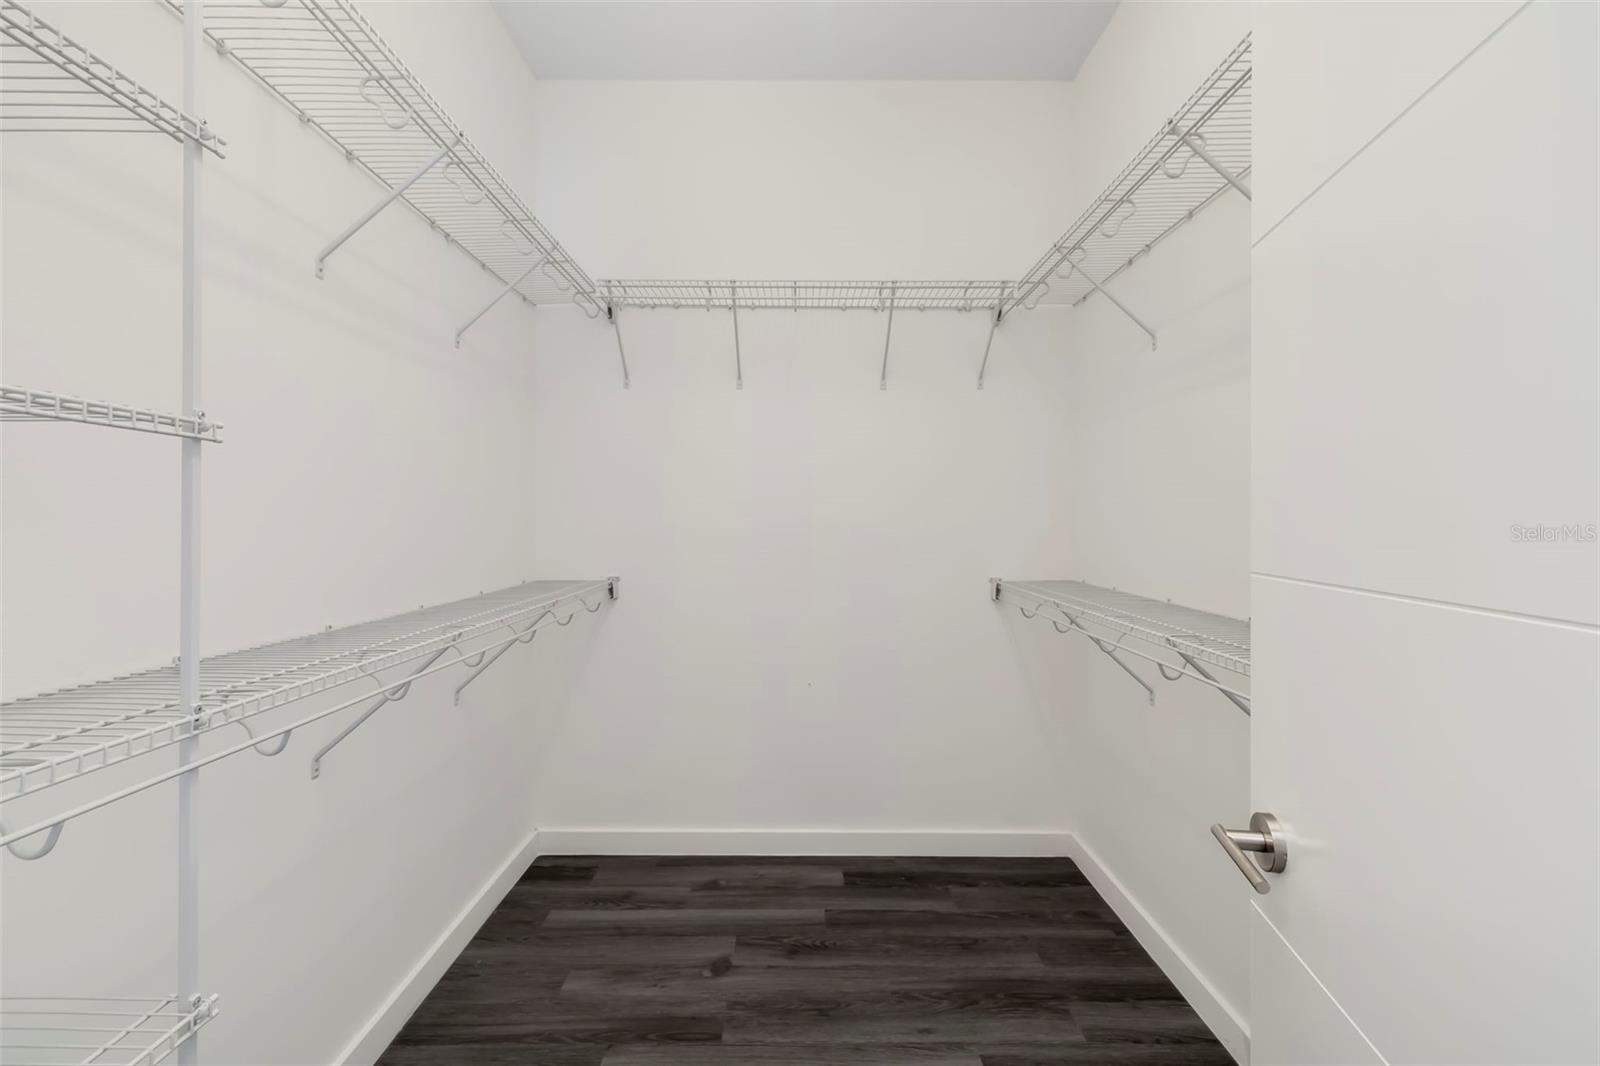
Walk-in closet with white wire shelving and dark wood-look flooring.
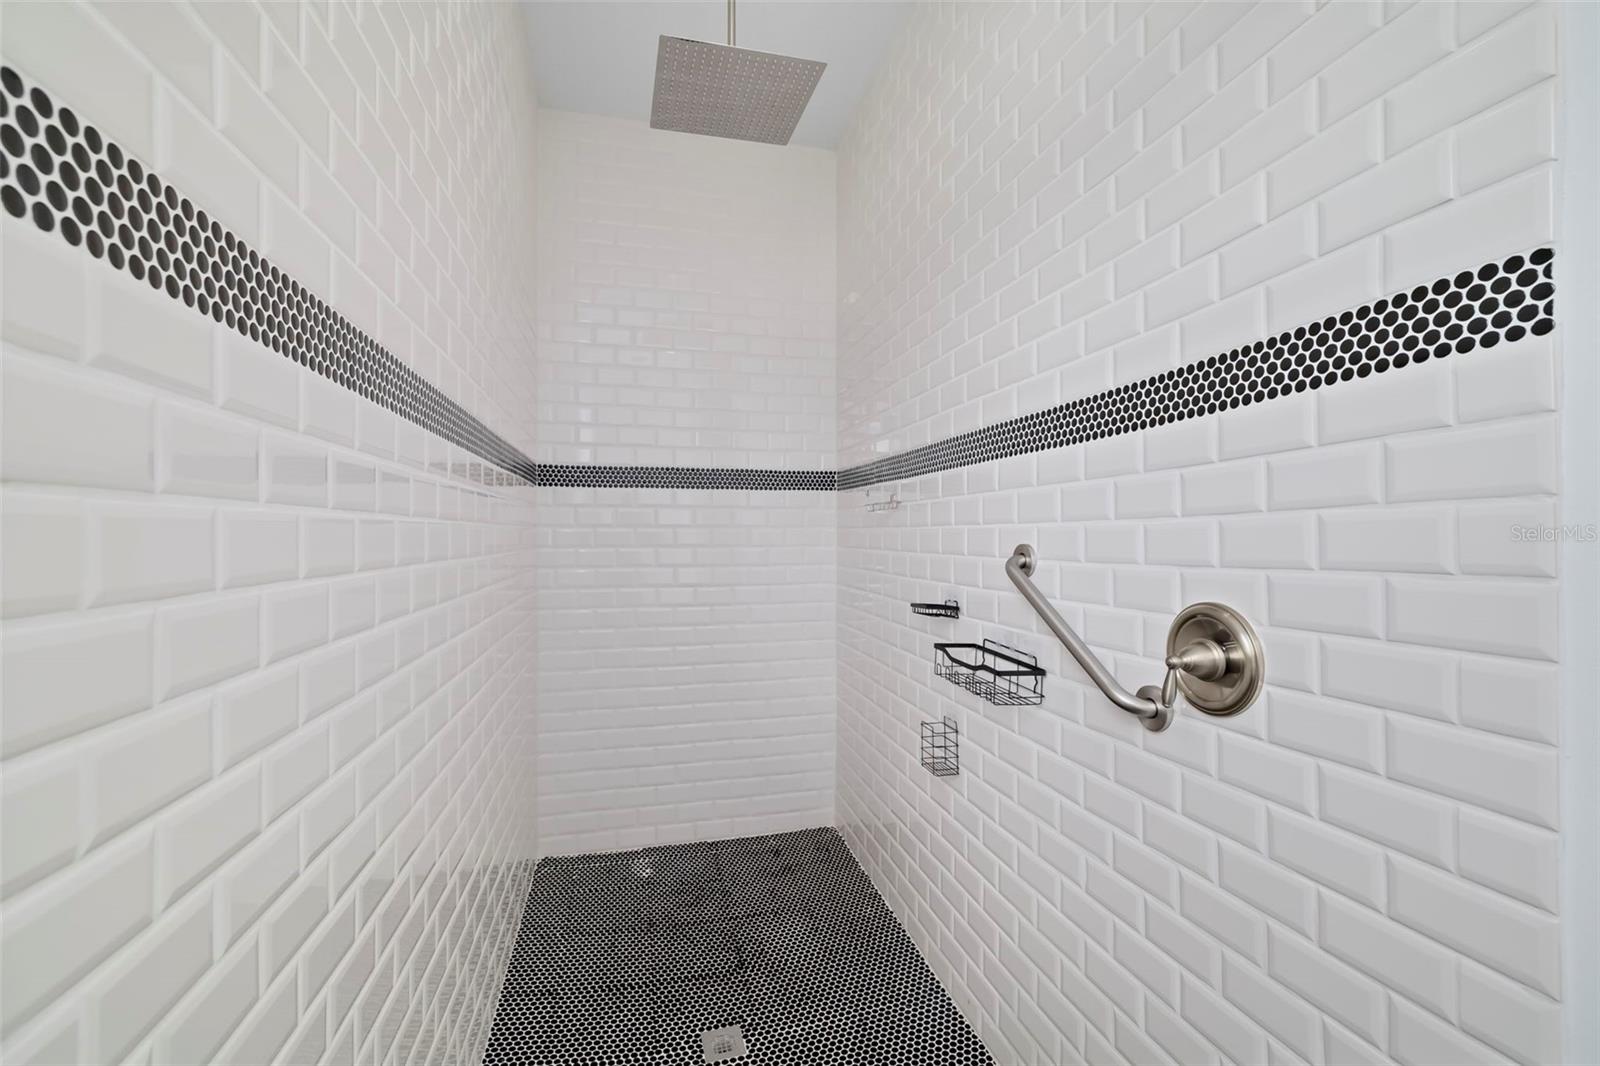
Walk-in shower with white subway tile, black mosaic accents, and a stainless-steel grab bar.
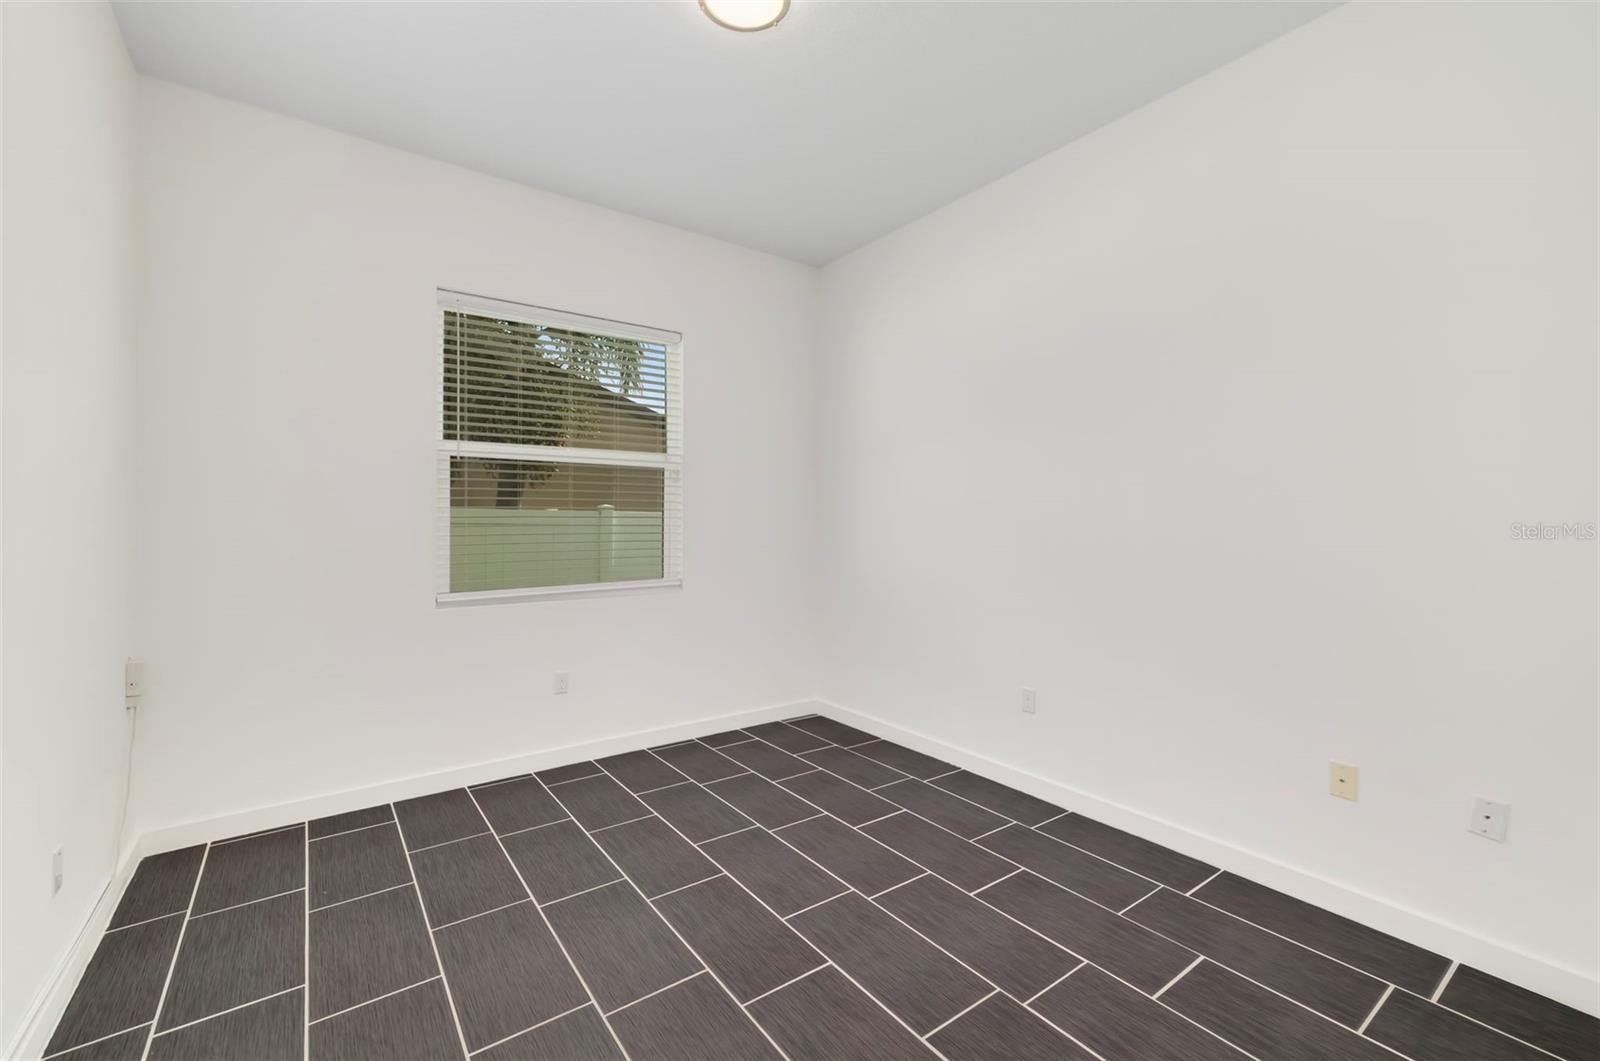
Empty room with dark tile flooring and a window with horizontal blinds.
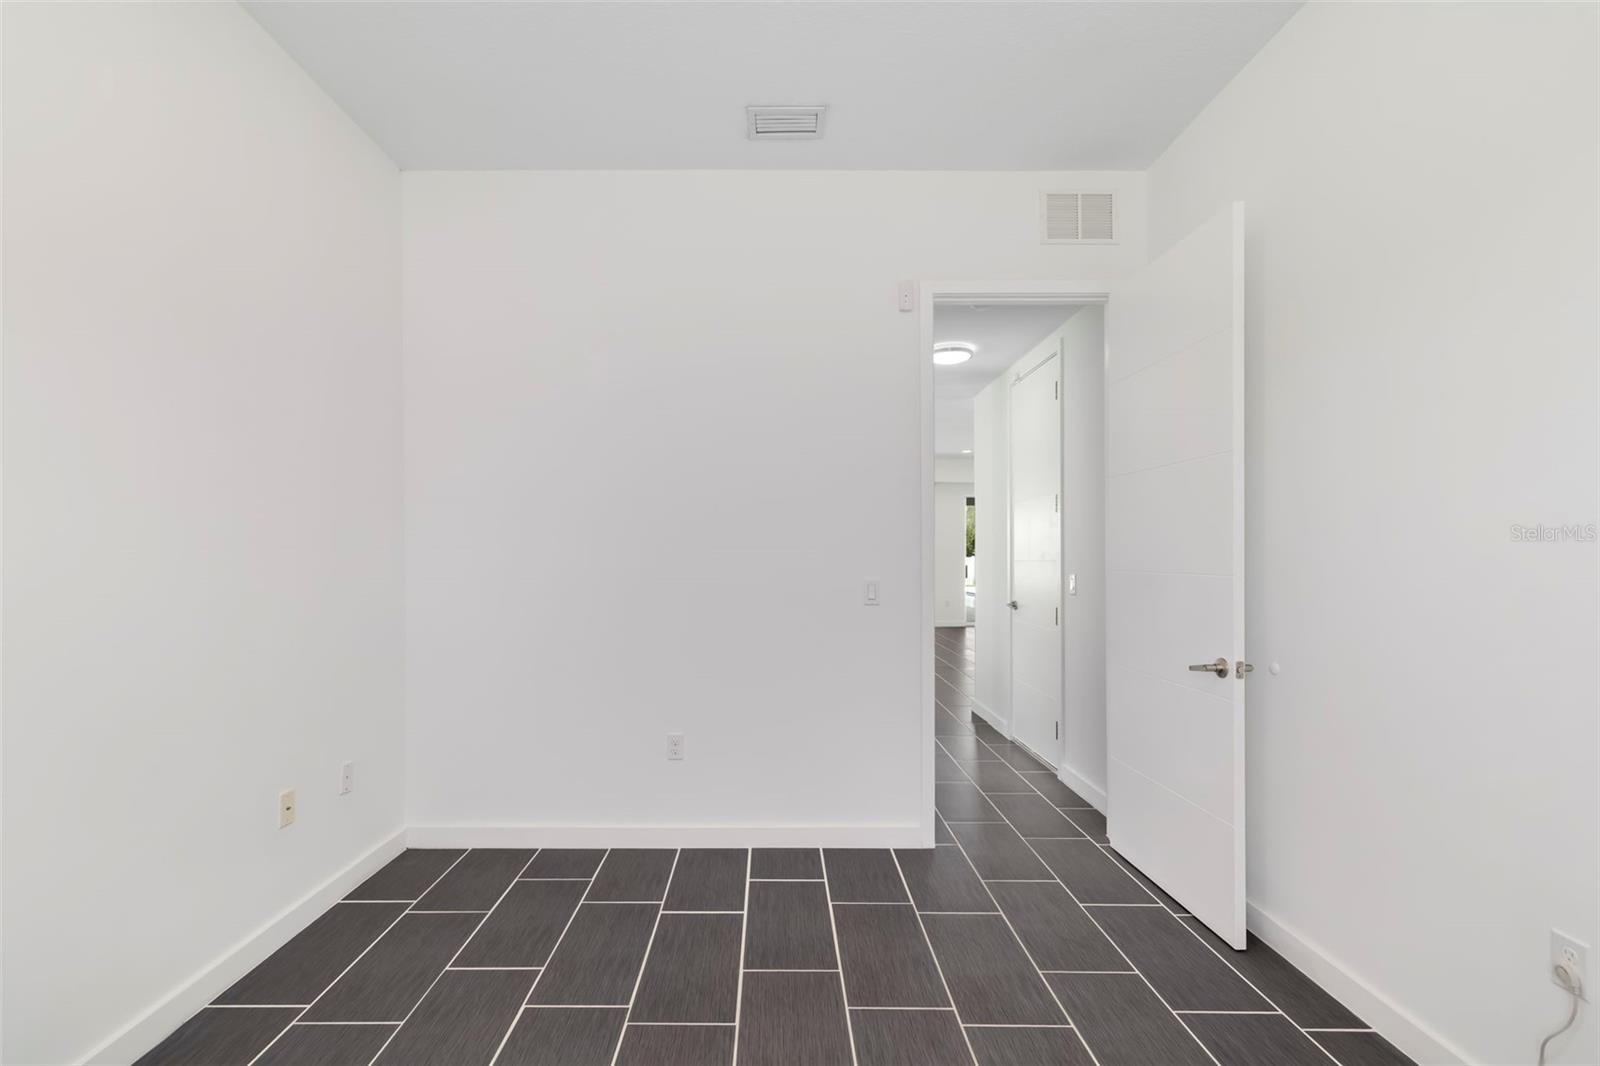
Vacant room with dark gray tiled flooring and an open door to the hallway.
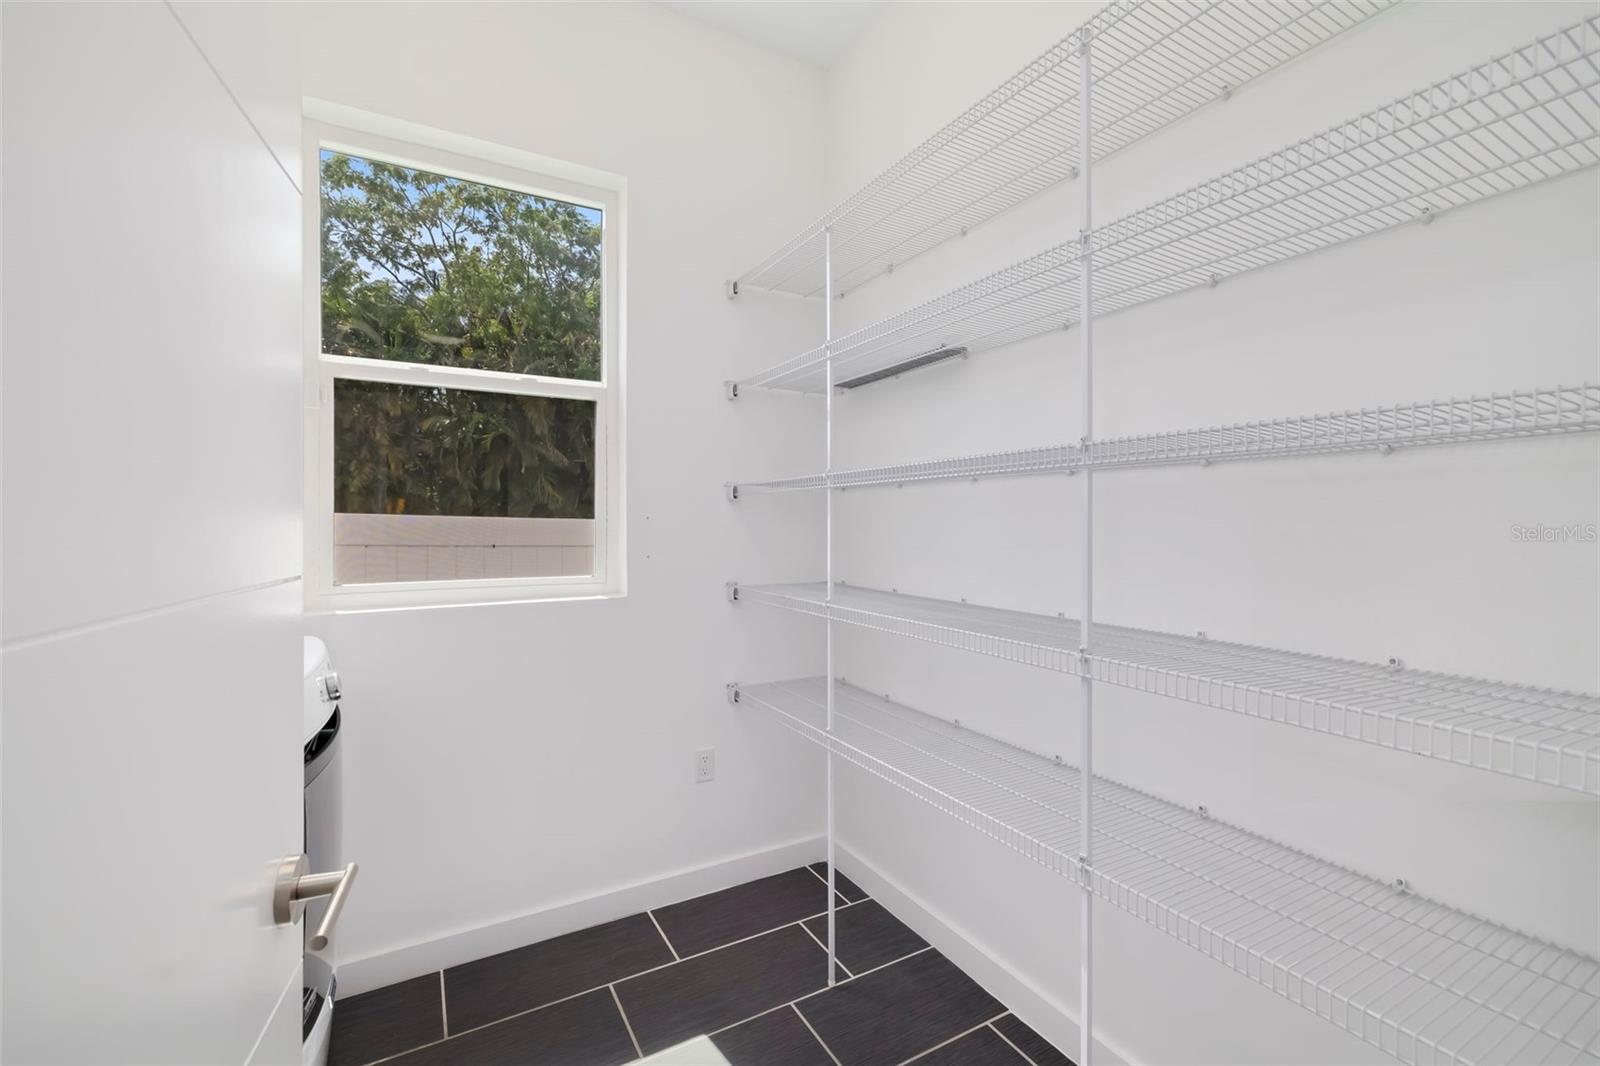
Pantry with extensive white wire shelving, a window overlooking trees, and dark tile flooring.
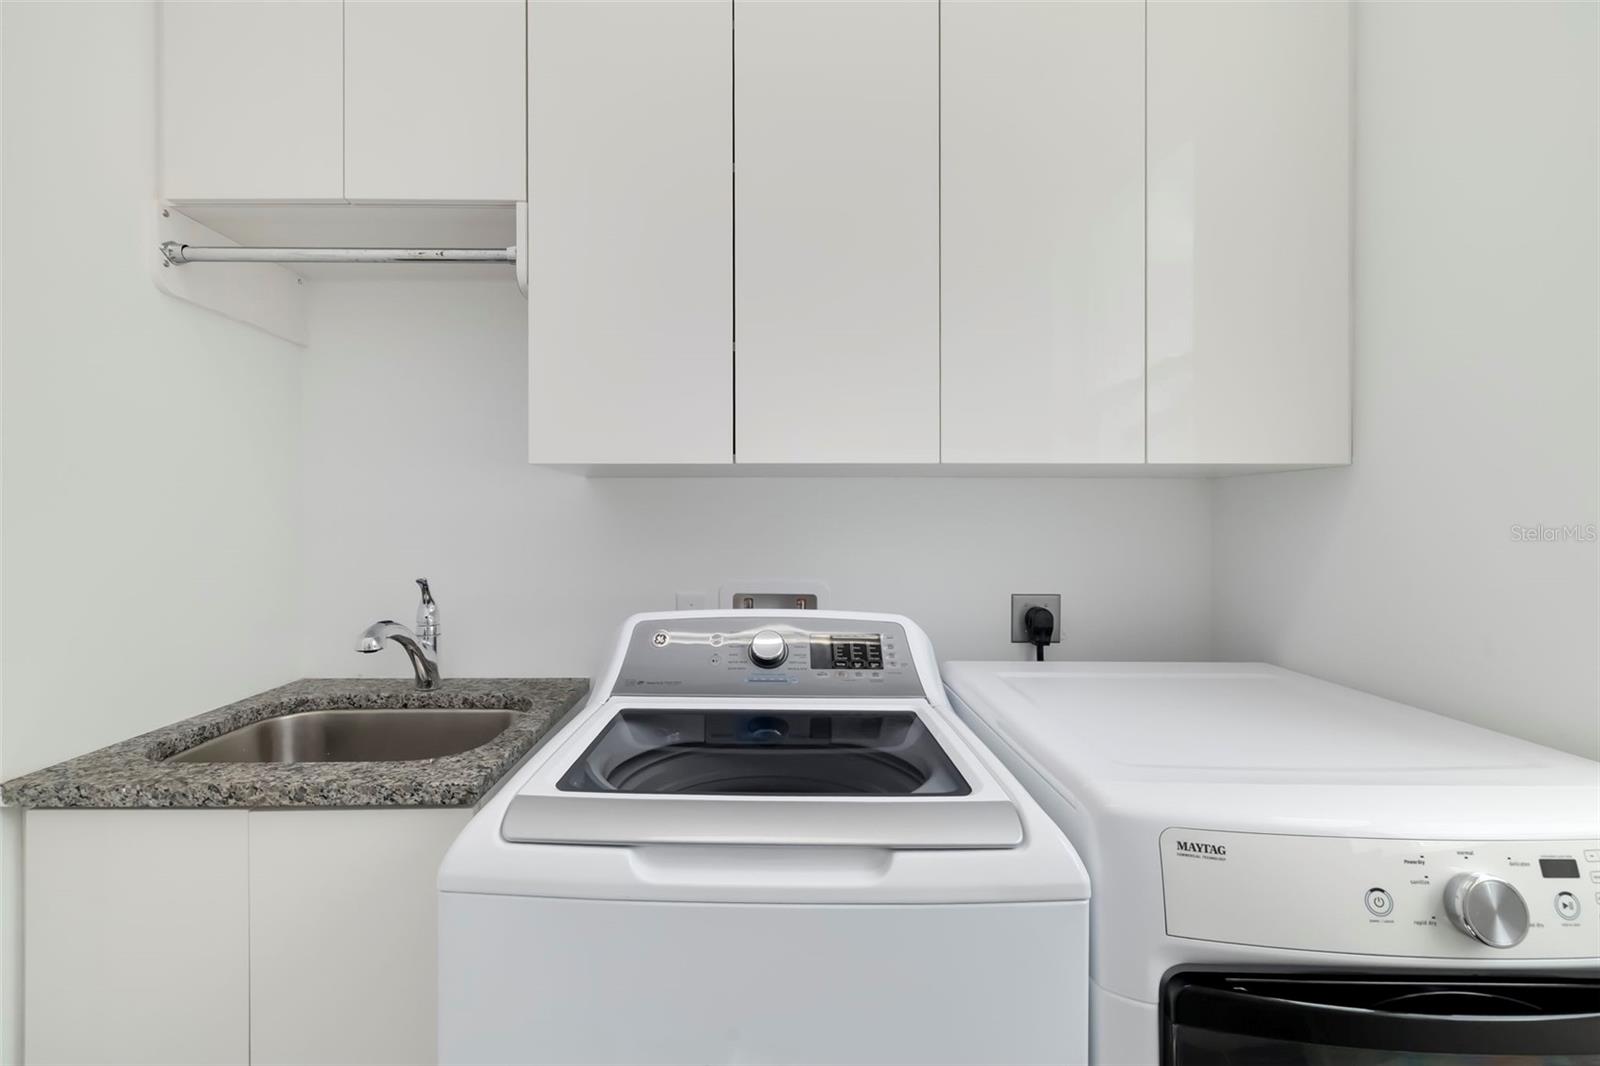
Laundry room with white cabinets, a utility sink, and side-by-side washer and dryer.
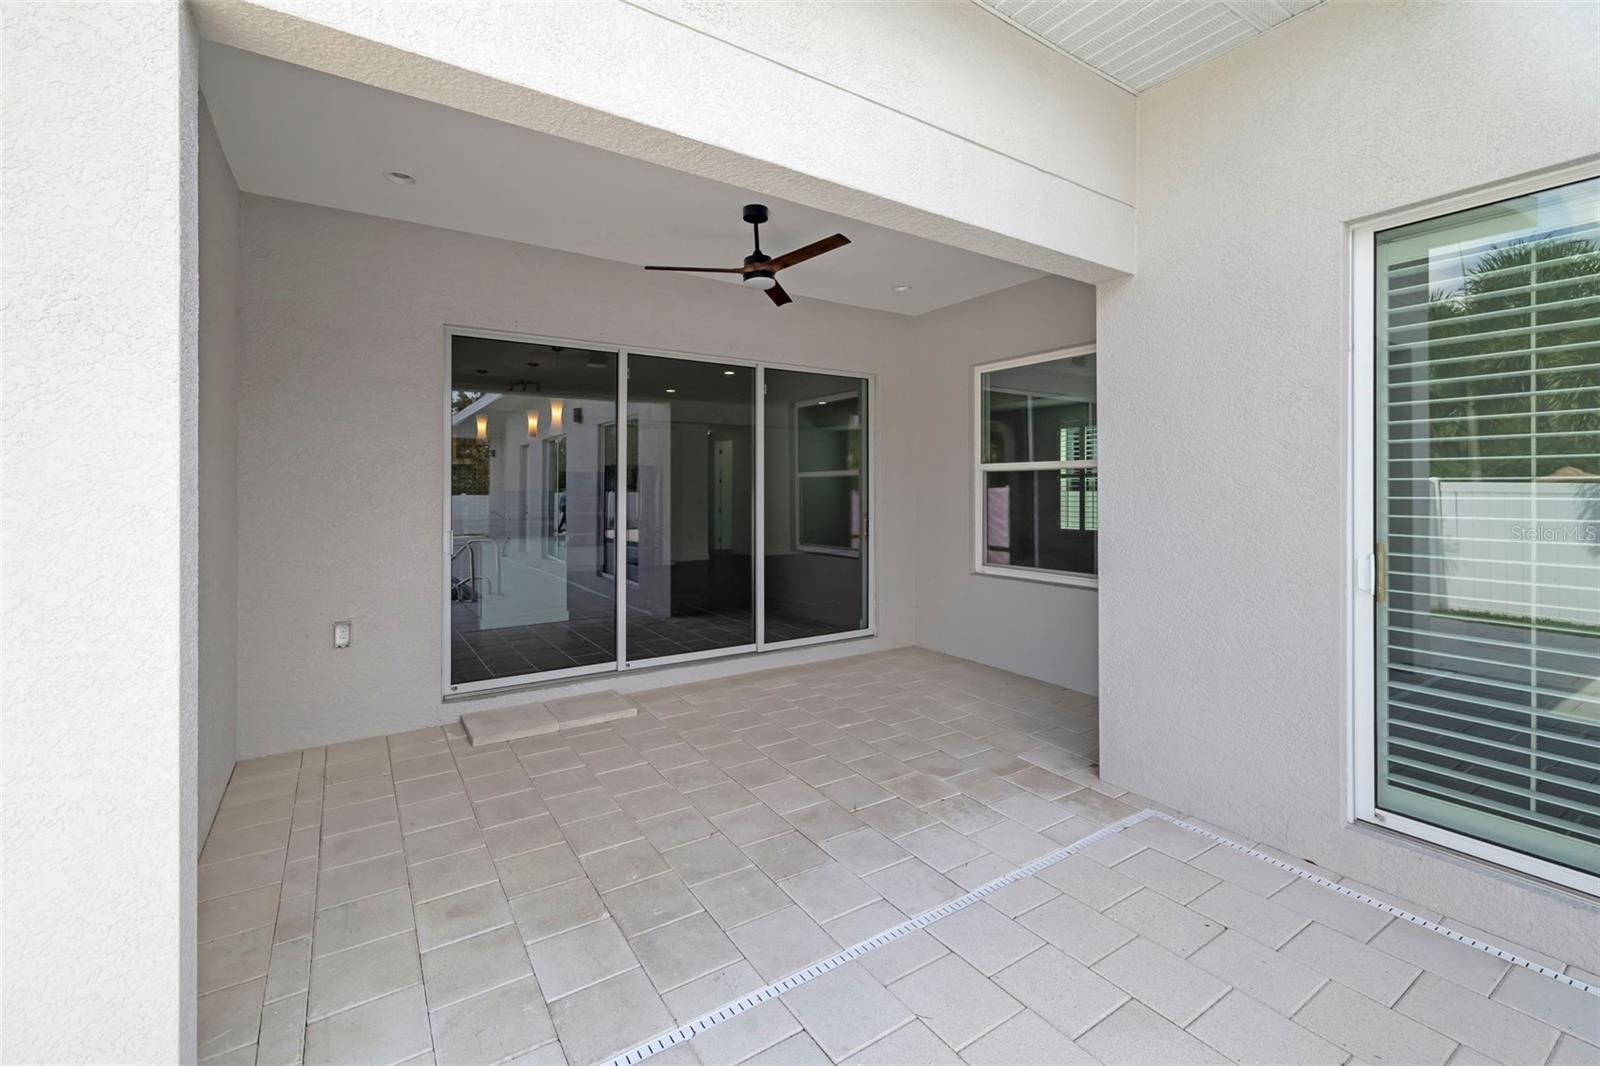
Covered patio with light pavers, a ceiling fan, and sliding glass doors.
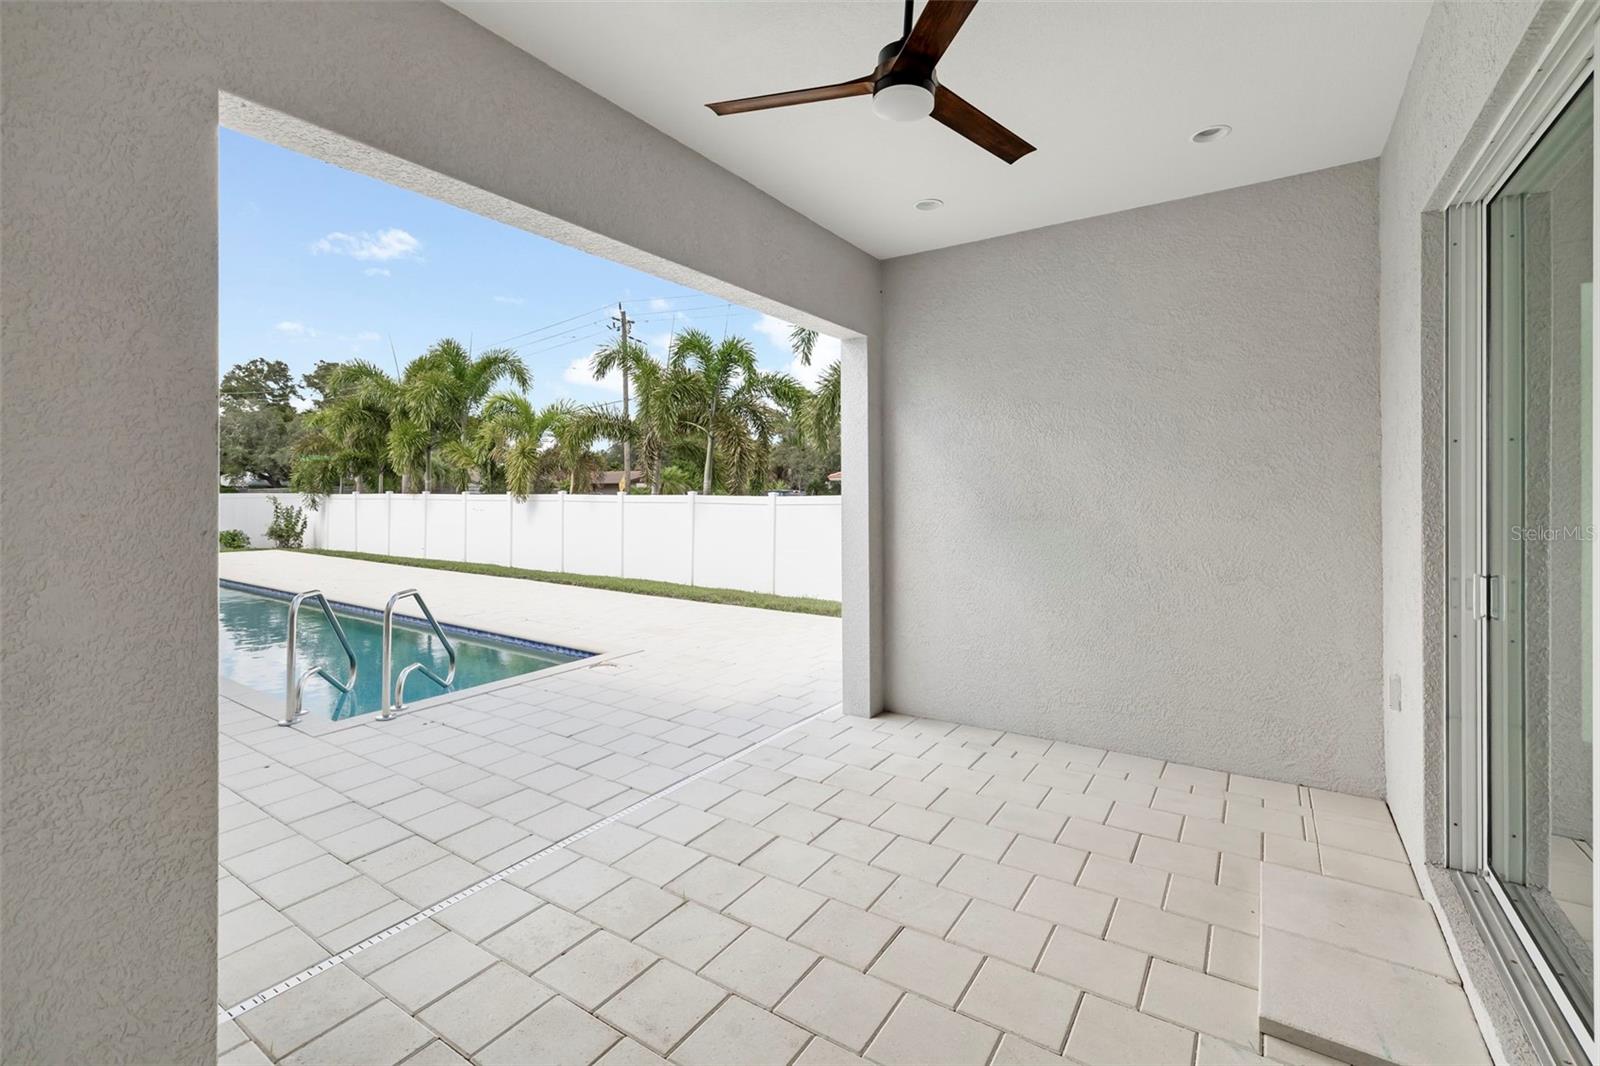
Covered patio with pale pavers and ceiling fan beside a backyard pool and white privacy fence.
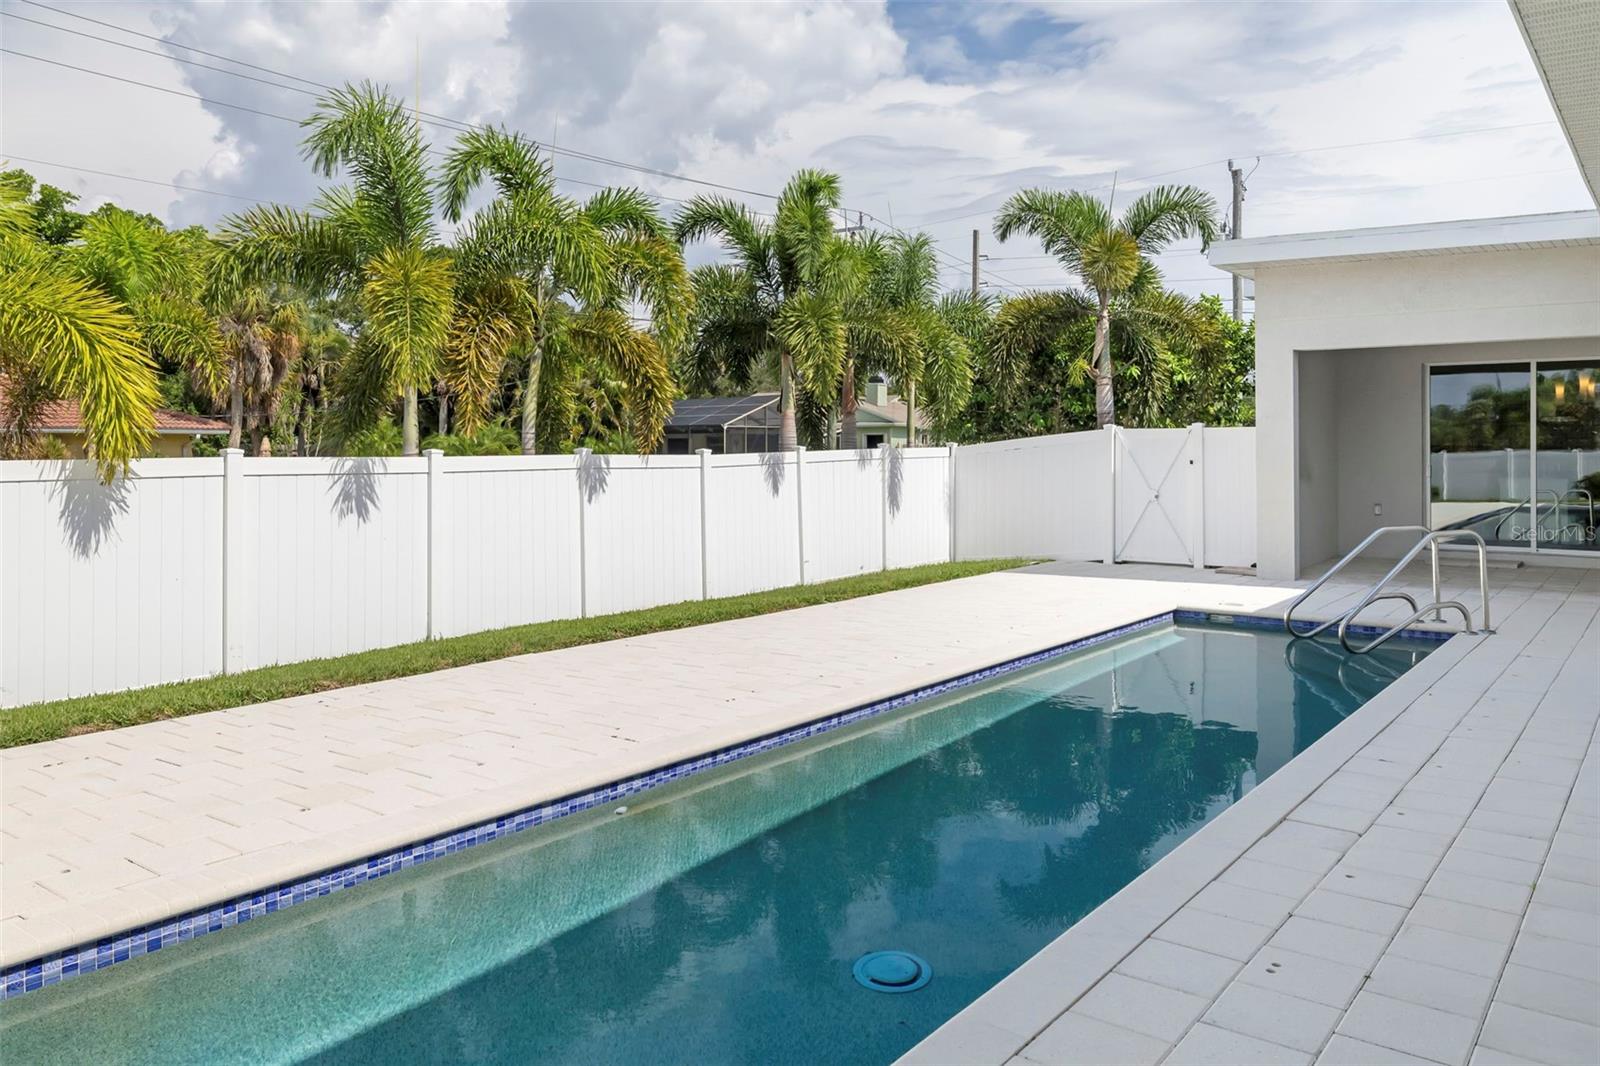
Backyard swimming pool with pale stone patio, white privacy fence, and palm trees.
Backyard pool beside a white stucco home, with a paver deck and palm trees.
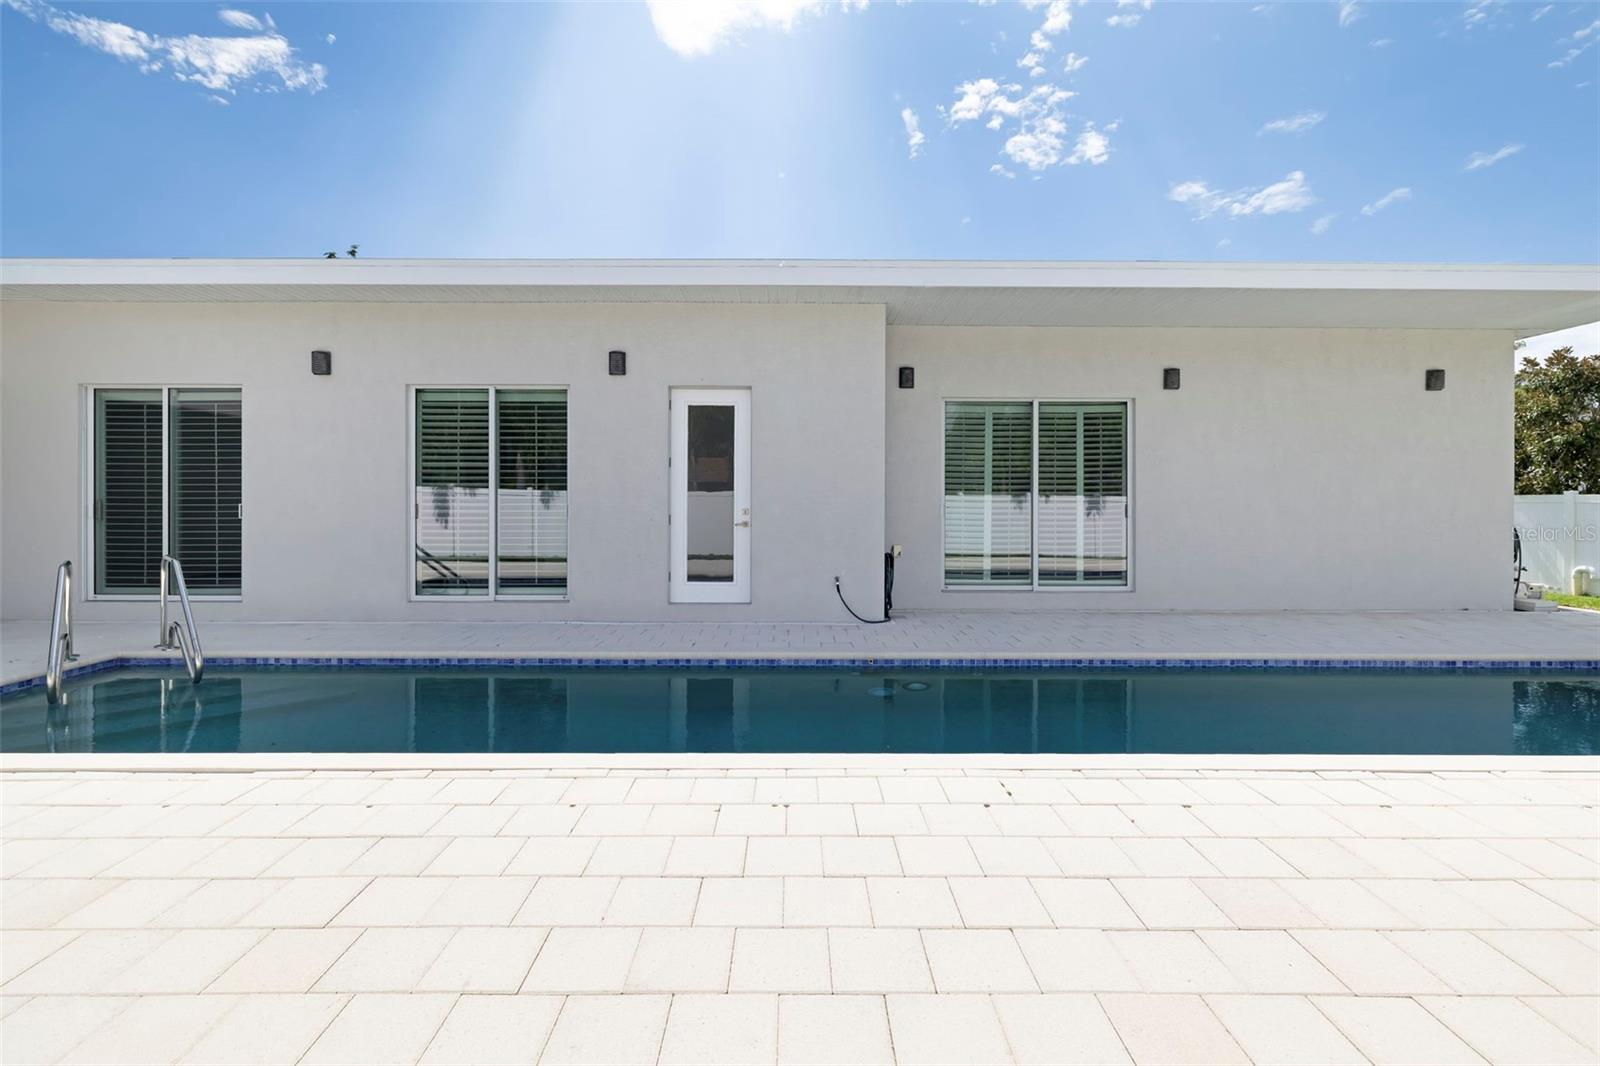
Modern white home’s rear facade and sliding doors overlooking a swimming pool and stone patio.
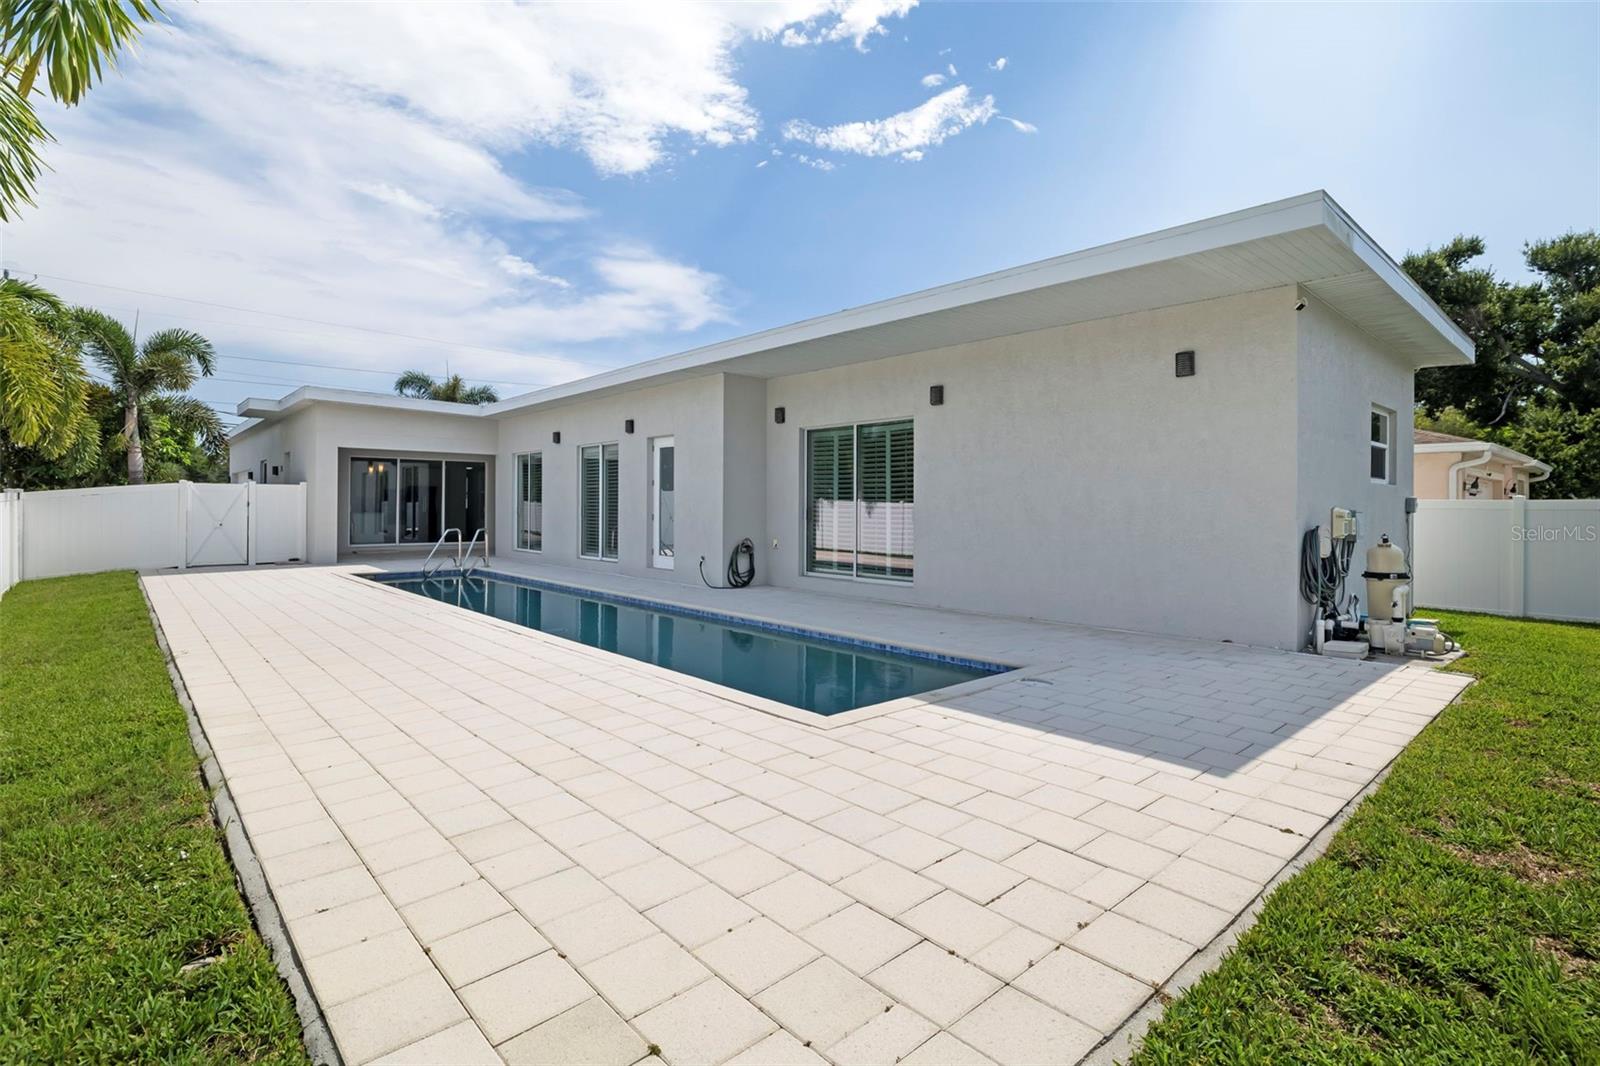
Modern home’s backyard with a rectangular pool, paved patio, and white privacy fence.
Modern single-story house with a flat roof, white garage door, paver driveway, and leafy front-yard tree.
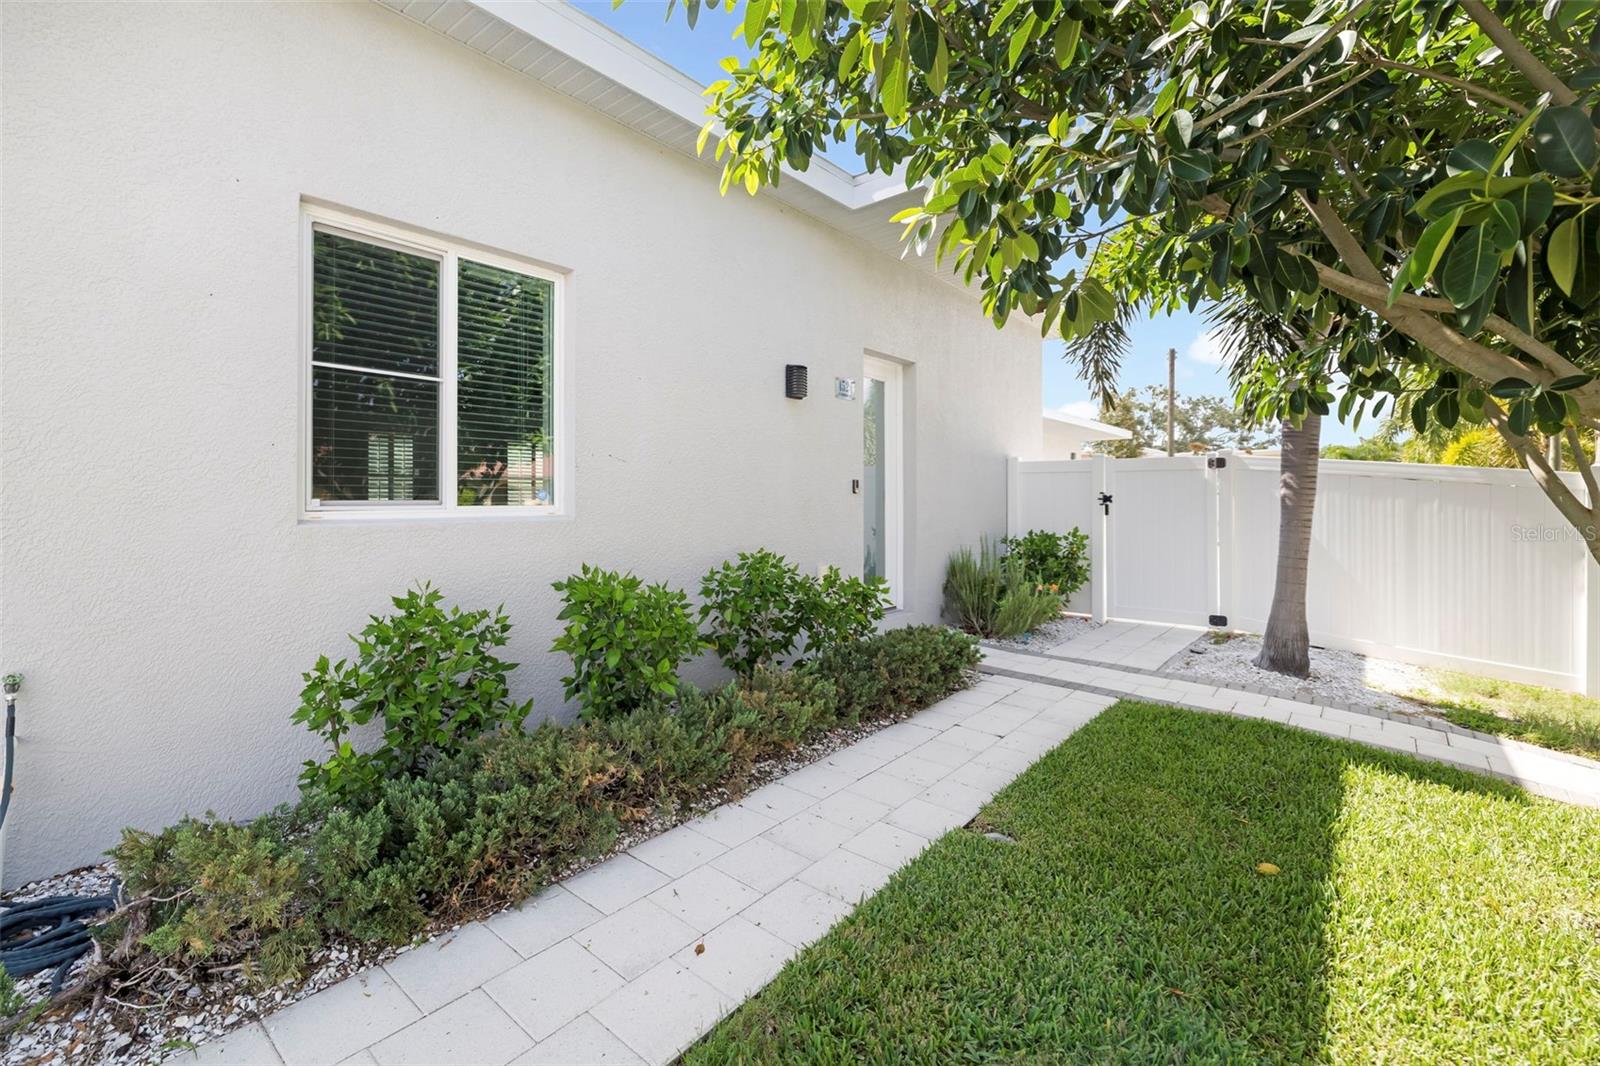
Home’s side entrance with a tiled walkway, landscaped shrubs, lawn, and white privacy fence.
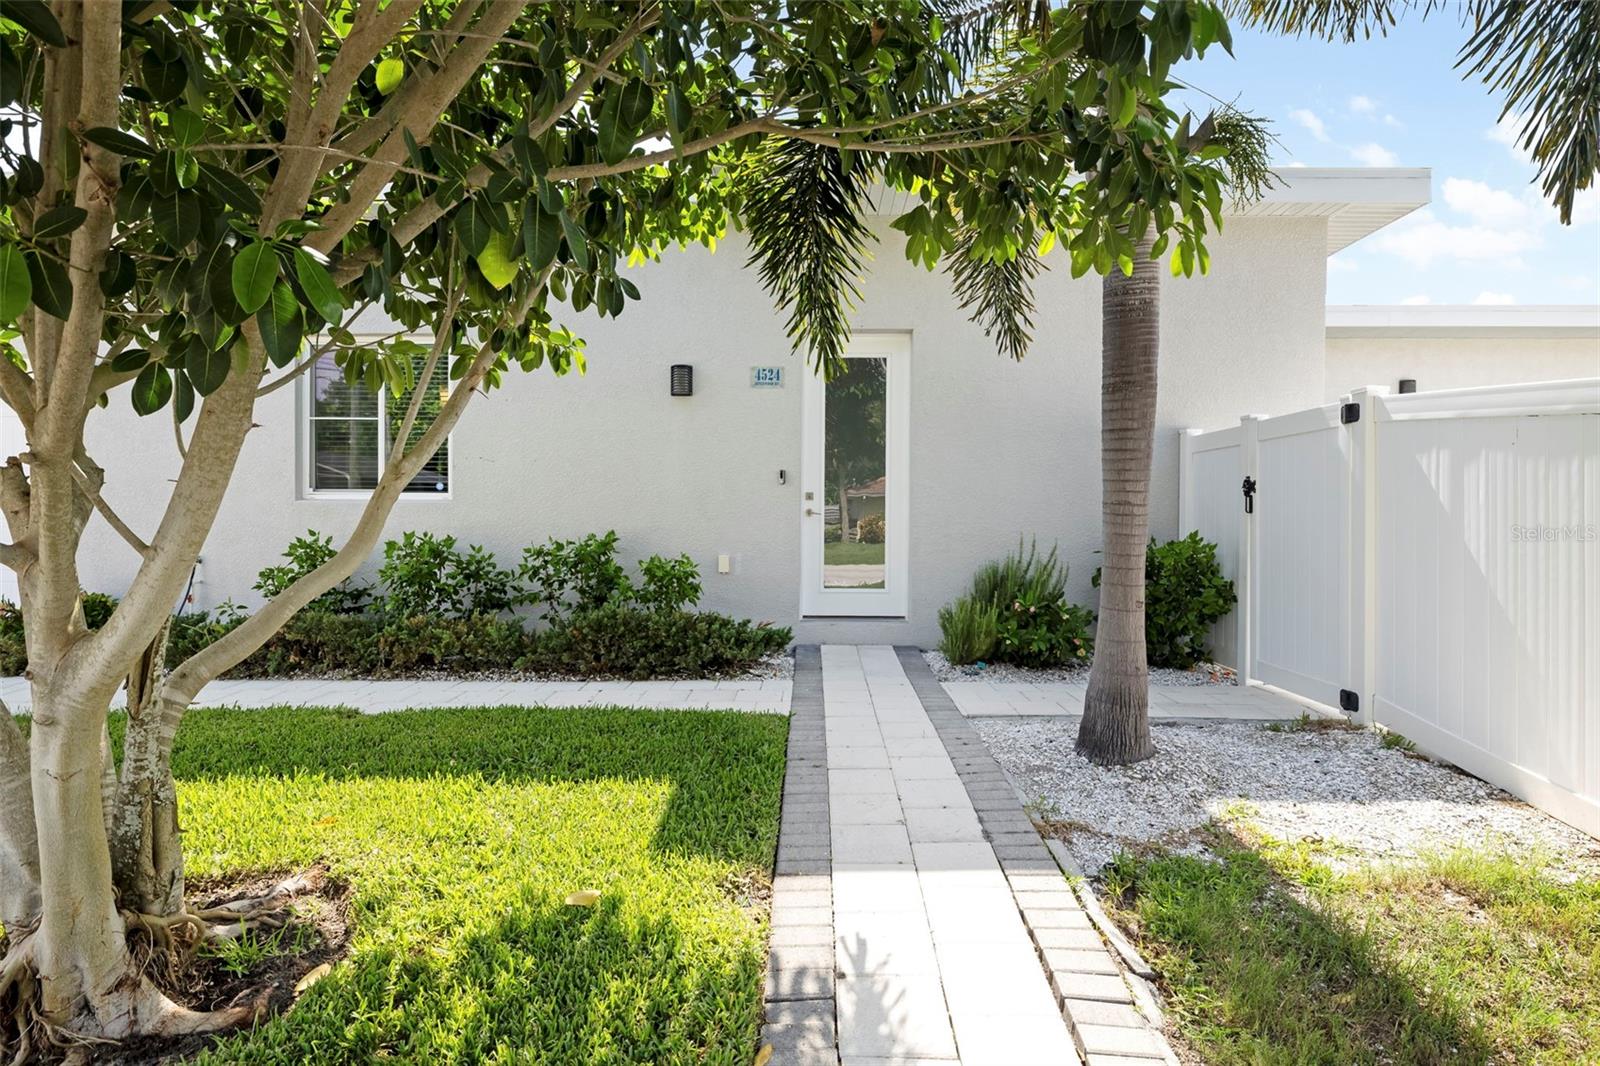
White stucco home entrance with a paved walkway, white gate, and tropical landscaping.
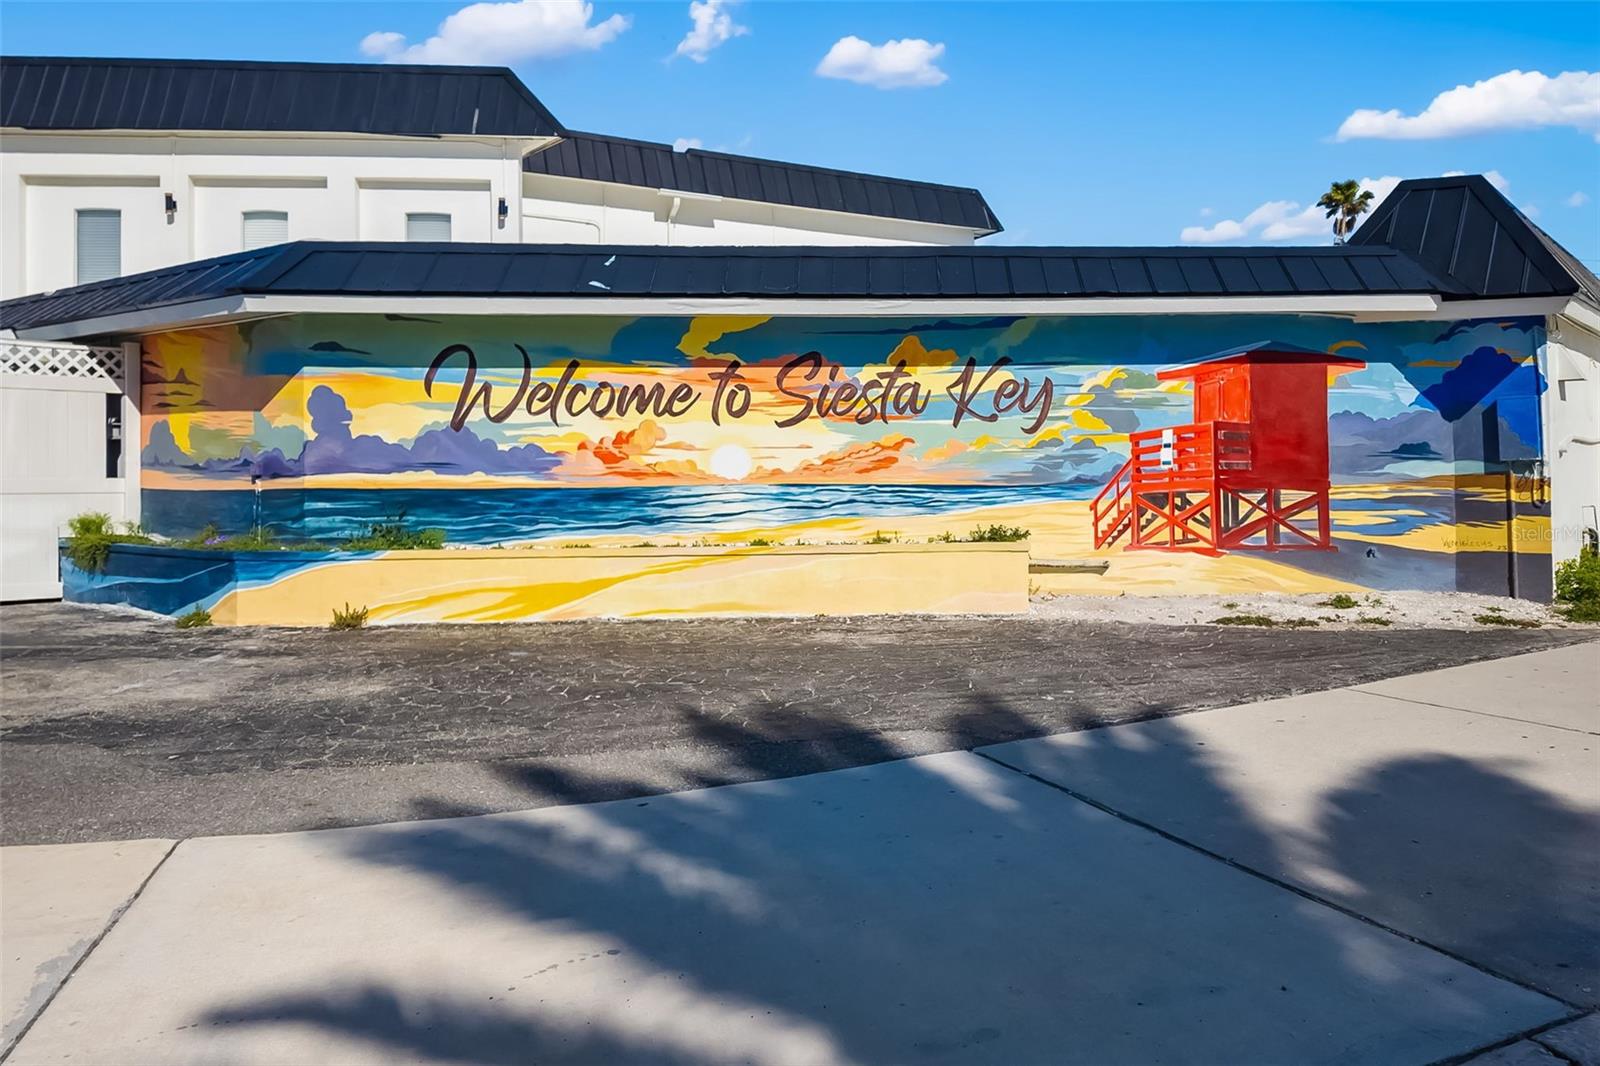
Building exterior with a colorful “Welcome to Siesta Key” beach mural and red lifeguard tower.
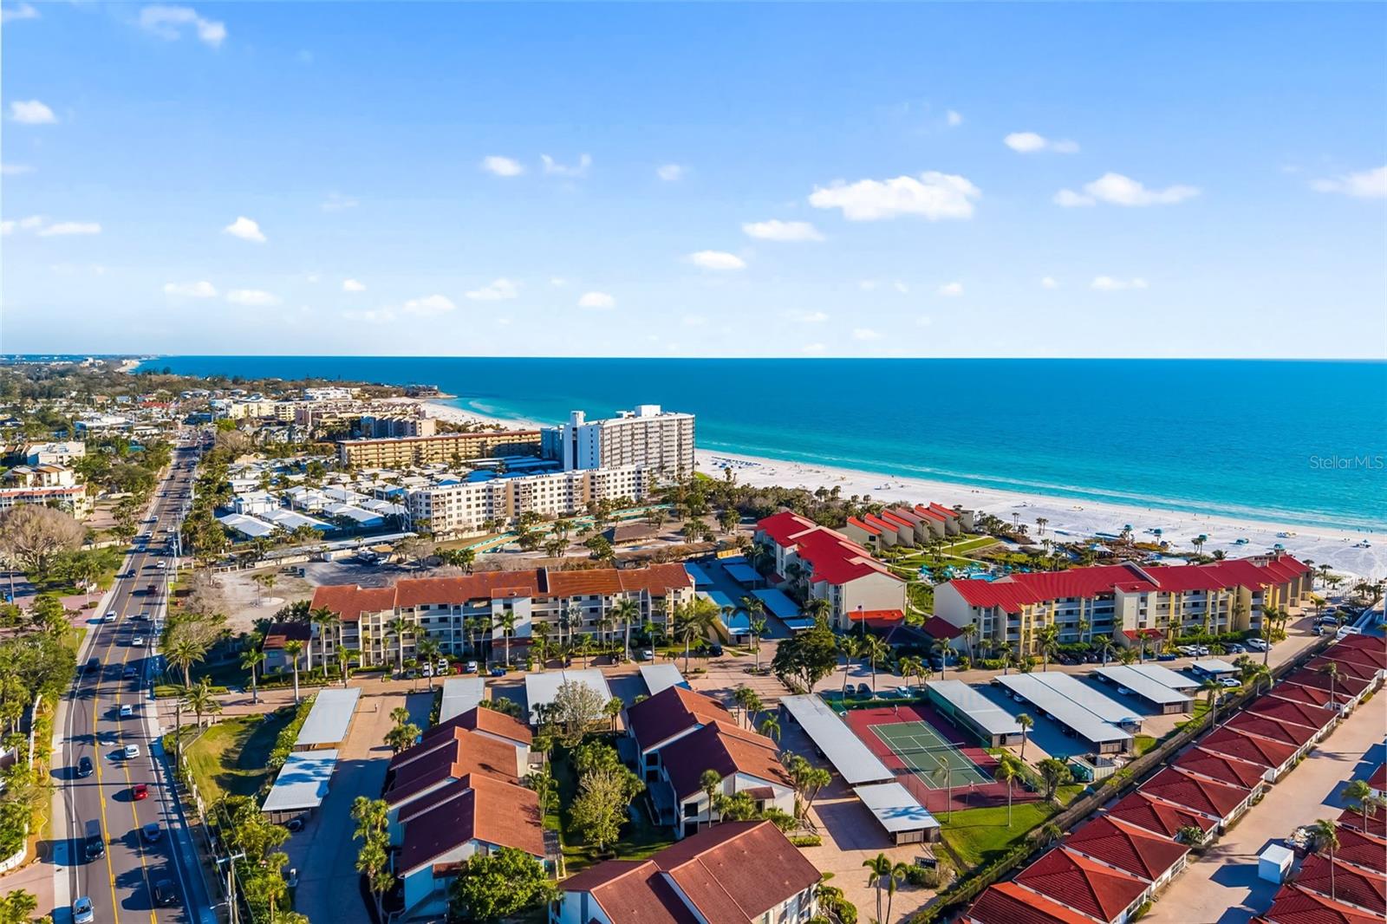
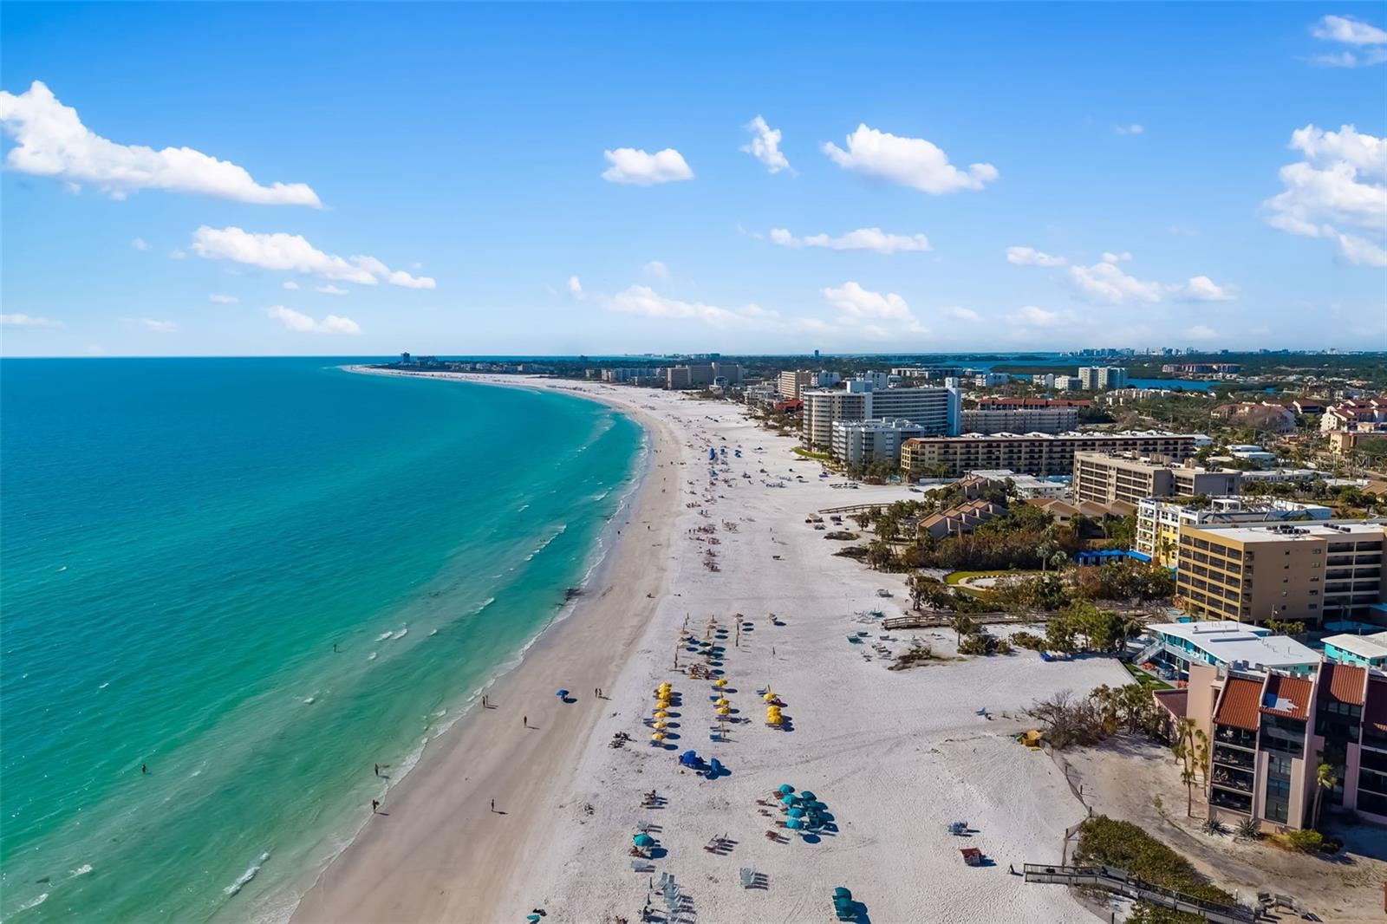
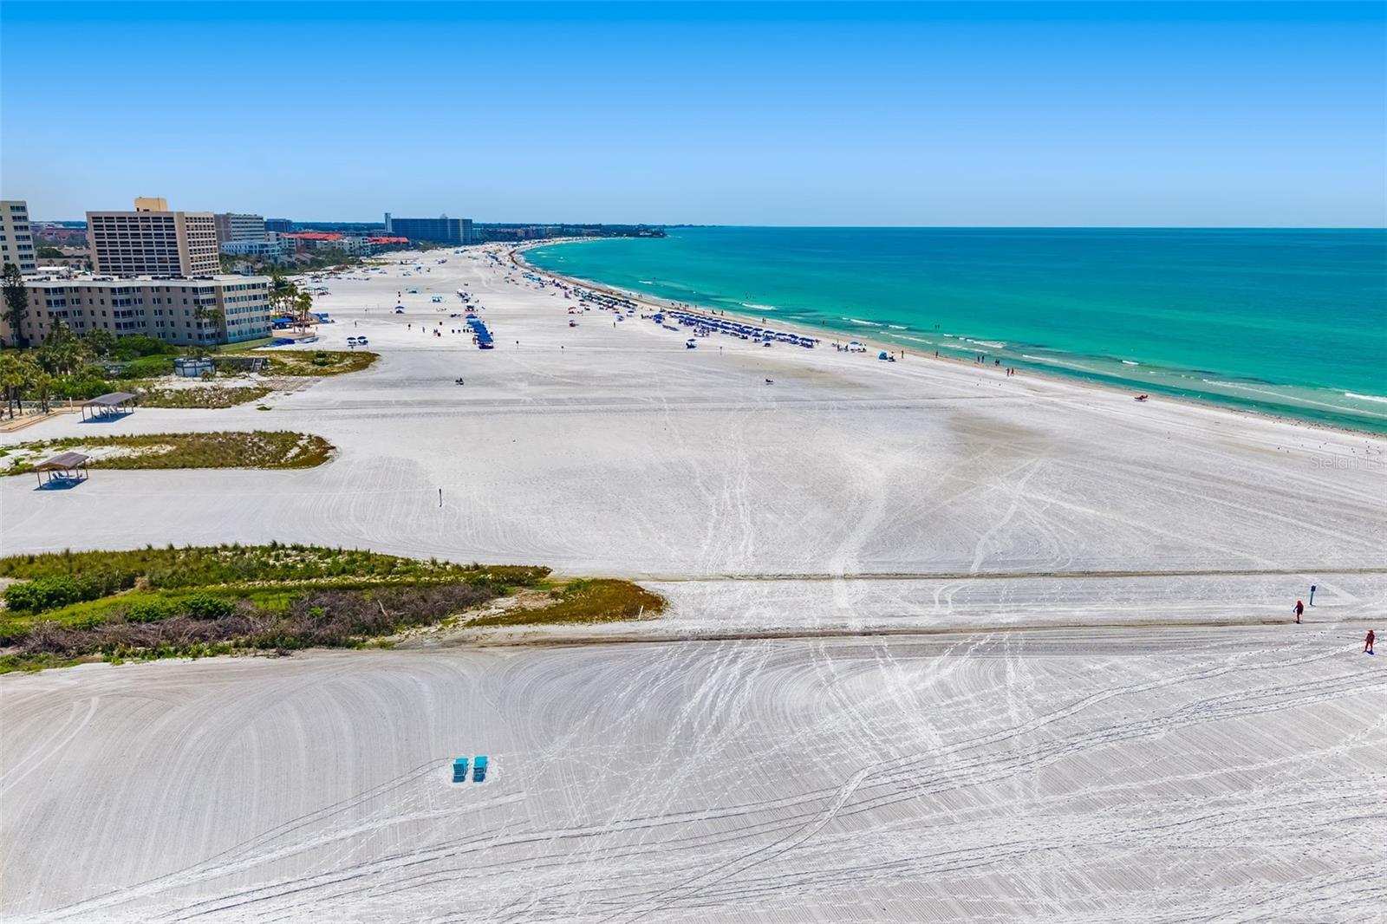
Aerial view of a beachfront neighborhood with coastal condominiums, a sandy beach, and turquoise Gulf water.
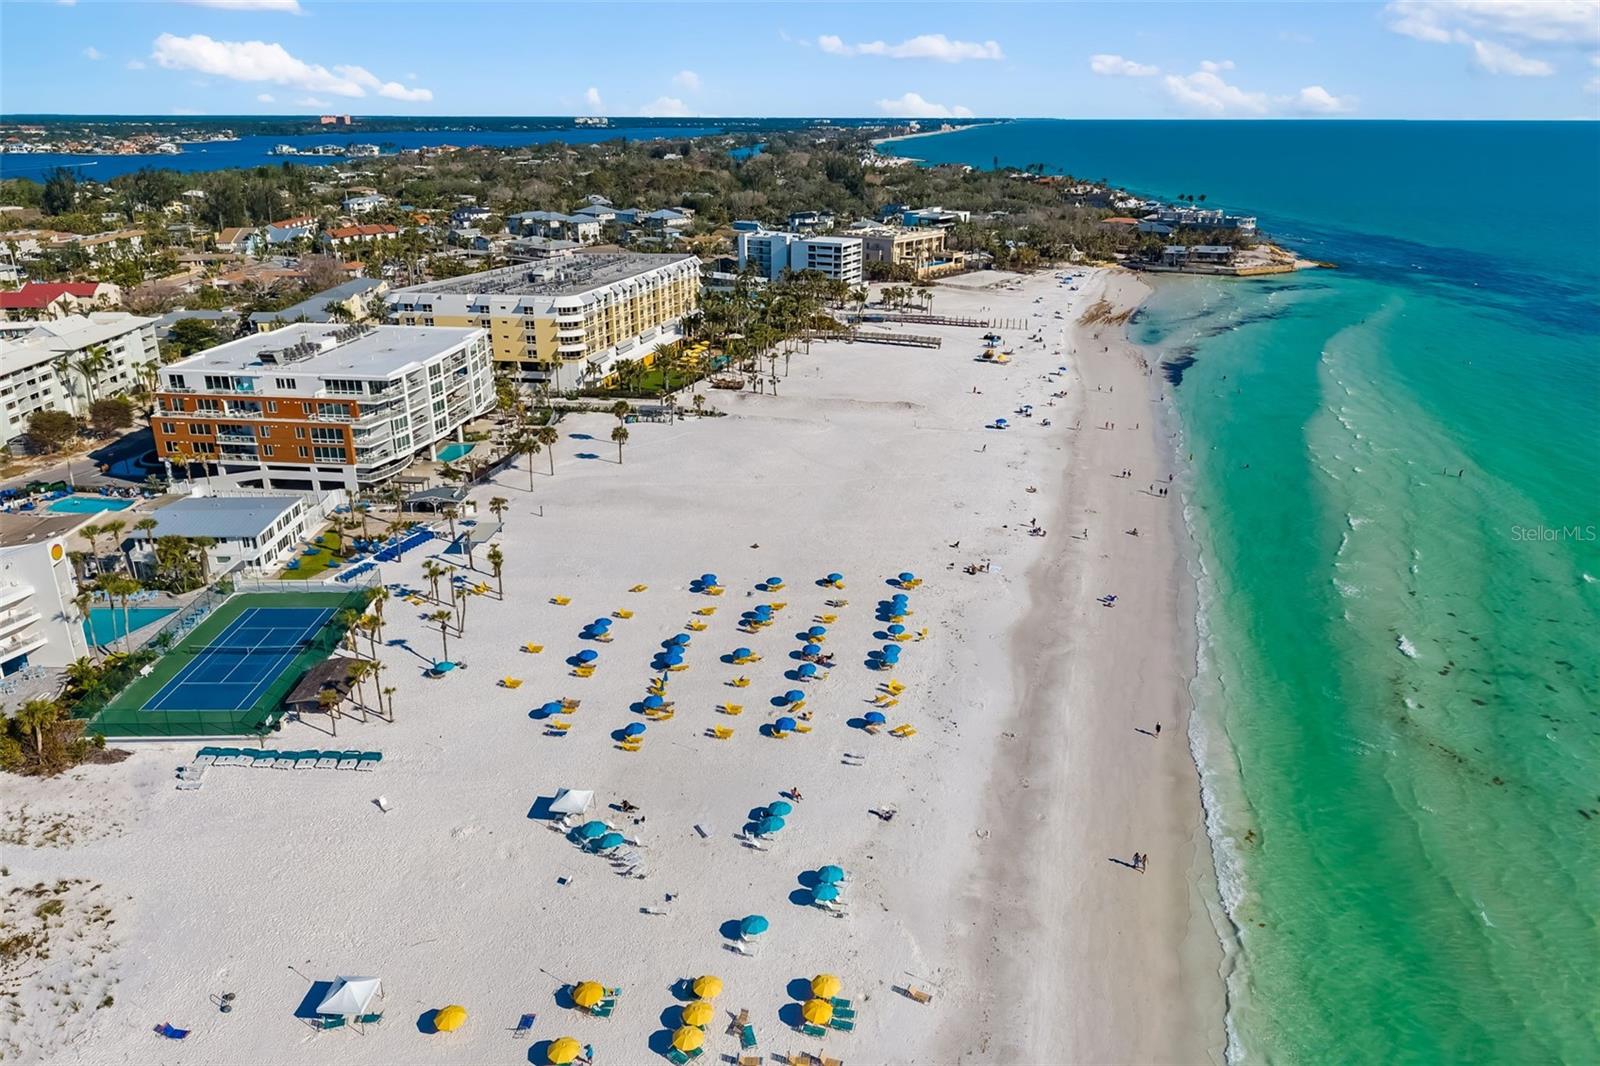
Aerial view of a white-sand beach with turquoise water, colorful umbrellas, and beachfront buildings.
Aerial view of a broad white-sand beach, turquoise water, colorful umbrellas, and beachfront buildings.
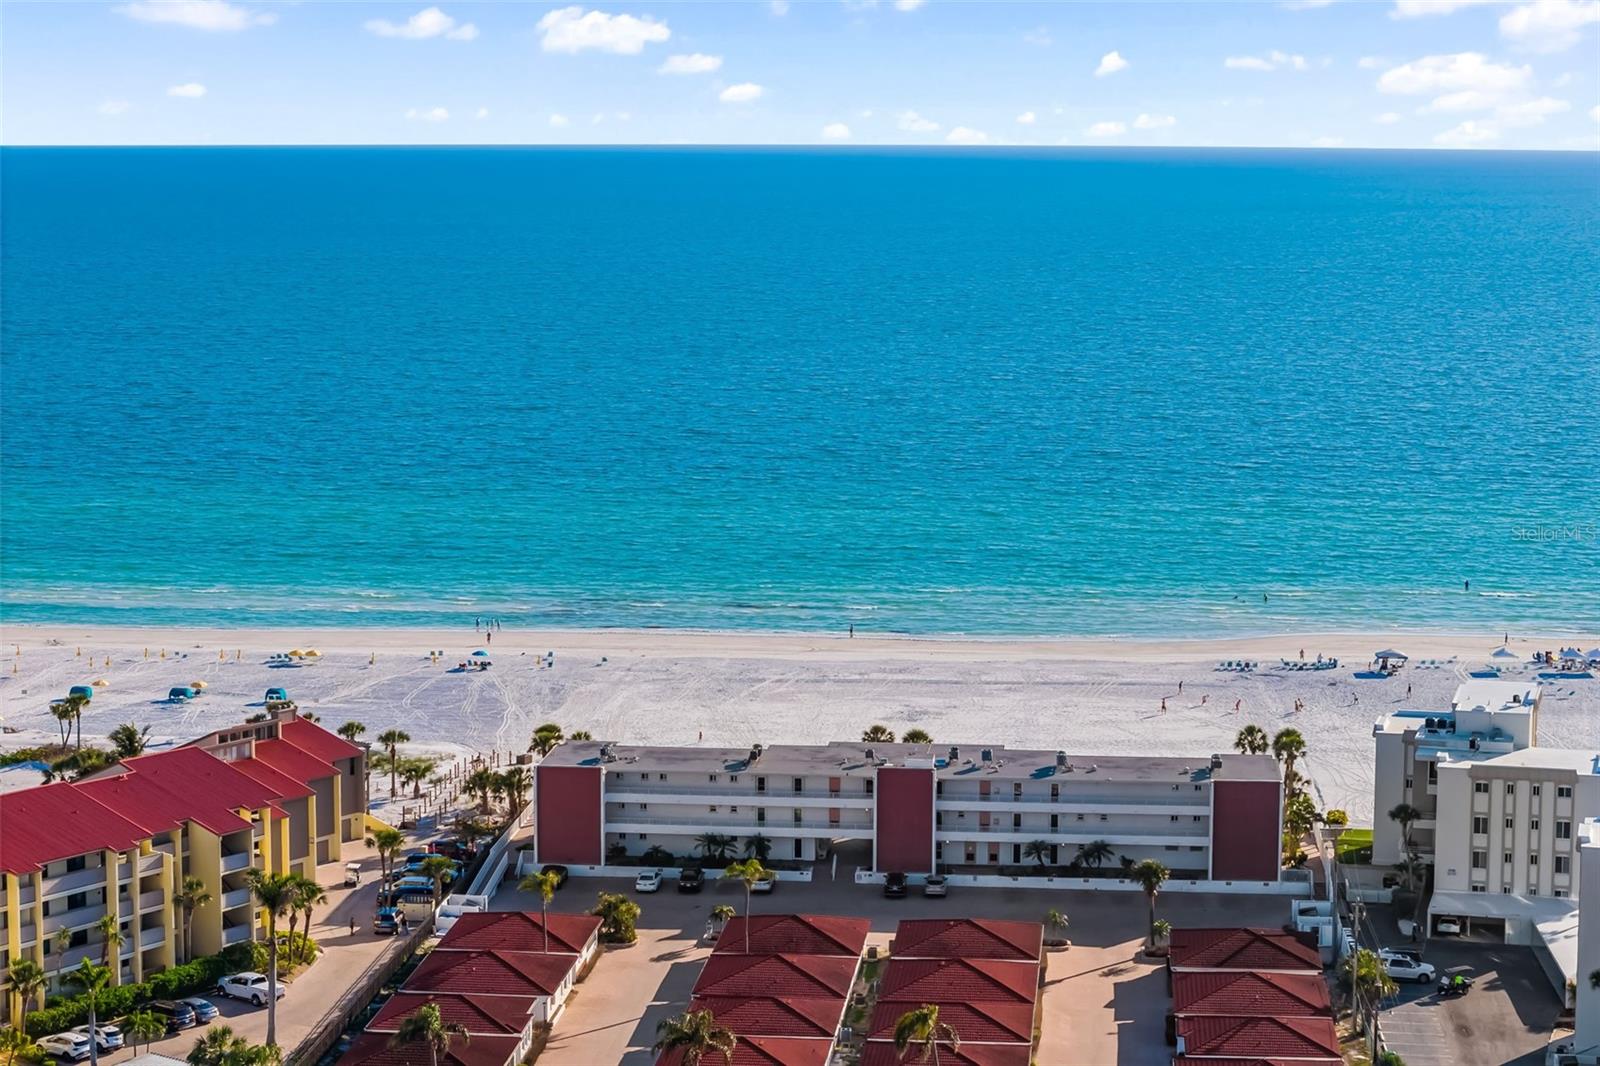
Aerial view of beachfront condos, sandy shore, and turquoise water.
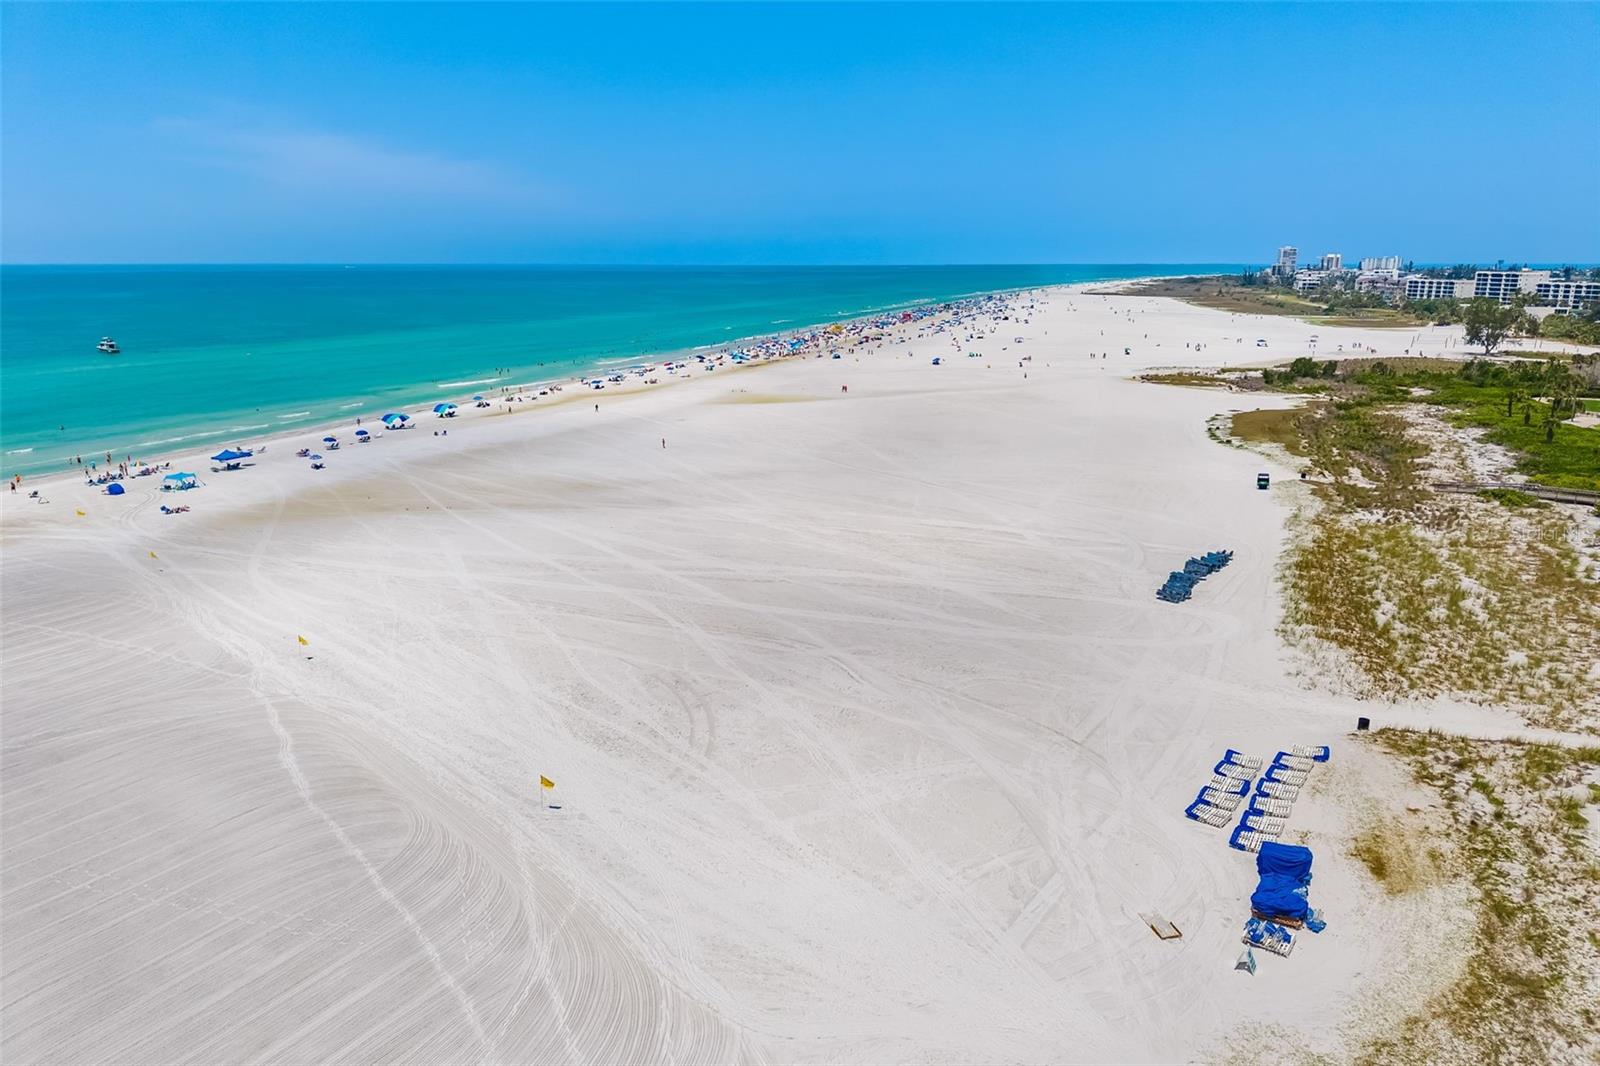
Aerial view of a wide sandy beach and turquoise water, with umbrellas and coastal buildings in the distance.
Aerial view of a broad white-sand beach and turquoise Gulf water beside beachfront buildings.
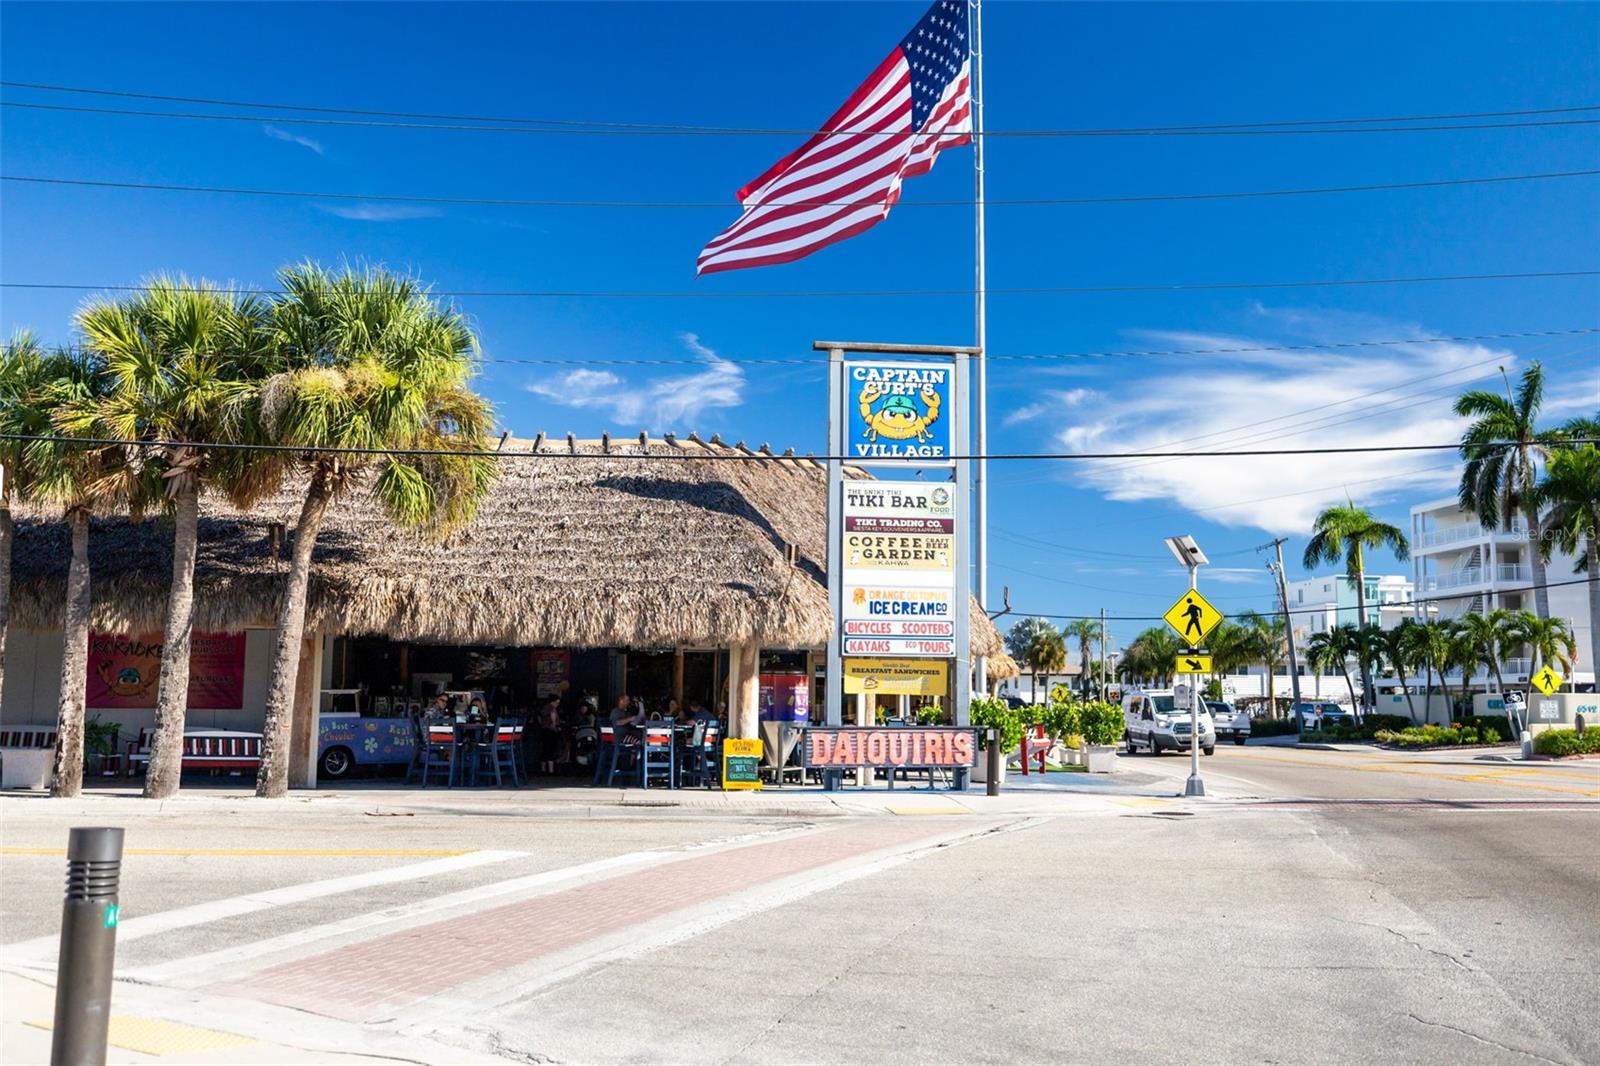
Thatched-roof Captain Curt's Village storefront beneath a large American flag, beside a palm-lined street.
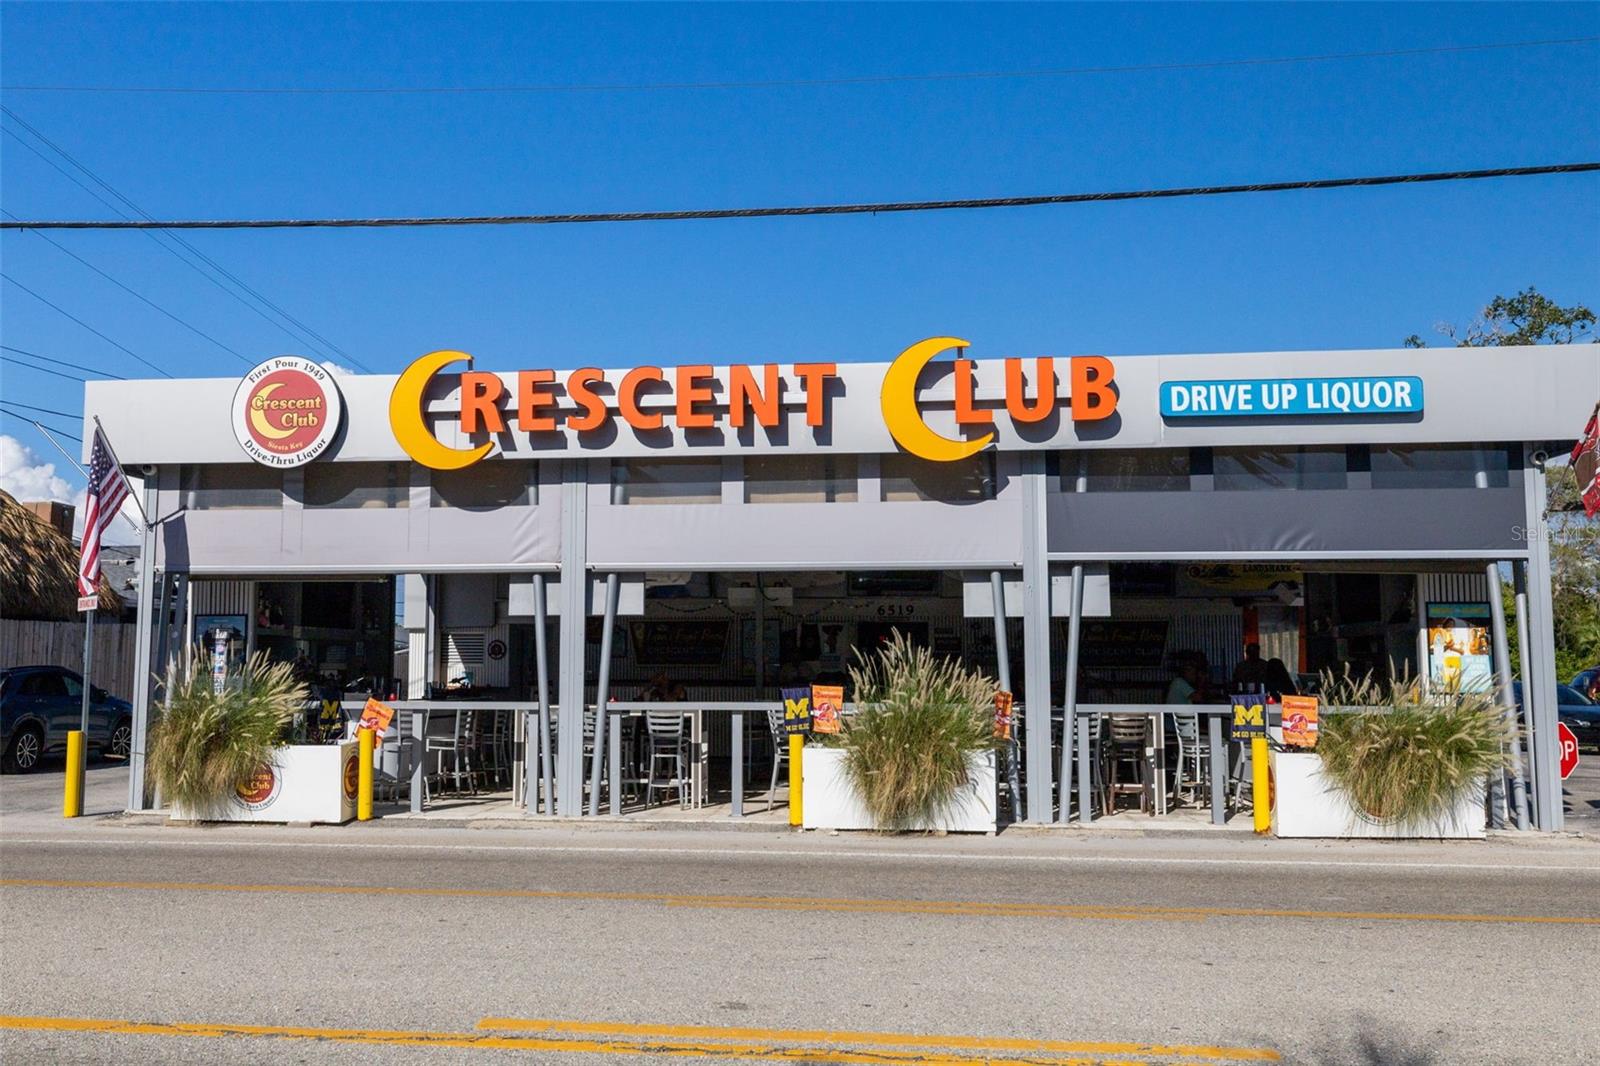
Crescent Club liquor store with prominent orange signage and a covered storefront seating area.
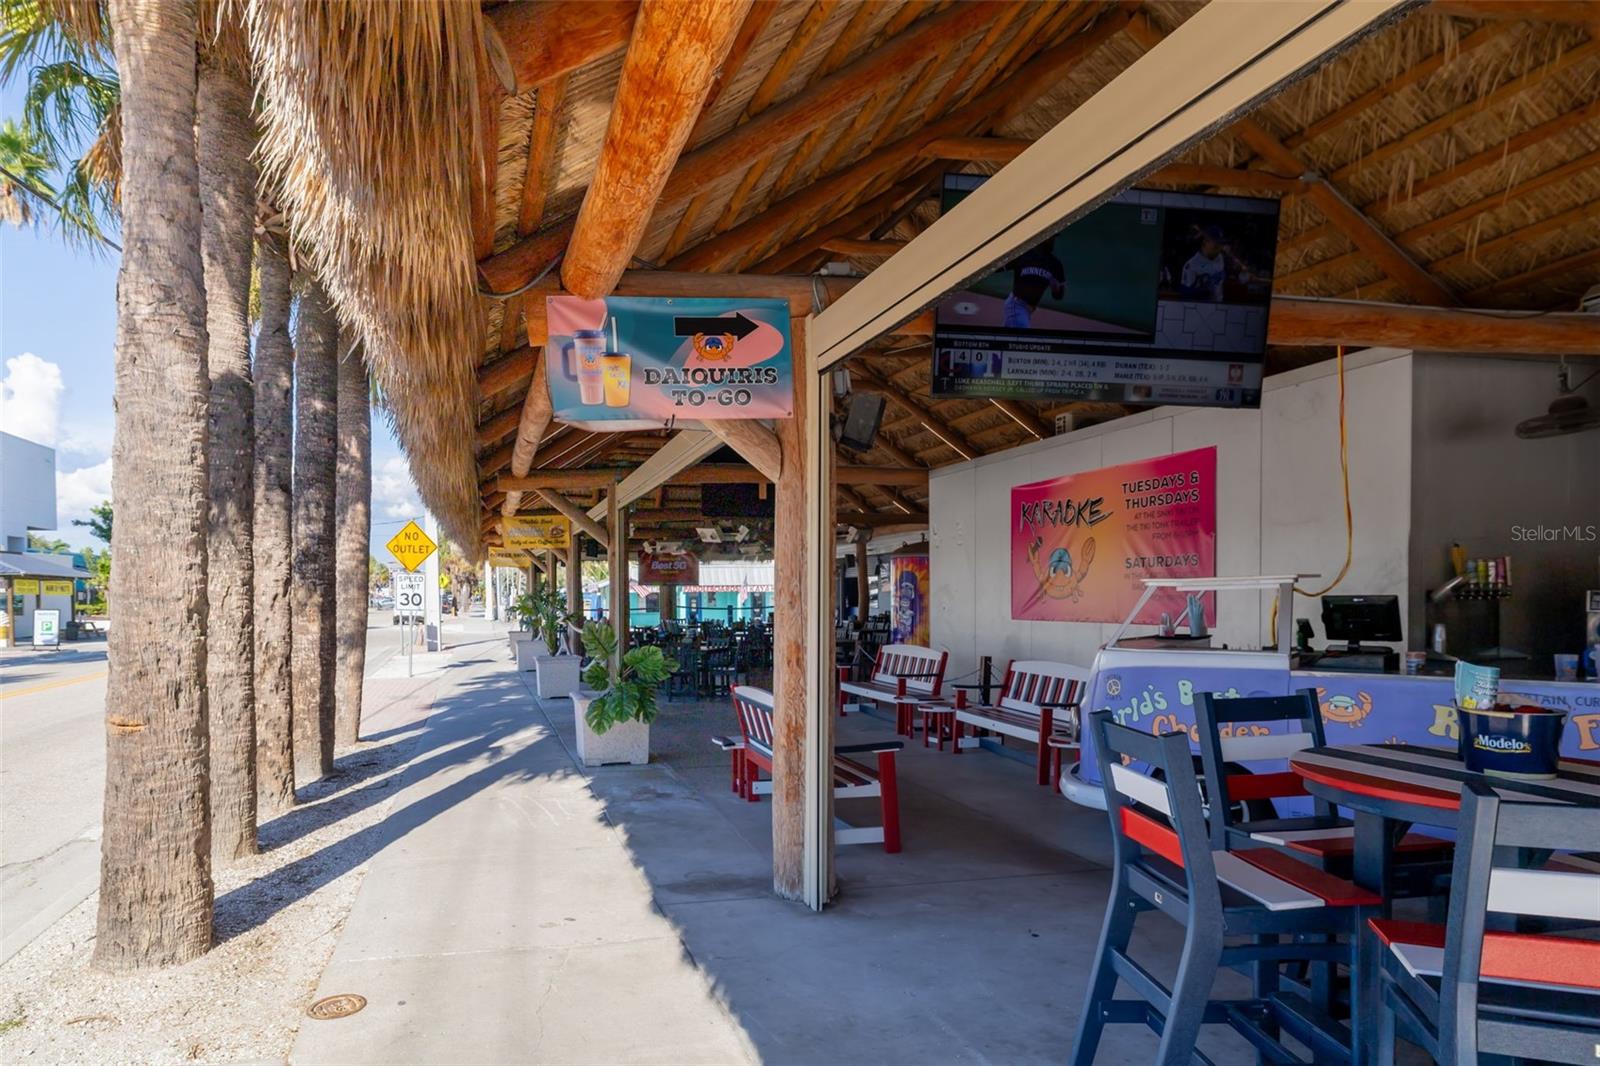
Open-air bar patio with a palm-thatch roof, red-and-black chairs, and signs for daiquiris to go and karaoke.
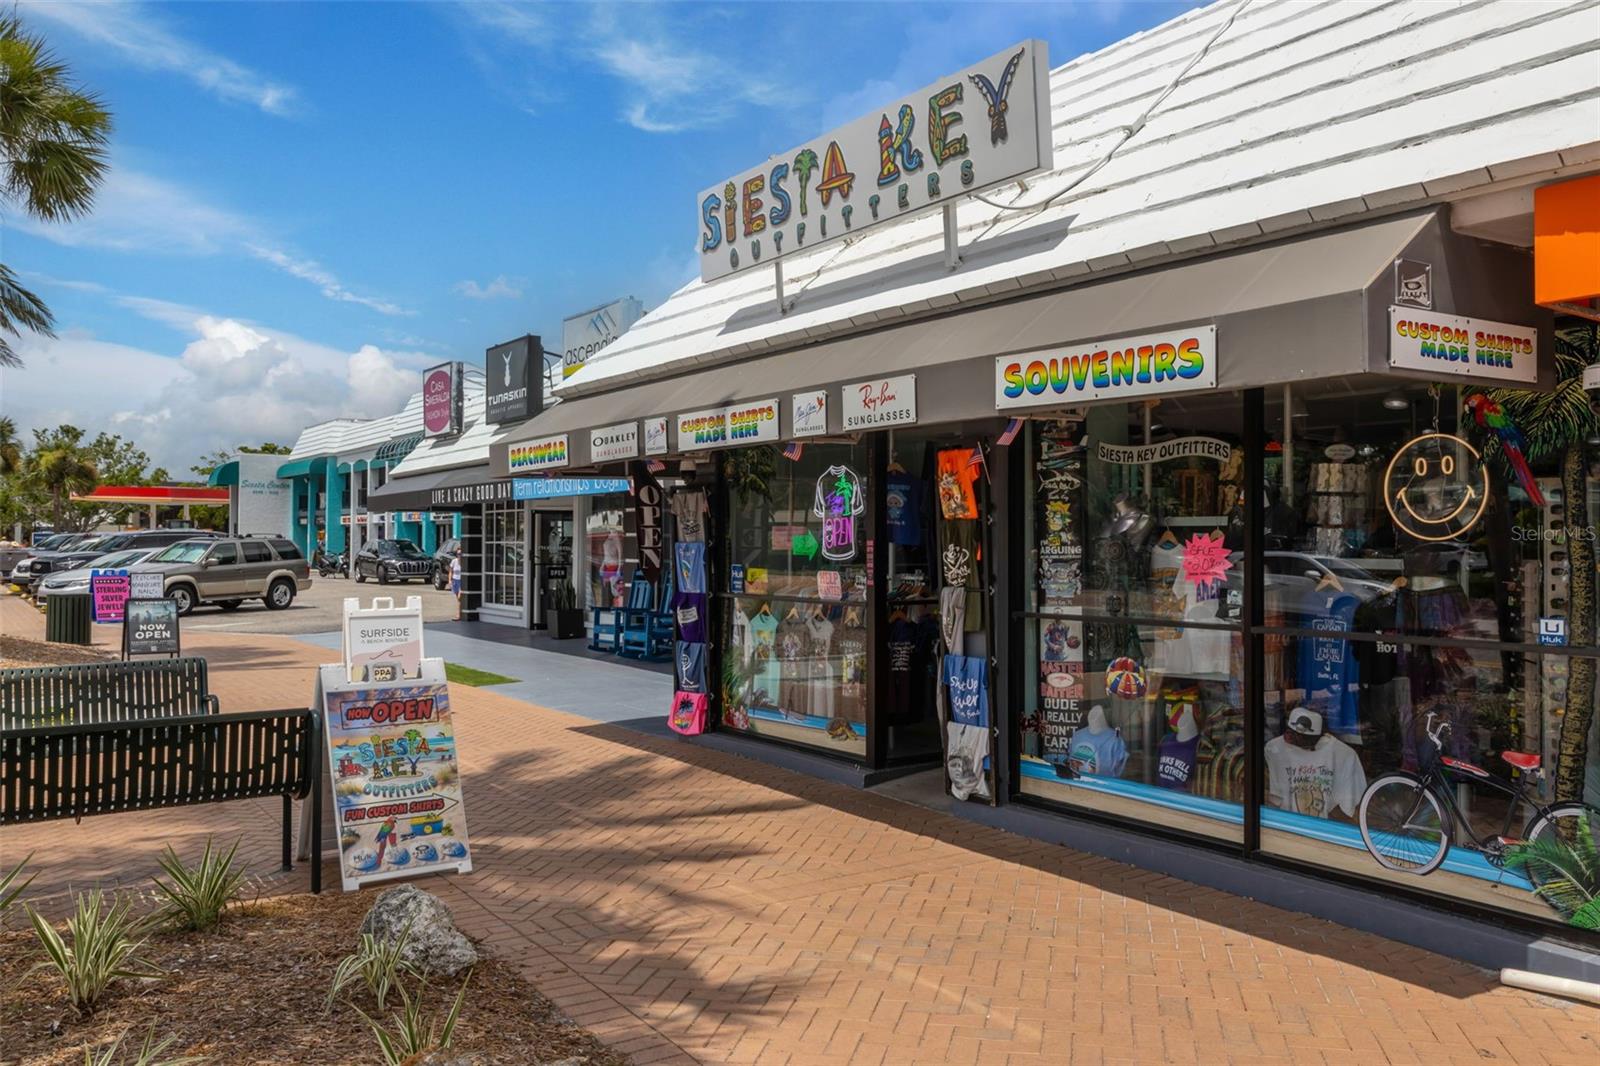
Siesta Key storefronts with souvenir displays and a brick-paved sidewalk.
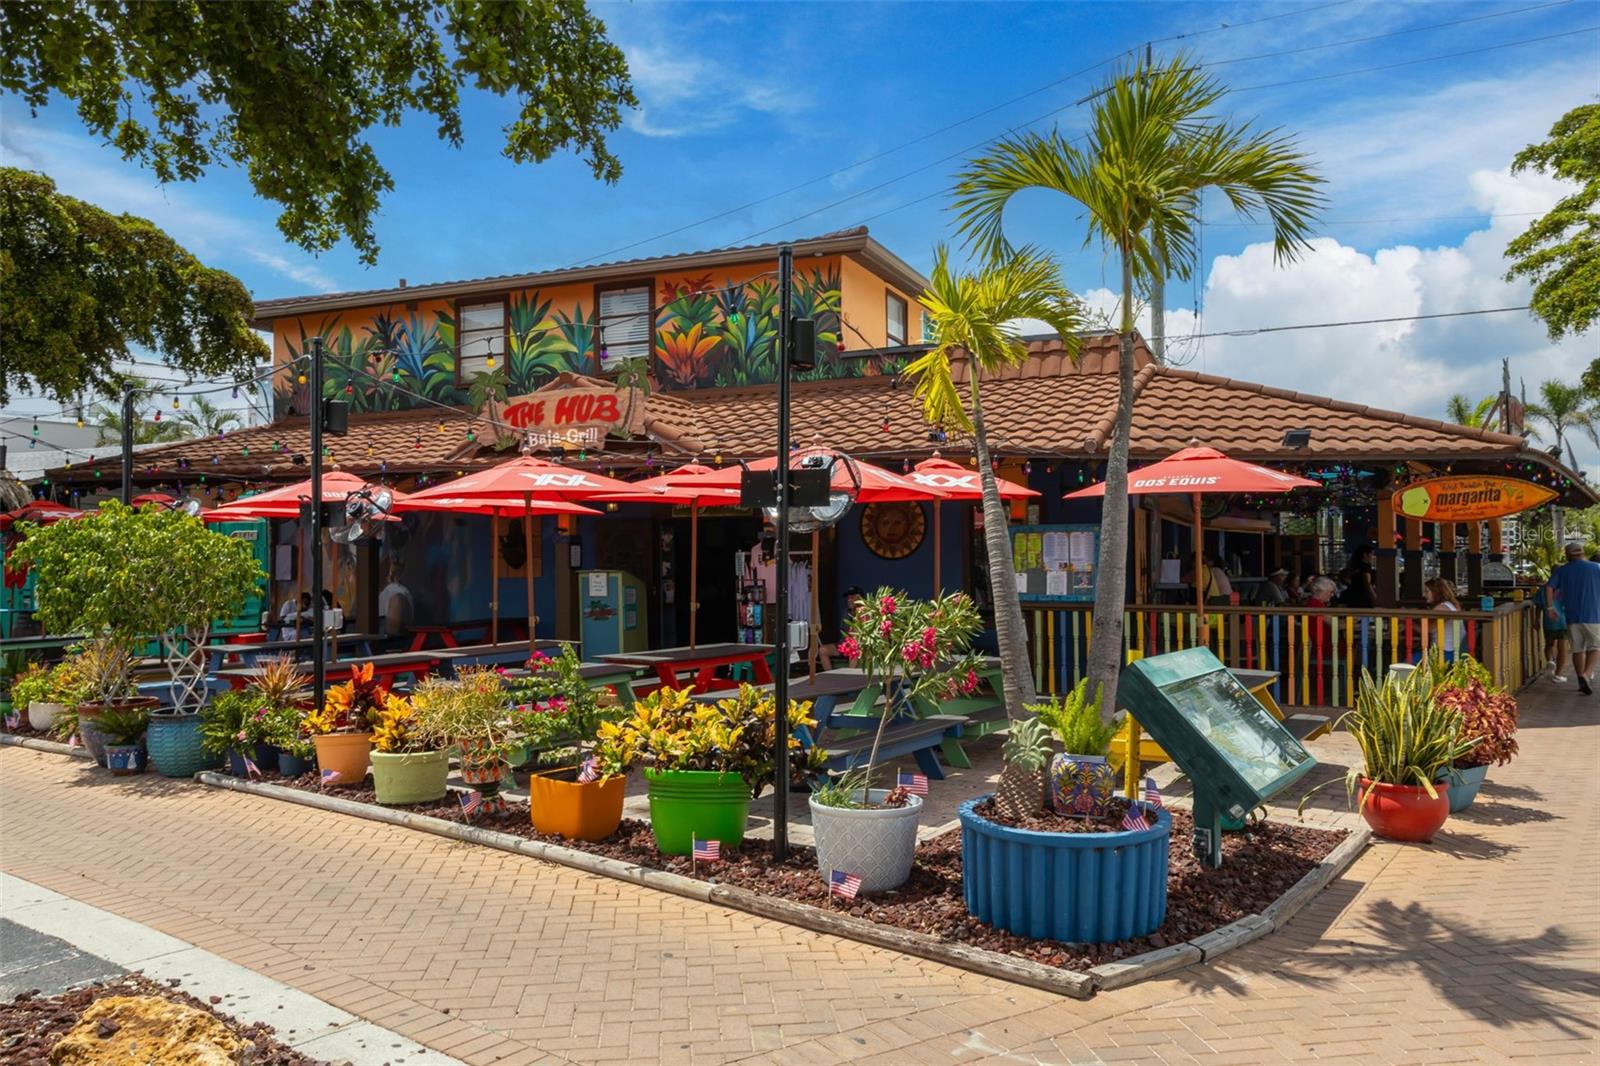
The Hub Baja-Grill with a tropical mural, red patio umbrellas, and colorful potted plants.
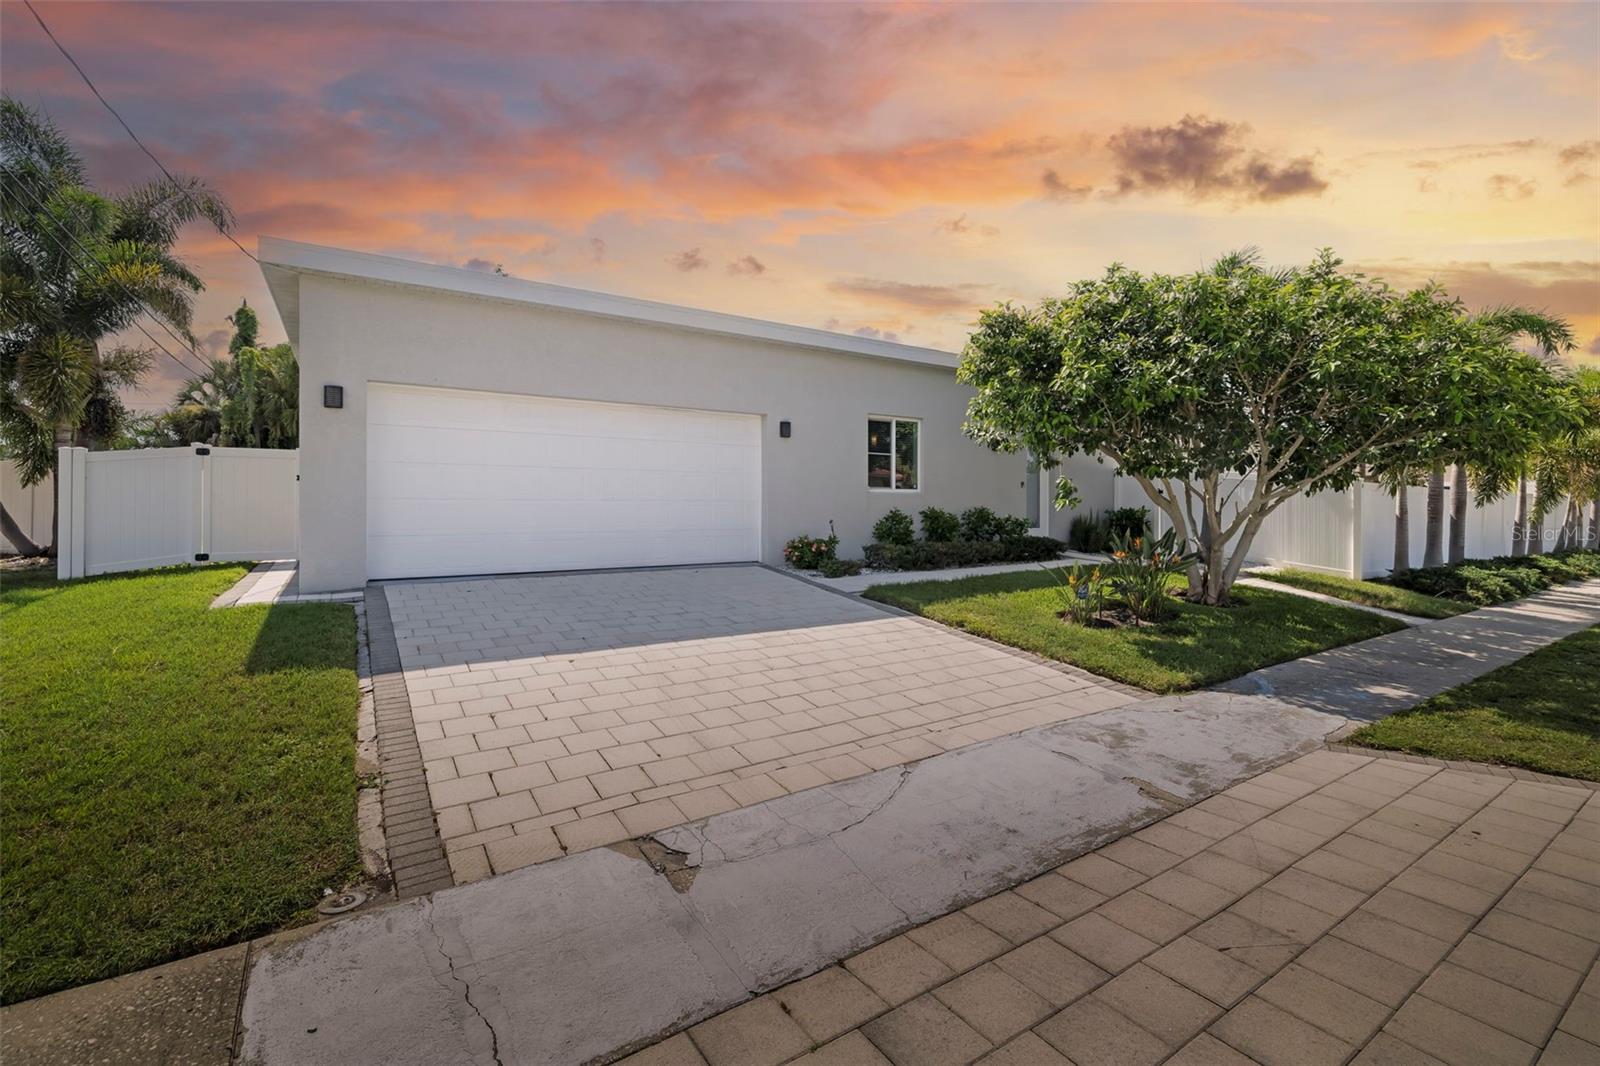
Modern single-story home with an angled roof, double garage, paved driveway, and white privacy fencing at sunset.
VIEW PHOTOS
Courtesy of RE/MAX ALLIANCE GROUP, Joe Ebert  Listing Contact: 941-758-7777 
$795,000

4524 RIVERWOOD AVE

3 Beds 2 Baths 2,298 Sq.Ft. 8,443 Sq.Ft.

Description

This property qualifies for a 1% lender credit when using preferred lender. Inquire for details. Welcome to this stunning contemporary modern pool home, offering 3 bedrooms, 2 full bathrooms, a dedicated office, and nearly 2,300 square feet of thoughtfully designed living space. Situated on a premium corner lot with no HOA, no CDD fees, and located outside of a flood zone, this exceptional property combines modern design, privacy, and everyday functionality in one of Sarasota's most desirable locations.

Designed with entertaining in mind, the open-concept floor plan features soaring 10+ foot ceilings, impact windows, tall contemporary solid-core doors, and an abundance of natural light throughout. At the center of the home is the impressive chef's kitchen, complete with luxury stainless steel appliances, a built-in oven, microwave, dishwasher, separate cooktop, custom high-gloss cabinetry, granite countertops, a spacious pantry, and an oversized island perfect for gathering with family and friends. The kitchen flows seamlessly into the expansive living and dining areas, creating an inviting space for both everyday living and entertaining.

The spacious primary suite serves as a private retreat, featuring a large walk-in closet and a beautifully appointed en-suite bathroom with dual vanities and an oversized walk-in shower. The additional bedrooms are generously sized and, along with the second bathroom, provide direct access to the outdoor living area, creating a unique indoor-outdoor lifestyle rarely found at this price point. A dedicated office offers flexibility for working from home, a media room, or additional guest space.

Expansive 10-foot sliding glass doors open to the covered lanai and resort-inspired courtyard, where a sleek lap-style pool and oversized paver deck create the perfect setting for relaxing or entertaining. Surrounded by mature palm trees and a fully fenced backyard, the outdoor space offers exceptional privacy and a true tropical atmosphere.

Additional highlights include a spacious laundry room with custom cabinetry, a two-car garage, impact windows, and high-end finishes throughout that reflect the home's attention to detail.

Perfectly located approximately 4 miles from world-famous Siesta Key Beach, this home is just minutes from downtown Sarasota, excellent schools, shopping, dining, parks, and everyday conveniences. Combining contemporary architecture, quality craftsmanship, and an unbeatable location, this move-in-ready home offers the Florida lifestyle you've been searching for. Schedule your private showing today.

Share Property

Location

4524 RIVERWOOD AVE, SARASOTA, FL 34231

Status

For Sale
Joe Ebert

Joe Ebert

TITLE

Team Leader/Director of Sales

Property Amenities

Interior
Laundry room Inside, Laundry Closet, Laundry Room
Appliances Dishwasher, Disposal, Dryer, Microwave, Range, Refrigerator, Washer
Flooring Luxury Vinyl, Tile
Total Bedrooms: 3
Full Bathrooms: 2
Other Interior Features Ceiling Fans(s), Eat-in Kitchen, High Ceilings, Kitchen/Family Room Combo, Living Room/Dining Room Combo, Open Floorplan, Primary Bedroom Main Floor, Stone Counters, Thermostat, Walk-In Closet(s), Window Treatments
Area & Lot
Total area 2,931 Sq.Ft.
Lot Area 8,443 Sq.Ft.
Living area 2,298 Sq.Ft.
MLS® ID A4701219
Year Built 2016
High School Riverview High
Middle School Booker Middle
Elementary School Ashton Elementary
Architecture Styles Contemporary
Type Residential
Status For Sale
Exterior
Stories 1
Pool Gunite, Heated, In Ground, Lap
Air conditioning Central Air
Heat type Central
Water Source Public
Garage Space 2.0
Sewer Public Sewer
Other Exterior Features Lighting, Permeable Paving, Rain Gutters, Sidewalk
Parking Driveway, Garage Door Opener, Oversized
Lot Features Corner Lot, Landscaped, Oversized Lot, Sidewalk, Paved
Roof Shingle
Utilities BB/HS Internet Available, Cable Available, Electricity Connected, Public, Sewer Connected, Water Connected
Finance
Sales Price $795,000
Real Estate Tax $7,481 yearly
Modern home’s rear patio with a long rectangular swimming pool and pale tile deck.

Schedule a Showing

We would love to show you our beautiful property. Please select your preferred date and time below. An agent will be in touch shortly to confirm your appointment.

Schedule a Showing

We would love to show you our beautiful property. Please select your preferred date and time below. An agent will be in touch shortly to confirm your appointment.

Thank you for your interest in 4524 RIVERWOOD AVE, SARASOTA, FL 34231. We are reviewing your request and will be in touch shortly!

Mortgage Calculator

Estimate your monthly mortgage payment, including the principal and interest, property taxes, and HOA. Adjust the values to generate a more accurate rate.

All estimates are provided for informational purposes only. Actual amounts may vary.
$0,000 Your Payment 20 15 65
$0,000 Your Payment
Modern home’s rear patio with a long rectangular swimming pool and pale tile deck.

360 Virtual Tour

Take a tour of this property

Sarasota County

Work With Us

Experience a real estate journey defined by expertise, dedication, and results. Serving the Manatee and Sarasota areas, Joe Ebert and Amber Mixon combine personalized service with strong market knowledge to guide buyers and sellers every step of the way. From strategic guidance to seamless transactions, their commitment is simple—making your real estate goals a reality with confidence and ease.