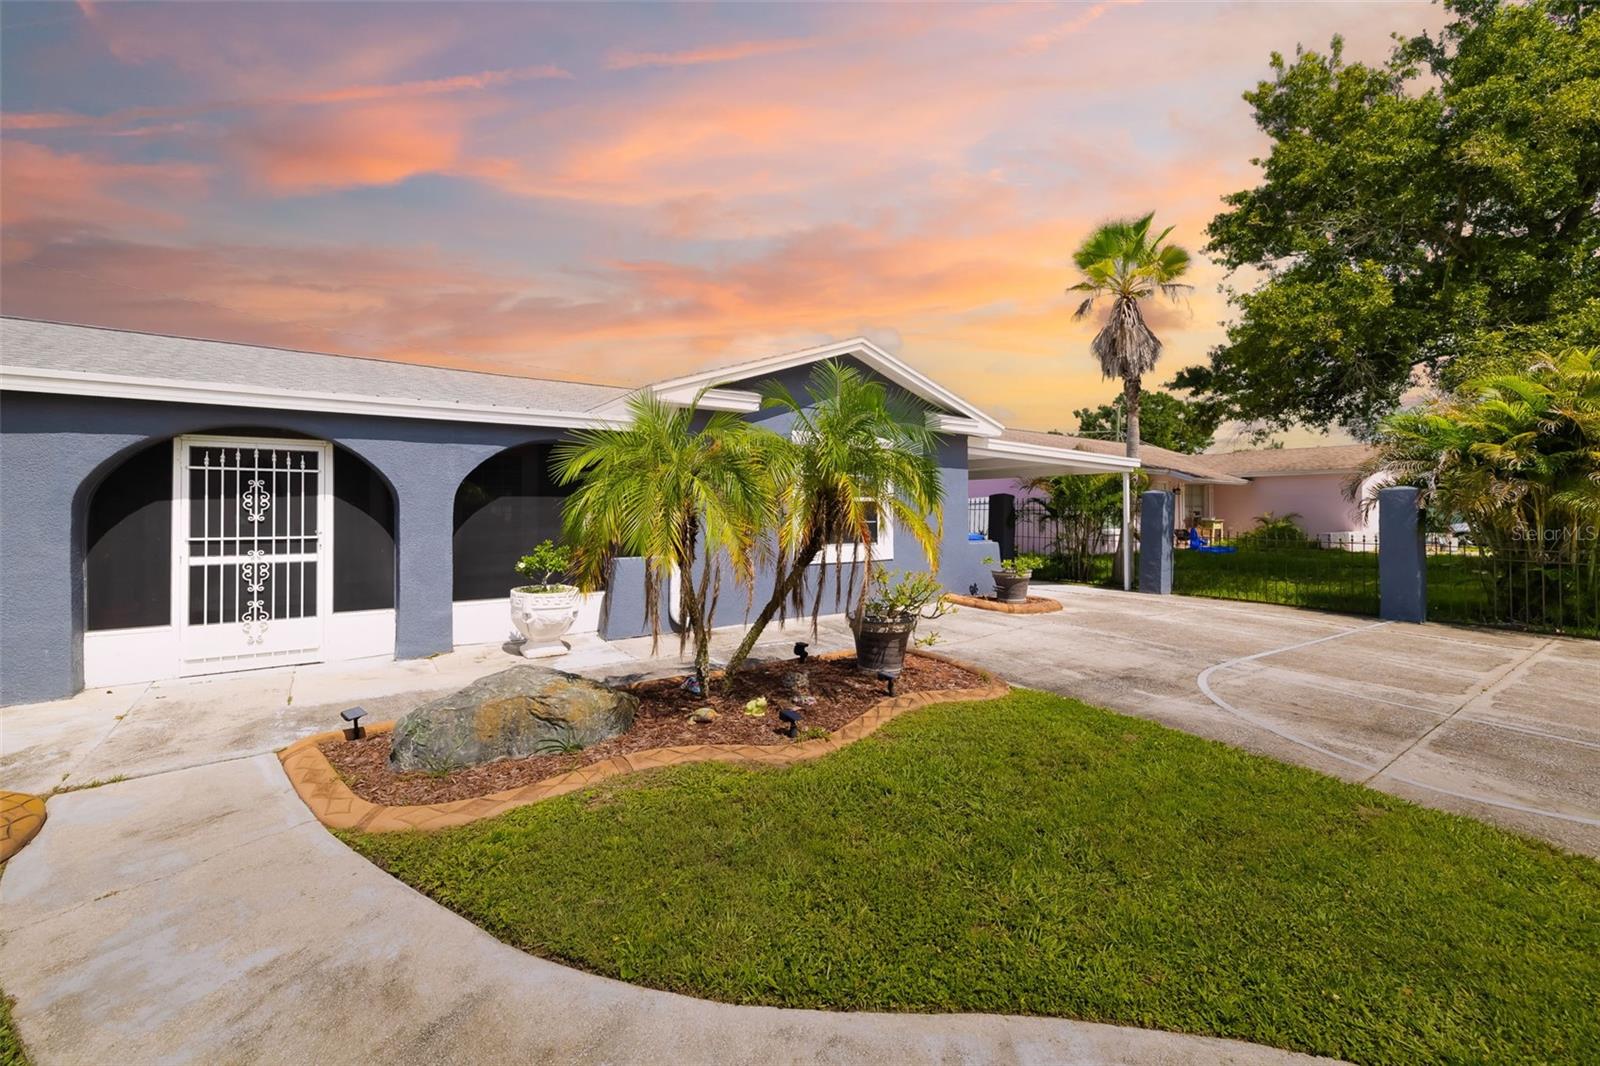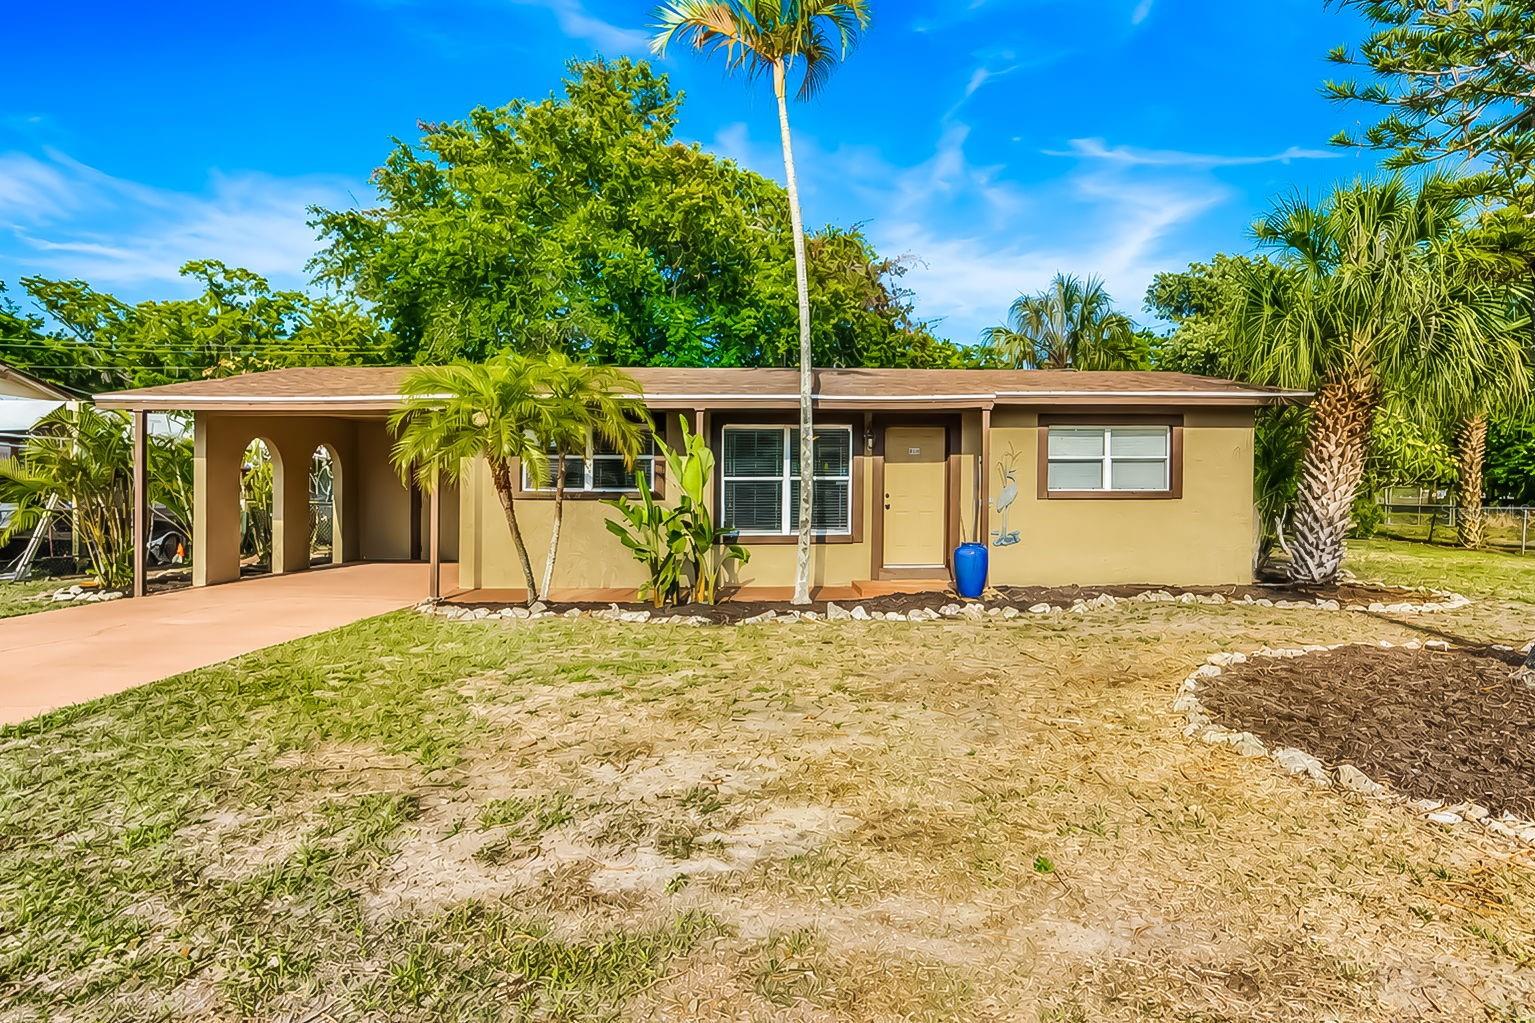
Single-story tan house with a covered carport and palm trees along the front yard.
Single-story home with a covered carport, broad driveway, and tall pine tree in the front yard.
Rear of a single-story home with a screened porch, palms, and a large shade tree.
Single-story beige home with a broad concrete driveway, covered carport, and tropical palms.
Covered front porch with arched openings, a light entry door, and tropical landscaping outside.
Covered entry porch with two arched openings, tropical plants, and a white door.
Home exterior with a covered terracotta walkway, stucco walls, white-framed windows, and tropical palms.
Single-story tan home with a yellow entry door, tropical landscaping, and a blue ceramic urn.
Empty living room with wood-look floors, ceiling fan, and open kitchen with breakfast bar.
Vacant room with wood-look flooring, two windowed walls, and a ceiling fan.
Vacant room with wood-look flooring, a white entry door, and a large sunlit window.
Vacant dining and living area with wood-look flooring, ceiling fan, and open kitchen pass-through.
Vacant living room with wood-look floors, three windows, and a ceiling fan.
Kitchen with white cabinets, stainless steel appliances, patterned backsplash, and broad stone-look countertops.
Kitchen with white cabinets, granite counters, stainless steel appliances, and a mosaic tile backsplash.
Kitchen with white cabinets, patterned tile backsplash, stainless steel appliances, and a double-basin sink.
Kitchen sink beneath a window, with white cabinets, stone-look counters, and a multicolor tile backsplash.
Kitchen with a breakfast bar, white cabinets, stainless steel appliances, and four pendant lights.
Kitchen with a stone-topped pass-through, mosaic backsplash, stainless steel refrigerator, and pendant lights.
Empty dining area with wood-look floors, a kitchen breakfast bar, and sliding doors to an enclosed porch.
Open living and dining area with wood floors, kitchen peninsula, and sliding glass doors to a patio.
Empty bedroom with mirrored sliding closet doors, wood-look flooring, and a ceiling fan.
Empty room with wood-look flooring, two windows with blinds, and a ceiling fan.
Bathroom with a white tiled tub, striped shower curtain, and vanity topped with a large round mirror.
Tiled bathroom shower with chrome fixtures and a frosted window.
Bathroom vanity with an oval sink, stone countertop, mosaic backsplash, and large framed mirror.
Empty room with wood-look flooring, two windows with blinds, and a ceiling fan.
Empty room with wood-look flooring and mirrored sliding closet doors.
Empty room with brown tile flooring, a white paneled door, window blinds, and a ceiling fan.
Empty room with a window, ceiling fan, and brown patterned tile floor.
Enclosed porch with brown carpet, a white paneled ceiling, and windows overlooking the yard.
Vacant enclosed sunroom with brown carpet and wraparound windows overlooking a leafy yard.
Enclosed porch with brown carpet and large windows overlooking a leafy yard.
Empty utility room with exposed pipes, an electrical panel, and a built-in shelf.
Home’s rear exterior with a screened porch, patio, and palm-lined yard.
Backyard with mature shade trees, grassy lawn, and a chain-link fence.
Single-story beige home with a long screened porch beneath a leafy tree.
Aerial view of a single-story home with a brown roof and orange driveway amid tropical trees.
Single-story house behind a broad lawn, framed by mature trees and tropical landscaping.
Aerial view of a single-story home and driveway on a cleared lot beside a wooded pond.
Aerial view of a tree-lined neighborhood with homes, commercial buildings, and parking lots.
Aerial view of the home, circled amid tree-lined streets, with a pond and distant coastline.
Aerial view of a tree-lined neighborhood with homes, streets, a pond, and distant water.
Aerial neighborhood view with a central street, tree-shaded homes, and several swimming pools.
Single-story tan home with a covered carport and tropical landscaping at dusk.
VIEW PHOTOS
Courtesy of RE/MAX ALLIANCE GROUP, Joe Ebert  Listing Contact: 941-758-7777 
$299,900

4219 35TH ST W

2 Beds 1 Bath 1,010 Sq.Ft. 10,698 Sq.Ft.

Description

Back on the Market! Buyer Financing fell through. This property qualifies for a lender credit when using preferred lender. Inquire for details. Step into this beautifully updated two-bedroom Concrete Block home situated on a huge private corner lot with a carport in the desirable Windsor Park subdivision. From the moment you walk through the front door, you're welcomed by an open-concept layout featuring brand-new flooring throughout the home. The kitchen is designed for both style and functionality with wood cabinetry offering plenty of storage, fresh stainless steel appliances, and a large island overlooking the living area, perfect for entertaining family and guests. The home features two private bedrooms with spacious closets along with a full bathroom complete with a tiled shower/tub combination. There is also a bonus room ideal for a home office, hobby space, or additional flex area. Through the sliding glass doors, enjoy a massive screened lanai with tracks for vinyl windows and new indoor/outdoor carpeting, all overlooking the large backyard and providing the perfect indoor-outdoor Florida lifestyle. A full laundry room offers additional storage space and convenience. Major updates provide peace of mind, including a new roof and decking (2019), new AC (2026), water heater (2025), fresh interior paint, replaced steel doors, updated kitchen and bath faucets, newer windows and new window treatments, upgraded lighting and ceiling fans, under-cabinet lighting, garbage disposal, professionally cleaned and much more, making this truly move-in ready. Home is in Flood Zone X. Located in Windsor Park with no HOA, you'll enjoy flexibility and convenience while being centrally located near shopping, dining, entertainment, and just minutes from Florida's famous Gulf beaches. Don't miss this incredible opportunity and schedule your private showing today! Home Appraised for more than current asking price!

Share Property

Location

4219 35TH ST W, BRADENTON, FL 34205

Status

For Sale
Joe Ebert

Joe Ebert

TITLE

Team Leader/Director of Sales

Property Amenities

Interior
Laundry room Inside, Laundry Room
Appliances Dishwasher, Disposal, Electric Water Heater, Microwave, Range, Refrigerator
Flooring Laminate, Tile
Total Bedrooms: 2
Full Bathrooms: 1
Other Interior Features Ceiling Fans(s), Eat-in Kitchen, Kitchen/Family Room Combo, Living Room/Dining Room Combo, Primary Bedroom Main Floor, Window Treatments
Area & Lot
Total area 1,646 Sq.Ft.
Lot Area 10,698 Sq.Ft.
Living area 1,010 Sq.Ft.
MLS® ID A4693364
Year Built 1961
View Description Trees/Woods
Type Residential
Status For Sale
Exterior
Stories 1
Air conditioning Central Air
Heat type Central, Electric
Water Source Public
Sewer Public Sewer
Other Exterior Features Private Yard
Lot Features Corner Lot, Landscaped, Level, Paved
Roof Shingle
Utilities Electricity Connected, Sewer Connected, Water Connected
Finance
Sales Price $299,900
Real Estate Tax $3,269 yearly
Single-story home with a covered carport, broad driveway, and tall pine tree in the front yard.

Schedule a Showing

We would love to show you our beautiful property. Please select your preferred date and time below. An agent will be in touch shortly to confirm your appointment.

Schedule a Showing

We would love to show you our beautiful property. Please select your preferred date and time below. An agent will be in touch shortly to confirm your appointment.

Thank you for your interest in 4219 35TH ST W, BRADENTON, FL 34205. We are reviewing your request and will be in touch shortly!

Mortgage Calculator

Estimate your monthly mortgage payment, including the principal and interest, property taxes, and HOA. Adjust the values to generate a more accurate rate.

All estimates are provided for informational purposes only. Actual amounts may vary.
$0,000 Your Payment 20 15 65
$0,000 Your Payment
Single-story home with a covered carport, broad driveway, and tall pine tree in the front yard.

360 Virtual Tour

Take a tour of this property

Bradenton

Work With Us

Experience a real estate journey defined by expertise, dedication, and results. Serving the Manatee and Sarasota areas, Joe Ebert and Amber Mixon combine personalized service with strong market knowledge to guide buyers and sellers every step of the way. From strategic guidance to seamless transactions, their commitment is simple—making your real estate goals a reality with confidence and ease.