Pale yellow duplex with two front doors, a shared porch, and a grassy yard.
Single-story cream home with a covered porch, white railings, and a broad concrete driveway.
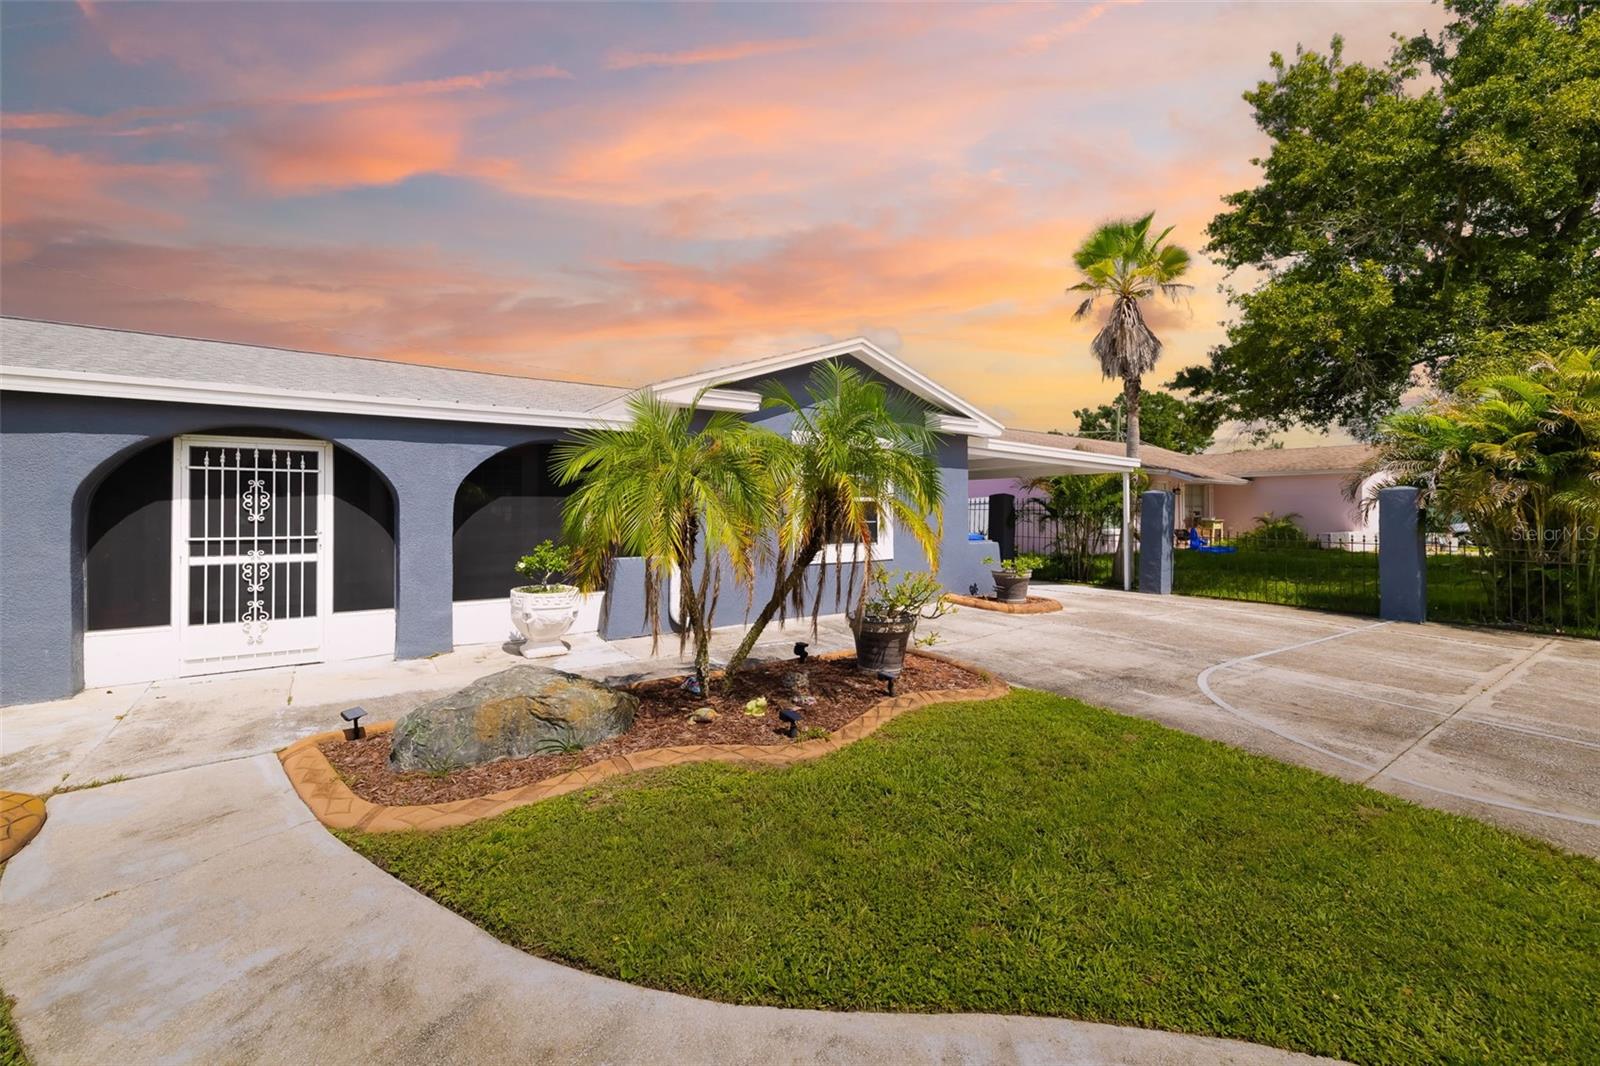
Single-story cream home with two front porches and a broad driveway beneath a pink-orange sunset.
Single-story duplex with two front doors, a covered white-railed porch, and green shingle roof.
Single-story pale yellow home with a covered porch, green roof, and large oak beside the grassy yard.
Pale yellow exterior with two entry doors along a covered porch with white railings.
Covered porch with two white entry doors, a large window, and white railing.
Covered front porch with white entry door, keypad lock, large window, and white railings.
Covered front porch with white entry door, window, and railings.
Open kitchen with a large white island, stainless steel appliances, and dark wood-look floors.
Empty room with dark wood-look flooring, recessed lights, and a ceiling fan.
Empty open-plan room with dark tile floors and a white kitchen peninsula.
Vacant kitchen with a white island, gray cabinets, stainless appliances, and dark wood-look flooring.
Open-plan kitchen with white cabinets, stainless steel appliances, a large island, and dark wood-look floors.
Vacant interior room with dark wood-look flooring, a ceiling fan, and a street-facing window.
Renovated kitchen with white shaker cabinets, stainless steel appliances, and a black electric range.
Modern kitchen with white cabinets, stainless steel appliances, and a large island with sink.
Kitchen with white shaker cabinets, a large island sink, and stainless steel appliances.
Renovated kitchen with white cabinets, a large sink island, and stainless steel appliances.
Kitchen with light shaker cabinets, white counters, stainless steel appliances, and dark wood-look flooring.
Empty hallway with dark wood-look flooring, white walls, and recessed lights.
Empty room with dark wood-look flooring, white walls, a window, and a ceiling fan.
Vacant room with dark flooring, multiple white closet doors, and a ceiling fan.
Laundry area with washer hookups, dryer vent, and electrical outlets on white walls.
Renovated bathroom with marble-look shower tile, a white tub, and a gray vanity.
Unfurnished bedroom with dark wood-look flooring, a window, and a ceiling fan.
Empty bedroom with dark plank flooring, a ceiling fan, and white closet doors.
Empty bedroom with dark wood-look flooring, a ceiling fan, and a sliding glass door to a fenced yard.
Empty bedroom with dark flooring, ceiling fan, and sliding glass door to a fenced yard.
Empty room with dark plank flooring, white walls, and a ceiling fan with lights.
Unfurnished room with dark wood-look flooring and sliding glass doors to a fenced yard.
Renovated bathroom with marble-look shower walls, mosaic floor, and gray vanity.
Walk-in shower with white marble-look tile and brushed-metal fixtures.
Home exterior with sliding glass door, tiled patio, fenced grassy yard, and outdoor air-conditioning unit.
Home exterior with a sliding glass door opening onto a small paved patio.
Home side yard with a grassy lawn, white privacy fence, and sliding glass door.
Home exterior with a sliding glass door, air-conditioning unit, and grassy yard enclosed by a white fence.
Fenced grassy side yard beside a white stucco home, with a mature tree and wall-mounted hose faucet.
Home’s grassy side yard with a white privacy fence, mature trees, and an open sliding glass door.
Single-story pale yellow property with two front entrances, white porch railings, and a green roof.
Open kitchen with a white island, stainless steel appliances, and dark wood-look flooring.
Vacant room with dark wood-look flooring, a white entry door, and a wide window.
Vacant living area with dark wood-look floors, recessed lighting, and a kitchen peninsula.
Vacant room with dark wood-look flooring, a ceiling fan, and a large street-facing window.
Kitchen with gray shaker cabinets, stainless steel appliances, and a large white island with a black faucet.
Bright kitchen with a white island, stainless steel appliances, and dark wood-look flooring.
Kitchen with gray shaker cabinets, stainless steel appliances, and a large white island.
Open kitchen and living area with a white island, stainless appliances, and dark wood-look flooring.
Renovated kitchen with gray cabinets, stainless steel appliances, and a large white island with sink.
Modern kitchen with white cabinetry, stainless steel appliances, and a large island with a black faucet.
Kitchen with white shaker cabinets, stainless steel appliances, white counters, and dark wood flooring.
Unfurnished hallway with dark wood-look flooring, white walls, and several doorways.
Empty room with dark plank flooring, a ceiling fan, and a window overlooking a fenced yard.
Empty bedroom with dark flooring, white closet doors, and a ceiling fan with lights.
Bathroom with a white speckled vanity, tub, and marble-look tile surround.
Vacant bedroom with dark tile flooring, a ceiling fan, and a window facing a fenced yard.
Vacant bedroom with dark tile floors, a double-door closet, and a ceiling fan with lights.
Vacant bedroom with dark wood-look flooring, a ceiling fan, sliding glass doors, and a large closet.
Vacant bedroom with dark tile flooring, ceiling fan, and sliding glass doors to a grassy patio.
Empty room with wood-look tile flooring, ceiling fan, and sliding glass doors to a fenced yard.
Empty room with dark wood-look tile flooring and a ceiling fan with lights.
Bathroom with gray vanity and a marble-look tiled walk-in shower.
Walk-in shower with veined white tile walls and brushed metal fixtures.
Home’s side yard with sliding glass doors, grass, white fencing, mature trees, and air-conditioning units.
Grassy side yard bordered by a white privacy fence and the house, with a matching gate at the end.
House exterior with a sliding glass door, fenced grassy yard, and air-conditioning unit beside a large tree.
Aerial view of a low-rise home with a green roof, fenced yard, and front walkway.
Aerial view of a Bradenton neighborhood, with a distant city skyline and water.
Aerial view of a leafy Bradenton neighborhood, with a main road and water in the distance.
Aerial view of a leafy Bradenton neighborhood with water visible in the distance.
Aerial view of a leafy neighborhood, with downtown buildings and water in the distance.
Aerial view of a marina packed with boats beside downtown waterfront buildings.
Aerial city view showing a waterfront marina, boats, and a mix of downtown buildings.
Downtown Bradenton storefront with broad glass windows, shopping signs, and palm-lined sidewalk.
Beige multi-story building framed by tropical landscaping beside a curving sidewalk with a blue stripe.
Brick waterfront promenade beside a broad bay, with a white railing and distant shoreline.
Waterfront marina with docked boats, seen from a brick-paved promenade behind a white railing.
Twin Dolphin Marina sign with PIER 22 restaurant signage beneath it.
Bradenton Riverwalk sign tower beside the waterfront and marina.
Aerial view of a waterfront marina, with rows of boats and downtown buildings beyond the river.
Floor plan with a living room, kitchen, three bedrooms, two bathrooms, laundry, and walk-in closets.
Floor plan showing a kitchen, living and dining areas, three bedrooms, two bathrooms, and labeled room dimensions.
VIEW PHOTOS
Courtesy of RE/MAX ALLIANCE GROUP, Joe Ebert  Listing Contact: 941-758-7777 
$599,000

1414 17TH AVE W #A&B

6 Beds 4 Baths 2,640 Sq.Ft. 6,970 Sq.Ft.

Description

Brand-new full duplex completed in 2026, offering an excellent investment opportunity in a convenient Bradenton location. Each side features approximately 1,320 square feet with 3 bedrooms and 2 bathrooms, providing a total of 6 bedrooms and 4 bathrooms across the property. Designed with modern living in mind, both units feature bright, open interiors with upscale finishes, high ceilings, and luxury vinyl flooring throughout the living spaces and bedrooms.

The kitchens offer a stylish combination of quartz countertops, modern cabinetry, stainless steel appliances, and spacious islands, creating a functional and inviting space for everyday living and entertaining. Each bathroom features walk-in tile showers, contemporary vanities, and quartz countertops, adding a fresh and polished feel throughout. All three bedrooms in each unit are well-sized and finished with luxury vinyl flooring, high ceilings, and clean, neutral finishes.

Sliding glass doors open to the private outdoor spaces, extending the living space and bringing in plenty of natural light. The entire duplex is fully fenced with white vinyl fencing, providing defined outdoor areas and privacy for each unit.

With brand-new 2026 construction, two 3-bedroom, 2-bathroom units, approximately 1,320 square feet per side, upscale finishes, and modern construction, this property offers excellent flexibility for investors, rental income, or an owner-occupant looking to live in one side while generating income from the other. Conveniently located near Downtown Bradenton, the Bradenton Riverwalk, LECOM Park, and the Village of the Arts, with easy access to shopping, dining, entertainment, recreation, and local amenities.

A turn-key new construction duplex combining modern design, upscale finishes, privacy, and strong investment potential in a convenient Bradenton location.

Share Property

Location

1414 17TH AVE W #A&B, BRADENTON, FL 34205

Status

For Sale
Joe Ebert

Joe Ebert

TITLE

Team Leader/Director of Sales

Property Amenities

Interior
Laundry room Inside
Appliances Dishwasher, Electric Water Heater, Microwave, Range, Refrigerator
Flooring Luxury Vinyl
Total Bedrooms: 6
Other Interior Features Ceiling Fans(s), Eat-in Kitchen, High Ceilings, Kitchen/Family Room Combo, Primary Bedroom Main Floor, Solid Wood Cabinets, Stone Counters, Window Treatments
Area & Lot
Total area 2,640 Sq.Ft.
Lot Area 6,970 Sq.Ft.
Living area 2,640 Sq.Ft.
MLS® ID A4703039
Year Built 2026
View Description Trees/Woods
Type Multi-Family
Status For Sale
Exterior
Stories 1
Air conditioning Central Air
Heat type Central
Water Source Public
Sewer Public Sewer
Other Exterior Features Fence, Rain Gutters
Lot Features Landscaped, Level, Paved
Roof Shingle
Utilities BB/HS Internet Available, Cable Available, Electricity Connected, Sewer Connected
Finance
Sales Price $599,000
Real Estate Tax $829 yearly
Single-story cream home with a covered porch, white railings, and a broad concrete driveway.

Schedule a Showing

We would love to show you our beautiful property. Please select your preferred date and time below. An agent will be in touch shortly to confirm your appointment.

Schedule a Showing

We would love to show you our beautiful property. Please select your preferred date and time below. An agent will be in touch shortly to confirm your appointment.

Thank you for your interest in 1414 17TH AVE W #A&B, BRADENTON, FL 34205. We are reviewing your request and will be in touch shortly!

Mortgage Calculator

Estimate your monthly mortgage payment, including the principal and interest, property taxes, and HOA. Adjust the values to generate a more accurate rate.

All estimates are provided for informational purposes only. Actual amounts may vary.
$0,000 Your Payment 20 15 65
$0,000 Your Payment
Single-story cream home with a covered porch, white railings, and a broad concrete driveway.

360 Virtual Tour

Take a tour of this property

Bradenton

Work With Us

Experience a real estate journey defined by expertise, dedication, and results. Serving the Manatee and Sarasota areas, Joe Ebert and Amber Mixon combine personalized service with strong market knowledge to guide buyers and sellers every step of the way. From strategic guidance to seamless transactions, their commitment is simple—making your real estate goals a reality with confidence and ease.